
Qurasuki
Image Room Tour Project Event List Column
Favorites
Image
Room Tour
Project
Event
Professional
Lifestyle Diagnosis
The Slow-Living in Harmony with Nature Type
The Open to Light and Wind Type
The Private Courtyard for Inner Peace Type
The Mobility and Travel-Loving Garage Type
The Simple and Functional Minimalist Type
The Japanese Modern Fusion Type
The Antique and Story-Filled Living Type
The Art and Creation-Loving Creator Type
The DIY Life-Building Practitioner Type
The Music and Culture Immersion Type
The Cooking and Wine-Loving Gourmet Type
The Health-Conscious Fitness Type
The Living with Pets as Partners Type
The Urban Stylish Type
The Work-Life Integration Type
The Sea and Scenery-Loving Resort Type
The Industrial Design-Inspired Type
The Secret Hideout Hobbyist Type
Personal Color Diagnosis
Warm Spring
Cool Summer
Warm Autumn
Cool Winter
Translated automatically
日本語 (ja) 简体中文 (zh-hans) 繁體中文 (zh-hant) English (en)
Login
User Registration
Publish
Use
Advertise with Us
Frequently Asked Questions
Announcements
Operations
  • home-garden
  • Industrial
  • Resort
  • movie
  • scenery
  • simple
  • courtyard
  • minimal
  • fitness
  • furniture
  • car
  • relaxation
  • gardening
  • music-listening
  • cleaning
  • japanese-style
  • art
  • sea
  • performance
  • cooking
  • antique
  • design
  • cat
  • pottery
  • Workspace
  • bike
  • nature
  • ecology
  • wood
  • reading
  • Compact
  • concrete
  • dog
  • wood-stove
  • glass
  • modern
  • natural-light
  • contemporary
  • pet
  • Doma
  • outdoor
  • one-story-house
  • nordic-design
  • creative-space
  • japanese tea ceremony
  • Monotone House
  • Start Diagnosis
  • |
  • Image
  • Project
  • Event
  • Column
  • -

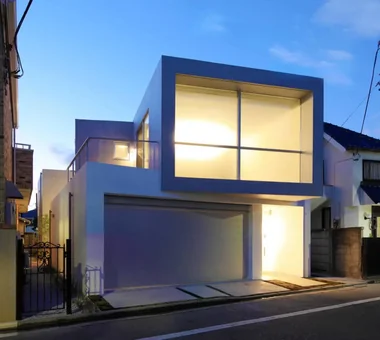
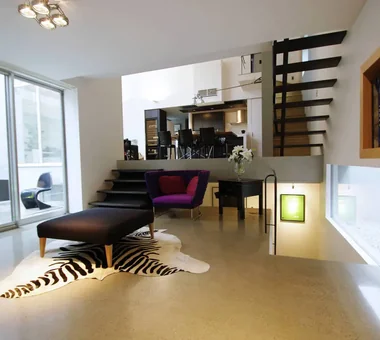
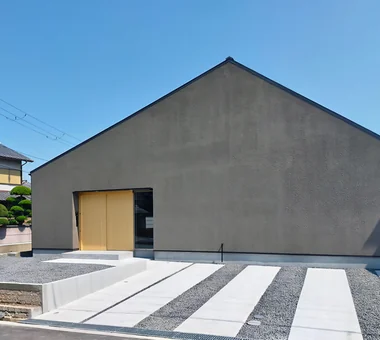
    Monotone House

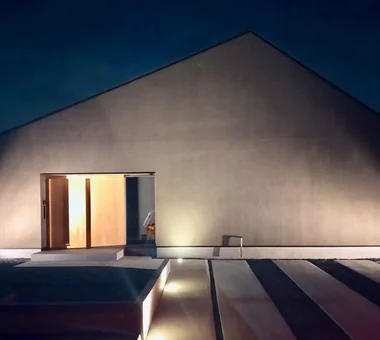
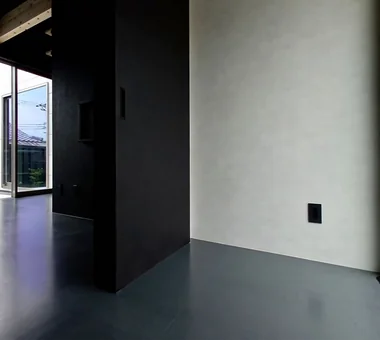
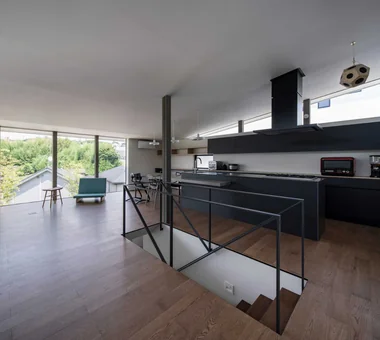
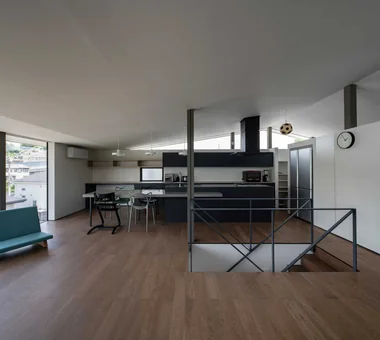
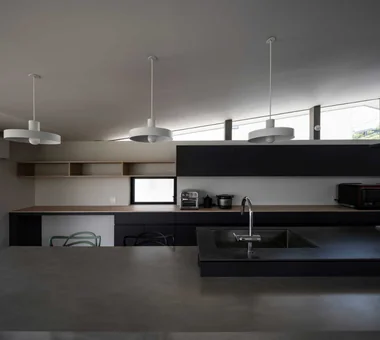
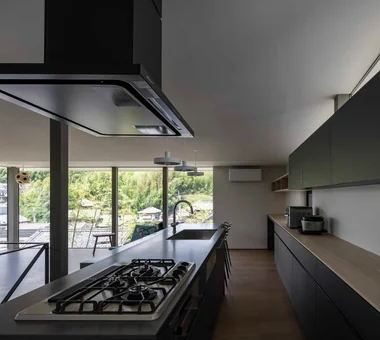
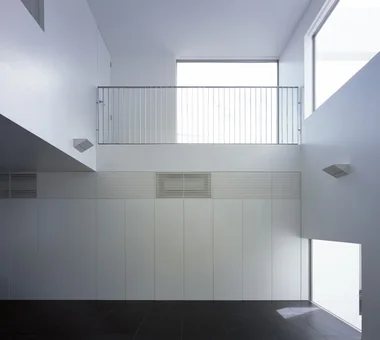
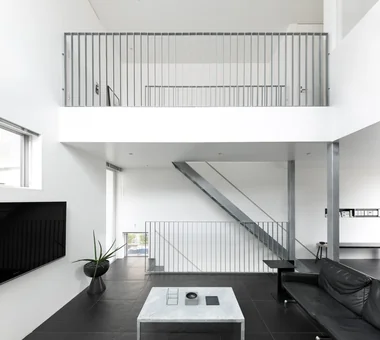
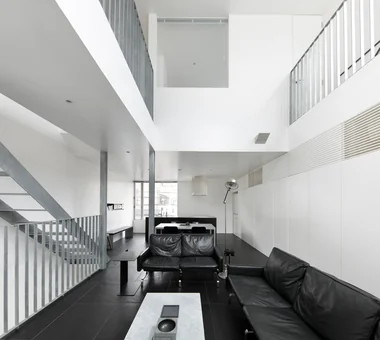
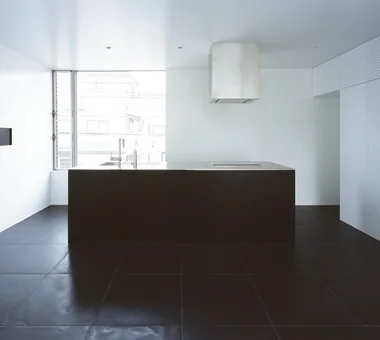
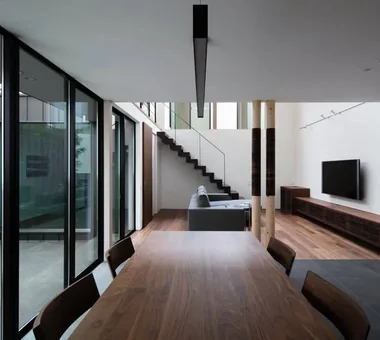
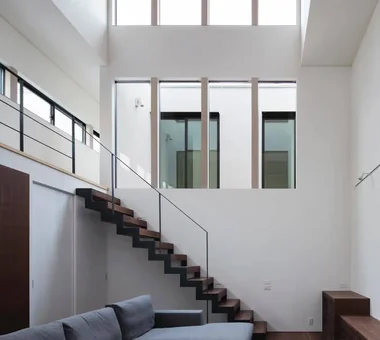
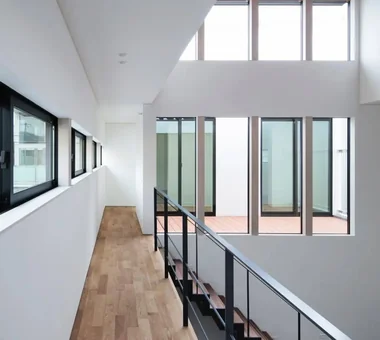
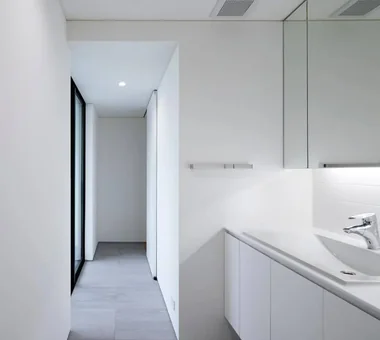
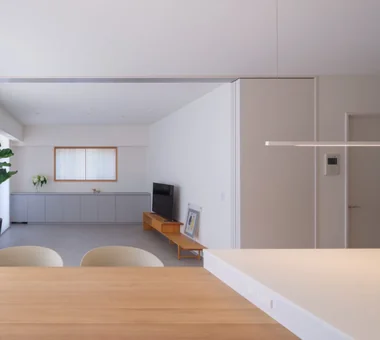
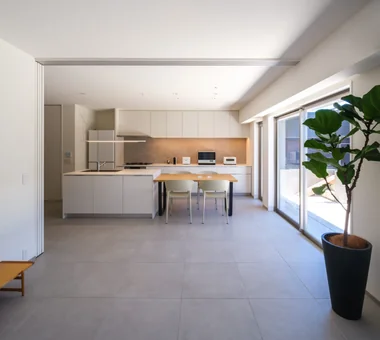
    Spaces composed solely of white, black, and gray shades allow material textures to take main stage. Design techniques creating expressions via light and shadow without ornament. Introducing monotone residential examples delivering refined urban impressions.

    Take a room tour for Monotone House.

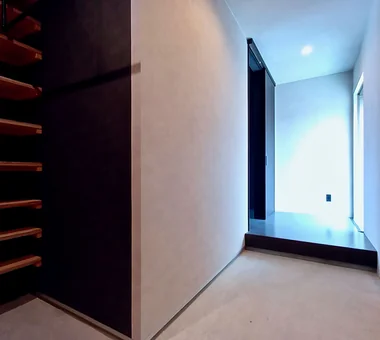
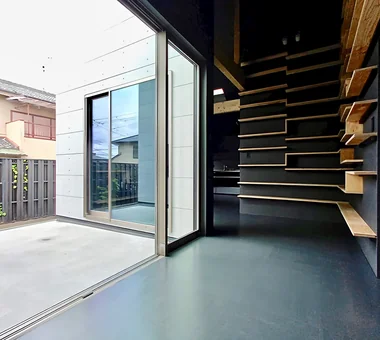
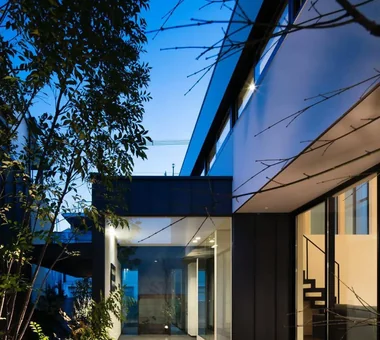
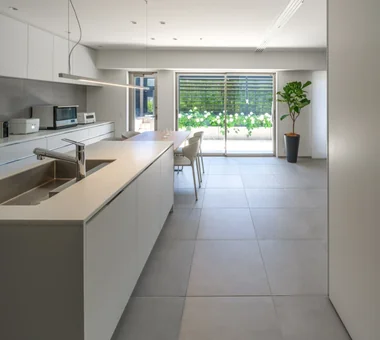
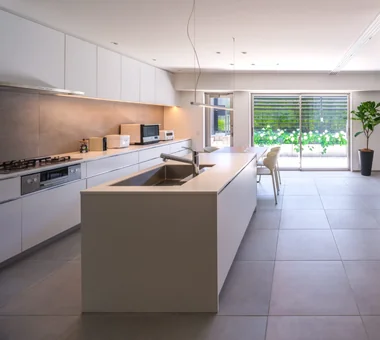
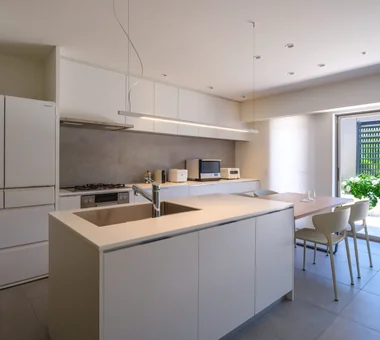
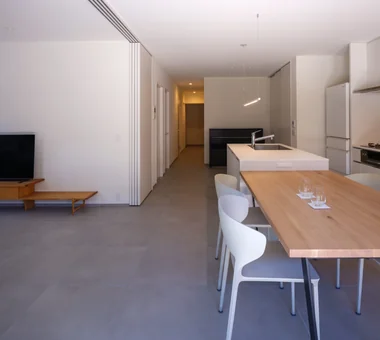
    Explore spaces seamlessly from exterior to interior. Gain a clearer sense of household movement and spatial connections.
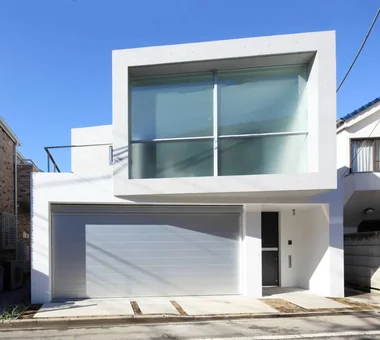
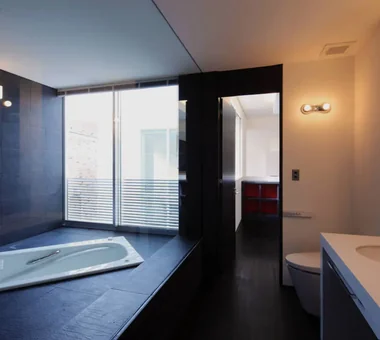
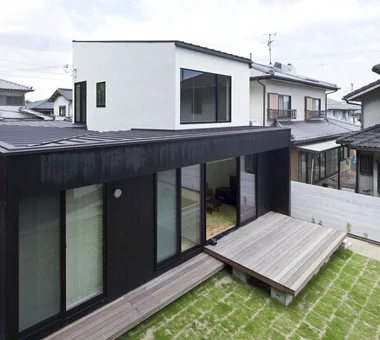
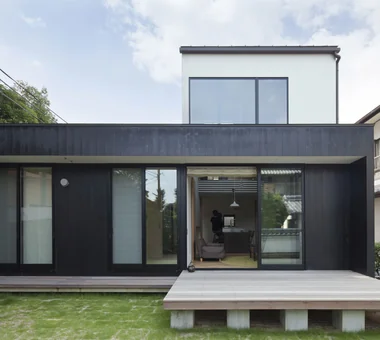
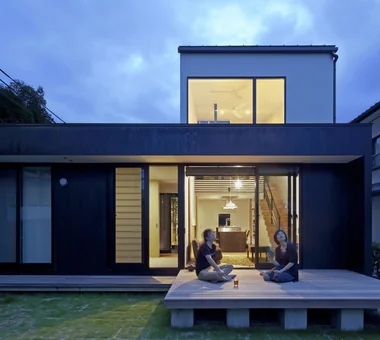
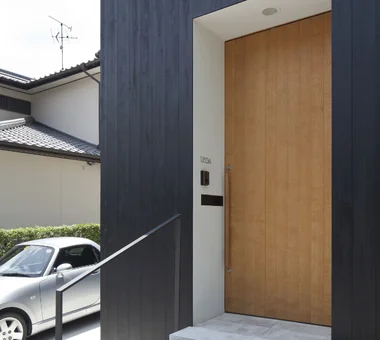
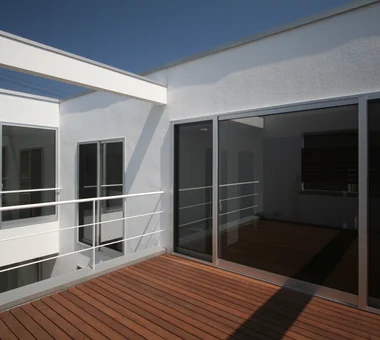
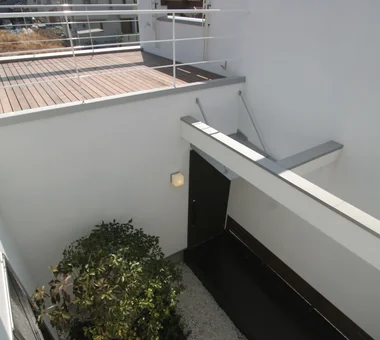
  • House in Minamiashigara|Monotone House|Room Tour|Custom-built house
    House in Minamiashigara|Monotone House|Room Tour|Custom-built house
    House in Minamiashigara|Monotone House|Room Tour|Custom-built house
    House in Minamiashigara|Monotone House|Room Tour|Custom-built house
    House in Minamiashigara|Monotone House|Room Tour|Custom-built house
    House in Minamiashigara|Monotone House|Room Tour|Custom-built house
    House in Minamiashigara|Monotone House|Room Tour|Custom-built house
    House in Minamiashigara|Monotone House|Room Tour|Custom-built house
    House in Minamiashigara|Monotone House|Room Tour|Custom-built house
    House in Minamiashigara|Monotone House|Room Tour|Custom-built house
    House in Minamiashigara
    Architect:Toshio Yasui|Architecture Firm:Tenkosha First-Class Architects Office
    Tenkosha First-Class Architects Office
    302, Showa Building Minami, 314 Ogikubo, Odawara City, Kanagawa Prefecture
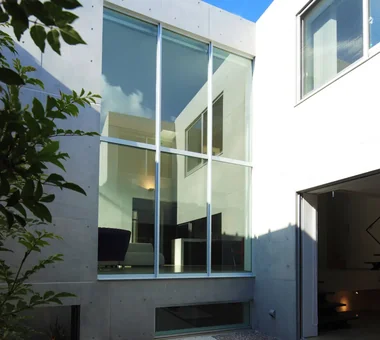
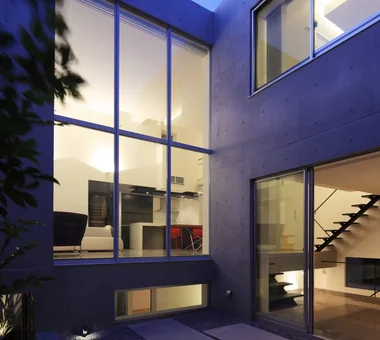
    Closed to Outside, Open to Inside
    Simple Modern
    Capturing Light
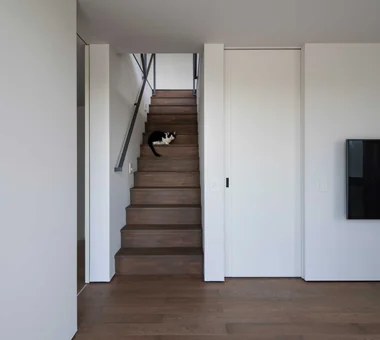
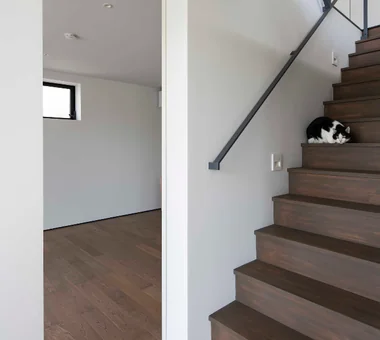
    Living with Cats
    Calm Presence
    Monotone
    HouseLivingWithCats
    Courtyard
    Balcony
    ExternallyEnclosedInternallyOpen
  • House W|Monotone House|Room Tour|Custom-built house
    House W|Monotone House|Room Tour|Custom-built house
    House W|Monotone House|Room Tour|Custom-built house
    House W|Monotone House|Room Tour|Custom-built house
    House W|Monotone House|Room Tour|Custom-built house
    House W|Monotone House|Room Tour|Custom-built house
    House W|Monotone House|Room Tour|Custom-built house
    House W|Monotone House|Room Tour|Custom-built house
    House W|Monotone House|Room Tour|Custom-built house
    House W|Monotone House|Room Tour|Custom-built house
    House W|Monotone House|Room Tour|Custom-built house
    House W|Monotone House|Room Tour|Custom-built house
    House W|Monotone House|Room Tour|Custom-built house
    House W
    Architect:Takanori Ihara|Architecture Firm:Far East Design Lab.
    Far East Design Lab.
    Cercle Akasaka 1F, 4-2-25 Akasaka, Minato-ku, Tokyo
    White House
    Simple Modern
    Built-in Garage
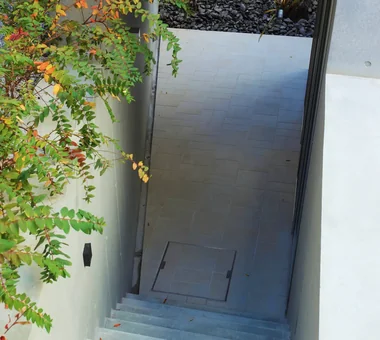
    Basement
    Hotel-like
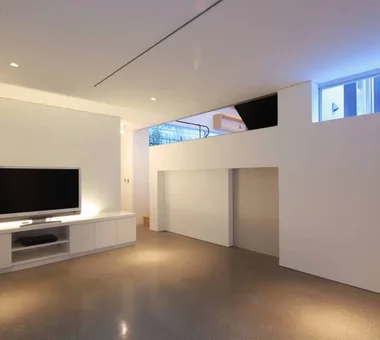
    Skip Floor
    Plaster Wall
    Monotone
    Luxury home
  • House in Habikino|Monotone House|Room Tour|Custom-built house
    House in Habikino|Monotone House|Room Tour|Custom-built house
    House in Habikino|Monotone House|Room Tour|Custom-built house
    House in Habikino|Monotone House|Room Tour|Custom-built house
    House in Habikino|Monotone House|Room Tour|Custom-built house
    House in Habikino|Monotone House|Room Tour|Custom-built house
    House in Habikino|Monotone House|Room Tour|Custom-built house
    House in Habikino|Monotone House|Room Tour|Custom-built house
    House in Habikino|Monotone House|Room Tour|Custom-built house
    House in Habikino|Monotone House|Room Tour|Custom-built house
    House in Habikino|Monotone House|Room Tour|Custom-built house
    House in Habikino|Monotone House|Room Tour|Custom-built house
    House in Habikino|Monotone House|Room Tour|Custom-built house
    House in Habikino|Monotone House|Room Tour|Custom-built house
    House in Habikino|Monotone House|Room Tour|Custom-built house
    House in Habikino|Monotone House|Room Tour|Custom-built house
    House in Habikino|Monotone House|Room Tour|Custom-built house
    House in Habikino|Monotone House|Room Tour|Custom-built house
    House in Habikino
    Architect:Akiyoshi Nakao|Architecture Firm:Coo Planning
    Coo Planning
    201, M'S Kyomachibori Building, 1-7-17 Kyomachibori, Nishi-ku, Osaka City, Osaka Prefecture
    Simple Life
    Luxury Modern
    Walk-in Closet
    Sloped Ceiling
    Display Storage
    House with Doma
    Hotel-like
    Family with Children
    Minimal Life
    Monotone
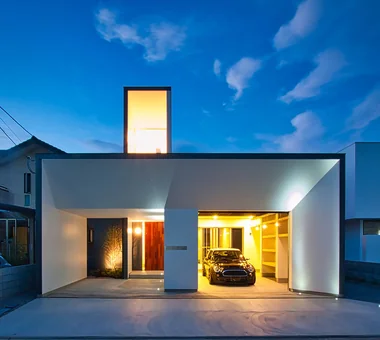
  • COCHE — Residence with an Integrated Garage for the Beloved Vehicle|Monotone House|Room Tour|Custom-built house
    COCHE — Residence with an Integrated Garage for the Beloved Vehicle|Monotone House|Room Tour|Custom-built house
    COCHE — Residence with an Integrated Garage for the Beloved Vehicle|Monotone House|Room Tour|Custom-built house
    COCHE — Residence with an Integrated Garage for the Beloved Vehicle|Monotone House|Room Tour|Custom-built house
    COCHE — Residence with an Integrated Garage for the Beloved Vehicle|Monotone House|Room Tour|Custom-built house
    COCHE — Residence with an Integrated Garage for the Beloved Vehicle|Monotone House|Room Tour|Custom-built house
    COCHE — Residence with an Integrated Garage for the Beloved Vehicle|Monotone House|Room Tour|Custom-built house
    COCHE — Residence with an Integrated Garage for the Beloved Vehicle|Monotone House|Room Tour|Custom-built house
    COCHE — Residence with an Integrated Garage for the Beloved Vehicle|Monotone House|Room Tour|Custom-built house
    COCHE — Residence with an Integrated Garage for the Beloved Vehicle|Monotone House|Room Tour|Custom-built house
    COCHE — Residence with an Integrated Garage for the Beloved Vehicle|Monotone House|Room Tour|Custom-built house
    COCHE — Residence with an Integrated Garage for the Beloved Vehicle|Monotone House|Room Tour|Custom-built house
    COCHE — Residence with an Integrated Garage for the Beloved Vehicle|Monotone House|Room Tour|Custom-built house
    COCHE — Residence with an Integrated Garage for the Beloved Vehicle|Monotone House|Room Tour|Custom-built house
    COCHE — Residence with an Integrated Garage for the Beloved Vehicle|Monotone House|Room Tour|Custom-built house
    COCHE — Residence with an Integrated Garage for the Beloved Vehicle|Monotone House|Room Tour|Custom-built house
    COCHE — Residence with an Integrated Garage for the Beloved Vehicle|Monotone House|Room Tour|Custom-built house
    COCHE — Residence with an Integrated Garage for the Beloved Vehicle|Monotone House|Room Tour|Custom-built house
    COCHE — Residence with an Integrated Garage for the Beloved Vehicle
    Architecture Firm:YIA Ishiue Yoshihiro Architectural Design Office
    YIA Ishiue Yoshihiro Architectural Design Office
    1572 Amagawataki-cho, Kishiwada, Osaka Prefecture, Japan
    Proportion
    Viewing Garage
    Simple Modern
    Built-in Garage
    Courtyard
    Void
    Monotone
  • A Residence Closed to the Street, Open to Greenery: A House with a Small Courtyard and a Generous Veranda|Monotone House|Room Tour|Custom-built house
    A Residence Closed to the Street, Open to Greenery: A House with a Small Courtyard and a Generous Veranda|Monotone House|Room Tour|Custom-built house
    A Residence Closed to the Street, Open to Greenery: A House with a Small Courtyard and a Generous Veranda|Monotone House|Room Tour|Custom-built house
    A Residence Closed to the Street, Open to Greenery: A House with a Small Courtyard and a Generous Veranda|Monotone House|Room Tour|Custom-built house
    A Residence Closed to the Street, Open to Greenery: A House with a Small Courtyard and a Generous Veranda|Monotone House|Room Tour|Custom-built house
    A Residence Closed to the Street, Open to Greenery: A House with a Small Courtyard and a Generous Veranda|Monotone House|Room Tour|Custom-built house
    A Residence Closed to the Street, Open to Greenery: A House with a Small Courtyard and a Generous Veranda|Monotone House|Room Tour|Custom-built house
    A Residence Closed to the Street, Open to Greenery: A House with a Small Courtyard and a Generous Veranda|Monotone House|Room Tour|Custom-built house
    A Residence Closed to the Street, Open to Greenery: A House with a Small Courtyard and a Generous Veranda|Monotone House|Room Tour|Custom-built house
    A Residence Closed to the Street, Open to Greenery: A House with a Small Courtyard and a Generous Veranda|Monotone House|Room Tour|Custom-built house
    A Residence Closed to the Street, Open to Greenery: A House with a Small Courtyard and a Generous Veranda|Monotone House|Room Tour|Custom-built house
    A Residence Closed to the Street, Open to Greenery: A House with a Small Courtyard and a Generous Veranda|Monotone House|Room Tour|Custom-built house
    A Residence Closed to the Street, Open to Greenery: A House with a Small Courtyard and a Generous Veranda|Monotone House|Room Tour|Custom-built house
    A Residence Closed to the Street, Open to Greenery: A House with a Small Courtyard and a Generous Veranda|Monotone House|Room Tour|Custom-built house
    A Residence Closed to the Street, Open to Greenery: A House with a Small Courtyard and a Generous Veranda|Monotone House|Room Tour|Custom-built house
    A Residence Closed to the Street, Open to Greenery: A House with a Small Courtyard and a Generous Veranda|Monotone House|Room Tour|Custom-built house
    A Residence Closed to the Street, Open to Greenery: A House with a Small Courtyard and a Generous Veranda|Monotone House|Room Tour|Custom-built house
    A Residence Closed to the Street, Open to Greenery: A House with a Small Courtyard and a Generous Veranda|Monotone House|Room Tour|Custom-built house
    A Residence Closed to the Street, Open to Greenery: A House with a Small Courtyard and a Generous Veranda
    Architect:Yoshihiro Yamamoto|Architecture Firm:Yoshihiro Yamamoto Architects Associates
    Yoshihiro Yamamoto Architects Associates
    302, Zeniya Honpo Main Building, 14-6 Ishigatsujichō, Tennōji-ku, Osaka
    Island Kitchen
    Thermal Storage
    Circulation Flow
    Music Room
    Guitar
    Courtyard
    Mountain View House
    Void
    Engawa
    Monotone
    loft
    square-house
  • House on Kataokayama | Living beneath a large roof spanning the terrace.|Monotone House|Room Tour|Custom-built house
    House on Kataokayama | Living beneath a large roof spanning the terrace.|Monotone House|Room Tour|Custom-built house
    House on Kataokayama | Living beneath a large roof spanning the terrace.|Monotone House|Room Tour|Custom-built house
    House on Kataokayama | Living beneath a large roof spanning the terrace.|Monotone House|Room Tour|Custom-built house
    House on Kataokayama | Living beneath a large roof spanning the terrace.|Monotone House|Room Tour|Custom-built house
    House on Kataokayama | Living beneath a large roof spanning the terrace.|Monotone House|Room Tour|Custom-built house
    House on Kataokayama | Living beneath a large roof spanning the terrace.|Monotone House|Room Tour|Custom-built house
    House on Kataokayama | Living beneath a large roof spanning the terrace.|Monotone House|Room Tour|Custom-built house
    House on Kataokayama | Living beneath a large roof spanning the terrace.|Monotone House|Room Tour|Custom-built house
    House on Kataokayama | Living beneath a large roof spanning the terrace.|Monotone House|Room Tour|Custom-built house
    House on Kataokayama | Living beneath a large roof spanning the terrace.|Monotone House|Room Tour|Custom-built house
    House on Kataokayama | Living beneath a large roof spanning the terrace.|Monotone House|Room Tour|Custom-built house
    House on Kataokayama | Living beneath a large roof spanning the terrace.|Monotone House|Room Tour|Custom-built house
    House on Kataokayama | Living beneath a large roof spanning the terrace.|Monotone House|Room Tour|Custom-built house
    House on Kataokayama | Living beneath a large roof spanning the terrace.|Monotone House|Room Tour|Custom-built house
    House on Kataokayama | Living beneath a large roof spanning the terrace.|Monotone House|Room Tour|Custom-built house
    House on Kataokayama | Living beneath a large roof spanning the terrace.|Monotone House|Room Tour|Custom-built house
    House on Kataokayama | Living beneath a large roof spanning the terrace.|Monotone House|Room Tour|Custom-built house
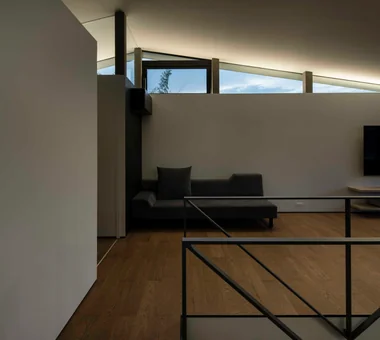
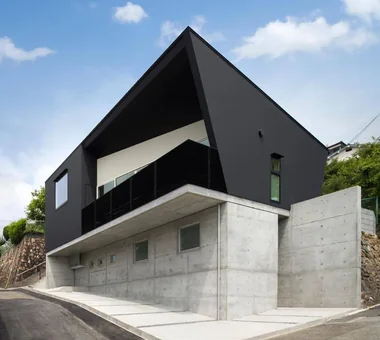
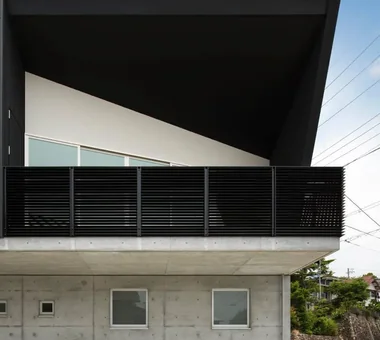
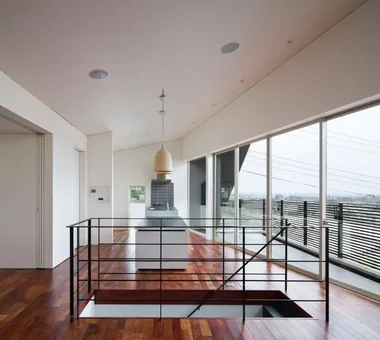
    House on Kataokayama | Living beneath a large roof spanning the terrace.
    Architect:Yoshihiro Yamamoto|Architecture Firm:Yoshihiro Yamamoto Architects Associates
    Yoshihiro Yamamoto Architects Associates
    302, Zeniya Honpo Main Building, 14-6 Ishigatsujichō, Tennōji-ku, Osaka
    Simple Life
    Sense of Openness
    Island Kitchen
    Built-in Kitchen
    Simple Modern
    Circulation Flow
    Black House
    Minimal Life
    Monotone
    hillside
    sloped_site
    custom_kitchen
    home_with_cat
    irregular_lot
  • House in Takarazuka|Monotone House|Room Tour|Custom-built house
    House in Takarazuka|Monotone House|Room Tour|Custom-built house
    House in Takarazuka|Monotone House|Room Tour|Custom-built house
    House in Takarazuka|Monotone House|Room Tour|Custom-built house
    House in Takarazuka|Monotone House|Room Tour|Custom-built house
    House in Takarazuka|Monotone House|Room Tour|Custom-built house
    House in Takarazuka|Monotone House|Room Tour|Custom-built house
    House in Takarazuka|Monotone House|Room Tour|Custom-built house
    House in Takarazuka
    Architect:Kumi Inoue|Architecture Firm:Kumi Inoue Architects
    Kumi Inoue Architects
    2-6-15 Kuwazu, Higashisumiyoshi-ku, Osaka City, Osaka Prefecture
    Sense of Openness
    Scenic View
    Continuous Window
    Capturing Light
    Large Opening
    Monotone
    High Ceiling
    Roof Balcony
    HighCeilings
    SenseOfOpenness
  • hideaway: Building Renovation in Mito|Monotone House|Room Tour|Custom-built house
    hideaway: Building Renovation in Mito|Monotone House|Room Tour|Custom-built house
    hideaway: Building Renovation in Mito|Monotone House|Room Tour|Custom-built house
    hideaway: Building Renovation in Mito|Monotone House|Room Tour|Custom-built house
    hideaway: Building Renovation in Mito|Monotone House|Room Tour|Custom-built house
    hideaway: Building Renovation in Mito|Monotone House|Room Tour|Custom-built house
    hideaway: Building Renovation in Mito|Monotone House|Room Tour|Custom-built house
    hideaway: Building Renovation in Mito|Monotone House|Room Tour|Custom-built house
    hideaway: Building Renovation in Mito|Monotone House|Room Tour|Custom-built house
    hideaway: Building Renovation in Mito|Monotone House|Room Tour|Custom-built house
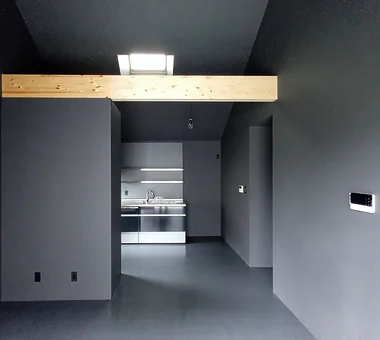
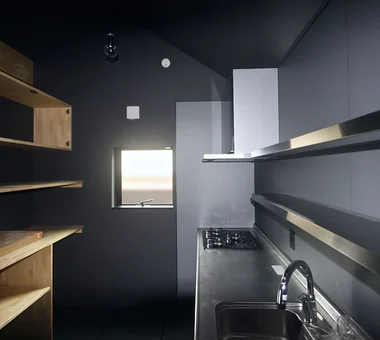
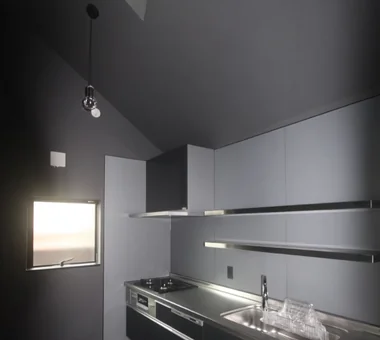
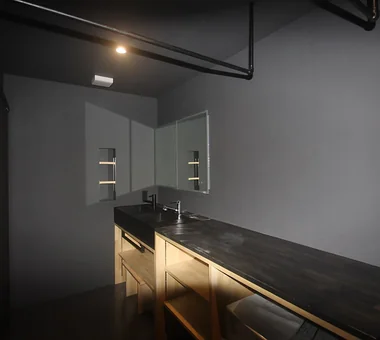
    hideaway: Building Renovation in Mito
    Architect:Masayo Egasaki|Architecture Firm:e do design architects
    e do design architects
    3-7-7 Minatocho, Tsuchiura, Ibaraki Prefecture, Japan
    Exposed pipework
    Renovation
    Conversion
    Workspace
    Built-in Kitchen
    Couple Living
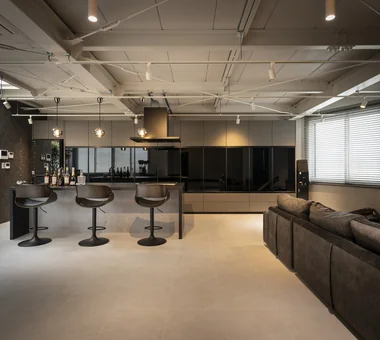
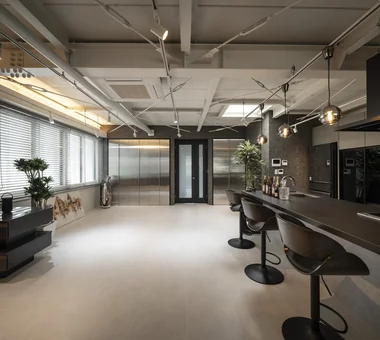
    Monotone
  • emsh|Monotone House|Room Tour|Custom-built house
    emsh|Monotone House|Room Tour|Custom-built house
    emsh|Monotone House|Room Tour|Custom-built house
    emsh|Monotone House|Room Tour|Custom-built house
    emsh|Monotone House|Room Tour|Custom-built house
    emsh|Monotone House|Room Tour|Custom-built house
    emsh|Monotone House|Room Tour|Custom-built house
    emsh|Monotone House|Room Tour|Custom-built house
    emsh|Monotone House|Room Tour|Custom-built house
    emsh|Monotone House|Room Tour|Custom-built house
    emsh|Monotone House|Room Tour|Custom-built house
    emsh|Monotone House|Room Tour|Custom-built house
    emsh|Monotone House|Room Tour|Custom-built house
    emsh|Monotone House|Room Tour|Custom-built house
    emsh|Monotone House|Room Tour|Custom-built house
    emsh|Monotone House|Room Tour|Custom-built house
    emsh|Monotone House|Room Tour|Custom-built house
    emsh|Monotone House|Room Tour|Custom-built house
    emsh
    Architect:Hironobu Hosaka|Architecture Firm:「ha」 hosaka hironobu architect associate
    「ha」 hosaka hironobu architect associate
    3-8-9 Oji, Kita-ku, Tokyo
    Island Kitchen
    Inner Garage
    Breezy House
    Light Court
    Void
    Black House
    Monotone
    InnerGarage
    IslandKitchen
    Atrium
  • House of Takai|Monotone House|Room Tour|Custom-built house
    House of Takai|Monotone House|Room Tour|Custom-built house
    House of Takai|Monotone House|Room Tour|Custom-built house
    House of Takai|Monotone House|Room Tour|Custom-built house
    House of Takai|Monotone House|Room Tour|Custom-built house
    House of Takai|Monotone House|Room Tour|Custom-built house
    House of Takai|Monotone House|Room Tour|Custom-built house
    House of Takai|Monotone House|Room Tour|Custom-built house
    House of Takai|Monotone House|Room Tour|Custom-built house
    House of Takai|Monotone House|Room Tour|Custom-built house
    House of Takai|Monotone House|Room Tour|Custom-built house
    House of Takai
    Architect:Kumi Inoue|Architecture Firm:Kumi Inoue Architects
    Kumi Inoue Architects
    2-6-15 Kuwazu, Higashisumiyoshi-ku, Osaka City, Osaka Prefecture
    Sense of Openness
    Steel Staircase
    Closed to Outside, Open to Inside
    Continuous Window
    Built-in Garage
    Void
    Natural Light
    Terrace
    Monotone
  • Shimogamo House — Condominium Renovation with Terrace|Monotone House|Room Tour|Custom-built house
    Shimogamo House — Condominium Renovation with Terrace|Monotone House|Room Tour|Custom-built house
    Shimogamo House — Condominium Renovation with Terrace|Monotone House|Room Tour|Custom-built house
    Shimogamo House — Condominium Renovation with Terrace|Monotone House|Room Tour|Custom-built house
    Shimogamo House — Condominium Renovation with Terrace|Monotone House|Room Tour|Custom-built house
    Shimogamo House — Condominium Renovation with Terrace|Monotone House|Room Tour|Custom-built house
    Shimogamo House — Condominium Renovation with Terrace|Monotone House|Room Tour|Custom-built house
    Shimogamo House — Condominium Renovation with Terrace|Monotone House|Room Tour|Custom-built house
    Shimogamo House — Condominium Renovation with Terrace|Monotone House|Room Tour|Custom-built house
    Shimogamo House — Condominium Renovation with Terrace|Monotone House|Room Tour|Custom-built house
    Shimogamo House — Condominium Renovation with Terrace
    Architect:Tokuhiro Norimatsu|Architecture Firm:Tokuhiro Norimatsu Architect
    Tokuhiro Norimatsu Architect
    2nd Floor, Okada Building, 2-25 Tsurumai Higashi-cho, Nara City, Nara Prefecture, Japan
    Renovation
    Island Kitchen
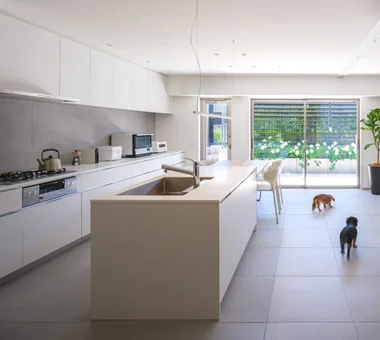
    Living with a Dog
    Simple Modern
    Flexible Partition
    Apartment Renovation
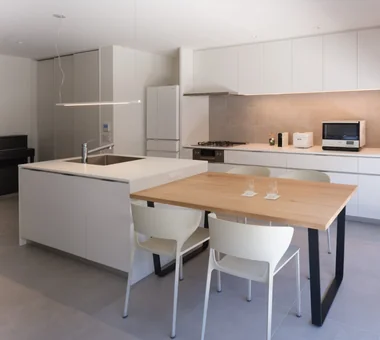
    Parallel Kitchen & Dining
    Pet-Friendly Materials
    Terrace
    Monotone
  • TOP
  • 〉Room Tour
  • 〉Monotone House
Tips for connecting what you love with your home
English
Translated automatically
日本語 (ja) 简体中文 (zh-hans) 繁體中文 (zh-hant) English (en)
  • #Simple Life
  • #Exposed pipework
  • #Conservatory
  • #Diatomaceous Earth
  • #Renovation
  • #High Sidelight
  • #Luxury Modern
  • #Golf
  • #Sense of Openness
  • #Mountain Cabin
  • #Downsizing
  • #Chalkboard Paint
  • #DIY
  • #Confectionery Workshop
  • #Road bike
  • #Corner Lot
  • #Forever Home
  • #Independent Kitchen
  • #White House
  • #Slow Life
  • #Optimized Storage
  • #Skeleton Remodeling
  • #Architect's Own House
  • #Walk-in Closet
  • #Narrow House
  • #Veranda
  • #Living with Dogs and Cats
  • #Sloped Ceiling
  • #Green Wall
  • #Office-House
  • #Wall Bookshelf
  • #Roof terrace
  • #Stargazing
  • #Conversion
  • #Workspace
  • #Mortex
  • Announcements | Architecture Firm | Construction company | Frequently Asked Questions | Column
  • © Qurasuki.All Rights Reserved. | Terms of Service | Privacy | Operations
Please configure your cookie settings.
  • Our website uses cookies to enhance site usability.
  • Some cookies are necessary for the proper functioning of our services.
  • For more details, please refer to Cookie Policy.
  • Accept all cookies
  • Reject non-essential cookies