
Qurasuki
Image Room Tour Project Event List Column
Favorites
Image Room Tour Project Event Professional
Lifestyle Diagnosis
The Slow-Living in Harmony with Nature Type The Open to Light and Wind Type The Private Courtyard for Inner Peace Type The Mobility and Travel-Loving Garage Type The Simple and Functional Minimalist Type The Japanese Modern Fusion Type The Antique and Story-Filled Living Type The Art and Creation-Loving Creator Type The DIY Life-Building Practitioner Type The Music and Culture Immersion Type The Cooking and Wine-Loving Gourmet Type The Health-Conscious Fitness Type The Living with Pets as Partners Type The Urban Stylish Type The Work-Life Integration Type The Sea and Scenery-Loving Resort Type The Industrial Design-Inspired Type The Secret Hideout Hobbyist Type
Personal Color Diagnosis
Warm Spring Cool Summer Warm Autumn Cool Winter
Translated automatically
日本語 (ja) 简体中文 (zh-hans) 繁體中文 (zh-hant) English (en)
Login User Registration
Publish Use Advertise with Us Frequently Asked Questions Announcements Operations
  • glass
  • natural-light
  • gardening
  • design
  • japanese-style
  • nature
  • wood-stove
  • simple
  • music-listening
  • car
  • minimal
  • dog
  • Industrial
  • art
  • outdoor
  • fitness
  • concrete
  • courtyard
  • Doma
  • relaxation
  • reading
  • furniture
  • movie
  • Compact
  • scenery
  • contemporary
  • pet
  • performance
  • nordic-design
  • bike
  • ecology
  • one-story-house
  • home-garden
  • cooking
  • cat
  • Workspace
  • sea
  • pottery
  • cleaning
  • modern
  • japanese tea ceremony
  • Resort
  • creative-space
  • wood
  • antique
  • All
  • Exterior
  • Garage
  • Terrace
  • Courtyard
  • LDK
  • Living Room
  • Dining Area
  • Kitchen
  • Atrium
  • Soundproof room
  • Japanese-style room
  • Study
  • Storage
  • Approach
  • Entrance hall
  • Stairs
  • Corridor
  • Lavatory
  • Toilet
  • Bathroom
  • Bedroom
  • Children's Room
  • Loft
  • Garden
  • Hobby room
  • Atelier
  • Shop
  • Whole-House Renovation
  • Start Diagnosis
  • |
  • Room Tour
  • Project
  • Event
  • Column
  • Publish
  • -

    Whole-House Renovation

    A full renovation transforms an existing building by rethinking its floor plan, equipment, and interior/exterior finishes while preserving its core structure. Reconfiguring space to suit modern lifestyles gives the house a unique character distinct from new constructions. You can remove walls to create an expansive living area, upgrade insulation and seismic resistance, or blend old materials with new finishes. Preserving meaningful spaces while adding modern functionality is part of its appeal. Introducing full renovation homes that unlock the potential of existing structures for a new chapter of living.

    View project photos for Whole-House Renovation.

    Follow your intuition to save photos that catch your eye. Explore spatial designs to uncover implicit preferences you haven't yet put into words.

    Find Architectural Projects for Whole-House Renovation

  • Revitalization of Prewar Rental Kyoto Townhouses | Row Houses on Showa Alley|Whole-House Renovation|Garden|Custom-built house

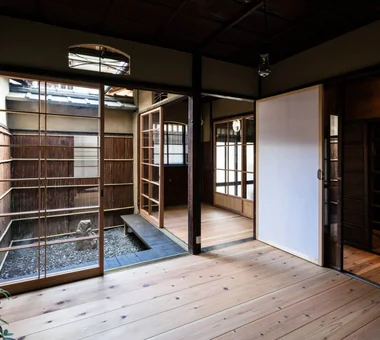
    A typical machiya sequence in which living room, nure-en (exterior veranda), and tsubo-niwa connect continuously. The cedar-bark siding on the fence was replaced.

    Architecture Firm:Yoshihiro Yamamoto Architects Associates

    Yoshihiro Yamamoto Architects Associates

    302, Zeniya Honpo Main Building, 14-6 Ishigatsujichō, Tennōji-ku, Osaka

    Kominka Restoration
    Renovation
    Exposed Beam
    Professional Equipment
    Japanese Modern
    Reclaimed Beam
    Narrow House
    Tsubo Garden
    Japanese House
    Income Property
    Kyomachiya
    SeismicReinforcement
    SeismicAssessment
    Nagaya
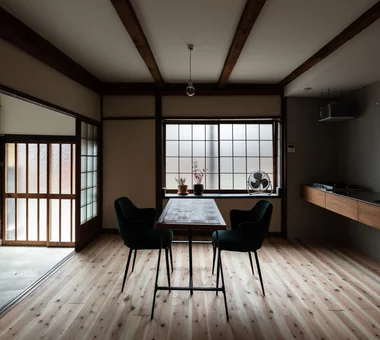
  • Renovation Bringing Light to a Rental Row House | Row House on Showa Alley II|Whole-House Renovation|Kitchen|Custom-built house

    Renovation Bringing Light to a Rental Row House | Row House on Showa Alley II|Kitchen

    Architecture Firm:Yoshihiro Yamamoto Architects Associates

    Yoshihiro Yamamoto Architects Associates

    302, Zeniya Honpo Main Building, 14-6 Ishigatsujichō, Tennōji-ku, Osaka

    Traditional Japanese House
    Kominka Restoration
    Renovation
    Apartment Renovation
    Exposed Beam
    House with Doma
    Generational Home
    Japanese Modern
    Entrance Doma
    Japanese House
    rowhouse
    Kyomachiya
    seismicAssessment
    seismicReinforcement
    ShowaRetro
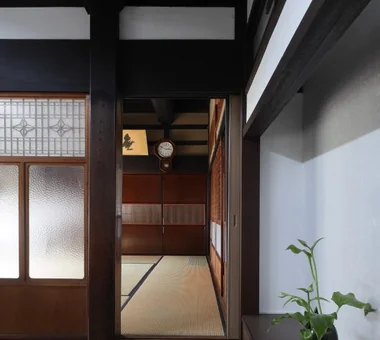
  • A Traditional House in Kyotango|Whole-House Renovation|Entrance hall|Custom-built house

    A retractable screen door was incorporated into the column casing to the right of the door, and indirect lighting was integrated into the kamoi lintel.

    Architecture Firm:Tetsuya Kimura Architects

    Tetsuya Kimura Architects

    5-5-5-505 Nishikōji, Minoh, Osaka, Japan

    Timber Frame
    Traditional Japanese House
    Kominka Restoration
    Renovation
    Exposed Beam
    Void
    Solid Wood
    Generational Home
    Authentic Garden
    Reclaimed Wood
  • Layering a Studio Apartment and a Traditional Kyoto Townhouse — Row House III on Showa Lane|Whole-House Renovation|Exterior|Custom-built house

    Exterior. Incremental renovations to individual units have produced a restrained sense of cohesion across the walls and roofs.

    Architecture Firm:Yoshihiro Yamamoto Architects Associates

    Yoshihiro Yamamoto Architects Associates

    302, Zeniya Honpo Main Building, 14-6 Ishigatsujichō, Tennōji-ku, Osaka

    Kominka Restoration
    Renovation
    Plaster Wall
    Exposed Beam
    Live-Work Integration
    House with Doma
    One-Room Space
    Japanese Modern
    Income Property
    KyotoTownhouse
    RowHouse
    Rental
    TraditionalHouseRenovation
    SeismicRetrofit
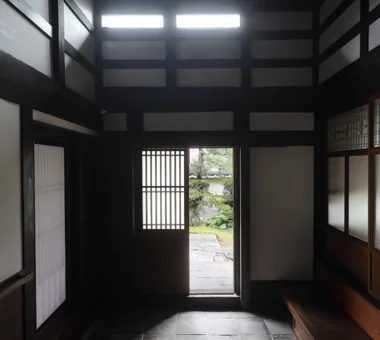
  • A Traditional House in Kyotango|Whole-House Renovation|Entrance hall|Custom-built house

    The shoji doors at the front serve as the entrance to the Western-style room, welcoming visitors directly. The entrance door and high windows remain as they were.

    Architecture Firm:Tetsuya Kimura Architects

    Tetsuya Kimura Architects

    5-5-5-505 Nishikōji, Minoh, Osaka, Japan

    Timber Frame
    Traditional Japanese House
    Kominka Restoration
    Renovation
    Exposed Beam
    Void
    Solid Wood
    Generational Home
    Authentic Garden
    Reclaimed Wood
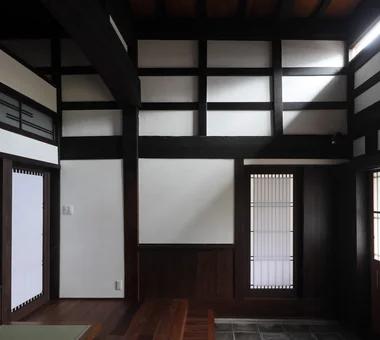
  • A Traditional House in Kyotango|Whole-House Renovation|Entrance hall|Custom-built house

    Because of the substantial difference in level between the entrance and the Japanese-style room, a step was introduced.

    Architecture Firm:Tetsuya Kimura Architects

    Tetsuya Kimura Architects

    5-5-5-505 Nishikōji, Minoh, Osaka, Japan

    Timber Frame
    Traditional Japanese House
    Kominka Restoration
    Renovation
    Exposed Beam
    Void
    Solid Wood
    Generational Home
    Authentic Garden
    Reclaimed Wood
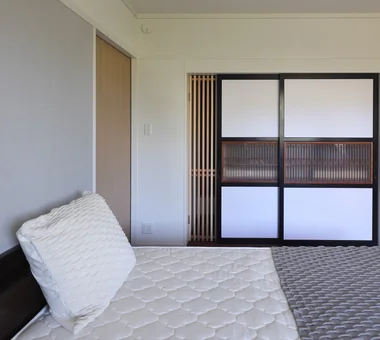
  • A Traditional House in Kyotango|Whole-House Renovation|Bedroom|Custom-built house

    The obi doors from the closet were reused after being covered with Japanese paper; part of the assembly was subdivided and fitted with a lattice to serve as a ventilation opening.

    Architecture Firm:Tetsuya Kimura Architects

    Tetsuya Kimura Architects

    5-5-5-505 Nishikōji, Minoh, Osaka, Japan

    Timber Frame
    Traditional Japanese House
    Kominka Restoration
    Renovation
    Exposed Beam
    Void
    Solid Wood
    Generational Home
    Authentic Garden
    Reclaimed Wood
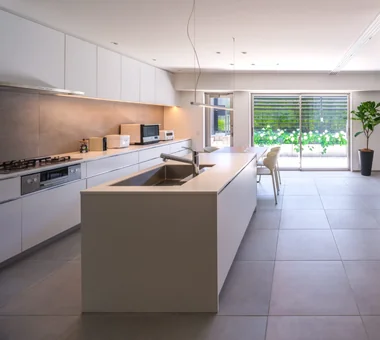
  • Shimogamo House — Condominium Renovation with Terrace|Whole-House Renovation|Kitchen|Custom-built house

    Shimogamo House — Condominium Renovation with Terrace|Kitchen

    Architecture Firm:Tokuhiro Norimatsu Architect

    Tokuhiro Norimatsu Architect

    2nd Floor, Okada Building, 2-25 Tsurumai Higashi-cho, Nara City, Nara Prefecture, Japan

    Monotone
    Renovation
    Apartment Renovation
    Parallel Kitchen & Dining
    Living with a Dog
    Simple Modern
    Island Kitchen
    Flexible Partition
    Pet-Friendly Materials
    Terrace
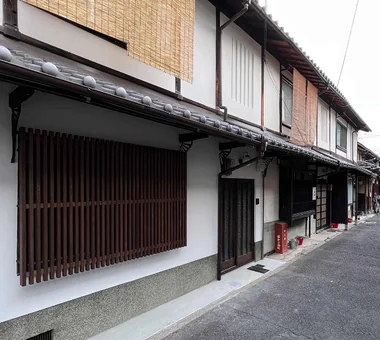
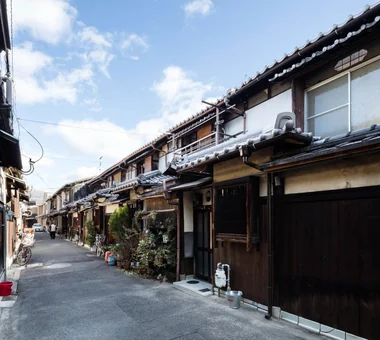
  • Revitalization of Prewar Rental Kyoto Townhouses | Row Houses on Showa Alley|Whole-House Renovation|Exterior|Custom-built house

    Eaves with ceramic tile roofs line both sides of the narrow street—an urban fabric that dates back to the prewar period.

    Architecture Firm:Yoshihiro Yamamoto Architects Associates

    Yoshihiro Yamamoto Architects Associates

    302, Zeniya Honpo Main Building, 14-6 Ishigatsujichō, Tennōji-ku, Osaka

    Kominka Restoration
    Renovation
    Exposed Beam
    Professional Equipment
    Japanese Modern
    Reclaimed Beam
    Narrow House
    Tsubo Garden
    Japanese House
    Income Property
    Kyomachiya
    SeismicReinforcement
    SeismicAssessment
    Nagaya
  • TOP
  • 〉Whole-House Renovation
  • 〉Kyoto Prefecture
Tips for connecting what you love with your home
English
Translated automatically
日本語 (ja) 简体中文 (zh-hans) 繁體中文 (zh-hant) English (en)
  • #Privacy
  • #Toplight
  • #Cafe Style
  • #Wine Cellar
  • #Open House
  • #Sewing Studio
  • #Glazed Wall
  • #Vacation Home
  • #Tea Room
  • #Timber Frame
  • #Pet-Friendly Doma
  • #Wall Bookshelf
  • #Skeleton Remodeling
  • #Wooden House
  • #Family with Children
  • #Sloped Ceiling
  • #DIY
  • #Hobby Space
  • #Diatomaceous Earth
  • #Couple Living
  • #Simple Life
  • #Sauna
  • #Pantry
  • #Curved Ceiling
  • #Surfboard
  • #Bath Court
  • #Natural Garden
  • #Rooftop Garden
  • #Traditional Japanese House
  • #High Sidelight
  • #Low Cost
  • #Glass block
  • #Custom Kitchen
  • #Natural Materials
  • #Road bike
  • #Beach House
  • Announcements | Architecture Firm | Construction company | Frequently Asked Questions | Advertising Publication
  • © Qurasuki.All Rights Reserved. | Terms of Service | Privacy | Operations
Please configure your cookie settings.
  • Our website uses cookies to enhance site usability.
  • Some cookies are necessary for the proper functioning of our services.
  • For more details, please refer to Cookie Policy.
  • Accept all cookies
  • Reject non-essential cookies