
Qurasuki
Image Room Tour Project Event List Column
Favorites
Image
Room Tour
Project
Event
Professional
Lifestyle Diagnosis
The Slow-Living in Harmony with Nature Type
The Open to Light and Wind Type
The Private Courtyard for Inner Peace Type
The Mobility and Travel-Loving Garage Type
The Simple and Functional Minimalist Type
The Japanese Modern Fusion Type
The Antique and Story-Filled Living Type
The Art and Creation-Loving Creator Type
The DIY Life-Building Practitioner Type
The Music and Culture Immersion Type
The Cooking and Wine-Loving Gourmet Type
The Health-Conscious Fitness Type
The Living with Pets as Partners Type
The Urban Stylish Type
The Work-Life Integration Type
The Sea and Scenery-Loving Resort Type
The Industrial Design-Inspired Type
The Secret Hideout Hobbyist Type
Personal Color Diagnosis
Warm Spring
Cool Summer
Warm Autumn
Cool Winter
Translated automatically
日本語 (ja) 简体中文 (zh-hans) 繁體中文 (zh-hant) English (en)
Login
User Registration
Publish
Use
Advertise with Us
Frequently Asked Questions
Announcements
Operations
  • ecology
  • relaxation
  • fitness
  • pet
  • reading
  • one-story-house
  • cat
  • natural-light
  • contemporary
  • design
  • nature
  • minimal
  • nordic-design
  • Industrial
  • cooking
  • wood-stove
  • japanese tea ceremony
  • sea
  • Workspace
  • Doma
  • bike
  • japanese-style
  • creative-space
  • Resort
  • pottery
  • concrete
  • performance
  • modern
  • furniture
  • car
  • art
  • home-garden
  • simple
  • outdoor
  • music-listening
  • movie
  • antique
  • courtyard
  • wood
  • gardening
  • scenery
  • Compact
  • dog
  • glass
  • cleaning
  • All
  • Exterior
  • Garage
  • Terrace
  • Courtyard
  • LDK
  • Living Room
  • Dining Area
  • Kitchen
  • Atrium
  • Soundproof room
  • Japanese-style room
  • Study
  • Storage
  • Approach
  • Entrance hall
  • Stairs
  • Corridor
  • Lavatory
  • Toilet
  • Bathroom
  • Bedroom
  • Children's Room
  • Loft
  • Garden
  • Hobby room
  • Atelier
  • Shop
  • High-Airtightness & High-Insulation House
  • Start Diagnosis
  • |
  • Room Tour
  • Project
  • Event
  • Column
  • -

    High-Airtightness & High-Insulation House

    High-airtightness and high-insulation construction maintaining stable, comfortable room temperatures year-round. Introducing high insulation residential examples.

    View project photos for High-Airtightness & High-Insulation House.

    Follow your intuition to save photos that catch your eye. Explore spatial designs to uncover implicit preferences you haven't yet put into words.

    Find Architectural Projects for High-Airtightness & High-Insulation House

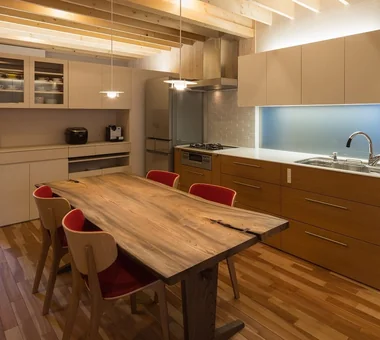
  • Miyanosawa House|High-Airtightness & High-Insulation House|Dining Area|Custom-built house

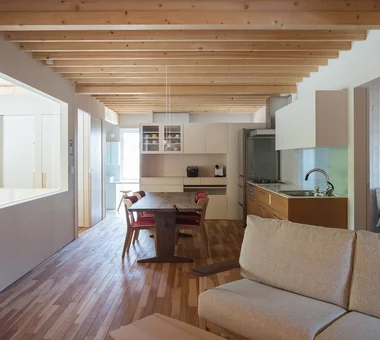
    Second‑floor dining and kitchen. Floors are asada solid hardwood; the kitchen is cherry wood.

    Architecture Firm:Yosuke Tomiya Architectural Design Co., Ltd.
    Yosuke Tomiya Architectural Design Co., Ltd.
    4-8, 16-chome, 5-jo, Shinkawa, Kita-ku, Sapporo, Hokkaido
    Two-Family House
    High Airtightness and High Insulation
    Wood Texture
    Semi-Basement
    Second-Floor Living
    High Sidelight
    Skip Floor
    Borrowed Scenery
    Exposed Beam
    Ground‑source heat pump
    Underfloor central heating
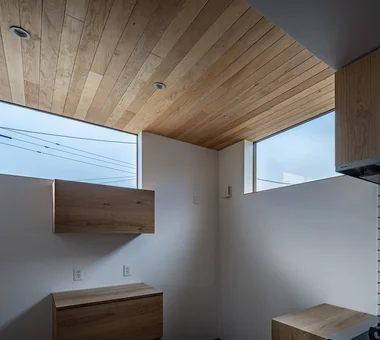
  • Duet House|High-Airtightness & High-Insulation House|Kitchen|Custom-built house

    Duet House|Kitchen

    Architecture Firm:Yosuke Tomiya Architectural Design Co., Ltd.
    Yosuke Tomiya Architectural Design Co., Ltd.
    4-8, 16-chome, 5-jo, Shinkawa, Kita-ku, Sapporo, Hokkaido
    High Airtightness and High Insulation
    Capturing Light
    Built-in Kitchen
    ZEH
    DIY
    Built-in Garage
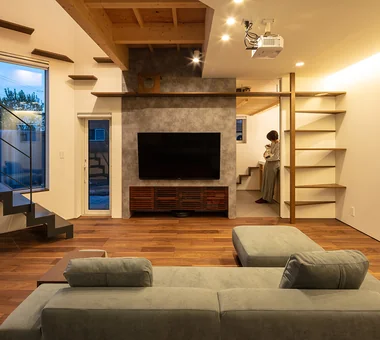
  • Miyanosawa House|High-Airtightness & High-Insulation House|LDK|Custom-built house

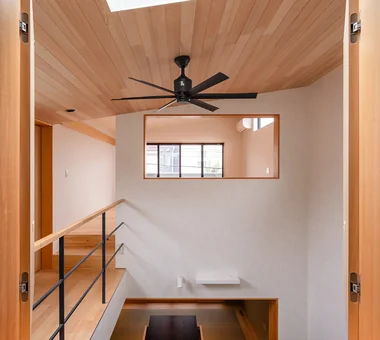
    A one‑room space with exposed beams. The stairwell admits light and views through glass.

    Architecture Firm:Yosuke Tomiya Architectural Design Co., Ltd.
    Yosuke Tomiya Architectural Design Co., Ltd.
    4-8, 16-chome, 5-jo, Shinkawa, Kita-ku, Sapporo, Hokkaido
    Two-Family House
    High Airtightness and High Insulation
    Wood Texture
    Semi-Basement
    Second-Floor Living
    High Sidelight
    Skip Floor
    Borrowed Scenery
    Exposed Beam
    Ground‑source heat pump
    Underfloor central heating
  • House of the North Window|High-Airtightness & High-Insulation House|Living Room|Custom-built house

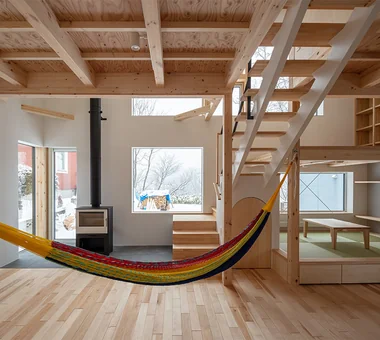
    Living space with broad exposure to the northern landscape

    Architecture Firm:Yosuke Tomiya Architectural Design Co., Ltd.
    Yosuke Tomiya Architectural Design Co., Ltd.
    4-8, 16-chome, 5-jo, Shinkawa, Kita-ku, Sapporo, Hokkaido
    High Airtightness and High Insulation
    Bouldering Wall
    Wood-Burning Stove
    Lattice
    Skip Floor
    Borrowed Scenery
    Exposed Beam
  • Duet House|High-Airtightness & High-Insulation House|Approach|Custom-built house

    Duet House|Approach

    Architecture Firm:Yosuke Tomiya Architectural Design Co., Ltd.
    Yosuke Tomiya Architectural Design Co., Ltd.
    4-8, 16-chome, 5-jo, Shinkawa, Kita-ku, Sapporo, Hokkaido
    High Airtightness and High Insulation
    Capturing Light
    Built-in Kitchen
    ZEH
    DIY
    Built-in Garage
  • House with Forest Windows|High-Airtightness & High-Insulation House|Corridor|Custom-built house

    House with Forest Windows|Corridor

    Architecture Firm:Yosuke Tomiya Architectural Design Co., Ltd.
    Yosuke Tomiya Architectural Design Co., Ltd.
    4-8, 16-chome, 5-jo, Shinkawa, Kita-ku, Sapporo, Hokkaido
    High Airtightness and High Insulation
    Living in the Forest
    Wood Deck
    Outdoor Living
    House with Doma
    Borrowed Scenery
    Reading Room
    ZEH
    Music Room
    Solar Panel
  • A Hobby-Filled Residence Featuring a Traditional Irori Hearth|High-Airtightness & High-Insulation House|Exterior|Custom-built house

    The fence along the roadside is angled to allow sunlight and breezes to easily reach the vegetable garden area.

    Architecture Firm:Archiplace
    Archiplace
    502 Palm House Hatsudai, 1-20-2 Honmachi, Shibuya-ku, Tokyo
    High Airtightness and High Insulation
    Fishing
    Shoji
    Inner Garage
    Lattice
    Skip Floor
    Wood Plank Ceiling
    Toplight
    Calm Presence
    Forever Home
    IndoorGarage
    SkipFloor
    IroriHearth
    JapaneseModern
  • Light-Gathering House|High-Airtightness & High-Insulation House|Kitchen|Custom-built house

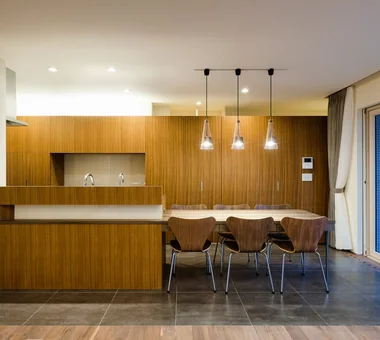
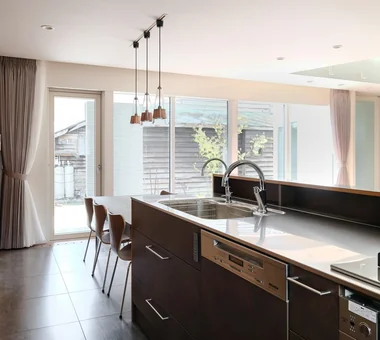
    The kitchen combines teak with stained ash

    Architecture Firm:Yosuke Tomiya Architectural Design Co., Ltd.
    Yosuke Tomiya Architectural Design Co., Ltd.
    4-8, 16-chome, 5-jo, Shinkawa, Kita-ku, Sapporo, Hokkaido
    High Airtightness and High Insulation
    Outdoor Living
    Terrace
    Parallel Kitchen & Dining
    Study corner
    Family closet
    Built-in Kitchen
    Large Opening
    Energy-Saving House
    Curved Wall
  • A Hobby-Filled Residence Featuring a Traditional Irori Hearth|High-Airtightness & High-Insulation House|Bathroom|Custom-built house

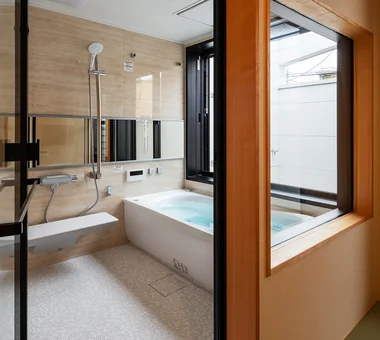
    A large window in the bathroom allows occupants to bathe while basking in natural sunlight.

    Architecture Firm:Archiplace
    Archiplace
    502 Palm House Hatsudai, 1-20-2 Honmachi, Shibuya-ku, Tokyo
    High Airtightness and High Insulation
    Fishing
    Shoji
    Inner Garage
    Lattice
    Skip Floor
    Wood Plank Ceiling
    Toplight
    Calm Presence
    Forever Home
    IndoorGarage
    SkipFloor
    IroriHearth
    JapaneseModern
  • Light-Gathering House|High-Airtightness & High-Insulation House|Storage|Custom-built house

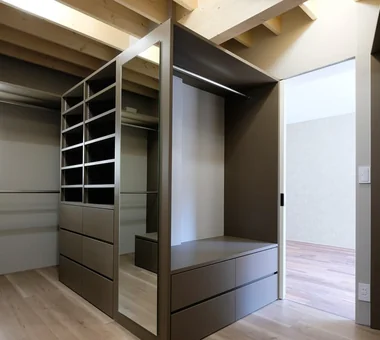
    Walk-in closet

    Architecture Firm:Yosuke Tomiya Architectural Design Co., Ltd.
    Yosuke Tomiya Architectural Design Co., Ltd.
    4-8, 16-chome, 5-jo, Shinkawa, Kita-ku, Sapporo, Hokkaido
    High Airtightness and High Insulation
    Outdoor Living
    Terrace
    Parallel Kitchen & Dining
    Study corner
    Family closet
    Built-in Kitchen
    Large Opening
    Energy-Saving House
    Curved Wall
  • A Hobby-Filled Residence Featuring a Traditional Irori Hearth|High-Airtightness & High-Insulation House|Hobby room|Custom-built house

    From the interior window of the hobby room, expansive views extend to the horizon, complemented by light from the overhead skylight.

    Architecture Firm:Archiplace
    Archiplace
    502 Palm House Hatsudai, 1-20-2 Honmachi, Shibuya-ku, Tokyo
    High Airtightness and High Insulation
    Fishing
    Shoji
    Inner Garage
    Lattice
    Skip Floor
    Wood Plank Ceiling
    Toplight
    Calm Presence
    Forever Home
    IndoorGarage
    SkipFloor
    IroriHearth
    JapaneseModern
  • Light-Gathering House|High-Airtightness & High-Insulation House|Kitchen|Custom-built house

    Light-Gathering House|Kitchen

    Architecture Firm:Yosuke Tomiya Architectural Design Co., Ltd.
    Yosuke Tomiya Architectural Design Co., Ltd.
    4-8, 16-chome, 5-jo, Shinkawa, Kita-ku, Sapporo, Hokkaido
    High Airtightness and High Insulation
    Outdoor Living
    Terrace
    Parallel Kitchen & Dining
    Study corner
    Family closet
    Built-in Kitchen
    Large Opening
    Energy-Saving House
    Curved Wall
  • Miyanosawa House|High-Airtightness & High-Insulation House|Hobby room|Custom-built house

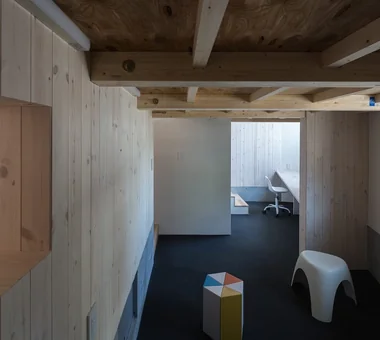
    A few steps down from the first floor leads to a free space — a semi‑basement utilizing the foundation height.

    Architecture Firm:Yosuke Tomiya Architectural Design Co., Ltd.
    Yosuke Tomiya Architectural Design Co., Ltd.
    4-8, 16-chome, 5-jo, Shinkawa, Kita-ku, Sapporo, Hokkaido
    Two-Family House
    High Airtightness and High Insulation
    Wood Texture
    Semi-Basement
    Second-Floor Living
    High Sidelight
    Skip Floor
    Borrowed Scenery
    Exposed Beam
    Ground‑source heat pump
    Underfloor central heating
  • Light-Gathering House|High-Airtightness & High-Insulation House|Courtyard|Custom-built house

    The plan positions of the V-shaped walls are staggered between the first and second floors and arranged in a plinth-like manner to better receive southern light

    Architecture Firm:Yosuke Tomiya Architectural Design Co., Ltd.
    Yosuke Tomiya Architectural Design Co., Ltd.
    4-8, 16-chome, 5-jo, Shinkawa, Kita-ku, Sapporo, Hokkaido
    High Airtightness and High Insulation
    Outdoor Living
    Terrace
    Parallel Kitchen & Dining
    Study corner
    Family closet
    Built-in Kitchen
    Large Opening
    Energy-Saving House
    Curved Wall
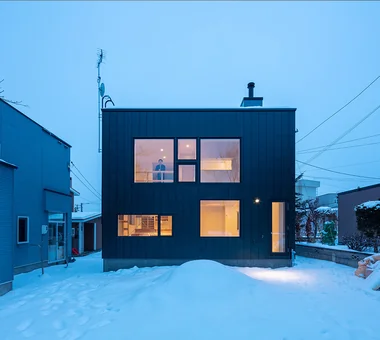
  • House of the North Window|High-Airtightness & High-Insulation House|Exterior|Custom-built house

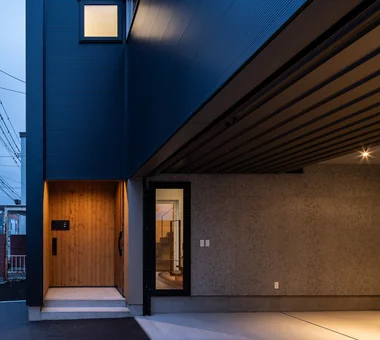
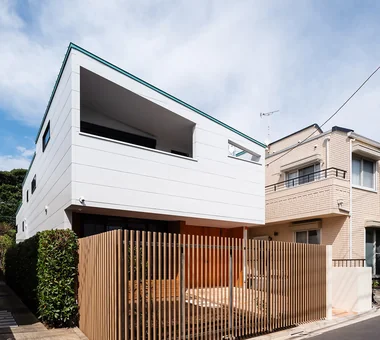
    North elevation at dusk

    Architecture Firm:Yosuke Tomiya Architectural Design Co., Ltd.
    Yosuke Tomiya Architectural Design Co., Ltd.
    4-8, 16-chome, 5-jo, Shinkawa, Kita-ku, Sapporo, Hokkaido
    High Airtightness and High Insulation
    Bouldering Wall
    Wood-Burning Stove
    Lattice
    Skip Floor
    Borrowed Scenery
    Exposed Beam
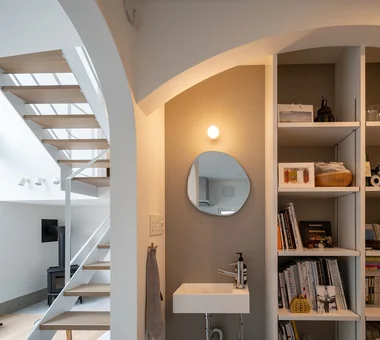
  • Scandinavian-Inspired Living|High-Airtightness & High-Insulation House|Stairs|Custom-built house

    Scandinavian-Inspired Living|Stairs

    Construction company:AITOHUS Co., Ltd.
    AITOHUS Co., Ltd.
    6-6-1 Otsukanishi, Asaminami Ward, Hiroshima City, Hiroshima Prefecture, Japan
    Wooden Sash
    High Airtightness and High Insulation
    Natural Materials
    Living with Plants
    Terrace
    Charred Cedar
    Custom Kitchen
    Wooden House
    Scandinavian Interior
    Natural Garden
    Sauna
    Laundry
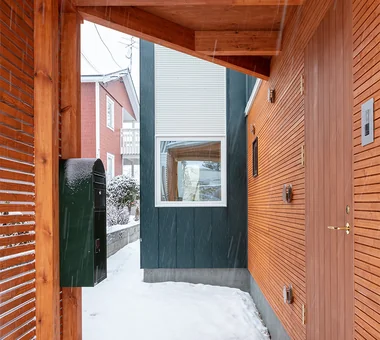
  • House of the North Window|High-Airtightness & High-Insulation House|Approach|Custom-built house

    Entrance porch with Todomatsu tongue-and-groove boarding

    Architecture Firm:Yosuke Tomiya Architectural Design Co., Ltd.
    Yosuke Tomiya Architectural Design Co., Ltd.
    4-8, 16-chome, 5-jo, Shinkawa, Kita-ku, Sapporo, Hokkaido
    High Airtightness and High Insulation
    Bouldering Wall
    Wood-Burning Stove
    Lattice
    Skip Floor
    Borrowed Scenery
    Exposed Beam
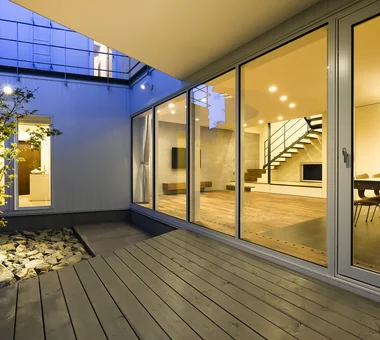
  • Light-Gathering House|High-Airtightness & High-Insulation House|Courtyard|Custom-built house

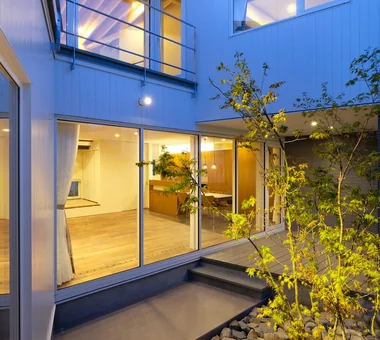
    Interior and exterior spaces, including the courtyard, connect as if a single room

    Architecture Firm:Yosuke Tomiya Architectural Design Co., Ltd.
    Yosuke Tomiya Architectural Design Co., Ltd.
    4-8, 16-chome, 5-jo, Shinkawa, Kita-ku, Sapporo, Hokkaido
    High Airtightness and High Insulation
    Outdoor Living
    Terrace
    Parallel Kitchen & Dining
    Study corner
    Family closet
    Built-in Kitchen
    Large Opening
    Energy-Saving House
    Curved Wall
  • House with Forest Windows|High-Airtightness & High-Insulation House|Corridor|Custom-built house

    House with Forest Windows|Corridor

    Architecture Firm:Yosuke Tomiya Architectural Design Co., Ltd.
    Yosuke Tomiya Architectural Design Co., Ltd.
    4-8, 16-chome, 5-jo, Shinkawa, Kita-ku, Sapporo, Hokkaido
    High Airtightness and High Insulation
    Living in the Forest
    Wood Deck
    Outdoor Living
    House with Doma
    Borrowed Scenery
    Reading Room
    ZEH
    Music Room
    Solar Panel
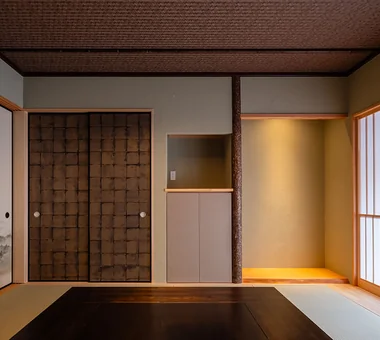
  • A Hobby-Filled Residence Featuring a Traditional Irori Hearth|High-Airtightness & High-Insulation House|Japanese-style room|Custom-built house

    Custom-selected hinoki cypress rustic pillar, red cedar transom lintel (otoshigake), solid hinoki flooring, and a rod-framed ceiling featuring black bamboo were carefully chosen with the owners.

    Architecture Firm:Archiplace
    Archiplace
    502 Palm House Hatsudai, 1-20-2 Honmachi, Shibuya-ku, Tokyo
    High Airtightness and High Insulation
    Fishing
    Shoji
    Inner Garage
    Lattice
    Skip Floor
    Wood Plank Ceiling
    Toplight
    Calm Presence
    Forever Home
    IndoorGarage
    SkipFloor
    IroriHearth
    JapaneseModern
  • PARALLEL|High-Airtightness & High-Insulation House|Living Room|Custom-built house

    PARALLEL|Living Room

    Architecture Firm:Yosuke Tomiya Architectural Design Co., Ltd.
    Yosuke Tomiya Architectural Design Co., Ltd.
    4-8, 16-chome, 5-jo, Shinkawa, Kita-ku, Sapporo, Hokkaido
    High Airtightness and High Insulation
    Catwalk
    Natural Modern
    Living with Cats
    Cat Steps
    Capturing Light
    Pet Space
    Pet Door
    Energy-Saving House
    Exposed Beam
  • TOP
  • 〉High-Airtightness & High-Insulation House
Tips for connecting what you love with your home
English
Translated automatically
日本語 (ja) 简体中文 (zh-hans) 繁體中文 (zh-hant) English (en)
  • #Trumpet
  • #Minimal Design
  • #Open Kitchen
  • #Pet-Friendly Doma
  • #Privacy
  • #Face-to-Face Kitchen
  • #Wooden Sash
  • #Aging Gracefully
  • #Two-Family House
  • #Tile
  • #Couple Living
  • #Water Basin
  • #High Airtightness and High Insulation
  • #Continuous Window
  • #Kominka Restoration
  • #Living in the Forest
  • #Solid Wood
  • #Vacation Home
  • #Luxury home
  • #Bouldering Wall
  • #Conversion
  • #High Ceiling
  • #Wood Texture
  • #Reclaimed Beam
  • #Garage House
  • #Owner-occupied residence with rental units
  • #Light Court
  • #Curved Ceiling
  • #Office-House
  • #Natural Light
  • #Home Theater
  • #Custom-Built Bathroom
  • #Monotone
  • #Natural Materials
  • #Corner Lot
  • #Hidden Storage
  • Announcements | Architecture Firm | Construction company | Frequently Asked Questions | Column
  • © Qurasuki.All Rights Reserved. | Terms of Service | Privacy | Operations
Please configure your cookie settings.
  • Our website uses cookies to enhance site usability.
  • Some cookies are necessary for the proper functioning of our services.
  • For more details, please refer to Cookie Policy.
  • Accept all cookies
  • Reject non-essential cookies