
Qurasuki
Photos Room Tour Project Event List Column
Favorites
Photos Room Tour Project Event Professional
Lifestyle Diagnosis
The Slow-Living in Harmony with Nature Type The Open to Light and Wind Type The Private Courtyard for Inner Peace Type The Mobility and Travel-Loving Garage Type The Simple and Functional Minimalist Type The Japanese Modern Fusion Type The Antique and Story-Filled Living Type The Art and Creation-Loving Creator Type The DIY Life-Building Practitioner Type The Music and Culture Immersion Type The Cooking and Wine-Loving Gourmet Type The Health-Conscious Fitness Type The Living with Pets as Partners Type The Urban Stylish Type The Work-Life Integration Type The Sea and Scenery-Loving Resort Type The Industrial Design-Inspired Type The Secret Hideout Hobbyist Type
Personal Color Diagnosis
Warm Spring Cool Summer Warm Autumn Cool Winter
Translated automatically
日本語 (ja) 简体中文 (zh-hans) 繁體中文 (zh-hant) English (en)
Login User Registration
Publish Use Advertise with Us Frequently Asked Questions Announcements Operations
  • Industrial
  • outdoor
  • design
  • contemporary
  • art
  • movie
  • scenery
  • cat
  • natural-light
  • furniture
  • nature
  • car
  • courtyard
  • ecology
  • pet
  • minimal
  • bike
  • cooking
  • concrete
  • antique
  • wood
  • japanese-style
  • Doma
  • music-listening
  • pottery
  • performance
  • fitness
  • nordic-design
  • wood-stove
  • dog
  • reading
  • simple
  • Workspace
  • relaxation
  • Resort
  • one-story-house
  • sea
  • cleaning
  • japanese tea ceremony
  • modern
  • home-garden
  • glass
  • gardening
  • Compact
  • creative-space
  • All
  • Exterior
  • Garage
  • Terrace
  • Courtyard
  • LDK
  • Living Room
  • Dining Area
  • Kitchen
  • Atrium
  • Soundproof room
  • Japanese-style room
  • Study
  • Storage
  • Approach
  • Entrance hall
  • Stairs
  • Corridor
  • Lavatory
  • Toilet
  • Bathroom
  • Bedroom
  • Children's Room
  • Loft
  • Garden
  • Hobby room
  • Atelier
  • Shop
  • House with High Sidelights
  • Start Diagnosis
  • |
  • House with High SidelightsのRoom Tour
  • Project
  • Event
  • House with High SidelightsのColumn
  • Publish
  • -

    House with High Sidelights

    Follow your intuition to save photos that catch your eye. Explore spatial designs to uncover implicit preferences you haven't yet put into words.

    A home with high sidelights brings in natural light from windows placed high on the walls, making it attractive to achieve both brightness and calmness. Because light can be guided without letting the line of sight escape too much to the outside, you can feel soft light and the presence of the sky indoors while maintaining privacy. Combined with a vaulted ceiling or high ceiling, light reaches deep into the space, and you can enjoy shadows that change depending on the time of day. It is easy to adopt even in urban areas where surrounding buildings are close, and the window position itself can be utilized as architectural design. This introduces a home with high sidelights wrapped in quiet brightness by bringing in light from above.

    Find Architectural Projects for House with High Sidelights

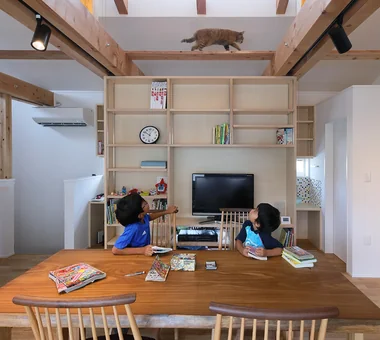
  • A Home for Living with Cats|House with High Sidelights|Dining Area|Custom-built house

    A cat walks along scaffold boards laid across the exposed timber members.

    Architecture Firm:Tetsuya Kimura Architects

    Tetsuya Kimura Architects

    5-5-5-505 Nishikōji, Minoh, Osaka, Japan

    Study corner
    Built-in Furniture
    Pet Door
    Living with Cats
    High Sidelight
    Catwalk
    Capturing Light
    Second-Floor Living
    Exposed Beam
    Sloped Ceiling
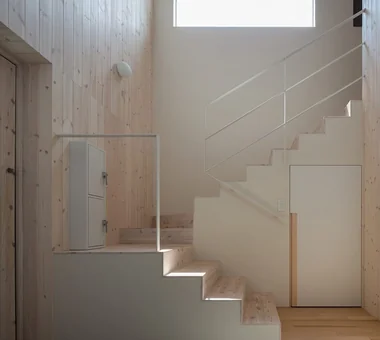
  • Miyanosawa House|House with High Sidelights|Stairs|Custom-built house

    The stair hall doubles as the entrance hall. The high side admits bright daylight into the void.

    Architecture Firm:Yosuke Tomiya Architectural Design Co., Ltd.

    Yosuke Tomiya Architectural Design Co., Ltd.

    4-8, 16-chome, 5-jo, Shinkawa, Kita-ku, Sapporo, Hokkaido

    Wood Texture
    Skip Floor
    Borrowed Scenery
    High Airtightness and High Insulation
    High Sidelight
    Two-Family House
    Second-Floor Living
    Exposed Beam
    Semi-Basement
    Ground‑source heat pump
    Underfloor central heating
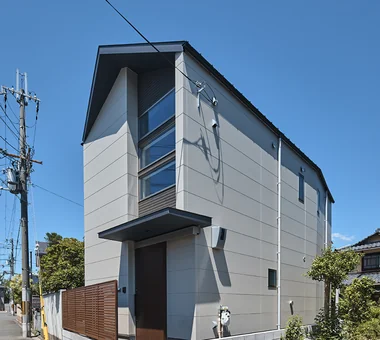
  • Residence in Shimogamo|House with High Sidelights|Exterior|Custom-built house

    Residence in Shimogamo|Exterior

    Architecture Firm:In-Ex Design Co., Ltd.

    In-Ex Design Co., Ltd.

    4-59 Takanoizumicho, Sakyo Ward, Kyoto City, Kyoto Prefecture

    Narrow House
    High Sidelight
    Wall Bookshelf
    CompactHouse
    WallBookshelf
    HighSideLight
  • TOP
  • 〉House with High Sidelights
Tips for connecting what you love with your home
English
Translated automatically
日本語 (ja) 简体中文 (zh-hans) 繁體中文 (zh-hant) English (en)
  • #Tile
  • #Kominka Restoration
  • #Custom-built vanity
  • #Reading Room
  • #White House
  • #Garage House
  • #Thermal Storage
  • #Road bike
  • #Curved Wall
  • #Green Wall
  • #Doma Living
  • #Parallel Kitchen & Dining
  • #Glazed Wall
  • #Classic Car
  • #Confectionery Workshop
  • #Bike Tower
  • #Storage Access Flow
  • #Water Basin
  • #Natural Garden
  • #Natural Materials
  • #Outdoor Living
  • #Calm Presence
  • #Rooftop Garden
  • #Bouldering Wall
  • #Scandinavian Lighting
  • #Flag-Shaped Lot
  • #Architect's Own House
  • #Lattice
  • #Minimal Life
  • #Wood Texture
  • #Second House
  • #Glass block
  • #Atelier
  • #Chalkboard Paint
  • #Traditional Japanese House
  • #Luxury Modern
  • Announcements | Architecture Firm | Construction company | Frequently Asked Questions | Advertising Publication
  • © Qurasuki.All Rights Reserved. | Terms of Service | Privacy | Operations
Please configure your cookie settings.
  • Our website uses cookies to enhance site usability.
  • Some cookies are necessary for the proper functioning of our services.
  • For more details, please refer to Cookie Policy.
  • Accept all cookies
  • Reject non-essential cookies