
Qurasuki
Image Room Tour Project Event List Column
Favorites
Image
Room Tour
Project
Event
Professional
Lifestyle Diagnosis
The Slow-Living in Harmony with Nature Type
The Open to Light and Wind Type
The Private Courtyard for Inner Peace Type
The Mobility and Travel-Loving Garage Type
The Simple and Functional Minimalist Type
The Japanese Modern Fusion Type
The Antique and Story-Filled Living Type
The Art and Creation-Loving Creator Type
The DIY Life-Building Practitioner Type
The Music and Culture Immersion Type
The Cooking and Wine-Loving Gourmet Type
The Health-Conscious Fitness Type
The Living with Pets as Partners Type
The Urban Stylish Type
The Work-Life Integration Type
The Sea and Scenery-Loving Resort Type
The Industrial Design-Inspired Type
The Secret Hideout Hobbyist Type
Personal Color Diagnosis
Warm Spring
Cool Summer
Warm Autumn
Cool Winter
Translated automatically
日本語 (ja) 简体中文 (zh-hans) 繁體中文 (zh-hant) English (en)
Login
User Registration
Publish
Use
Advertise with Us
Frequently Asked Questions
Announcements
Operations
  • pottery
  • japanese tea ceremony
  • Workspace
  • nature
  • natural-light
  • Compact
  • dog
  • Doma
  • modern
  • concrete
  • pet
  • design
  • relaxation
  • furniture
  • glass
  • nordic-design
  • contemporary
  • car
  • japanese-style
  • sea
  • antique
  • simple
  • minimal
  • home-garden
  • reading
  • ecology
  • cleaning
  • one-story-house
  • scenery
  • cooking
  • cat
  • creative-space
  • performance
  • Industrial
  • courtyard
  • fitness
  • bike
  • movie
  • Resort
  • gardening
  • music-listening
  • wood
  • art
  • outdoor
  • wood-stove
  • All
  • Exterior
  • Garage
  • Terrace
  • Courtyard
  • LDK
  • Living Room
  • Dining Area
  • Kitchen
  • Atrium
  • Soundproof room
  • Japanese-style room
  • Study
  • Storage
  • Approach
  • Entrance hall
  • Stairs
  • Corridor
  • Lavatory
  • Toilet
  • Bathroom
  • Bedroom
  • Children's Room
  • Loft
  • Garden
  • Hobby room
  • Atelier
  • Shop
  • Income-Generating Property
  • Start Diagnosis
  • |
  • Room Tour
  • Project
  • Event
  • Column
  • -

    Income-Generating Property

    Multi-unit income properties optimizing owner comfort alongside long-term rental asset value. Introducing income property residential examples.

    View project photos for Income-Generating Property.

    Follow your intuition to save photos that catch your eye. Explore spatial designs to uncover implicit preferences you haven't yet put into words.

  • Layering a Studio Apartment and a Traditional Kyoto Townhouse — Row House III on Showa Lane|Income-Generating Property|Exterior|Custom-built house
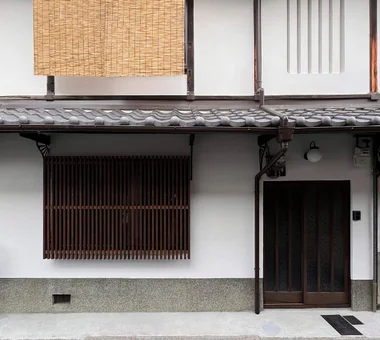
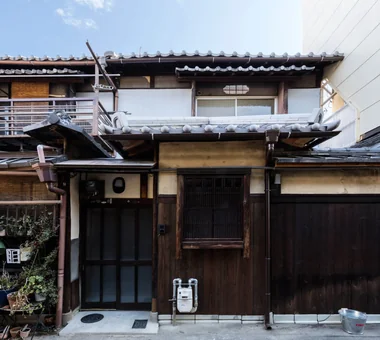
    Exterior. Incremental renovations to individual units have produced a restrained sense of cohesion across the walls and roofs.
    Architecture Firm:Yoshihiro Yamamoto Architects Associates
    Yoshihiro Yamamoto Architects Associates
    302, Zeniya Honpo Main Building, 14-6 Ishigatsujichō, Tennōji-ku, Osaka
    Kominka Restoration
    Renovation
    House with Doma
    Japanese Modern
    Plaster Wall
    Exposed Beam
    Income Property
    Live-Work Integration
    One-Room Space
    KyotoTownhouse
    RowHouse
    Rental
    TraditionalHouseRenovation
    SeismicRetrofit
  • Layering a Studio Apartment and a Traditional Kyoto Townhouse — Row House III on Showa Lane|Income-Generating Property|Bedroom|Custom-built house
    Utilizing the machiya module, fittings can be moved according to functional needs to optimize usability.
    Architecture Firm:Yoshihiro Yamamoto Architects Associates
    Yoshihiro Yamamoto Architects Associates
    302, Zeniya Honpo Main Building, 14-6 Ishigatsujichō, Tennōji-ku, Osaka
    Kominka Restoration
    Renovation
    House with Doma
    Japanese Modern
    Plaster Wall
    Exposed Beam
    Income Property
    Live-Work Integration
    One-Room Space
    KyotoTownhouse
    RowHouse
    Rental
    TraditionalHouseRenovation
    SeismicRetrofit
  • Layering a Studio Apartment and a Traditional Kyoto Townhouse — Row House III on Showa Lane|Income-Generating Property|Exterior|Custom-built house
    Butterfly-shaped cantilever brackets were repainted and reused.
    Architecture Firm:Yoshihiro Yamamoto Architects Associates
    Yoshihiro Yamamoto Architects Associates
    302, Zeniya Honpo Main Building, 14-6 Ishigatsujichō, Tennōji-ku, Osaka
    Kominka Restoration
    Renovation
    House with Doma
    Japanese Modern
    Plaster Wall
    Exposed Beam
    Income Property
    Live-Work Integration
    One-Room Space
    KyotoTownhouse
    RowHouse
    Rental
    TraditionalHouseRenovation
    SeismicRetrofit
  • Minimal Renovation of a Single‑Family Rental House | The Rented House|Income-Generating Property|LDK|Custom-built house
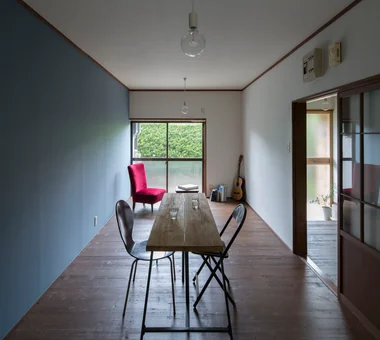
    The client purchased a pre‑owned house to be offered as a rental and the property was renovated.
    Architecture Firm:Yoshihiro Yamamoto Architects Associates
    Yoshihiro Yamamoto Architects Associates
    302, Zeniya Honpo Main Building, 14-6 Ishigatsujichō, Tennōji-ku, Osaka
    Kominka Restoration
    Low Cost
    Renovation
    Compact House
    Income Property
    Traditional Japanese House
    Remodeling
    DIY
    Retro Modern
    Generational Home
    Showa
    Retro
    Antique
    RentedHouse
    ForRent
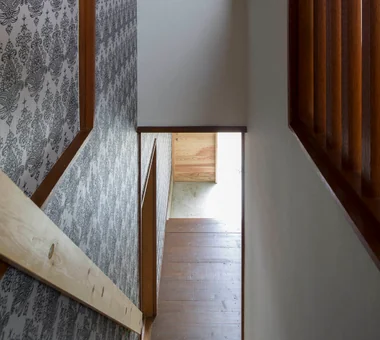
  • Minimal Renovation of a Single‑Family Rental House | The Rented House|Income-Generating Property|Entrance hall|Custom-built house
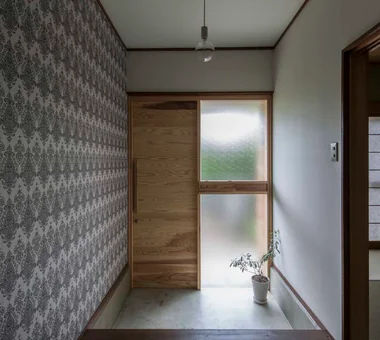
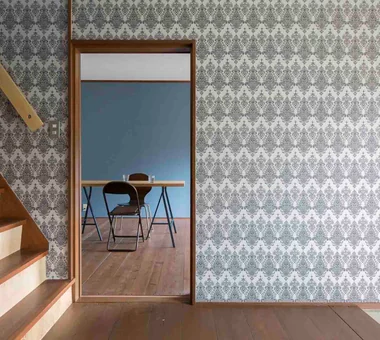
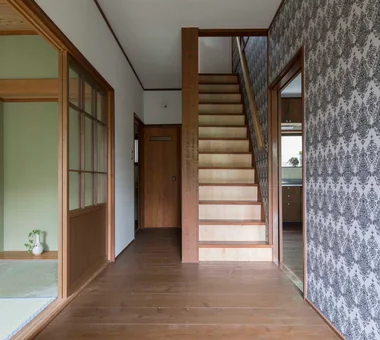
    Patterned wallpaper enriches the entry hall. The entry floor received a mortar finish applied over the existing tiles.
    Architecture Firm:Yoshihiro Yamamoto Architects Associates
    Yoshihiro Yamamoto Architects Associates
    302, Zeniya Honpo Main Building, 14-6 Ishigatsujichō, Tennōji-ku, Osaka
    Kominka Restoration
    Low Cost
    Renovation
    Compact House
    Income Property
    Traditional Japanese House
    Remodeling
    DIY
    Retro Modern
    Generational Home
    Showa
    Retro
    Antique
    RentedHouse
    ForRent
  • Revitalization of Prewar Rental Kyoto Townhouses | Row Houses on Showa Alley|Income-Generating Property|Exterior|Custom-built house
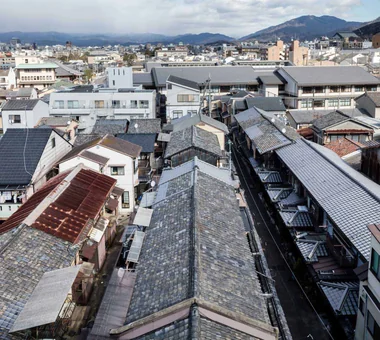
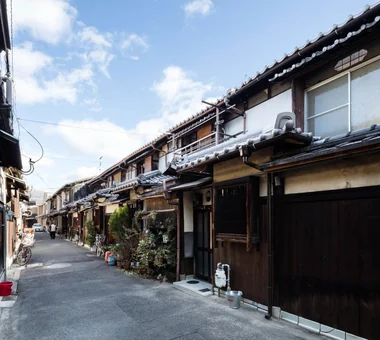
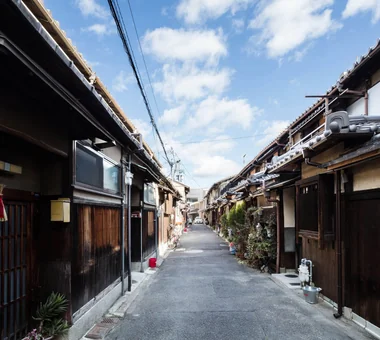
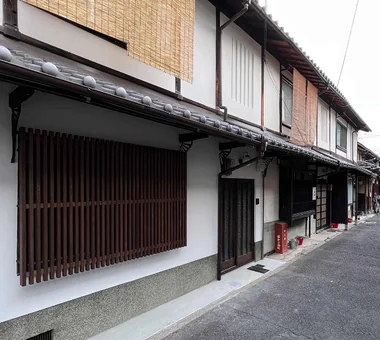
    A streetscape where modern buildings and old tiled roofs coexist. Nagaya units are renewed sequentially as tenants move in and out.
    Architecture Firm:Yoshihiro Yamamoto Architects Associates
    Yoshihiro Yamamoto Architects Associates
    302, Zeniya Honpo Main Building, 14-6 Ishigatsujichō, Tennōji-ku, Osaka
    Tsubo Garden
    Kominka Restoration
    Renovation
    Japanese Modern
    Exposed Beam
    Narrow House
    Income Property
    Japanese House
    Professional Equipment
    Reclaimed Beam
    Kyomachiya
    SeismicReinforcement
    SeismicAssessment
    Nagaya
  • Revitalization of Prewar Rental Kyoto Townhouses | Row Houses on Showa Alley|Income-Generating Property|LDK|Custom-built house
    Small redundant fittings were repurposed to create a new entrance storage unit.
    Architecture Firm:Yoshihiro Yamamoto Architects Associates
    Yoshihiro Yamamoto Architects Associates
    302, Zeniya Honpo Main Building, 14-6 Ishigatsujichō, Tennōji-ku, Osaka
    Tsubo Garden
    Kominka Restoration
    Renovation
    Japanese Modern
    Exposed Beam
    Narrow House
    Income Property
    Japanese House
    Professional Equipment
    Reclaimed Beam
    Kyomachiya
    SeismicReinforcement
    SeismicAssessment
    Nagaya
  • Revitalization of Prewar Rental Kyoto Townhouses | Row Houses on Showa Alley|Income-Generating Property|Exterior|Custom-built house
    Eaves with ceramic tile roofs line both sides of the narrow street—an urban fabric that dates back to the prewar period.
    Architecture Firm:Yoshihiro Yamamoto Architects Associates
    Yoshihiro Yamamoto Architects Associates
    302, Zeniya Honpo Main Building, 14-6 Ishigatsujichō, Tennōji-ku, Osaka
    Tsubo Garden
    Kominka Restoration
    Renovation
    Japanese Modern
    Exposed Beam
    Narrow House
    Income Property
    Japanese House
    Professional Equipment
    Reclaimed Beam
    Kyomachiya
    SeismicReinforcement
    SeismicAssessment
    Nagaya
  • Layering a Studio Apartment and a Traditional Kyoto Townhouse — Row House III on Showa Lane|Income-Generating Property|Entrance hall|Custom-built house
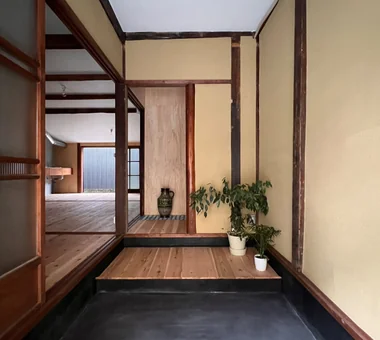
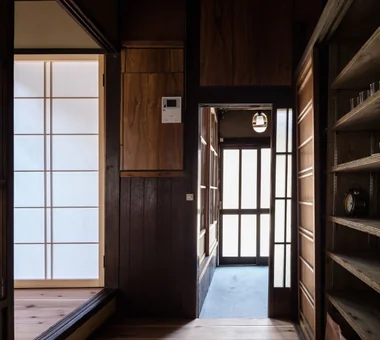
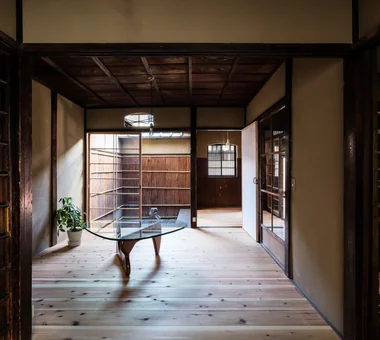
    The existing tokobashira (alcove pillar) was relocated to face the entrance; the closet niche is composed as a tokonoma-like feature.
    Architecture Firm:Yoshihiro Yamamoto Architects Associates
    Yoshihiro Yamamoto Architects Associates
    302, Zeniya Honpo Main Building, 14-6 Ishigatsujichō, Tennōji-ku, Osaka
    Kominka Restoration
    Renovation
    House with Doma
    Japanese Modern
    Plaster Wall
    Exposed Beam
    Income Property
    Live-Work Integration
    One-Room Space
    KyotoTownhouse
    RowHouse
    Rental
    TraditionalHouseRenovation
    SeismicRetrofit
  • Minimal Renovation of a Single‑Family Rental House | The Rented House|Income-Generating Property|Corridor|Custom-built house
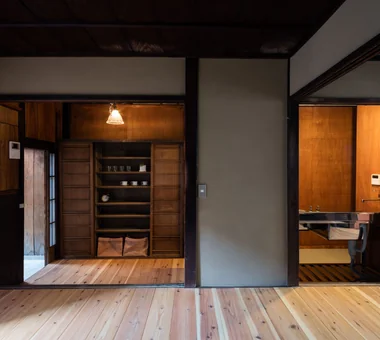
    View into the LDK from the entry.
    Architecture Firm:Yoshihiro Yamamoto Architects Associates
    Yoshihiro Yamamoto Architects Associates
    302, Zeniya Honpo Main Building, 14-6 Ishigatsujichō, Tennōji-ku, Osaka
    Kominka Restoration
    Low Cost
    Renovation
    Compact House
    Income Property
    Traditional Japanese House
    Remodeling
    DIY
    Retro Modern
    Generational Home
    Showa
    Retro
    Antique
    RentedHouse
    ForRent
  • Revitalization of Prewar Rental Kyoto Townhouses | Row Houses on Showa Alley|Income-Generating Property|Japanese-style room|Custom-built house
    A wall opening discovered during demolition proved to be an original secondary window; it is normally protected from wind and rain with a hanging shoji screen.
    Architecture Firm:Yoshihiro Yamamoto Architects Associates
    Yoshihiro Yamamoto Architects Associates
    302, Zeniya Honpo Main Building, 14-6 Ishigatsujichō, Tennōji-ku, Osaka
    Tsubo Garden
    Kominka Restoration
    Renovation
    Japanese Modern
    Exposed Beam
    Narrow House
    Income Property
    Japanese House
    Professional Equipment
    Reclaimed Beam
    Kyomachiya
    SeismicReinforcement
    SeismicAssessment
    Nagaya
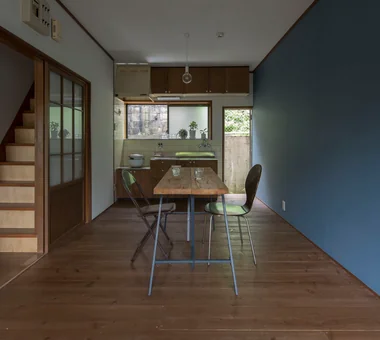
  • Minimal Renovation of a Single‑Family Rental House | The Rented House|Income-Generating Property|Dining Area|Custom-built house
    A dwelling that allows the unhurried pace of life characteristic of rental housing.
    Architecture Firm:Yoshihiro Yamamoto Architects Associates
    Yoshihiro Yamamoto Architects Associates
    302, Zeniya Honpo Main Building, 14-6 Ishigatsujichō, Tennōji-ku, Osaka
    Kominka Restoration
    Low Cost
    Renovation
    Compact House
    Income Property
    Traditional Japanese House
    Remodeling
    DIY
    Retro Modern
    Generational Home
    Showa
    Retro
    Antique
    RentedHouse
    ForRent
  • Layering a Studio Apartment and a Traditional Kyoto Townhouse — Row House III on Showa Lane|Income-Generating Property|Children's Room|Custom-built house
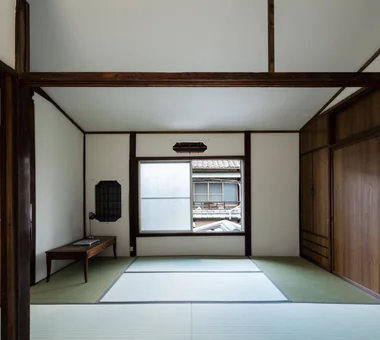
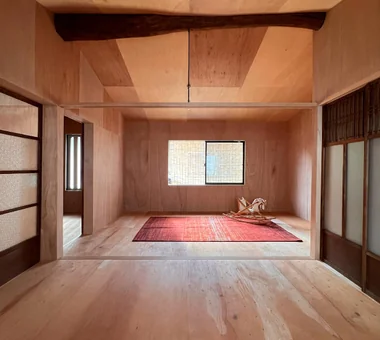
    Two small ancillary rooms flank the larger living space; they can serve as bedrooms, closets, or other flexible uses.
    Architecture Firm:Yoshihiro Yamamoto Architects Associates
    Yoshihiro Yamamoto Architects Associates
    302, Zeniya Honpo Main Building, 14-6 Ishigatsujichō, Tennōji-ku, Osaka
    Kominka Restoration
    Renovation
    House with Doma
    Japanese Modern
    Plaster Wall
    Exposed Beam
    Income Property
    Live-Work Integration
    One-Room Space
    KyotoTownhouse
    RowHouse
    Rental
    TraditionalHouseRenovation
    SeismicRetrofit
  • Revitalization of Prewar Rental Kyoto Townhouses | Row Houses on Showa Alley|Income-Generating Property|Living Room|Custom-built house
    Maximized use of Kyoto City subsidy programs to reduce initial costs.
    Architecture Firm:Yoshihiro Yamamoto Architects Associates
    Yoshihiro Yamamoto Architects Associates
    302, Zeniya Honpo Main Building, 14-6 Ishigatsujichō, Tennōji-ku, Osaka
    Tsubo Garden
    Kominka Restoration
    Renovation
    Japanese Modern
    Exposed Beam
    Narrow House
    Income Property
    Japanese House
    Professional Equipment
    Reclaimed Beam
    Kyomachiya
    SeismicReinforcement
    SeismicAssessment
    Nagaya
  • Revitalization of Prewar Rental Kyoto Townhouses | Row Houses on Showa Alley|Income-Generating Property|LDK|Custom-built house
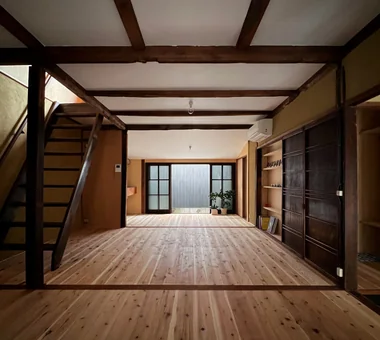
    View of the living room from the mise-no-ma (shop-facing room).
    Architecture Firm:Yoshihiro Yamamoto Architects Associates
    Yoshihiro Yamamoto Architects Associates
    302, Zeniya Honpo Main Building, 14-6 Ishigatsujichō, Tennōji-ku, Osaka
    Tsubo Garden
    Kominka Restoration
    Renovation
    Japanese Modern
    Exposed Beam
    Narrow House
    Income Property
    Japanese House
    Professional Equipment
    Reclaimed Beam
    Kyomachiya
    SeismicReinforcement
    SeismicAssessment
    Nagaya
  • Revitalization of Prewar Rental Kyoto Townhouses | Row Houses on Showa Alley|Income-Generating Property|Kitchen|Custom-built house
    The kitchen is oriented toward the living room; opening the sliding doors allows it to function as a face-to-face kitchen.
    Architecture Firm:Yoshihiro Yamamoto Architects Associates
    Yoshihiro Yamamoto Architects Associates
    302, Zeniya Honpo Main Building, 14-6 Ishigatsujichō, Tennōji-ku, Osaka
    Tsubo Garden
    Kominka Restoration
    Renovation
    Japanese Modern
    Exposed Beam
    Narrow House
    Income Property
    Japanese House
    Professional Equipment
    Reclaimed Beam
    Kyomachiya
    SeismicReinforcement
    SeismicAssessment
    Nagaya
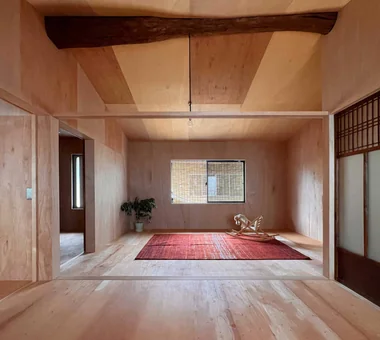
  • Layering a Studio Apartment and a Traditional Kyoto Townhouse — Row House III on Showa Lane|Income-Generating Property|Bedroom|Custom-built house
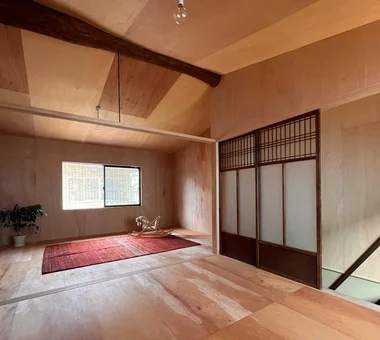
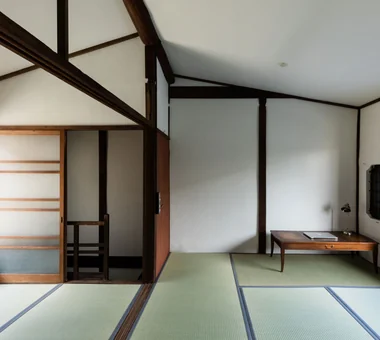
    After installing insulation, the ceiling was reworked to follow the roof geometry.
    Architecture Firm:Yoshihiro Yamamoto Architects Associates
    Yoshihiro Yamamoto Architects Associates
    302, Zeniya Honpo Main Building, 14-6 Ishigatsujichō, Tennōji-ku, Osaka
    Kominka Restoration
    Renovation
    House with Doma
    Japanese Modern
    Plaster Wall
    Exposed Beam
    Income Property
    Live-Work Integration
    One-Room Space
    KyotoTownhouse
    RowHouse
    Rental
    TraditionalHouseRenovation
    SeismicRetrofit
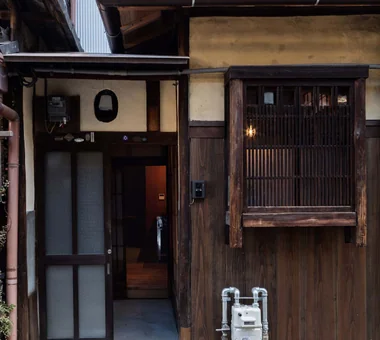
  • Minimal Renovation of a Single‑Family Rental House | The Rented House|Income-Generating Property|Custom-built house
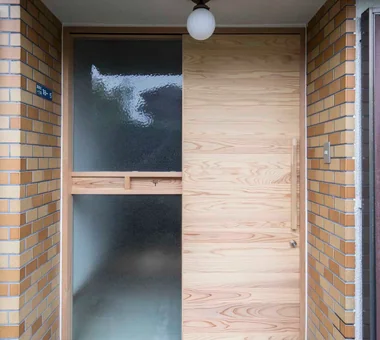
    Entry. The aluminum sashes were removed and a cedar‑plank sliding door was fabricated.
    Architecture Firm:Yoshihiro Yamamoto Architects Associates
    Yoshihiro Yamamoto Architects Associates
    302, Zeniya Honpo Main Building, 14-6 Ishigatsujichō, Tennōji-ku, Osaka
    Kominka Restoration
    Low Cost
    Renovation
    Compact House
    Income Property
    Traditional Japanese House
    Remodeling
    DIY
    Retro Modern
    Generational Home
    Showa
    Retro
    Antique
    RentedHouse
    ForRent
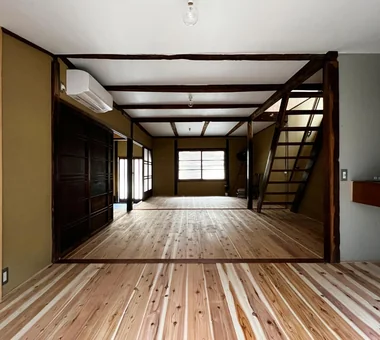
  • Layering a Studio Apartment and a Traditional Kyoto Townhouse — Row House III on Showa Lane|Income-Generating Property|LDK|Custom-built house
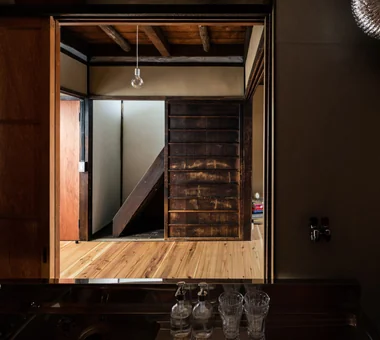
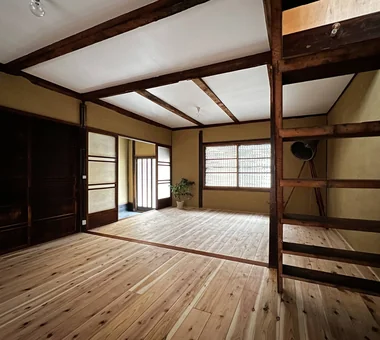
    A staircase that had been located within an oshiire (closet) was skeletonized by removing walls, joinery, and baseboards, fitted with a handrail, and reused.
    Architecture Firm:Yoshihiro Yamamoto Architects Associates
    Yoshihiro Yamamoto Architects Associates
    302, Zeniya Honpo Main Building, 14-6 Ishigatsujichō, Tennōji-ku, Osaka
    Kominka Restoration
    Renovation
    House with Doma
    Japanese Modern
    Plaster Wall
    Exposed Beam
    Income Property
    Live-Work Integration
    One-Room Space
    KyotoTownhouse
    RowHouse
    Rental
    TraditionalHouseRenovation
    SeismicRetrofit
  • Revitalization of Prewar Rental Kyoto Townhouses | Row Houses on Showa Alley|Income-Generating Property|Entrance hall|Custom-built house
    The entrance floor level is set between the external earthen floor (doma) and the living floor to reduce step height.
    Architecture Firm:Yoshihiro Yamamoto Architects Associates
    Yoshihiro Yamamoto Architects Associates
    302, Zeniya Honpo Main Building, 14-6 Ishigatsujichō, Tennōji-ku, Osaka
    Tsubo Garden
    Kominka Restoration
    Renovation
    Japanese Modern
    Exposed Beam
    Narrow House
    Income Property
    Japanese House
    Professional Equipment
    Reclaimed Beam
    Kyomachiya
    SeismicReinforcement
    SeismicAssessment
    Nagaya
  • Revitalization of Prewar Rental Kyoto Townhouses | Row Houses on Showa Alley|Income-Generating Property|Exterior|Custom-built house
    Each unit displays subtle variations in design reflecting successive additions and the tastes of past occupants.
    Architecture Firm:Yoshihiro Yamamoto Architects Associates
    Yoshihiro Yamamoto Architects Associates
    302, Zeniya Honpo Main Building, 14-6 Ishigatsujichō, Tennōji-ku, Osaka
    Tsubo Garden
    Kominka Restoration
    Renovation
    Japanese Modern
    Exposed Beam
    Narrow House
    Income Property
    Japanese House
    Professional Equipment
    Reclaimed Beam
    Kyomachiya
    SeismicReinforcement
    SeismicAssessment
    Nagaya
  • Layering a Studio Apartment and a Traditional Kyoto Townhouse — Row House III on Showa Lane|Income-Generating Property|LDK|Custom-built house
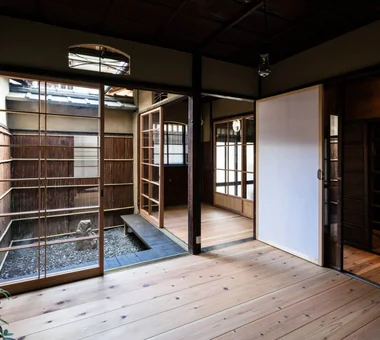
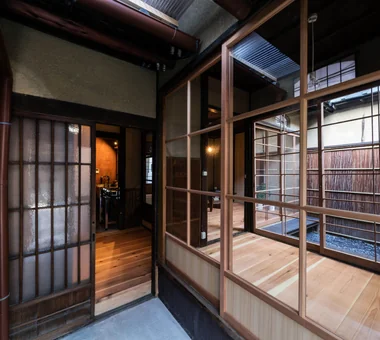
    An old prefabricated unit bath was removed to reinstate a tsuboniwa (small courtyard garden), introducing daylight into the previously dim interior.
    Architecture Firm:Yoshihiro Yamamoto Architects Associates
    Yoshihiro Yamamoto Architects Associates
    302, Zeniya Honpo Main Building, 14-6 Ishigatsujichō, Tennōji-ku, Osaka
    Kominka Restoration
    Renovation
    House with Doma
    Japanese Modern
    Plaster Wall
    Exposed Beam
    Income Property
    Live-Work Integration
    One-Room Space
    KyotoTownhouse
    RowHouse
    Rental
    TraditionalHouseRenovation
    SeismicRetrofit
  • Revitalization of Prewar Rental Kyoto Townhouses | Row Houses on Showa Alley|Income-Generating Property|Living Room|Custom-built house
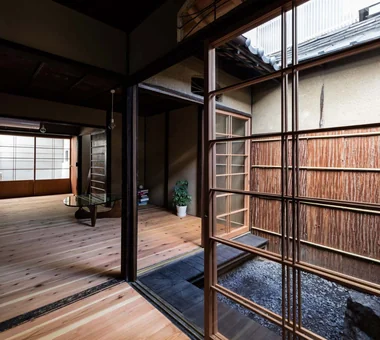
    The living room is bright and well ventilated, situated between east and west tsubo-niwa.
    Architecture Firm:Yoshihiro Yamamoto Architects Associates
    Yoshihiro Yamamoto Architects Associates
    302, Zeniya Honpo Main Building, 14-6 Ishigatsujichō, Tennōji-ku, Osaka
    Tsubo Garden
    Kominka Restoration
    Renovation
    Japanese Modern
    Exposed Beam
    Narrow House
    Income Property
    Japanese House
    Professional Equipment
    Reclaimed Beam
    Kyomachiya
    SeismicReinforcement
    SeismicAssessment
    Nagaya
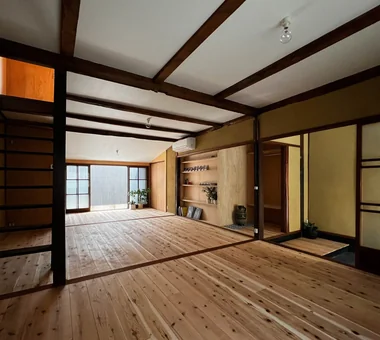
  • Layering a Studio Apartment and a Traditional Kyoto Townhouse — Row House III on Showa Lane|Income-Generating Property|LDK|Custom-built house
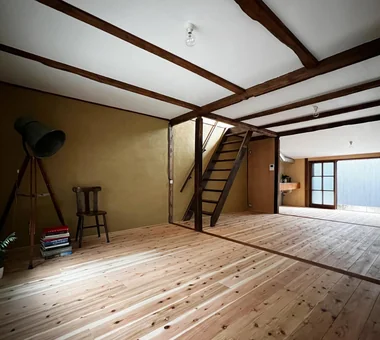
    Floors: cedar flooring. Walls: lime-plaster intermediate coat finish. Ceiling: painted with exposed beams.
    Architecture Firm:Yoshihiro Yamamoto Architects Associates
    Yoshihiro Yamamoto Architects Associates
    302, Zeniya Honpo Main Building, 14-6 Ishigatsujichō, Tennōji-ku, Osaka
    Kominka Restoration
    Renovation
    House with Doma
    Japanese Modern
    Plaster Wall
    Exposed Beam
    Income Property
    Live-Work Integration
    One-Room Space
    KyotoTownhouse
    RowHouse
    Rental
    TraditionalHouseRenovation
    SeismicRetrofit
  • Minimal Renovation of a Single‑Family Rental House | The Rented House|Income-Generating Property|Stairs|Custom-built house
    Entry. The existing staircase was retained, with only the risers veneered in plywood to introduce material contrast.
    Architecture Firm:Yoshihiro Yamamoto Architects Associates
    Yoshihiro Yamamoto Architects Associates
    302, Zeniya Honpo Main Building, 14-6 Ishigatsujichō, Tennōji-ku, Osaka
    Kominka Restoration
    Low Cost
    Renovation
    Compact House
    Income Property
    Traditional Japanese House
    Remodeling
    DIY
    Retro Modern
    Generational Home
    Showa
    Retro
    Antique
    RentedHouse
    ForRent
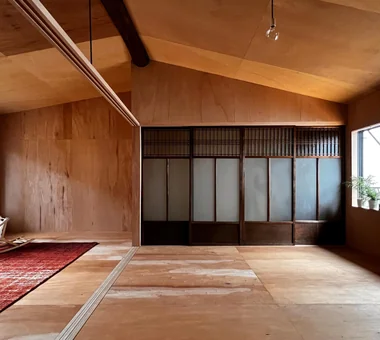
  • Layering a Studio Apartment and a Traditional Kyoto Townhouse — Row House III on Showa Lane|Income-Generating Property|Hobby room|Custom-built house
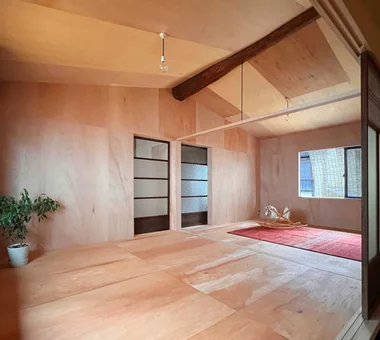
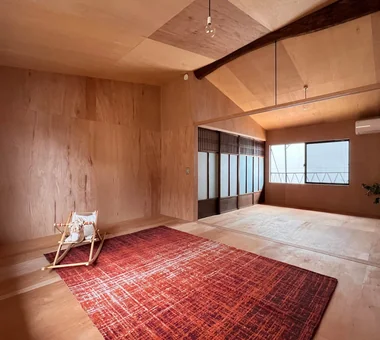
    While the first floor emphasizes wet finishes such as paint and plaster, the second floor is finished with plywood and dry-system treatments.
    Architecture Firm:Yoshihiro Yamamoto Architects Associates
    Yoshihiro Yamamoto Architects Associates
    302, Zeniya Honpo Main Building, 14-6 Ishigatsujichō, Tennōji-ku, Osaka
    Kominka Restoration
    Renovation
    House with Doma
    Japanese Modern
    Plaster Wall
    Exposed Beam
    Income Property
    Live-Work Integration
    One-Room Space
    KyotoTownhouse
    RowHouse
    Rental
    TraditionalHouseRenovation
    SeismicRetrofit
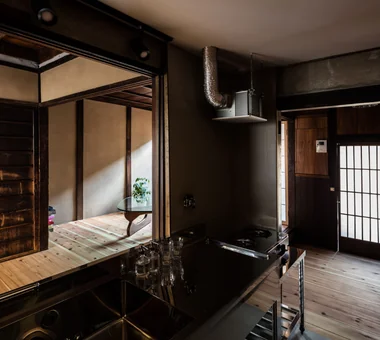
  • Layering a Studio Apartment and a Traditional Kyoto Townhouse — Row House III on Showa Lane|Income-Generating Property|Kitchen|Custom-built house
    Compact kitchen. Because the existing roof is low, the exhaust fan ducting is exposed.
    Architecture Firm:Yoshihiro Yamamoto Architects Associates
    Yoshihiro Yamamoto Architects Associates
    302, Zeniya Honpo Main Building, 14-6 Ishigatsujichō, Tennōji-ku, Osaka
    Kominka Restoration
    Renovation
    House with Doma
    Japanese Modern
    Plaster Wall
    Exposed Beam
    Income Property
    Live-Work Integration
    One-Room Space
    KyotoTownhouse
    RowHouse
    Rental
    TraditionalHouseRenovation
    SeismicRetrofit
  • Minimal Renovation of a Single‑Family Rental House | The Rented House|Income-Generating Property|Stairs|Custom-built house
    The stair handrail was newly installed at very low cost using 1×4 lumber.
    Architecture Firm:Yoshihiro Yamamoto Architects Associates
    Yoshihiro Yamamoto Architects Associates
    302, Zeniya Honpo Main Building, 14-6 Ishigatsujichō, Tennōji-ku, Osaka
    Kominka Restoration
    Low Cost
    Renovation
    Compact House
    Income Property
    Traditional Japanese House
    Remodeling
    DIY
    Retro Modern
    Generational Home
    Showa
    Retro
    Antique
    RentedHouse
    ForRent
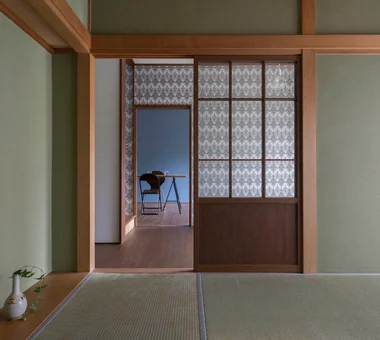
  • Minimal Renovation of a Single‑Family Rental House | The Rented House|Income-Generating Property|Japanese-style room|Custom-built house
    For the Japanese‑style room and LDK, the existing frames were retained, with only the shoji replaced by glazed lattice doors.
    Architecture Firm:Yoshihiro Yamamoto Architects Associates
    Yoshihiro Yamamoto Architects Associates
    302, Zeniya Honpo Main Building, 14-6 Ishigatsujichō, Tennōji-ku, Osaka
    Kominka Restoration
    Low Cost
    Renovation
    Compact House
    Income Property
    Traditional Japanese House
    Remodeling
    DIY
    Retro Modern
    Generational Home
    Showa
    Retro
    Antique
    RentedHouse
    ForRent
  • Revitalization of Prewar Rental Kyoto Townhouses | Row Houses on Showa Alley|Income-Generating Property|Kitchen|Custom-built house
    Existing ceiling removed to restore the hibukuro (smoke chamber). The resulting void connects the second-floor rooms via a double-height space.
    Architecture Firm:Yoshihiro Yamamoto Architects Associates
    Yoshihiro Yamamoto Architects Associates
    302, Zeniya Honpo Main Building, 14-6 Ishigatsujichō, Tennōji-ku, Osaka
    Tsubo Garden
    Kominka Restoration
    Renovation
    Japanese Modern
    Exposed Beam
    Narrow House
    Income Property
    Japanese House
    Professional Equipment
    Reclaimed Beam
    Kyomachiya
    SeismicReinforcement
    SeismicAssessment
    Nagaya
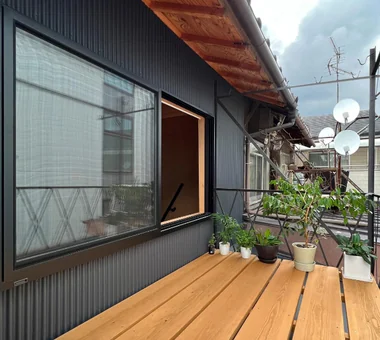
  • Layering a Studio Apartment and a Traditional Kyoto Townhouse — Row House III on Showa Lane|Income-Generating Property|Terrace|Custom-built house
    The existing iron clothes-drying rack was repainted and cedar scaffold boards were applied to form a wood deck.
    Architecture Firm:Yoshihiro Yamamoto Architects Associates
    Yoshihiro Yamamoto Architects Associates
    302, Zeniya Honpo Main Building, 14-6 Ishigatsujichō, Tennōji-ku, Osaka
    Kominka Restoration
    Renovation
    House with Doma
    Japanese Modern
    Plaster Wall
    Exposed Beam
    Income Property
    Live-Work Integration
    One-Room Space
    KyotoTownhouse
    RowHouse
    Rental
    TraditionalHouseRenovation
    SeismicRetrofit
  • Layering a Studio Apartment and a Traditional Kyoto Townhouse — Row House III on Showa Lane|Income-Generating Property|Study|Custom-built house
    On the second floor, light and breezes enter through east- and west-facing openings.
    Architecture Firm:Yoshihiro Yamamoto Architects Associates
    Yoshihiro Yamamoto Architects Associates
    302, Zeniya Honpo Main Building, 14-6 Ishigatsujichō, Tennōji-ku, Osaka
    Kominka Restoration
    Renovation
    House with Doma
    Japanese Modern
    Plaster Wall
    Exposed Beam
    Income Property
    Live-Work Integration
    One-Room Space
    KyotoTownhouse
    RowHouse
    Rental
    TraditionalHouseRenovation
    SeismicRetrofit
  • Minimal Renovation of a Single‑Family Rental House | The Rented House|Income-Generating Property|Dining Area|Custom-built house
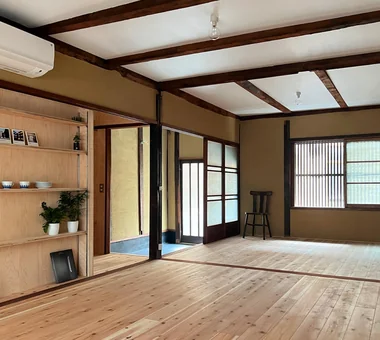
    A compact 10.5‑tatami LDK, ideal for everyday use. Cedar scaffold planks laid over the existing floor.
    Architecture Firm:Yoshihiro Yamamoto Architects Associates
    Yoshihiro Yamamoto Architects Associates
    302, Zeniya Honpo Main Building, 14-6 Ishigatsujichō, Tennōji-ku, Osaka
    Kominka Restoration
    Low Cost
    Renovation
    Compact House
    Income Property
    Traditional Japanese House
    Remodeling
    DIY
    Retro Modern
    Generational Home
    Showa
    Retro
    Antique
    RentedHouse
    ForRent
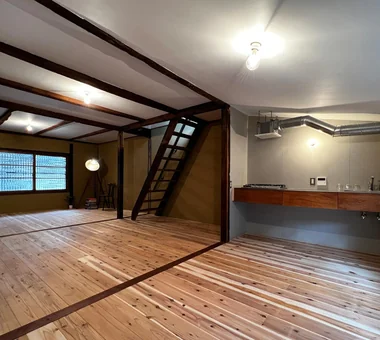
  • Layering a Studio Apartment and a Traditional Kyoto Townhouse — Row House III on Showa Lane|Income-Generating Property|LDK|Custom-built house
    By retaining the frame of the existing plan, the spatial sensibilities of a contemporary studio and an old machiya coexist.
    Architecture Firm:Yoshihiro Yamamoto Architects Associates
    Yoshihiro Yamamoto Architects Associates
    302, Zeniya Honpo Main Building, 14-6 Ishigatsujichō, Tennōji-ku, Osaka
    Kominka Restoration
    Renovation
    House with Doma
    Japanese Modern
    Plaster Wall
    Exposed Beam
    Income Property
    Live-Work Integration
    One-Room Space
    KyotoTownhouse
    RowHouse
    Rental
    TraditionalHouseRenovation
    SeismicRetrofit
  • Revitalization of Prewar Rental Kyoto Townhouses | Row Houses on Showa Alley|Income-Generating Property|Kitchen|Custom-built house
    A simple kitchen composed of stainless commercial kitchen units.
    Architecture Firm:Yoshihiro Yamamoto Architects Associates
    Yoshihiro Yamamoto Architects Associates
    302, Zeniya Honpo Main Building, 14-6 Ishigatsujichō, Tennōji-ku, Osaka
    Tsubo Garden
    Kominka Restoration
    Renovation
    Japanese Modern
    Exposed Beam
    Narrow House
    Income Property
    Japanese House
    Professional Equipment
    Reclaimed Beam
    Kyomachiya
    SeismicReinforcement
    SeismicAssessment
    Nagaya
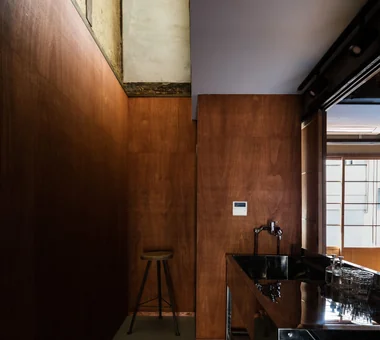
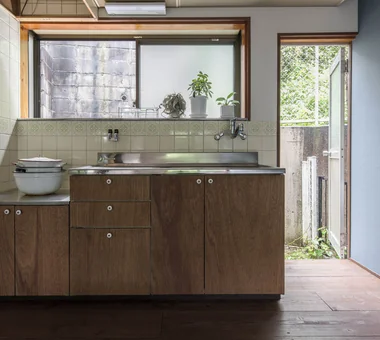
  • Minimal Renovation of a Single‑Family Rental House | The Rented House|Income-Generating Property|Kitchen|Custom-built house
    Kitchen refitted while retaining the sturdy frame and stainless‑steel countertop.
    Architecture Firm:Yoshihiro Yamamoto Architects Associates
    Yoshihiro Yamamoto Architects Associates
    302, Zeniya Honpo Main Building, 14-6 Ishigatsujichō, Tennōji-ku, Osaka
    Kominka Restoration
    Low Cost
    Renovation
    Compact House
    Income Property
    Traditional Japanese House
    Remodeling
    DIY
    Retro Modern
    Generational Home
    Showa
    Retro
    Antique
    RentedHouse
    ForRent
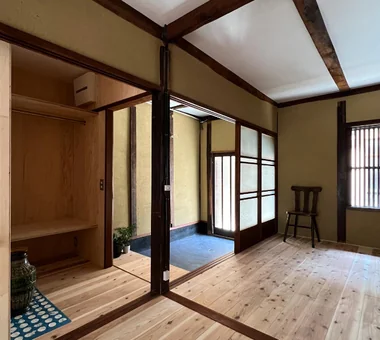
  • Layering a Studio Apartment and a Traditional Kyoto Townhouse — Row House III on Showa Lane|Income-Generating Property|Entrance hall|Custom-built house
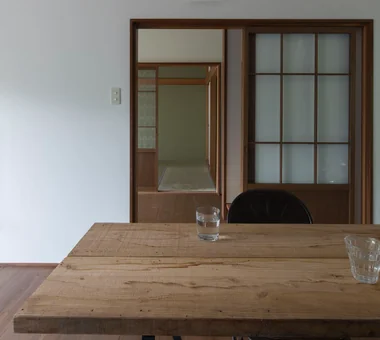
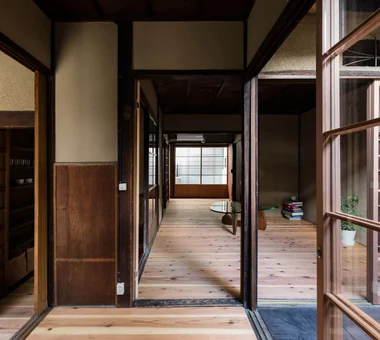
    Entrance area revisited. Different combinations of fittings increase circulation options, creating modest internal permeability.
    Architecture Firm:Yoshihiro Yamamoto Architects Associates
    Yoshihiro Yamamoto Architects Associates
    302, Zeniya Honpo Main Building, 14-6 Ishigatsujichō, Tennōji-ku, Osaka
    Kominka Restoration
    Renovation
    House with Doma
    Japanese Modern
    Plaster Wall
    Exposed Beam
    Income Property
    Live-Work Integration
    One-Room Space
    KyotoTownhouse
    RowHouse
    Rental
    TraditionalHouseRenovation
    SeismicRetrofit
  • Revitalization of Prewar Rental Kyoto Townhouses | Row Houses on Showa Alley|Income-Generating Property|Entrance hall|Custom-built house
    Entrance detail. A rare solid lauan framed door was repaired and reused.
    Architecture Firm:Yoshihiro Yamamoto Architects Associates
    Yoshihiro Yamamoto Architects Associates
    302, Zeniya Honpo Main Building, 14-6 Ishigatsujichō, Tennōji-ku, Osaka
    Tsubo Garden
    Kominka Restoration
    Renovation
    Japanese Modern
    Exposed Beam
    Narrow House
    Income Property
    Japanese House
    Professional Equipment
    Reclaimed Beam
    Kyomachiya
    SeismicReinforcement
    SeismicAssessment
    Nagaya
  • Layering a Studio Apartment and a Traditional Kyoto Townhouse — Row House III on Showa Lane|Income-Generating Property|Dining Area|Custom-built house
    View from the east to the west of the living room. In the near left is the washbasin and bathroom.
    Architecture Firm:Yoshihiro Yamamoto Architects Associates
    Yoshihiro Yamamoto Architects Associates
    302, Zeniya Honpo Main Building, 14-6 Ishigatsujichō, Tennōji-ku, Osaka
    Kominka Restoration
    Renovation
    House with Doma
    Japanese Modern
    Plaster Wall
    Exposed Beam
    Income Property
    Live-Work Integration
    One-Room Space
    KyotoTownhouse
    RowHouse
    Rental
    TraditionalHouseRenovation
    SeismicRetrofit
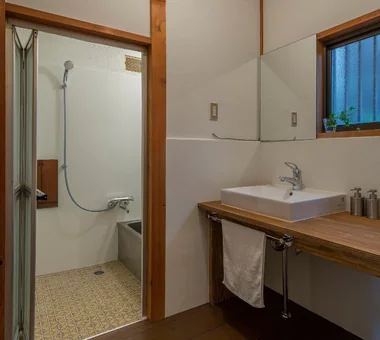
  • Minimal Renovation of a Single‑Family Rental House | The Rented House|Income-Generating Property|Lavatory|Custom-built house
    A simple washroom featuring a bespoke softwood plywood counter and a single washbasin.
    Architecture Firm:Yoshihiro Yamamoto Architects Associates
    Yoshihiro Yamamoto Architects Associates
    302, Zeniya Honpo Main Building, 14-6 Ishigatsujichō, Tennōji-ku, Osaka
    Kominka Restoration
    Low Cost
    Renovation
    Compact House
    Income Property
    Traditional Japanese House
    Remodeling
    DIY
    Retro Modern
    Generational Home
    Showa
    Retro
    Antique
    RentedHouse
    ForRent
  • Revitalization of Prewar Rental Kyoto Townhouses | Row Houses on Showa Alley|Income-Generating Property|Garden|Custom-built house
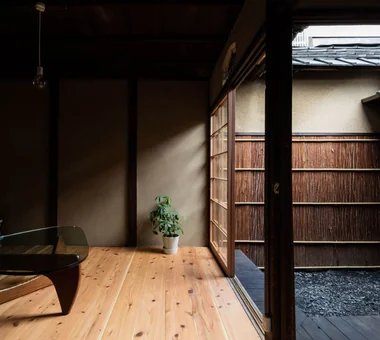
    A typical machiya sequence in which living room, nure-en (exterior veranda), and tsubo-niwa connect continuously. The cedar-bark siding on the fence was replaced.
    Architecture Firm:Yoshihiro Yamamoto Architects Associates
    Yoshihiro Yamamoto Architects Associates
    302, Zeniya Honpo Main Building, 14-6 Ishigatsujichō, Tennōji-ku, Osaka
    Tsubo Garden
    Kominka Restoration
    Renovation
    Japanese Modern
    Exposed Beam
    Narrow House
    Income Property
    Japanese House
    Professional Equipment
    Reclaimed Beam
    Kyomachiya
    SeismicReinforcement
    SeismicAssessment
    Nagaya
  • Revitalization of Prewar Rental Kyoto Townhouses | Row Houses on Showa Alley|Income-Generating Property|Japanese-style room|Custom-built house
    Second floor: existing ceiling boards were removed and replaced with a boat-bottom (cove) ceiling.
    Architecture Firm:Yoshihiro Yamamoto Architects Associates
    Yoshihiro Yamamoto Architects Associates
    302, Zeniya Honpo Main Building, 14-6 Ishigatsujichō, Tennōji-ku, Osaka
    Tsubo Garden
    Kominka Restoration
    Renovation
    Japanese Modern
    Exposed Beam
    Narrow House
    Income Property
    Japanese House
    Professional Equipment
    Reclaimed Beam
    Kyomachiya
    SeismicReinforcement
    SeismicAssessment
    Nagaya
  • Revitalization of Prewar Rental Kyoto Townhouses | Row Houses on Showa Alley|Income-Generating Property|Courtyard|Custom-built house
    We cleared weeds and debris to restore the tsubo-niwa; aluminum sashes were removed and replaced with wooden fittings.
    Architecture Firm:Yoshihiro Yamamoto Architects Associates
    Yoshihiro Yamamoto Architects Associates
    302, Zeniya Honpo Main Building, 14-6 Ishigatsujichō, Tennōji-ku, Osaka
    Tsubo Garden
    Kominka Restoration
    Renovation
    Japanese Modern
    Exposed Beam
    Narrow House
    Income Property
    Japanese House
    Professional Equipment
    Reclaimed Beam
    Kyomachiya
    SeismicReinforcement
    SeismicAssessment
    Nagaya
  • Layering a Studio Apartment and a Traditional Kyoto Townhouse — Row House III on Showa Lane|Income-Generating Property|LDK|Custom-built house
    Configured for a live/work lifestyle with small-scale retail in mind: partitions were removed to maximize use as an open studio.
    Architecture Firm:Yoshihiro Yamamoto Architects Associates
    Yoshihiro Yamamoto Architects Associates
    302, Zeniya Honpo Main Building, 14-6 Ishigatsujichō, Tennōji-ku, Osaka
    Kominka Restoration
    Renovation
    House with Doma
    Japanese Modern
    Plaster Wall
    Exposed Beam
    Income Property
    Live-Work Integration
    One-Room Space
    KyotoTownhouse
    RowHouse
    Rental
    TraditionalHouseRenovation
    SeismicRetrofit
  • Revitalization of Prewar Rental Kyoto Townhouses | Row Houses on Showa Alley|Income-Generating Property|Entrance hall|Custom-built house
    Exposed service piping and meters are left visible in accordance with local practice rather than concealed.
    Architecture Firm:Yoshihiro Yamamoto Architects Associates
    Yoshihiro Yamamoto Architects Associates
    302, Zeniya Honpo Main Building, 14-6 Ishigatsujichō, Tennōji-ku, Osaka
    Tsubo Garden
    Kominka Restoration
    Renovation
    Japanese Modern
    Exposed Beam
    Narrow House
    Income Property
    Japanese House
    Professional Equipment
    Reclaimed Beam
    Kyomachiya
    SeismicReinforcement
    SeismicAssessment
    Nagaya
  • Revitalization of Prewar Rental Kyoto Townhouses | Row Houses on Showa Alley|Income-Generating Property|Entrance hall|Custom-built house
    Layout suitable for mixed uses such as ateliers or small shops, enabling live-work arrangements.
    Architecture Firm:Yoshihiro Yamamoto Architects Associates
    Yoshihiro Yamamoto Architects Associates
    302, Zeniya Honpo Main Building, 14-6 Ishigatsujichō, Tennōji-ku, Osaka
    Tsubo Garden
    Kominka Restoration
    Renovation
    Japanese Modern
    Exposed Beam
    Narrow House
    Income Property
    Japanese House
    Professional Equipment
    Reclaimed Beam
    Kyomachiya
    SeismicReinforcement
    SeismicAssessment
    Nagaya
  • Layering a Studio Apartment and a Traditional Kyoto Townhouse — Row House III on Showa Lane|Income-Generating Property|Loft|Custom-built house
    A large round ridge beam is left exposed and the kamoi (lintel) is suspended from it by bolts.
    Architecture Firm:Yoshihiro Yamamoto Architects Associates
    Yoshihiro Yamamoto Architects Associates
    302, Zeniya Honpo Main Building, 14-6 Ishigatsujichō, Tennōji-ku, Osaka
    Kominka Restoration
    Renovation
    House with Doma
    Japanese Modern
    Plaster Wall
    Exposed Beam
    Income Property
    Live-Work Integration
    One-Room Space
    KyotoTownhouse
    RowHouse
    Rental
    TraditionalHouseRenovation
    SeismicRetrofit
  • TOP
  • 〉Income-Generating Property
Tips for connecting what you love with your home
English
Translated automatically
日本語 (ja) 简体中文 (zh-hans) 繁體中文 (zh-hant) English (en)
  • #Study corner
  • #Built-in Garage
  • #Wooden House
  • #Glass-Walled Garage
  • #Kitchen Garden
  • #Tsubo Garden
  • #Slow Life
  • #Face-to-Face Kitchen
  • #Irregular Site
  • #Reclaimed Wood
  • #Outdoor Living
  • #Natural Light
  • #Water Basin
  • #Kominka Restoration
  • #ZEH
  • #Passage Doma
  • #Sauna
  • #Harmony
  • #Rooftop Garden
  • #Custom Kitchen
  • #Minimal Design
  • #Natural Materials
  • #Balcony
  • #Low Cost
  • #Renovation
  • #Compact House
  • #Workspace
  • #House with Doma
  • #Chalkboard Paint
  • #Contemporary
  • #Large Opening
  • #Music Room
  • #High Airtightness and High Insulation
  • #Optimized Storage
  • #Living in the Forest
  • #Housework Flow
  • Announcements | Architecture Firm | Construction company | Frequently Asked Questions | Column
  • © Qurasuki.All Rights Reserved. | Terms of Service | Privacy | Operations
Please configure your cookie settings.
  • Our website uses cookies to enhance site usability.
  • Some cookies are necessary for the proper functioning of our services.
  • For more details, please refer to Cookie Policy.
  • Accept all cookies
  • Reject non-essential cookies