Yoshihiro Yamamoto Architects Associates
Traditional Kominka Restoration|Home Building Q&A
Author: Qurasuki Editorial Department
In traditional folk house (kominka) restoration, balancing the retention of old building charm with modern comfort is a major debate. Aged pillars, beams, joinery, and doma offer unique charms distinct from new construction, but preserved elements and renovation scopes vary by building condition, regional climate, and family structure. Inheriting old floor plans does not necessarily suit modern living. Conditions concerning safety and comfort, such as insulation, seismic performance, and equipment updates, also apply. Decisions vary on historical value retention versus modern adaptation. In kominka restoration, we organize questions regarding historical appreciation, renovation scope, costs, and future utility.
What kind of initiative is kominka (traditional Japanese house) restoration?
Kominka restoration refers to renovation work that enhances seismic performance, thermal insulation, and equipment efficiency to match contemporary living while preserving the charm of traditional wooden houses that have weathered long years. It holds immense value in regenerating structures as new homes while inheriting historic materials such as thick beams, pillars, and earthen walls. It is attracting attention as a way of living that connects the accumulation of time and regional memories—things unobtainable through rebuilding—to the future.
What should be investigated first before embarking on a kominka restoration?
As the first step in planning, it is crucial to accurately grasp the current condition of the building. In addition to a seismic diagnosis, a comprehensive investigation is conducted on the foundation's state, deterioration conditions beneath the floors and in the attic, the presence of termite damage, and traces of roof leaks. Because such preliminary investigations drastically alter the required reinforcement scope and renovation costs, careful pre-construction diagnostics are indispensable.
What kind of design makes use of existing structural frames like beams and pillars?
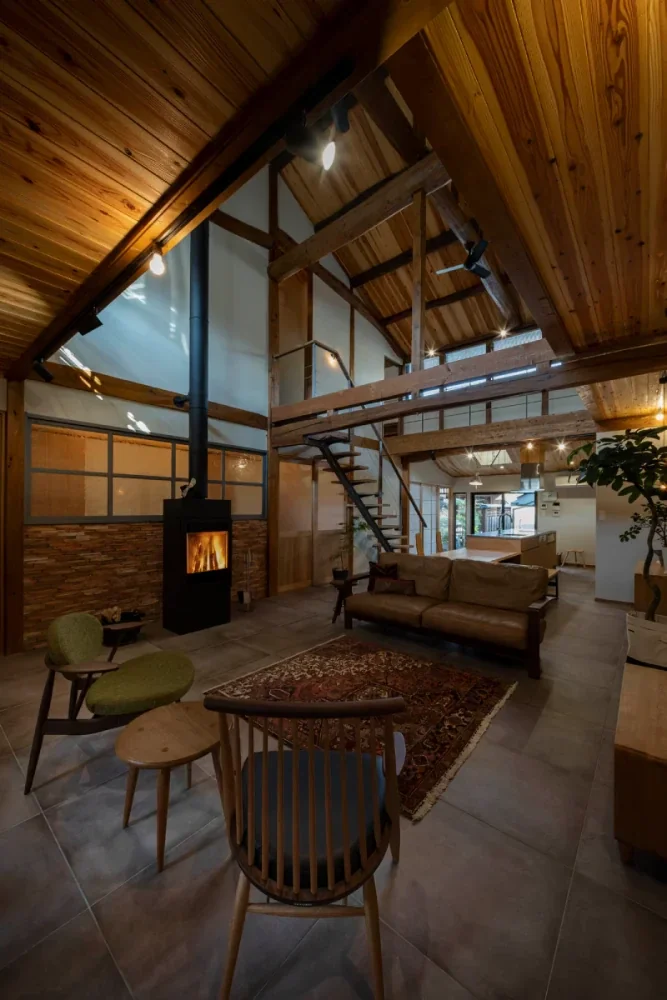
Thick beams and central pillars unique to kominkas are iconic elements of the home. To leverage their charm, designs that leave them exposed rather than hiding them behind ceilings or walls and showcase them as the protagonists of the space are frequently adopted. Even when reinforcement is required, planning with ingenuity to avoid compromising existing aesthetics allows for the creation of a space where history and modernity harmonize.
What renovation methods are available to enhance the thermal insulation performance of a kominka?
Because kominkas often lack sufficient thermal insulation, applying insulation materials to floors, walls, and ceilings, as well as upgrading the performance of openings, becomes crucial. Methods such as installing secondary interior windows or replacing them with high-performance sashes to curb heat transfer are also effective. Construction methods that improve insulation while retaining existing aesthetics make it possible to reconcile comfort with the unique flavor of a kominka.
How should countermeasures against termites and wood decay be handled?
Confirming the soundness of wooden parts is indispensable in kominka restoration. Elements where damage is confirmed are repaired or replaced, and it is common to simultaneously implement subfloor ventilation improvements and moisture-proofing measures. Continuing regular inspections even after restoration makes it easier to maintain the building in excellent condition.
How should traditional construction methods and current building standards laws be reconciled?
Kominkas built using traditional construction methods may be constructed based on concepts different from current seismic standards. Consequently, depending on the renovation scope, seismic reinforcement must be executed while seeking integration with current laws. Consultations with an architect during the early design stage regarding the necessity of building verification applications and legal handling are vital.
How can water facilities and equipment be renewed to suit modern living?
Facilities such as kitchens, bathrooms, and toilets are vital elements that dictate living comfort. Updating old piping and fixtures and reviewing their layout to match modern lifestyle paths drastically enhances comfort. While modernizing the equipment, utilizing existing beams and fixtures in the interior creates a space where the old and new coexist beautifully.
Are there any clever approaches when reusing existing fixtures and building materials?
Reusing old fixtures, transom windows (ranma), and beams imparts a unique expression to the home. Methods of sorting reusable materials prior to demolition and incorporating them into new spaces while applying repairs or processing are frequently used. The texture unique to materials that have accumulated time is one of the charms unattainable with new materials.
How should the costs required for kominka restoration be approached?
The costs of kominka restoration vary greatly depending on the condition of the building and the scope of renovation. Because unexpected reinforcement or repairs may become necessary after investigations, it is important to maintain a certain margin in the budget. A method of proceeding with renovations in stages while organizing priorities is also one viable option.
How can traditional floor plans be reconfigured to match modern living?
The cross-shaped (ta-no-ji) floor plans frequently seen in kominkas can accommodate contemporary, LDK-centered living by reviewing how fixtures and spatial configurations are used. The key is to plan open spaces and circulation routes with freedom of movement while leveraging structurally important pillars and beams. Ingenuity that enhances livability while preserving historic character is required.
How do local artisans and techniques become involved in kominka restoration?
In kominka restoration, the presence of artisans who inherit traditional construction methods, plastering techniques, and woodworking skills is vital. Cooperating with artisans who understand regional architectural culture and material handling makes renovations that leverage the intrinsic charm of the building possible. Passing down local techniques and culture can be said to be one of the great significances of kominka restoration.
How is kominka restoration evaluated in terms of asset value?
Kominkas provided with appropriate seismic and thermal insulation renovations may be valued as homes possessing unique appeal. History and material textures absent in new construction become added value, elevating the appeal as a residence. However, because evaluations vary depending on location and maintenance status, continuous upkeep is essential.
What significance does passing down and living in a kominka hold?
Living in and passing down a kominka leads not only to simply preserving a structure, but also to transmitting the history, culture, and wisdom of living of that land into the future. Another attraction is the ability to experience a way of living attuned to long-cultivated architectural technology and local climate while contributing to regional landscape formation. It also serves as an opportunity to deepen connections with the community through the home.
What constraints exist in the restoration of kominkas located in fire-preventive or quasi-fire-preventive districts?
In fire-preventive and quasi-fire-preventive districts, extensions and alterations may require a certain level of fire-resistant performance for exterior walls, eave undersides, and openings. Therefore, the extent to which existing aesthetics can be preserved depends on building conditions and renovation scale. Confirming legal regulations at the early planning stage and striving to balance fire-resistant performance with the historical landscape is important.
At what timing should re-roofing be considered?
Executing roof renovations simultaneously with seismic and thermal insulation retrofits allows scaffolding to be shared, which can enhance construction efficiency. Prompt responses are especially vital when roof leaks or substrate deterioration are observed. For tiled roofs, evaluating them alongside the overall building renovation plan while factoring in the balance between weight and seismic performance is advisable.



 White House|Key Points for Home Building
 Resort-Style Home|Introduction to Examples by Floor Plan & Room Type
 Stylish Studios|Key Points for Home Building
 Glass-Enclosed Residences|Introduction to Architecture Firms
 Homes Featuring Courtyards|Key Points for Home Building
 Homes Featuring Traditional Tea Rooms|Key Points for Home Building