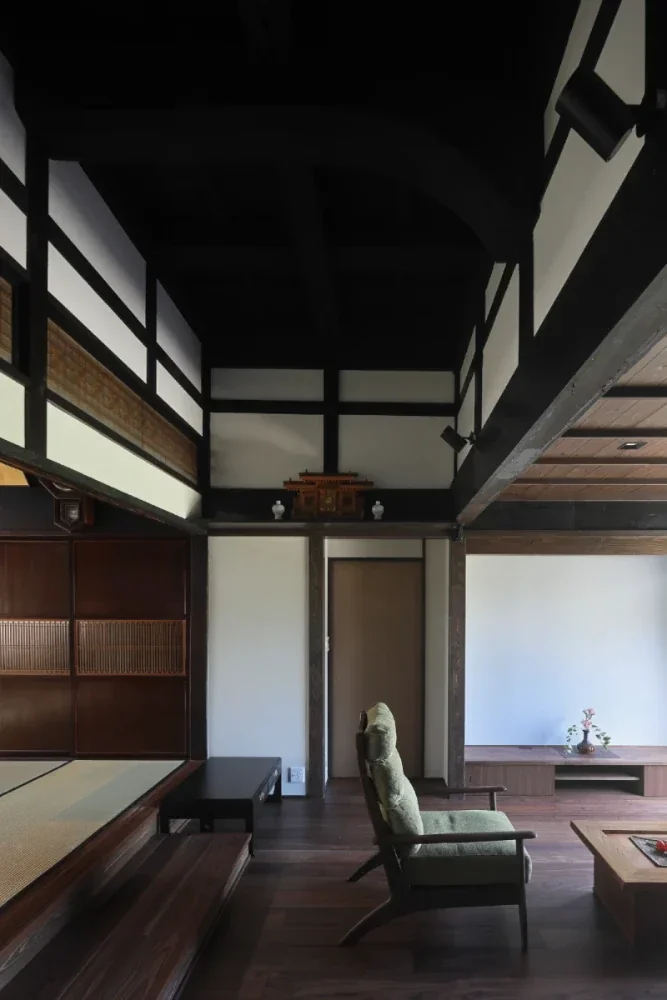
Tetsuya Kimura Architects
Traditional Kominka Restoration|Key Points for Home Building
Author: Qurasuki Editorial Department
Kominka (traditional Japanese farmhouse) restoration is not merely a method of utilizing old buildings, but a way of inheriting a lifestyle layered with time. Unlike newly built homes, planning proceeds on the premise of existing structural traits and regional climate, making decisions on what to preserve versus what to change critically important. Furthermore, historical family structures and lifestyles may not align with modern living, making the harmonization of past ways of living with present ones a major theme. The charm of a kominka lies not just in aesthetic atmosphere, but in the history and air rooted in its land. Hence, when considering kominka restoration, organizing not just the building itself, but the lifestyle you wish to paint there is indispensable. We decode the conditions and values to evaluate.
Perspectives on Investigation to Assess the Condition of Traditional Timber Structure (Beams and Pillars)
The restoration of a traditional Japanese home (kominka) begins with carefully deciphering the condition of the existing beams and pillars. The structural timber that has supported the building over many years is inscribed with the unique history and characteristics of that structure. Having specialists check for rot, termite damage, and the condition of joints and connections to determine which parts can be reused and which require reinforcement leads to a safe and valuable restoration.
Concepts of Reinforcement Planning to Enhance Earthquake Resistance
Because many traditional homes were built before current seismic standards were established, improving seismic performance becomes a major theme during restoration. Planning that enhances earthquake resistance through the addition of shear walls and reinforcement of joints without compromising the intrinsic charm of the building is required. Collaborating with designers and structural engineers well-versed in traditional construction methods makes it easier to balance aesthetics with safety.
Ingenuity in Utilizing Old Timber While Securing Insulation Performance
Thermal insulation retrofitting is indispensable for enhancing comfort while showcasing the beams and pillars that are the charm of traditional homes. Depending on the condition of the building, exterior insulation or additional insulation can be considered, and applying appropriate insulation materials to floors and ceilings helps reduce winter cold and summer heat. It is important to create a living environment suitable for modern life while retaining the texture of old timber.
Repair and Maintenance of Traditional Materials Such as Earth Walls and Plaster
Earth walls and plaster are essential materials that shape the atmosphere of a traditional home. Even when aging cracks or peeling are observed, their original beauty can be restored through appropriate repairs. Restoration using traditional plastering techniques is widely adopted as a method to revive the materials while leveraging their inherent texture.
New Plumbing Design Tailored to Modern Living
In traditional home restoration, reviewing plumbing and water systems to match modern lifestyles is crucial. Reconfiguring the layout of the kitchen, bathroom, and toilet can dramatically improve daily usability. Plumbing plans must proceed while minimizing the impact on the existing structure, requiring thorough discussion from the design stage.
How to Utilize Traditional Layouts Unique to Traditional Homes (Such as the "T-shaped" Room Layout)
The layouts typical of traditional homes, represented by symmetrical multi-room configurations, possess a sense of openness and flexibility not found in modern housing. Sliding doors can be opened to use the space as a large area or closed to use it as individual rooms. Reconfiguring spaces to match modern living circulation and family composition while leveraging this adaptability leads to an attractive restoration.
Ingenuity in Reconfiguring Verandas (Engawa) and Dirt Floors (Doma) for Modern Living
Verandas and dirt floors are spaces unique to traditional homes that gently connect the interior and exterior. New value can be created by utilizing the veranda as a place for reading and relaxing, or reconfiguring the dirt floor as storage space for hobbies or outdoor gear. Reviewing functions to suit modern living results in a much richer home.
Response and Preventive Measures Against Termites and Decay Damage
In traditional homes built of wood, countermeasures against termites and decay fungi are important. After accurately grasping the extent of damage, members are replaced or repaired as necessary. Continuing post-restoration subfloor ventilation improvements and anti-termite measures makes it easier to keep the building in a sound condition for a long time.
Combining Reclaimed Old Timber and New Timber
One of the true thrills of traditional home restoration is the ability to utilize old timber that has weathered many years. By leaving well-conditioned members such as beams and pillars while combining new timber where necessary, both safety and aesthetic appeal can be achieved. The coexistence of old and new materials creates a space with profound depth unique to traditional homes.
Renewal of Equipment Piping in Traditional Home Restoration
Water supply/drainage pipes and electrical wiring are hidden elements that nevertheless support the comfort of the home. In traditional home restoration, upgrading aging equipment enhances safety and convenience. Planning with maintainability in mind is desirable to accommodate future inspections and replacements.
Approach to Restoration and Repair of Fixtures and Building Materials
Older fixtures and building materials possess a character that cannot be replicated with brand-new items. Shoji screens, transom windows (ranma), and wooden fixtures can be continuously used again through adjustment and repair by skilled artisans. Combining inner windows to supplement thermal insulation and airtightness performance is also an effective way to balance modern performance with traditional design.
Considerations for Cost and Construction Period in Traditional Home Restoration
In traditional home restoration, deterioration and repair areas that become apparent only after demolition are not uncommon. Therefore, setting a more generous budget and construction period than for new construction is crucial. In addition to conducting thorough preliminary investigations, proceeding with designers and contractors experienced in traditional home restoration leads to peace of mind.
Restoration Grounded in Harmony with Regional Landscapes and Traditions
Traditional homes also serve to reflect the climate and history of their regions. By aiming for performance enhancement while utilizing the exterior appearance, roof shapes, and material expressions, restoration can be achieved while maintaining harmony with the local landscape. Because landscape ordinances and preservation systems may be established depending on the region, preliminary confirmation is important.
Subsidies and Collaboration with Specialists in Traditional Home Restoration
In traditional home restoration, subsidy systems implemented by local governments and other entities can sometimes be utilized. However, because the contents and conditions of these systems vary by region, it is important to confirm them in the early planning stages. Collaborating with designers and builders well-versed in traditional construction methods and home restoration makes it easy to achieve high-quality restoration that leverages the building's charm.
Planning Traditional Home Restoration with Future Maintenance in Mind
Traditional home restoration does not end with completion; the creation of the home continues to include subsequent maintenance. Accumulating regular inspections and small-scale repairs makes it easier to prevent large-scale renovations. Continuing maintenance while enjoying the texture and aging of old timber is an essential mindset for living harmoniously with a traditional home for a long time.



 White House|Key Points for Home Building
 Resort-Style Home|Introduction to Examples by Floor Plan & Room Type
 Stylish Studios|Key Points for Home Building
 Glass-Enclosed Residences|Introduction to Architecture Firms
 Homes Featuring Courtyards|Key Points for Home Building
 Homes Featuring Traditional Tea Rooms|Key Points for Home Building