
Qurasuki
Photos Room Tour Project Event List Column
Favorites
Photos Room Tour Project Event Professional
Lifestyle Diagnosis
The Slow-Living in Harmony with Nature Type The Open to Light and Wind Type The Private Courtyard for Inner Peace Type The Mobility and Travel-Loving Garage Type The Simple and Functional Minimalist Type The Japanese Modern Fusion Type The Antique and Story-Filled Living Type The Art and Creation-Loving Creator Type The DIY Life-Building Practitioner Type The Music and Culture Immersion Type The Cooking and Wine-Loving Gourmet Type The Health-Conscious Fitness Type The Living with Pets as Partners Type The Urban Stylish Type The Work-Life Integration Type The Sea and Scenery-Loving Resort Type The Industrial Design-Inspired Type The Secret Hideout Hobbyist Type
Personal Color Diagnosis
Warm Spring Cool Summer Warm Autumn Cool Winter
Translated automatically
日本語 (ja) 简体中文 (zh-hans) 繁體中文 (zh-hant) English (en)
Login User Registration
Publish Use Advertise with Us Frequently Asked Questions Announcements Operations
  • gardening
  • performance
  • courtyard
  • scenery
  • simple
  • dog
  • music-listening
  • japanese-style
  • Workspace
  • natural-light
  • contemporary
  • ecology
  • wood
  • Compact
  • pet
  • minimal
  • nordic-design
  • outdoor
  • glass
  • relaxation
  • nature
  • bike
  • cooking
  • Resort
  • creative-space
  • japanese tea ceremony
  • fitness
  • modern
  • home-garden
  • art
  • car
  • cleaning
  • sea
  • furniture
  • Industrial
  • concrete
  • movie
  • wood-stove
  • cat
  • antique
  • design
  • Doma
  • pottery
  • reading
  • one-story-house
  • All
  • Exterior
  • Garage
  • Terrace
  • Courtyard
  • LDK
  • Living Room
  • Dining Area
  • Kitchen
  • Atrium
  • Soundproof room
  • Japanese-style room
  • Study
  • Storage
  • Approach
  • Entrance hall
  • Stairs
  • Corridor
  • Lavatory
  • Toilet
  • Bathroom
  • Bedroom
  • Children's Room
  • Loft
  • Garden
  • Hobby room
  • Atelier
  • Shop
  • Traditional Kominka Restoration
  • Start Diagnosis
  • |
  • Traditional Kominka RestorationのPhotos
  • Traditional Kominka RestorationのRoom Tour
  • Project
  • Event
  • Publish
  • -

    Traditional Kominka Restoration × Column

    Our articles help broaden your perspective on architecture through key homebuilding insights, Q&A, pros and cons, custom home case studies, and floor plan design concepts.

    Traditional home restoration is a philosophy of adapting long-standing buildings to modern living while preserving their historic charm. Utilizing expressions of materials hard to obtain in modern housing—such as thick beams, posts, mud walls, and old joinery—creates a unique sense of composure. Reevaluating floor plans and amenities while upgrading insulation and seismic resistance transforms historic structures into comfortable living spaces. Discerning which parts to preserve and which to renovate, rather than replacing everything, is key. Here, we introduce traditional home restoration dwellings that inherit time carved into the building and connect it to a new lifestyle.

    Find Traditional Kominka Restoration Columns
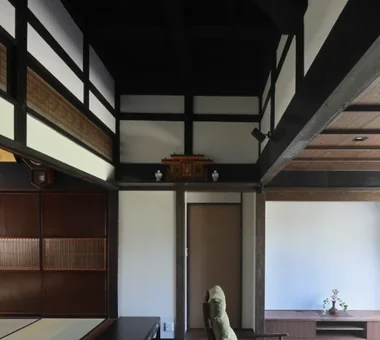
  • Traditional Kominka Restoration|Custom Home Examples by Architectural Offices

    Traditional Kominka Restoration|Custom Home Examples by Architectural Offices

    Traditional Kominka Restoration
    2026-10-12|Qurasuki Editorial Department
  • Traditional Kominka Restoration|Key Points for Home Building

    Traditional Kominka Restoration|Key Points for Home Building

    Traditional Kominka Restoration
    2026-10-12|Qurasuki Editorial Department
  • Traditional Kominka Restoration|Home Building Q&A

    Traditional Kominka Restoration|Home Building Q&A

    Traditional Kominka Restoration
    2026-10-12|Qurasuki Editorial Department
  • TOP
  • 〉Column
  • 〉Traditional Kominka Restoration
Tips for connecting what you love with your home
English
Translated automatically
日本語 (ja) 简体中文 (zh-hans) 繁體中文 (zh-hant) English (en)
  • #Pergola
  • #Fishing
  • #Solar Panel
  • #Bouldering Wall
  • #Spiral Staircase
  • #Water Basin
  • #Stone
  • #Fully Openable Sash
  • #Solid Wood
  • #Shop-House
  • #Roof terrace
  • #Terrace
  • #Pet Door
  • #Confectionery Workshop
  • #Antique Furniture
  • #Custom-Built Bathroom
  • #Display Storage
  • #Gallery
  • #Dog Run
  • #Ocean View House
  • #High Airtightness and High Insulation
  • #Beach House
  • #Housework Flow
  • #Guitar
  • #Plasterer's Finish
  • #Pantry
  • #Japandi
  • #Income Property
  • #Garage House
  • #Skip Floor
  • #Galvalume Steel Sheet
  • #Authentic Garden
  • #Scandinavian Interior
  • #Reading Room
  • #Sloped Ceiling
  • #Conservatory
  • Announcements | Architecture Firm | Construction company | Frequently Asked Questions | Advertising Publication
  • © Qurasuki.All Rights Reserved. | Terms of Service | Privacy | Operations
Please configure your cookie settings.
  • Our website uses cookies to enhance site usability.
  • Some cookies are necessary for the proper functioning of our services.
  • For more details, please refer to Cookie Policy.
  • Accept all cookies
  • Reject non-essential cookies