
Qurasuki
Photos Room Tour Project Event List Column
Favorites
Photos Room Tour Project Event Professional
Lifestyle Diagnosis
The Slow-Living in Harmony with Nature Type The Open to Light and Wind Type The Private Courtyard for Inner Peace Type The Mobility and Travel-Loving Garage Type The Simple and Functional Minimalist Type The Japanese Modern Fusion Type The Antique and Story-Filled Living Type The Art and Creation-Loving Creator Type The DIY Life-Building Practitioner Type The Music and Culture Immersion Type The Cooking and Wine-Loving Gourmet Type The Health-Conscious Fitness Type The Living with Pets as Partners Type The Urban Stylish Type The Work-Life Integration Type The Sea and Scenery-Loving Resort Type The Industrial Design-Inspired Type The Secret Hideout Hobbyist Type
Personal Color Diagnosis
Warm Spring Cool Summer Warm Autumn Cool Winter
Translated automatically
日本語 (ja) 简体中文 (zh-hans) 繁體中文 (zh-hant) English (en)
Login User Registration
Publish Use Advertise with Us Frequently Asked Questions Announcements Operations
  • Workspace
  • cooking
  • furniture
  • relaxation
  • antique
  • wood
  • art
  • minimal
  • bike
  • reading
  • pet
  • natural-light
  • japanese tea ceremony
  • cleaning
  • contemporary
  • concrete
  • dog
  • ecology
  • outdoor
  • home-garden
  • fitness
  • japanese-style
  • courtyard
  • movie
  • Resort
  • pottery
  • Compact
  • scenery
  • creative-space
  • music-listening
  • modern
  • gardening
  • glass
  • nature
  • wood-stove
  • nordic-design
  • simple
  • Industrial
  • performance
  • one-story-house
  • car
  • cat
  • Doma
  • sea
  • design
  • All
  • Exterior
  • Garage
  • Terrace
  • Courtyard
  • LDK
  • Living Room
  • Dining Area
  • Kitchen
  • Atrium
  • Soundproof room
  • Japanese-style room
  • Study
  • Storage
  • Approach
  • Entrance hall
  • Stairs
  • Corridor
  • Lavatory
  • Toilet
  • Bathroom
  • Bedroom
  • Children's Room
  • Loft
  • Garden
  • Hobby room
  • Atelier
  • Shop
  • Natural Modern House × Stylish Living Rooms
  • Start Diagnosis
  • Natural Modern HouseのQ&A
  • Natural Modern HouseのHow-To
  • |
  • Natural Modern HouseのRoom Tour
  • Project
  • Event
  • Natural Modern HouseのColumn
  • Publish
  • -

    Natural Modern House × Stylish Living Rooms

    Natural Modern House

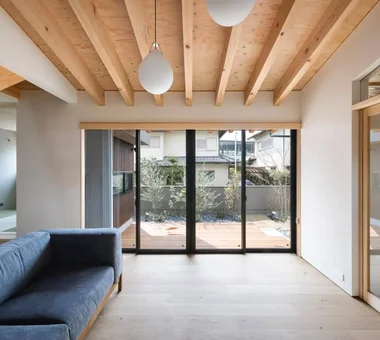
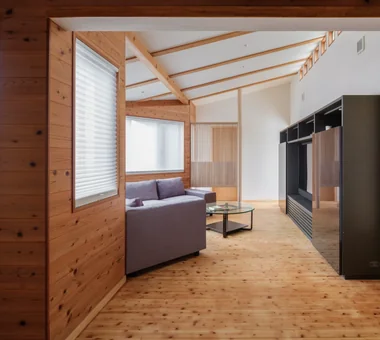
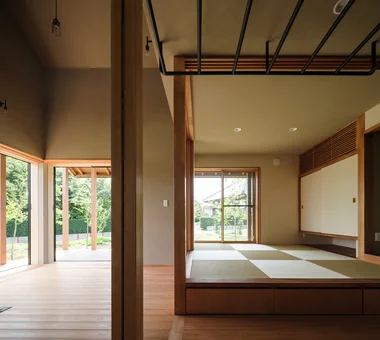
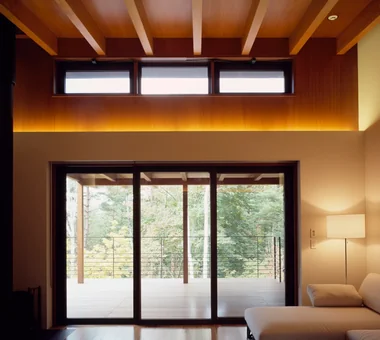
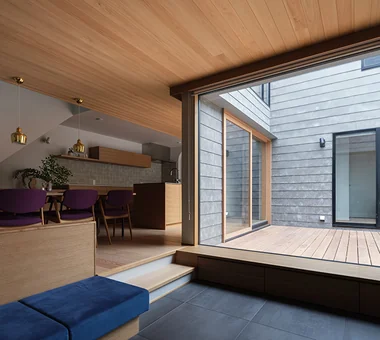
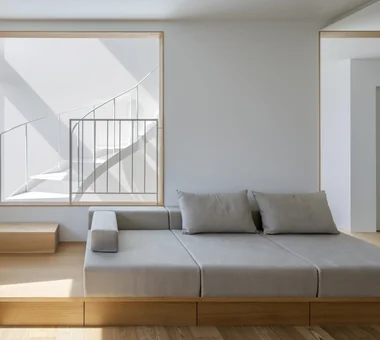
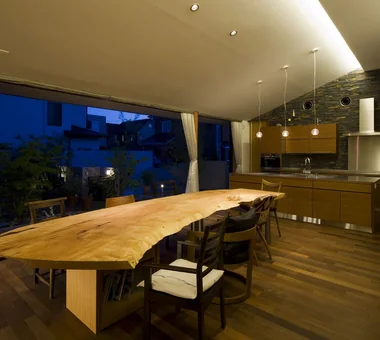
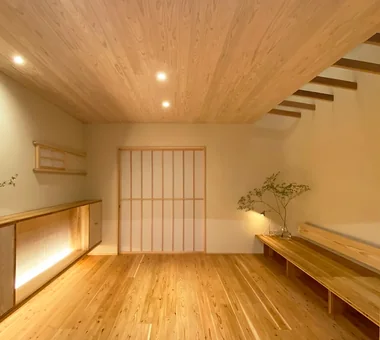
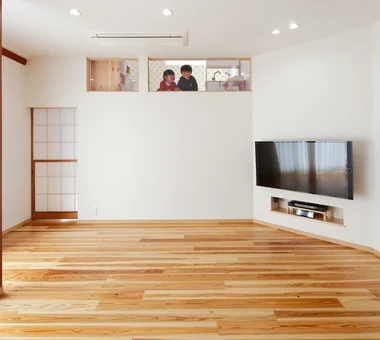
    A natural-modern home combines natural materials like wood, stone, and plaster with clean modern design, achieving warmth and sophistication. Pairing linear, simple layouts with solid wood floors and timber furniture creates an elegant yet cozy space. Utilizing calm base tones like white, beige, and gray highlights material textures without over-decorating. Bringing light through expansive windows connected to gardens or plantings introduces gentle seasonal changes indoors. Introducing natural-modern homes where natural warmth meets modern aesthetics.

    Stylish Living Rooms

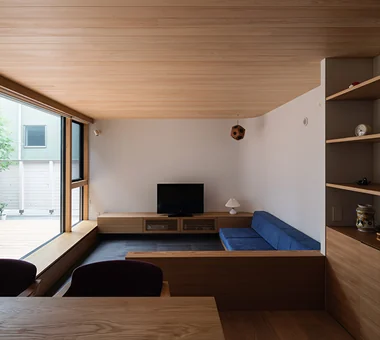
    A stylish living room masterfully balances cozy warmth for family gatherings with sophisticated design that highlights personal taste. Expansive windows inviting natural light and garden views, along with double-height ceilings, create an airy and liberating retreat. Selecting a balanced ensemble of sofas, tables, lighting, and artwork establishes an interior that truly reflects the residents' preferences. Emphasizing the textures of natural materials like wood, stone, and plaster lends rich character to simple compositions. It serves as an impressive venue whether hosting family moments or enjoying solitary reading and music. Introducing homes with stylish living rooms that harmonize ultimate comfort and visual elegance.

    Find Architectural Projects for Natural Modern House and Stylish Living Rooms

  • Mitaka House|Natural Modern House|Living Room|Custom-built house

    Mitaka House|Living Room

    Architecture Firm:Mochizuki Architectural Atelier

    Mochizuki Architectural Atelier

    2-23-1-1248 Yoyogi, Shibuya-ku, Tokyo / 614 Katakura-cho, Hachioji-shi, Tokyo

    Outdoor Living
    Closed to Outside, Open to Inside
    Natural Modern
    Built-in Kitchen
    Wood Plank Ceiling
    Natural Materials
    Symbolic Tree
    Wood Deck
    Plaster Wall
    EnclosedOutsideOpenInside
    NaturalMaterials
    Atrium
  • House in Takatsuki|Natural Modern House|Living Room|Custom-built house

    House in Takatsuki|Living Room

    Architecture Firm:Kumi Inoue Architects

    Kumi Inoue Architects

    2-6-15 Kuwazu, Higashisumiyoshi-ku, Osaka City, Osaka Prefecture

    Terrace
    Exposed Beam
    Natural Light
    Sense of Openness
    Natural Modern
    Continuous Window
    Wood Deck
    Wood Texture
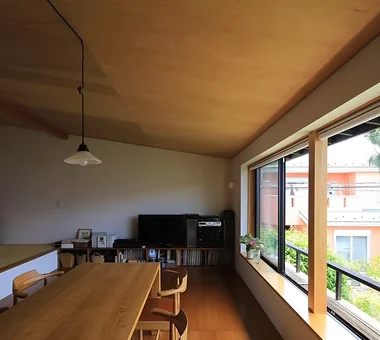
  • Koshien House — Renovation Beginning with Solid-Wood Floor Restoration|Natural Modern House|Living Room|Custom-built house

    Koshien House — Renovation Beginning with Solid-Wood Floor Restoration|Living Room

    Architecture Firm:Tokuhiro Norimatsu Architect

    Tokuhiro Norimatsu Architect

    2nd Floor, Okada Building, 2-25 Tsurumai Higashi-cho, Nara City, Nara Prefecture, Japan

    Exposed Beam
    Flexible Partition
    Renovation
    One-Room Space
    Solid Wood
    Natural Modern
    Wood Plank Ceiling
    Lattice
  • Gaku's Simple Dwelling|Natural Modern House|Living Room|Custom-built house

    Gaku's Simple Dwelling|Living Room

    Construction company:AS IT IS Co., Ltd.

    AS IT IS Co., Ltd.

    576 O, Tsukuba City, Ibaraki Prefecture, Japan

    Timber Frame
    Exposed Beam
    Natural Modern
    Wood-Burning Stove
    Wood Deck
  • Garage House of Slanted Light|Natural Modern House|Living Room|Custom-built house

    Garage House of Slanted Light|Living Room

    Architecture Firm:Yosuke Tomiya Architectural Design Co., Ltd.

    Yosuke Tomiya Architectural Design Co., Ltd.

    4-8, 16-chome, 5-jo, Shinkawa, Kita-ku, Sapporo, Hokkaido

    Exposed Beam
    Solid Wood
    Natural Modern
    Built-in Garage
    Lattice
    Wood Texture
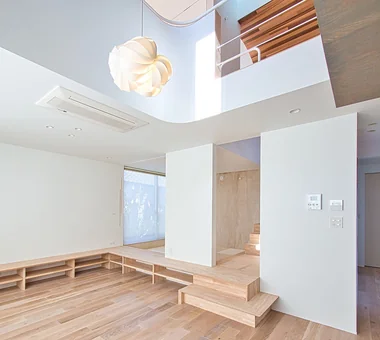
  • CACCO — Residential Interior Coordination Contest, Category Award|Natural Modern House|Living Room|Custom-built house

    CACCO — Residential Interior Coordination Contest, Category Award|Living Room

    Architecture Firm:YIA Ishiue Yoshihiro Architectural Design Office

    YIA Ishiue Yoshihiro Architectural Design Office

    1572 Amagawataki-cho, Kishiwada, Osaka Prefecture, Japan

    Natural Modern
    Scandinavian Lighting
    White House
    Void
    Curved Wall
    Wood Texture
    Design
  • House on Katase Coast|Natural Modern House|Living Room|Custom-built house

    House on Katase Coast|Living Room

    Architecture Firm:Kurashi no Jōzōsho

    Kurashi no Jōzōsho

    4-14-12 Honkugenuma, Fujisawa City, Kanagawa Prefecture

    Harmony
    Piano
    Music Room
    Natural Modern
    Couple Living
    Second-Floor Living
    Circulation Flow
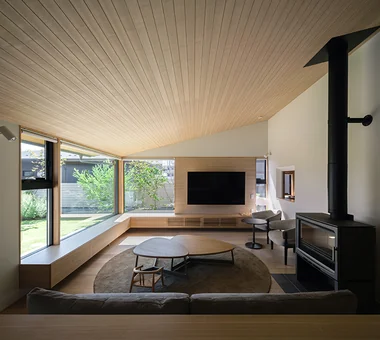
  • House Overlooking the Garage|Natural Modern House|Living Room|Custom-built house

    House Overlooking the Garage|Living Room

    Architecture Firm:Mochizuki Architectural Atelier

    Mochizuki Architectural Atelier

    2-23-1-1248 Yoyogi, Shibuya-ku, Tokyo / 614 Katakura-cho, Hachioji-shi, Tokyo

    Sloped Ceiling
    Gardening
    Garage House
    Glass-Walled Garage
    Viewing Garage
    Natural Modern
    Wood Plank Ceiling
    Wood-Burning Stove
    Wood Deck
    Picture Window
    Glass-WalledGarage
    SlopedCeiling
    Gardening
  • Residence in Niihama|Natural Modern House|Living Room|Custom-built house

    Living room

    Architecture Firm:Masahiko Sawamura Architect and Associates

    Masahiko Sawamura Architect and Associates

    Room 902, Famille Kamichoja-machi, 22-9, 2-chome Shimoru, Kamichoja-machi, Higashihorikawa-dori, Kamigyo-ku, Kyoto, Kyoto Prefecture, Japan

    Authentic Garden
    Compact House
    Scandinavian Interior
    Natural Modern
    Slow Life
    Breezy House
    Capturing Light
    Natural Materials
    Island Kitchen
  • House in Chigasaki|Natural Modern House|Living Room|Custom-built house

    A living room with a sense of visual openness extending beyond the courtyard.

    Architecture Firm:Troom

    Troom

    1-19-10-203 Seijo, Setagaya-ku, Tokyo

    Outdoor Living
    Passage Doma
    Skeleton Staircase
    Natural Modern
    Built-in Kitchen
    Exposed rafters
    Flag-Shaped Lot
    Tile Deck
    Hotel-like
    Parallel Kitchen & Dining
  • House of the Cityscape|Natural Modern House|Living Room|Custom-built house

    House of the Cityscape|Living Room

    Architecture Firm:Yosuke Tomiya Architectural Design Co., Ltd.

    Yosuke Tomiya Architectural Design Co., Ltd.

    4-8, 16-chome, 5-jo, Shinkawa, Kita-ku, Sapporo, Hokkaido

    Sloped Ceiling
    Terrace
    Shoes Cloak
    House with Doma
    Hilltop House
    Natural Modern
    High Sidelight
    Parallel Kitchen & Dining
    Wood Deck
    Picture Window
  • A House Where Children and Adults Can Roam|Natural Modern House|Living Room|Custom-built house

    A House Where Children and Adults Can Roam|Living Room

    Architecture Firm:kurachiffon Miki Takiuchi First-Class Architect’s Office

    kurachiffon Miki Takiuchi First-Class Architect’s Office

    2-6-11 Ikenohata, Taito-ku, Tokyo

    Skeleton Remodeling
    Custom-built vanity
    Reclaimed Wood
    Renovation
    Solid Wood
    Natural Modern
    Built-in Furniture
    Family with Children
    Circulation Flow
    Housework Flow
  • A Residence with Workspace for Living with Cats|Natural Modern House|Living Room|Custom-built house

    A Residence with Workspace for Living with Cats|Living Room

    Architecture Firm:JYU ARCHITECT

    JYU ARCHITECT

    2-19-19 Nakane, Meguro-ku, Tokyo

    Whole-House Air Conditioning
    Semi-Basement
    Cat Steps
    High Thermal Insulation
    Living with Cats
    Skip Floor
    Natural Modern
    Natural Materials
    Inner Garage
    Courtyard
    HouseLivingWithCats
    InnerGarage
    CatSteps
    Courtyard
    SkipFloor
  • House in Takao|Natural Modern House|Living Room|Custom-built house

    House in Takao|Living Room

    Architecture Firm:Mochizuki Architectural Atelier

    Mochizuki Architectural Atelier

    2-23-1-1248 Yoyogi, Shibuya-ku, Tokyo / 614 Katakura-cho, Hachioji-shi, Tokyo

    Outdoor Living
    Natural Garden
    Doma Living
    Architect's Own House
    Natural Modern
    Exposed rafters
    Mountain View House
    Wood Deck
    ArchitectsOwnResidence
    EarthenFloorLivingRoom
    WoodDeck
    ExposedBeams
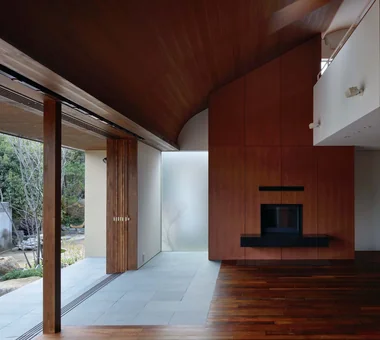
  • House at the Foot of Mt. Fuji|Natural Modern House|Living Room|Custom-built house

    The living room faces the north-facing view terrace. Its high ceiling and timber finishes create a calm, tranquil space.

    Architecture Firm:Troom

    Troom

    1-19-10-203 Seijo, Setagaya-ku, Tokyo

    Terrace
    Vacation Home
    Wooden Sash
    Wood Siding
    Exposed Beam
    Natural Modern
    Borrowed Scenery
    Large Opening
    Custom-Built Bathroom
    Hotel-like
  • Mitaka House|Natural Modern House|Living Room|Custom-built house

    Mitaka House|Living Room

    Architecture Firm:Mochizuki Architectural Atelier

    Mochizuki Architectural Atelier

    2-23-1-1248 Yoyogi, Shibuya-ku, Tokyo / 614 Katakura-cho, Hachioji-shi, Tokyo

    Outdoor Living
    Closed to Outside, Open to Inside
    Natural Modern
    Built-in Kitchen
    Wood Plank Ceiling
    Natural Materials
    Symbolic Tree
    Wood Deck
    Plaster Wall
    EnclosedOutsideOpenInside
    NaturalMaterials
    Atrium
  • House with Extended Eaves|Natural Modern House|Living Room|Custom-built house

    House with Extended Eaves|Living Room

    Architecture Firm:an Archi-Lab. First-Class Architect Office

    an Archi-Lab. First-Class Architect Office

    Heights S&A 2F, 4-20-31 Awaji, Higashiyodogawa-ku, Osaka City, Osaka Prefecture

    Steel Staircase
    Custom Kitchen
    Family closet
    Urban House
    Natural Modern
    Built-in Furniture
    Capturing Light
    Home with Margins
    Built-in Garage
    Family with Children
    Void
  • Matsuyama–Edamatsu House|Natural Modern House|Living Room|Custom-built house

    Living Room at night

    Architecture Firm:Masahiko Sawamura Architect and Associates

    Masahiko Sawamura Architect and Associates

    Room 902, Famille Kamichoja-machi, 22-9, 2-chome Shimoru, Kamichoja-machi, Higashihorikawa-dori, Kamigyo-ku, Kyoto, Kyoto Prefecture, Japan

    Natural Garden
    Wooden Sash
    Scandinavian Interior
    Living with Plants
    Natural Modern
    Built-in Garage
    Island Kitchen
    Single-Story House
    Wood Texture
    Eaves Space
    Audio Room
  • House in Okura|Natural Modern House|Living Room|Custom-built house

    House in Okura|Living Room

    Architecture Firm:Atelier Cotocoto

    Atelier Cotocoto

    4 Sekimachiminami, Nerima-ku, Tokyo

    Wood Siding
    Exposed Beam
    Natural Modern
    Wood Plank Ceiling
    Natural Materials
    Diatomaceous Earth
    Aging Gracefully
    Dehumidifying Radiant Cooling and Heating System
  • TOP
  • 〉Natural Modern House
  • 〉Stylish Living Rooms
Tips for connecting what you love with your home
English
Translated automatically
日本語 (ja) 简体中文 (zh-hans) 繁體中文 (zh-hant) English (en)
  • #Sloped Ceiling
  • #Classic Car
  • #Pet Storage
  • #Proportion
  • #Outdoor Living
  • #Whole-House Air Conditioning
  • #Adaptable use
  • #Tea Garden
  • #Barrier-Free
  • #Natural Garden
  • #Face-to-Face Kitchen
  • #Mindful Living
  • #Corner Lot
  • #Timber Frame
  • #Thermal Storage
  • #SOHO
  • #Downsizing
  • #Open House
  • #Wheelchair Accessible
  • #Doma Living
  • #Independent Kitchen
  • #Skeleton Remodeling
  • #Kitchen Garden
  • #Gardening
  • #Indoor Plants
  • #Home Theater
  • #Cafe Style
  • #Pool
  • #Conservatory
  • #Semi-Basement
  • #Tea Room
  • #Dog Run
  • #Veranda
  • #Terrace
  • #Passive Design
  • #Audio room
  • Announcements | Architecture Firm | Construction company | Frequently Asked Questions | Advertising Publication
  • © Qurasuki.All Rights Reserved. | Terms of Service | Privacy | Operations
Please configure your cookie settings.
  • Our website uses cookies to enhance site usability.
  • Some cookies are necessary for the proper functioning of our services.
  • For more details, please refer to Cookie Policy.
  • Accept all cookies
  • Reject non-essential cookies