YIA Ishiue Yoshihiro Architectural Design Office
Natural Modern House|Home Building Q&A
Author: Qurasuki Editorial Department
Natural modern homes create calm impressions by incorporating soft expressions of wood and natural materials into contemporary clean spaces. However, heavy wood usage does not automatically yield a natural feel; atmosphere varies with material color and texture combinations involving furniture, lighting, walls, and floors. Material directions also differ between bright, light spaces versus quiet spaces leveraging timber depth. Acceptance of material aging and daily maintenance tolerance relate to lifestyle compatibility. In natural modern homes, we organize questions regarding combining natural materials with contemporary design, colors, materials, and family lifestyles.
What style does a natural modern residence refer to?
Natural modern is a housing style that fuses the warmth inherent in natural materials—such as wood and plaster finishes—with the dignified composure of modern design. Grounded in simple spatial compositions and rectilinear forms, it generates comfort through material textures and soft color tones. Its charm lies in expressing a natural, high-quality lifestyle without relying on excessive ornamentation.
How should natural materials and modern design be combined?
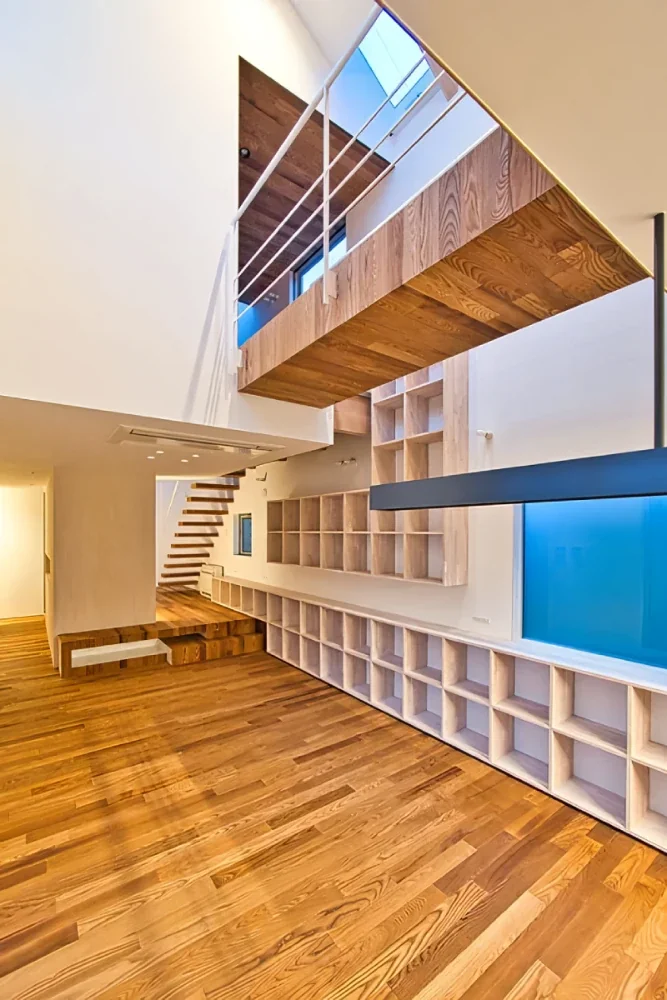
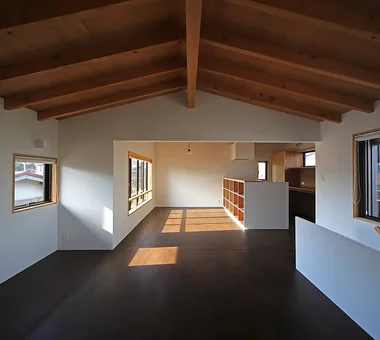
Rather than using wood and plaster finishes throughout the entire space, incorporating them into striking locations like portions of ceilings or walls allows warmth to be added while maintaining a sophisticated ambiance. Combining them with inorganic materials such as glass or steel makes it easier to strike a balance between natural and modern elements. Because spatial impressions shift drastically based on material combinations, reviewing actual examples is recommended.
What kinds of materials allow one to enjoy aging over time?
Solid wood deepens in color tone and luster as time passes, imparting flavor to the home. Plaster finishes such as stucco and diatomaceous earth are also materials that generate unique textures the more they are used. Natural modern values not just pristine new beauty, but also the mindset of enjoying the expressions of materials that mature alongside the years.
How does the incorporation of light impact a natural modern space?
Natural light is one of the elements that most beautifully displays the textures of wood and plaster finishes. Plans that introduce soft light through large windows and allow enjoyment of shadows changing with time are frequently seen. Adjusting light using eaves and overhangs makes it possible to cultivate comfortable indoor environments seasonally while accentuating material charms.
What ingenuity exists in designs conscious of harmony with greenery?
Numerous examples exist where garden trees and plantings are positioned beyond windows, allowing occupants to enjoy natural scenery from indoors. Gently connecting the inside and outside via wooden decks or terraces generates a sense of openness throughout the entire home. Thinking of architecture and gardens as an integrated whole leads to the rich lifestyle characteristic of natural modern design.
What types of wood are used in natural modern homes?
Oak is characterized by strong grain patterns and high durability, making it popular for flooring. Birch imparts a bright and soft impression, while pine charms with its warm expression. Moreover, instances incorporating deep-toned wood such as walnut as an accent are also seen. Because wood species drastically alter spatial impressions, selecting them while considering harmony with the overall design is crucial.
How should the balance between inorganic and natural materials be approached?
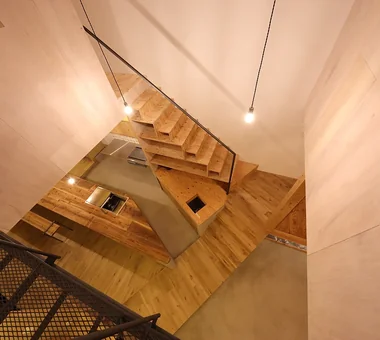
Compositions consisting solely of wood and plaster tend to feel rustic, whereas spaces relying entirely on glass or metal can feel cold. Consequently, moderately combining natural and inorganic materials is vital. For example, pairing wooden ceilings with steel handrails contrasts different textures to generate a sophisticated space.
What clever approaches help unify the living room into a natural modern style?
Pairing wooden floors or ceilings with simply designed furniture makes it easier to craft a calm space. Crafting expressions through material differences while keeping color counts low, and incorporating houseplants as accents, is also a popular method. Layouts conscious of negative space stage the openness characteristic of natural modern design.
What are the key points of lighting design in natural modern spaces?
To accentuate the textures of wood and plaster materials, lighting with warm color temperatures is frequently adopted. Combining downlights and indirect lighting allows material shadows to be displayed beautifully. It is characterized by an approach that shapes the spatial atmosphere through light rather than asserting lighting fixtures themselves.
How can natural modern tastes be incorporated into kitchens and water facilities?
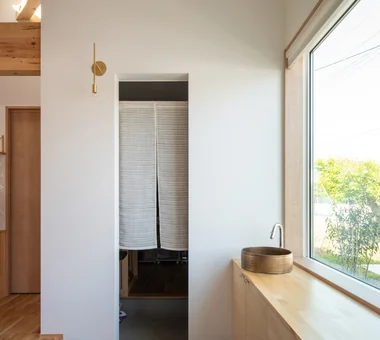
Incorporating wood-grained face materials or natural stone-textured elements adds warmth even to functional water facilities. Combining them with materials like tile and stainless steel makes it easier to reconcile cleanliness with high quality. Selecting materials while weighing water resistance and maintainability alongside design is important.
What characteristics define the exterior design of natural modern homes?
Numerous examples take simple architectural volumes as a base and incorporate wooden louvers or wood-toned exterior materials as accents. Combining rendered walls and metal siding with wood sections stages an exterior exuding warmth amidst modernity. Seamless blending into surrounding nature and streetscapes is another feature.
What are the tips for maintaining a natural modern taste when selecting furniture?
Unity emerges when selecting furniture centered on simple designs leveraging wood textures and refraining from excessively decorative styling. Combining disparate materials—such as steel and leather alongside wood—adds moderate tension to the space. Limiting furniture counts and leaving negative space are also key points for comfortable spatial creation.
How much maintenance labor is required?
Natural materials like solid wood and plaster finishes may require more upkeep compared to mass-produced products. Solid wood often recommends periodic oil maintenance, and plaster finishes require attention regarding stains. Nevertheless, proper maintenance enhances material appeal, resulting in a home that can be lived in lovingly for years.
What kind of lifestyle is suited for natural modern residences?
It suits individuals wishing to enjoy the comfort of natural materials and seasonal changes in daily life. It pairs exceptionally well with lifestyles that cherish time spent cultivating plants or relaxing on gardens and terraces. It can be said to be a home frequently chosen by those prioritizing quality of living and coziness over mere functionality.
What should be discussed with the architect when building a natural modern home?
It is important to concretely share preferences regarding wood types, color tones, and material textures. Furthermore, the extent to which you wish to enjoy aging and how much labor you can dedicate to maintenance are critical points. Aligning images while reviewing reference photos and material samples leads to home building close to your ideals.






 White House|Key Points for Home Building
 Resort-Style Home|Introduction to Examples by Floor Plan & Room Type
 Stylish Studios|Key Points for Home Building
 Glass-Enclosed Residences|Introduction to Architecture Firms
 Homes Featuring Courtyards|Key Points for Home Building
 Homes Featuring Traditional Tea Rooms|Key Points for Home Building