
Qurasuki
Photos Room Tour Project Event List Column
Favorites
Photos Room Tour Project Event Professional
Lifestyle Diagnosis
The Slow-Living in Harmony with Nature Type The Open to Light and Wind Type The Private Courtyard for Inner Peace Type The Mobility and Travel-Loving Garage Type The Simple and Functional Minimalist Type The Japanese Modern Fusion Type The Antique and Story-Filled Living Type The Art and Creation-Loving Creator Type The DIY Life-Building Practitioner Type The Music and Culture Immersion Type The Cooking and Wine-Loving Gourmet Type The Health-Conscious Fitness Type The Living with Pets as Partners Type The Urban Stylish Type The Work-Life Integration Type The Sea and Scenery-Loving Resort Type The Industrial Design-Inspired Type The Secret Hideout Hobbyist Type
Personal Color Diagnosis
Warm Spring Cool Summer Warm Autumn Cool Winter
Translated automatically
日本語 (ja) 简体中文 (zh-hans) 繁體中文 (zh-hant) English (en)
Login User Registration
Publish Use Advertise with Us Frequently Asked Questions Announcements Operations
  • scenery
  • simple
  • creative-space
  • car
  • courtyard
  • nature
  • outdoor
  • bike
  • relaxation
  • wood
  • modern
  • nordic-design
  • contemporary
  • concrete
  • cleaning
  • Industrial
  • gardening
  • natural-light
  • fitness
  • japanese-style
  • minimal
  • glass
  • design
  • Compact
  • movie
  • ecology
  • performance
  • Workspace
  • Resort
  • sea
  • pet
  • antique
  • art
  • music-listening
  • cat
  • japanese tea ceremony
  • one-story-house
  • Doma
  • home-garden
  • wood-stove
  • pottery
  • furniture
  • cooking
  • reading
  • dog
  • All
  • Exterior
  • Garage
  • Terrace
  • Courtyard
  • LDK
  • Living Room
  • Dining Area
  • Kitchen
  • Atrium
  • Soundproof room
  • Japanese-style room
  • Study
  • Storage
  • Approach
  • Entrance hall
  • Stairs
  • Corridor
  • Lavatory
  • Toilet
  • Bathroom
  • Bedroom
  • Children's Room
  • Loft
  • Garden
  • Hobby room
  • Atelier
  • Shop
  • House with Outdoor Living Space × Stylish Courtyards
  • Start Diagnosis
  • House with Outdoor Living SpaceのQ&A
  • House with Outdoor Living SpaceのHow-To
  • |
  • House with Outdoor Living SpaceのRoom Tour
  • Project
  • Event
  • House with Outdoor Living SpaceのColumn
  • Publish
  • -

    House with Outdoor Living Space × Stylish Courtyards

    House with Outdoor Living Space

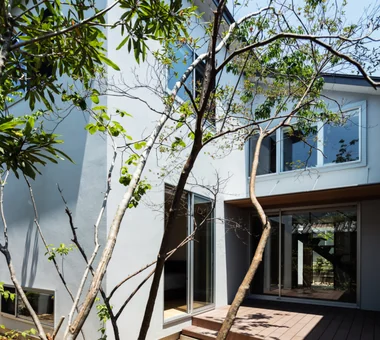
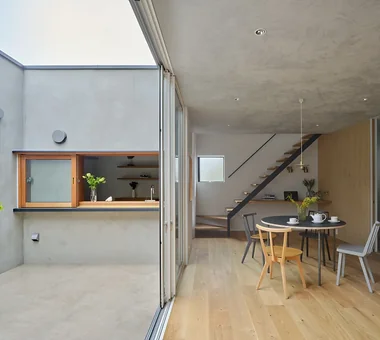
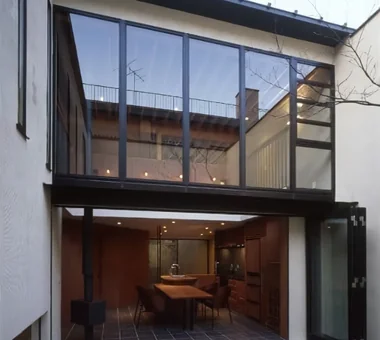
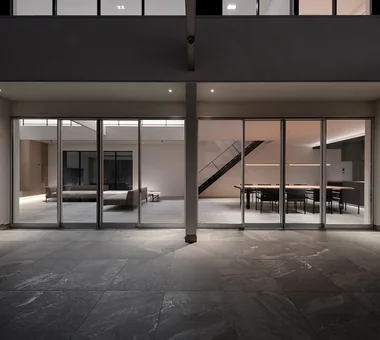
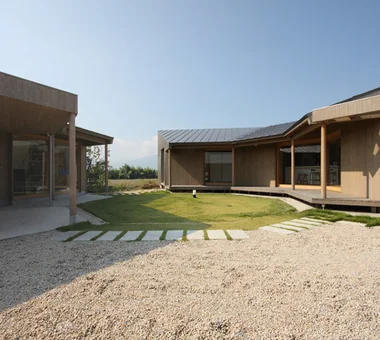
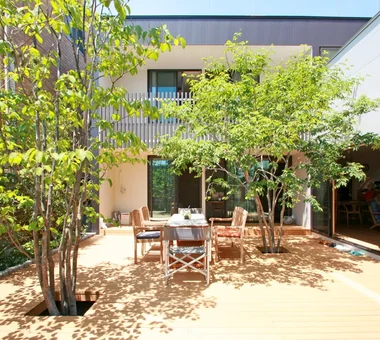
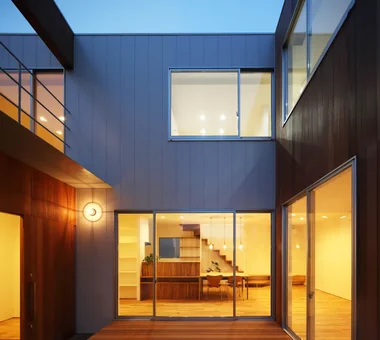
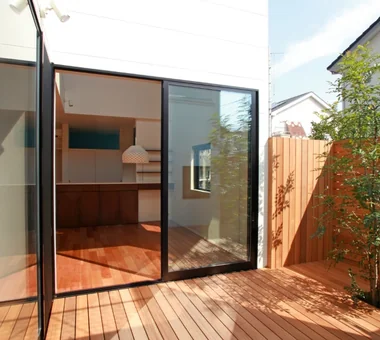
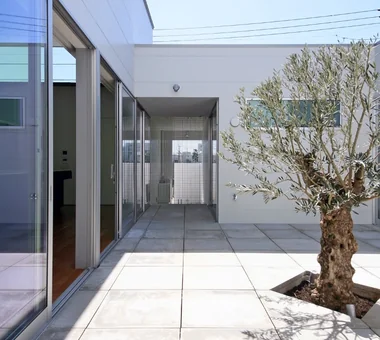
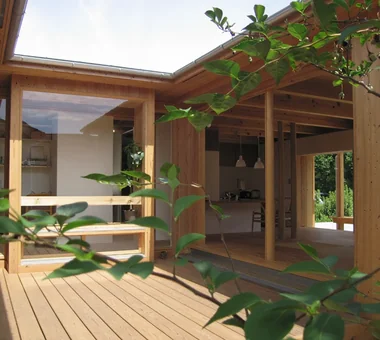
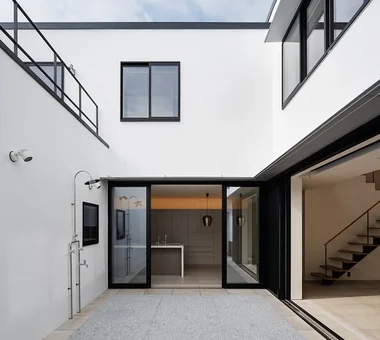
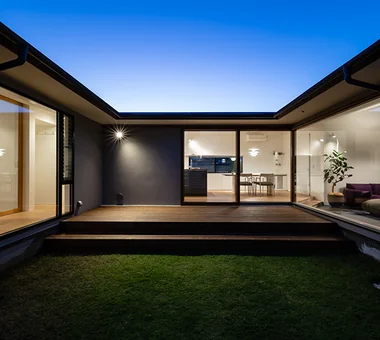
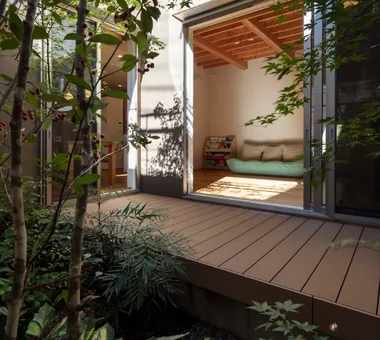
    A home with outdoor living treats gardens or terraces as natural extensions of the interior living room. Wide sliding or folding doors open up the home, making outdoor dining, reading, and relaxing an everyday pleasure. Combining wooden decks, stone tiling, lush planting, and protective eaves creates inviting spaces comfortable in various weather conditions. The area naturally accommodates barbecues, children's play, or quiet time with pets. Introducing homes with outdoor living that bring the feeling of open-air relaxation into daily life.

    Stylish Courtyards

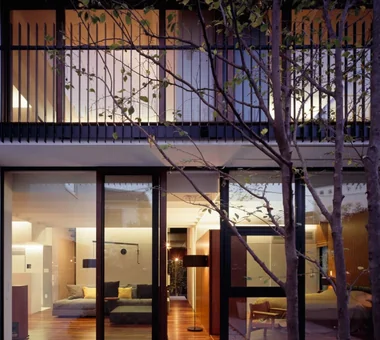
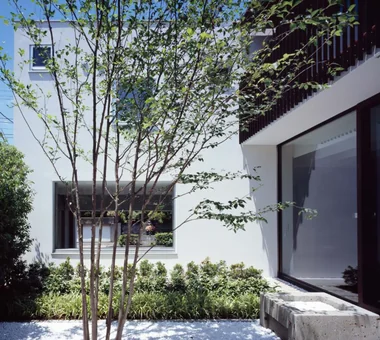
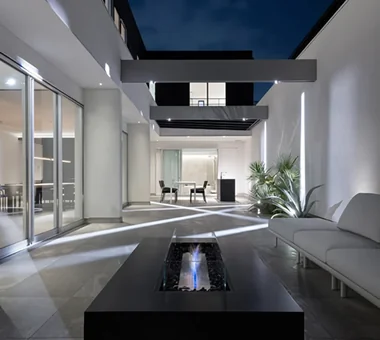
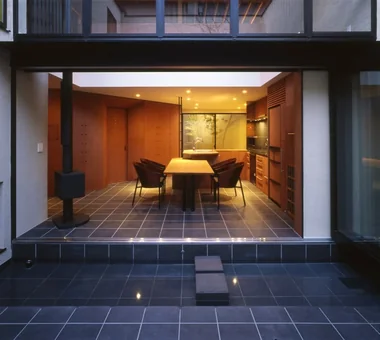
    A stylish courtyard creates a tranquil outdoor retreat enclosed by the structure, drawing natural light, gentle breezes, and lush greenery deep into the home. Large openings facing the living or dining areas allow you to enjoy views of the garden up close without worrying about outside eyes, even with curtains open. Incorporating plants, water features, or stone elements turns it into a private, mini-landscape that reflects changing seasons. Arranging rooms around the courtyard fosters a comfortable layout where family members feel each other's presence while enjoying their own space. Introducing homes with stylish courtyards wrapped in light and greenery, turning outdoor space into the heart of living even on urban lots.

    Find Architectural Projects for House with Outdoor Living Space and Stylish Courtyards

  • House in Chigasaki|House with Outdoor Living Space|Courtyard|Custom-built house

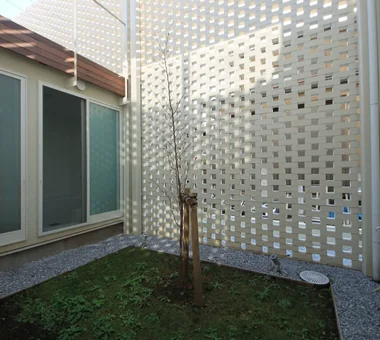
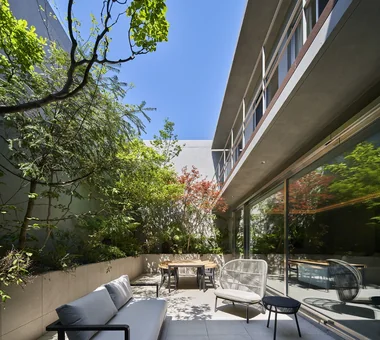
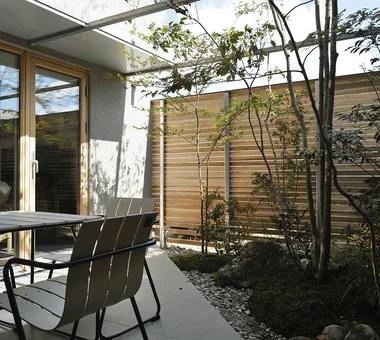
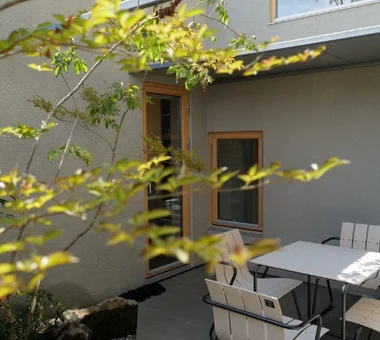
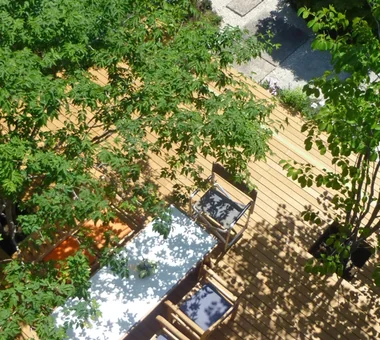
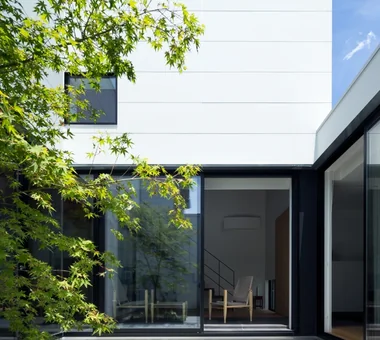
    The courtyard is refreshed by a Japanese maple that the client fell in love with at the nursery. Along with the living-dining room, the bedroom and bathroom face this space, making it the center of family life. Concrete paving slabs ensure continuity with the tiles along the living-room windows and help maintain a bright atmosphere, while bringing out the vividness of the greenery.

    Architecture Firm:Troom

    Troom

    1-19-10-203 Seijo, Setagaya-ku, Tokyo

    Built-in Kitchen
    Exposed rafters
    Skeleton Staircase
    Tile Deck
    Flag-Shaped Lot
    Parallel Kitchen & Dining
    Hotel-like
    Outdoor Living
    Natural Modern
    Passage Doma
  • Mosaic|House with Outdoor Living Space|Courtyard|Custom-built house

    Mosaic|Courtyard

    Architecture Firm:Atelier Mana

    Atelier Mana

    Room 307, Mejiro Musashino Mansion, 3-3-25 Zoshigaya, Toshima-ku, Tokyo

    Living with a Dog
    Two-Family House
    Second-Floor Living
    Brick
    Pet Washing Area
    Hotel-like
    Terrace
    Outdoor Living
    Capturing Light
    Wood Deck
  • Chiyogaoka House — A spacious, nearby home for the child-rearing generation —|House with Outdoor Living Space|Courtyard|Custom-built house

    Chiyogaoka House — A spacious, nearby home for the child-rearing generation —|Courtyard

    Architecture Firm:Tokuhiro Norimatsu Architect

    Tokuhiro Norimatsu Architect

    2nd Floor, Okada Building, 2-25 Tsurumai Higashi-cho, Nara City, Nara Prefecture, Japan

    Closed to Outside, Open to Inside
    Large Opening
    Workspace
    Built-in Garage
    Outdoor Living
    Courtyard
    Japanese Modern
    Wood Deck
  • A Courtyard Where the Wind Flows Through|House with Outdoor Living Space|Courtyard|Custom-built house

    A Courtyard Where the Wind Flows Through|Courtyard

    Architecture Firm:Mitsuhiro Kojima Architects

    Mitsuhiro Kojima Architects

    426-1-101 Higashisin-machi, Ota City, Gunma Prefecture

    Living with a Dog
    Tile Deck
    Simple Modern
    Pet Space
    White House
    Terrace
    Outdoor Living
    HouseLivingWithDogs
    Courtyard
    Terrace
  • A Home Overlooking the Courtyard Like a Painting|House with Outdoor Living Space|Courtyard|Custom-built house

    A Home Overlooking the Courtyard Like a Painting|Courtyard

    Construction company:AITOHUS Co., Ltd.

    AITOHUS Co., Ltd.

    6-6-1 Otsukanishi, Asaminami Ward, Hiroshima City, Hiroshima Prefecture, Japan

    Living with Plants
    Wooden Sash
    Natural Garden
    Brick
    Scandinavian Interior
    Open Kitchen
    Built-in Garage
    Terrace
    Outdoor Living
    Natural Modern
  • VERDURE | A Courtyard Residence for Living with Greenery|House with Outdoor Living Space|Courtyard|Custom-built house

    VERDURE | A Courtyard Residence for Living with Greenery|Courtyard

    Architecture Firm:Atelier Mana

    Atelier Mana

    Room 307, Mejiro Musashino Mansion, 3-3-25 Zoshigaya, Toshima-ku, Tokyo

    Picture Window
    Luxury home
    Natural Garden
    Workspace
    Luxury Modern
    Built-in Garage
    Hotel-like
    Outdoor Living
    Piano
    Custom-built vanity
  • Residence in Takashimadaira|House with Outdoor Living Space|Courtyard|Custom-built house

    Residence in Takashimadaira|Courtyard

    Architecture Firm:Naoko Matsumoto Architects & Associates

    Naoko Matsumoto Architects & Associates

    1304 Park Front Nakano Arai Yakushi, 5-5-10 Arai, Nakano-ku, Tokyo, Japan

    Closed to Outside, Open to Inside
    Exposed Beam
    Calm Presence
    Proportion
    Terrace
    Outdoor Living
    Capturing Light
    Wood Deck
    Symbolic Tree
  • Ta house|House with Outdoor Living Space|Courtyard|Custom-built house

    Ta house|Courtyard

    Architecture Firm:Yosuke Ichii Architects

    Yosuke Ichii Architects

    Room 405, Nippo Uchiawaji Building, 1-3-7 Uchiahajimachi, Chuo-ku, Osaka, Osaka Prefecture

    Closed to Outside, Open to Inside
    Large Opening
    Tile Deck
    Void
    Luxury Modern
    Hotel-like
    Gallery Wall
    Outdoor Living
    Housework Flow
    Doma Living
  • Courtyard House in Warabi City|House with Outdoor Living Space|Courtyard|Custom-built house

    Courtyard House in Warabi City|Courtyard

    Architecture Firm:Archiplace

    Archiplace

    502 Palm House Hatsudai, 1-20-2 Honmachi, Shibuya-ku, Tokyo

    Closed to Outside, Open to Inside
    Roof terrace
    Forever Home
    Skeleton Staircase
    Natural Garden
    Simple Modern
    Outdoor Living
    Couple Living
    Wood Deck
    SEConstructionMethod
  • House in Nishiokamoto|House with Outdoor Living Space|Courtyard|Custom-built house

    House in Nishiokamoto|Courtyard

    Architecture Firm:Abax Architects

    Abax Architects

    203 Higashi-Shin Building, 1-7-12 Awaza, Nishi-ku, Osaka City, Osaka Prefecture

    Sloped Ceiling
    Natural Garden
    Terrace
    Outdoor Living
    Natural Modern
    Scandinavian Lighting
    Wood Deck
    WoodDeck
    SlopedCeiling
    NordicLighting
  • House in Kirishima|House with Outdoor Living Space|Courtyard|Custom-built house

    House in Kirishima|Courtyard

    Architecture Firm:KASA ARCHITECTS

    KASA ARCHITECTS

    2-21-2-1S Fuda, Chofu City, Tokyo

    Closed to Outside, Open to Inside
    Privacy
    Simple Modern
    House with Doma
    Continuous Window
    Outdoor Living
    Capturing Light
    Symbolic Tree
    Courtyard
    EnclosedOutwardOpenInward
    Privacy
  • House in Senrien, Toyonaka|House with Outdoor Living Space|Courtyard|Custom-built house

    House in Senrien, Toyonaka|Courtyard

    Architecture Firm:Kumi Inoue Architects

    Kumi Inoue Architects

    2-6-15 Kuwazu, Higashisumiyoshi-ku, Osaka City, Osaka Prefecture

    Closed to Outside, Open to Inside
    Exposed Beam
    Wood Plank Ceiling
    Simple Modern
    Terrace
    Outdoor Living
    Capturing Light
    Wood Deck
    Lattice
  • House with Gaps|House with Outdoor Living Space|Courtyard|Custom-built house

    House with Gaps|Courtyard

    Architecture Firm:Troom

    Troom

    1-19-10-203 Seijo, Setagaya-ku, Tokyo

    Inner Garage
    Picture Window
    Two-Family House
    Skeleton Staircase
    Simple Modern
    Outdoor Living
    Wall Bookshelf
    Symbolic Tree
  • Black Box - Shibuya H|House with Outdoor Living Space|Courtyard|Custom-built house

    Black Box - Shibuya H|Courtyard

    Architecture Firm:Takeshi Hirobe Architects

    Takeshi Hirobe Architects

    1-13-2 Suwa, Takatsu-ku, Kawasaki, Kanagawa, Japan

    Built-in Kitchen
    Living with a Dog
    Tile Deck
    Pet-Friendly Doma
    Workspace
    Void
    Outdoor Living
    Capturing Light
    Water Basin
    Symbolic Tree
  • Ta house|House with Outdoor Living Space|Courtyard|Custom-built house

    Ta house|Courtyard

    Architecture Firm:Yosuke Ichii Architects

    Yosuke Ichii Architects

    Room 405, Nippo Uchiawaji Building, 1-3-7 Uchiahajimachi, Chuo-ku, Osaka, Osaka Prefecture

    Closed to Outside, Open to Inside
    Large Opening
    Tile Deck
    Void
    Luxury Modern
    Hotel-like
    Gallery Wall
    Outdoor Living
    Housework Flow
    Doma Living
  • East South House|House with Outdoor Living Space|Courtyard|Custom-built house

    East South House|Courtyard

    Architecture Firm:Yoshihiro Ito Architect & Associates

    Yoshihiro Ito Architect & Associates

    7-8 Honmachi, Yokkaichi, Mie Prefecture

    Fully Openable Sash
    Closed to Outside, Open to Inside
    Exposed Beam
    Wooden Sash
    Wood Siding
    Atelier-House
    Outdoor Living
    Natural Materials
    Wood Deck
  • Courtyard House in Warabi City|House with Outdoor Living Space|Courtyard|Custom-built house

    Courtyard House in Warabi City|Courtyard

    Architecture Firm:Archiplace

    Archiplace

    502 Palm House Hatsudai, 1-20-2 Honmachi, Shibuya-ku, Tokyo

    Closed to Outside, Open to Inside
    Roof terrace
    Forever Home
    Skeleton Staircase
    Natural Garden
    Simple Modern
    Outdoor Living
    Couple Living
    Wood Deck
    SEConstructionMethod
  • life|House with Outdoor Living Space|Courtyard|Custom-built house

    life|Courtyard

    Architecture Firm:*studioLOOP Architects

    *studioLOOP Architects

    3-8-4 Asahino, Itakura-machi, Ora-gun, Gunma Prefecture

    Picture Window
    Roof Balcony
    Large Opening
    Simple Modern
    White House
    Terrace
    Outdoor Living
    Wood Deck
  • House with a Courtyard for Living with Cats|House with Outdoor Living Space|Courtyard|Custom-built house

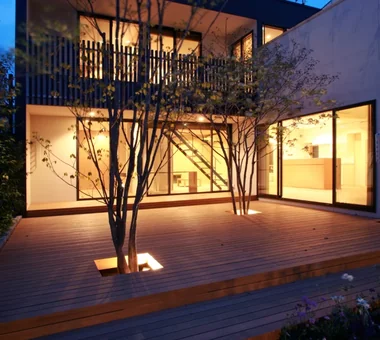
    The courtyard connects seamlessly with the interior without any level difference, creating a sense of unity. The courtyard’s wooden deck is enclosed by a board fence that prevents the cats from escaping.

    Architecture Firm:Archiplace

    Archiplace

    502 Palm House Hatsudai, 1-20-2 Honmachi, Shibuya-ku, Tokyo

    Simple Modern
    Living with Cats
    Void
    Terrace
    Outdoor Living
    Courtyard
    Wood Deck
    Symbolic Tree
    Cat Steps
    HouseWithCats
    Courtyard
    Catwalk
    Atrium
    Terrace
  • House with Gaps|House with Outdoor Living Space|Courtyard|Custom-built house

    House with Gaps|Courtyard

    Architecture Firm:Troom

    Troom

    1-19-10-203 Seijo, Setagaya-ku, Tokyo

    Inner Garage
    Picture Window
    Two-Family House
    Skeleton Staircase
    Simple Modern
    Outdoor Living
    Wall Bookshelf
    Symbolic Tree
  • Ta house|House with Outdoor Living Space|Courtyard|Custom-built house

    Ta house|Courtyard

    Architecture Firm:Yosuke Ichii Architects

    Yosuke Ichii Architects

    Room 405, Nippo Uchiawaji Building, 1-3-7 Uchiahajimachi, Chuo-ku, Osaka, Osaka Prefecture

    Closed to Outside, Open to Inside
    Large Opening
    Tile Deck
    Void
    Luxury Modern
    Hotel-like
    Gallery Wall
    Outdoor Living
    Housework Flow
    Doma Living
  • Living with a Sauna and an Inner Courtyard|House with Outdoor Living Space|Courtyard|Custom-built house

    Living with a Sauna and an Inner Courtyard|Courtyard

    Construction company:AITOHUS Co., Ltd.

    AITOHUS Co., Ltd.

    6-6-1 Otsukanishi, Asaminami Ward, Hiroshima City, Hiroshima Prefecture, Japan

    Built-in Kitchen
    Natural Garden
    Scandinavian Interior
    Outdoor Living
    Natural Materials
    Wood Deck
    sauna
  • Light-Gathering House|House with Outdoor Living Space|Courtyard|Custom-built house

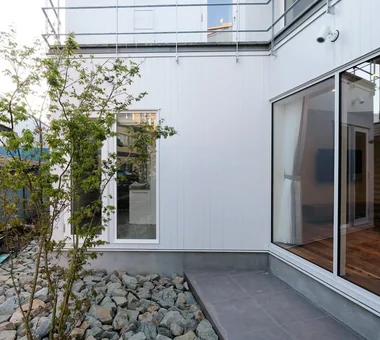
    Dry garden surfaced with large crushed stone centered on a feature tree

    Architecture Firm:Yosuke Tomiya Architectural Design Co., Ltd.

    Yosuke Tomiya Architectural Design Co., Ltd.

    4-8, 16-chome, 5-jo, Shinkawa, Kita-ku, Sapporo, Hokkaido

    Built-in Kitchen
    Curved Wall
    Large Opening
    Study corner
    Energy-Saving House
    Parallel Kitchen & Dining
    Family closet
    Terrace
    Outdoor Living
    High Airtightness and High Insulation
  • Ta house|House with Outdoor Living Space|Courtyard|Custom-built house

    Ta house|Courtyard

    Architecture Firm:Yosuke Ichii Architects

    Yosuke Ichii Architects

    Room 405, Nippo Uchiawaji Building, 1-3-7 Uchiahajimachi, Chuo-ku, Osaka, Osaka Prefecture

    Closed to Outside, Open to Inside
    Large Opening
    Tile Deck
    Void
    Luxury Modern
    Hotel-like
    Gallery Wall
    Outdoor Living
    Housework Flow
    Doma Living
  • Machiya in Machiya|House with Outdoor Living Space|Courtyard|Custom-built house

    Machiya in Machiya|Courtyard

    Architecture Firm:Takeshi Hirobe Architects

    Takeshi Hirobe Architects

    1-13-2 Suwa, Takatsu-ku, Kawasaki, Kanagawa, Japan

    Built-in Kitchen
    Built-in Furniture
    Narrow House
    Large Opening
    Light Court
    Home Theater
    Terrace
    Outdoor Living
    Urban House
    Custom-built vanity
  • A Courtyard House Cherishing Individual Time with Dogs and Cats|House with Outdoor Living Space|Courtyard|Custom-built house

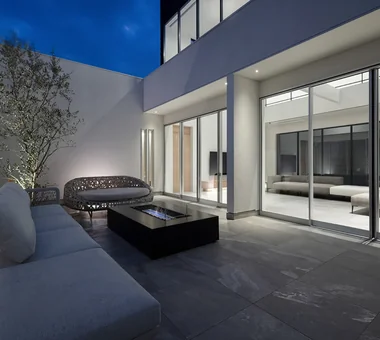
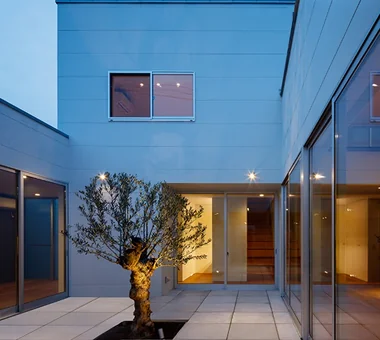
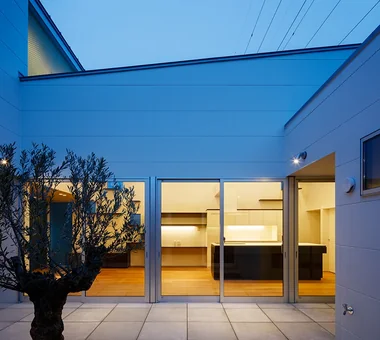
    Evening view of the courtyard, with the mature olive tree illuminated.

    Architecture Firm:Archiplace

    Archiplace

    502 Palm House Hatsudai, 1-20-2 Honmachi, Shibuya-ku, Tokyo

    Multiple Pets
    Large Opening
    Bath Court
    Simple Modern
    Pet Space
    Living with Dogs and Cats
    Dog Run
    Built-in Garage
    Outdoor Living
    Cat Steps
    CatTerrace
  • A Courtyard House Cherishing Individual Time with Dogs and Cats|House with Outdoor Living Space|Courtyard|Custom-built house

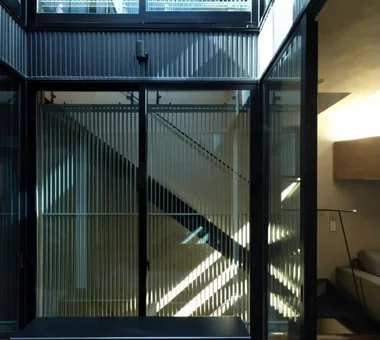
    Rather than being completely enclosed, the courtyard opens partially toward the road. The opening is closed with fiber-reinforced grating to prevent the cats from escaping.

    Architecture Firm:Archiplace

    Archiplace

    502 Palm House Hatsudai, 1-20-2 Honmachi, Shibuya-ku, Tokyo

    Multiple Pets
    Large Opening
    Bath Court
    Simple Modern
    Pet Space
    Living with Dogs and Cats
    Dog Run
    Built-in Garage
    Outdoor Living
    Cat Steps
    CatTerrace
  • A Courtyard House Cherishing Individual Time with Dogs and Cats|House with Outdoor Living Space|Courtyard|Custom-built house

    Evening view of the courtyard. Because the house is arranged as a courtyard house, privacy is maintained even when the honeycomb shades over the openings are left open.

    Architecture Firm:Archiplace

    Archiplace

    502 Palm House Hatsudai, 1-20-2 Honmachi, Shibuya-ku, Tokyo

    Multiple Pets
    Large Opening
    Bath Court
    Simple Modern
    Pet Space
    Living with Dogs and Cats
    Dog Run
    Built-in Garage
    Outdoor Living
    Cat Steps
    CatTerrace
  • Black Box - Shibuya H|House with Outdoor Living Space|Courtyard|Custom-built house

    Black Box - Shibuya H|Courtyard

    Architecture Firm:Takeshi Hirobe Architects

    Takeshi Hirobe Architects

    1-13-2 Suwa, Takatsu-ku, Kawasaki, Kanagawa, Japan

    Built-in Kitchen
    Living with a Dog
    Tile Deck
    Pet-Friendly Doma
    Workspace
    Void
    Outdoor Living
    Capturing Light
    Water Basin
    Symbolic Tree
  • Living with a Sauna and an Inner Courtyard|House with Outdoor Living Space|Courtyard|Custom-built house

    Living with a Sauna and an Inner Courtyard|Courtyard

    Construction company:AITOHUS Co., Ltd.

    AITOHUS Co., Ltd.

    6-6-1 Otsukanishi, Asaminami Ward, Hiroshima City, Hiroshima Prefecture, Japan

    Built-in Kitchen
    Natural Garden
    Scandinavian Interior
    Outdoor Living
    Natural Materials
    Wood Deck
    sauna
  • Tea House|House with Outdoor Living Space|Courtyard|Custom-built house

    Tea House|Courtyard

    Architecture Firm:Yoshihiro Ito Architect & Associates

    Yoshihiro Ito Architect & Associates

    7-8 Honmachi, Yokkaichi, Mie Prefecture

    Fully Openable Sash
    Exposed Beam
    Wooden Sash
    Wood Siding
    Shoji
    Outdoor Living
    Natural Materials
    Solid Wood
    Borrowed Scenery
    Wood Deck
  • Machiya in Machiya|House with Outdoor Living Space|Courtyard|Custom-built house

    Machiya in Machiya|Courtyard

    Architecture Firm:Takeshi Hirobe Architects

    Takeshi Hirobe Architects

    1-13-2 Suwa, Takatsu-ku, Kawasaki, Kanagawa, Japan

    Built-in Kitchen
    Built-in Furniture
    Narrow House
    Large Opening
    Light Court
    Home Theater
    Terrace
    Outdoor Living
    Urban House
    Custom-built vanity
  • Courtyard House in Warabi City|House with Outdoor Living Space|Courtyard|Custom-built house

    Courtyard House in Warabi City|Courtyard

    Architecture Firm:Archiplace

    Archiplace

    502 Palm House Hatsudai, 1-20-2 Honmachi, Shibuya-ku, Tokyo

    Closed to Outside, Open to Inside
    Roof terrace
    Forever Home
    Skeleton Staircase
    Natural Garden
    Simple Modern
    Outdoor Living
    Couple Living
    Wood Deck
    SEConstructionMethod
  • House in Chigasaki|House with Outdoor Living Space|Courtyard|Custom-built house

    House in Chigasaki|Courtyard

    Architecture Firm:Troom

    Troom

    1-19-10-203 Seijo, Setagaya-ku, Tokyo

    Built-in Kitchen
    Exposed rafters
    Skeleton Staircase
    Tile Deck
    Flag-Shaped Lot
    Parallel Kitchen & Dining
    Hotel-like
    Outdoor Living
    Natural Modern
    Passage Doma
  • Urban Oasis: A House with a Courtyard|House with Outdoor Living Space|Courtyard|Custom-built house

    Urban Oasis: A House with a Courtyard|Courtyard

    Architecture Firm:Archiplace

    Archiplace

    502 Palm House Hatsudai, 1-20-2 Honmachi, Shibuya-ku, Tokyo

    Living with a Dog
    Tile Deck
    Dog Run
    Flag-Shaped Lot
    Luxury Modern
    Hotel-like
    Family closet
    Outdoor Living
    Housework Flow
  • House in Inagi|House with Outdoor Living Space|Courtyard|Custom-built house

    House in Inagi|Courtyard

    Architecture Firm:Mochizuki Architectural Atelier

    Mochizuki Architectural Atelier

    2-23-1-1248 Yoyogi, Shibuya-ku, Tokyo / 614 Katakura-cho, Hachioji-shi, Tokyo

    Closed to Outside, Open to Inside
    Living with a Dog
    Sloped Ceiling
    Natural Garden
    Simple Modern
    Workspace
    Dog Run
    Outdoor Living
    Wood Deck
    Doma Living
    EnclosedOutsideOpenInside
    DogRun
    WoodDeck
    EarthenFloorLivingRoom
  • Residence in Takashimadaira|House with Outdoor Living Space|Courtyard|Custom-built house

    Residence in Takashimadaira|Courtyard

    Architecture Firm:Naoko Matsumoto Architects & Associates

    Naoko Matsumoto Architects & Associates

    1304 Park Front Nakano Arai Yakushi, 5-5-10 Arai, Nakano-ku, Tokyo, Japan

    Closed to Outside, Open to Inside
    Exposed Beam
    Calm Presence
    Proportion
    Terrace
    Outdoor Living
    Capturing Light
    Wood Deck
    Symbolic Tree
  • TOP
  • 〉House with Outdoor Living Space
  • 〉Stylish Courtyards

Tips for connecting what you love with your home
English
Translated automatically
日本語 (ja) 简体中文 (zh-hans) 繁體中文 (zh-hant) English (en)
  • #ZEH
  • #Surfboard
  • #Nook
  • #Skeleton Remodeling
  • #Sloped Site
  • #Independent Kitchen
  • #Hilltop House
  • #Rooftop Garden
  • #Gardening
  • #Scenic View
  • #Bouldering Wall
  • #Wheelchair Accessible
  • #SOHO
  • #Doma Kitchen
  • #Fishing
  • #Breezy House
  • #Hidden Storage
  • #Architect's Own House
  • #Inner Garage
  • #Picture Window
  • #Fully Openable Sash
  • #Collection
  • #Luxury home
  • #Japandi
  • #Sky-Framing Window
  • #Plaster Wall
  • #Built-in Kitchen
  • #Mindful Living
  • #Closed to Outside, Open to Inside
  • #Exposed Beam
  • #Steel Staircase
  • #Work Flow
  • #Calm Presence
  • #Traditional Japanese House
  • #Golf
  • #Eaves Space
  • Announcements | Architecture Firm | Construction company | Frequently Asked Questions | Advertising Publication
  • © Qurasuki.All Rights Reserved. | Terms of Service | Privacy | Operations
Please configure your cookie settings.
  • Our website uses cookies to enhance site usability.
  • Some cookies are necessary for the proper functioning of our services.
  • For more details, please refer to Cookie Policy.
  • Accept all cookies
  • Reject non-essential cookies