
Qurasuki
Photos Room Tour Project Event List Column
Favorites
Photos Room Tour Project Event Professional
Lifestyle Diagnosis
The Slow-Living in Harmony with Nature Type The Open to Light and Wind Type The Private Courtyard for Inner Peace Type The Mobility and Travel-Loving Garage Type The Simple and Functional Minimalist Type The Japanese Modern Fusion Type The Antique and Story-Filled Living Type The Art and Creation-Loving Creator Type The DIY Life-Building Practitioner Type The Music and Culture Immersion Type The Cooking and Wine-Loving Gourmet Type The Health-Conscious Fitness Type The Living with Pets as Partners Type The Urban Stylish Type The Work-Life Integration Type The Sea and Scenery-Loving Resort Type The Industrial Design-Inspired Type The Secret Hideout Hobbyist Type
Personal Color Diagnosis
Warm Spring Cool Summer Warm Autumn Cool Winter
Translated automatically
日本語 (ja) 简体中文 (zh-hans) 繁體中文 (zh-hant) English (en)
Login User Registration
Publish Use Advertise with Us Frequently Asked Questions Announcements Operations
  • modern
  • contemporary
  • Doma
  • antique
  • dog
  • pottery
  • outdoor
  • pet
  • japanese tea ceremony
  • music-listening
  • bike
  • relaxation
  • simple
  • natural-light
  • nordic-design
  • creative-space
  • courtyard
  • cleaning
  • wood
  • ecology
  • performance
  • cooking
  • car
  • Workspace
  • scenery
  • Industrial
  • sea
  • japanese-style
  • design
  • nature
  • cat
  • fitness
  • movie
  • one-story-house
  • home-garden
  • minimal
  • concrete
  • reading
  • Resort
  • furniture
  • glass
  • Compact
  • gardening
  • wood-stove
  • art
  • All
  • Exterior
  • Garage
  • Terrace
  • Courtyard
  • LDK
  • Living Room
  • Dining Area
  • Kitchen
  • Atrium
  • Soundproof room
  • Japanese-style room
  • Study
  • Storage
  • Approach
  • Entrance hall
  • Stairs
  • Corridor
  • Lavatory
  • Toilet
  • Bathroom
  • Bedroom
  • Children's Room
  • Loft
  • Garden
  • Hobby room
  • Atelier
  • Shop
  • House with Outdoor Living Space × Stylish Dining Spaces
  • Start Diagnosis
  • House with Outdoor Living SpaceのQ&A
  • House with Outdoor Living SpaceのHow-To
  • |
  • House with Outdoor Living SpaceのRoom Tour
  • Project
  • Event
  • House with Outdoor Living SpaceのColumn
  • Publish
  • -

    House with Outdoor Living Space × Stylish Dining Spaces

    House with Outdoor Living Space

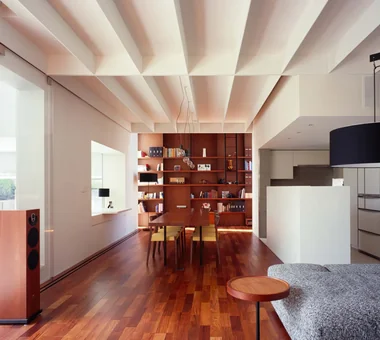
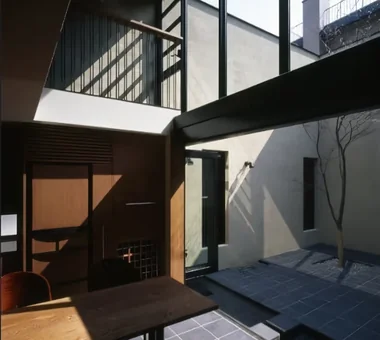
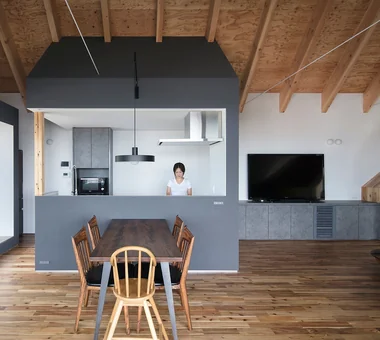
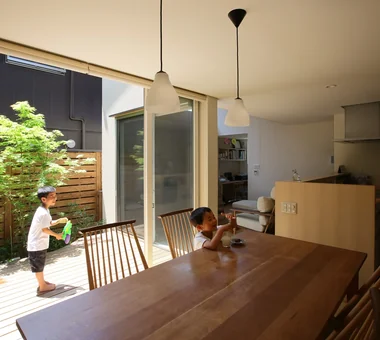
    A home with outdoor living treats gardens or terraces as natural extensions of the interior living room. Wide sliding or folding doors open up the home, making outdoor dining, reading, and relaxing an everyday pleasure. Combining wooden decks, stone tiling, lush planting, and protective eaves creates inviting spaces comfortable in various weather conditions. The area naturally accommodates barbecues, children's play, or quiet time with pets. Introducing homes with outdoor living that bring the feeling of open-air relaxation into daily life.

    Stylish Dining Spaces

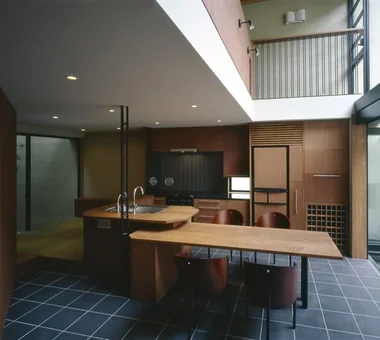
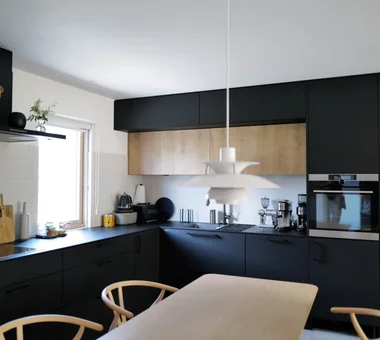
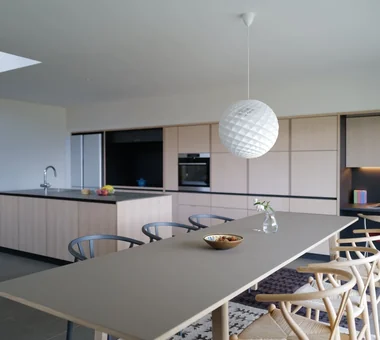
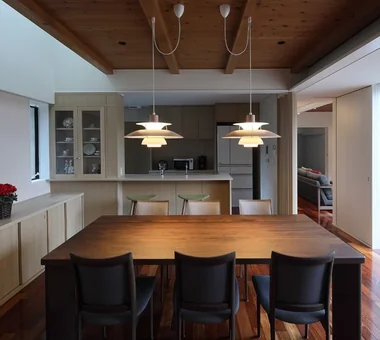
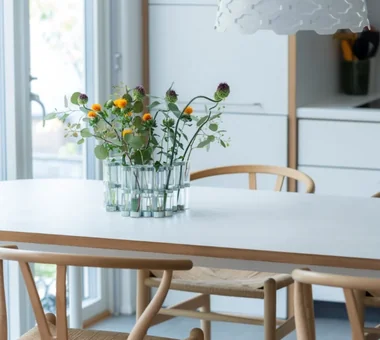
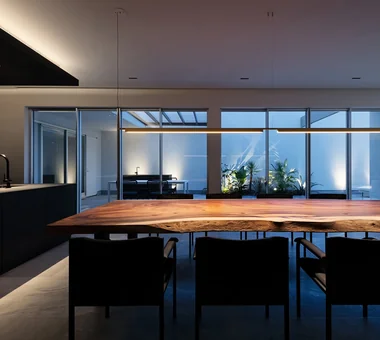
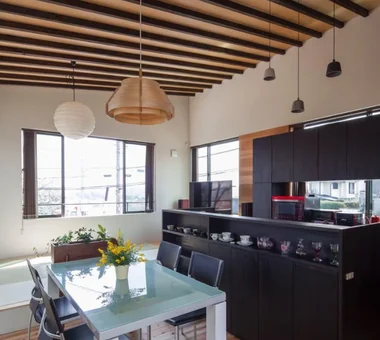
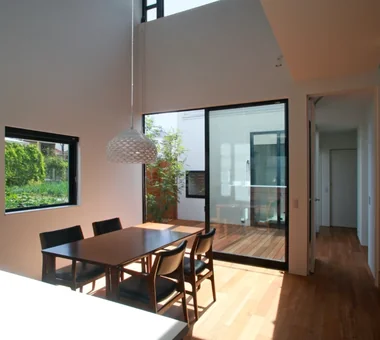
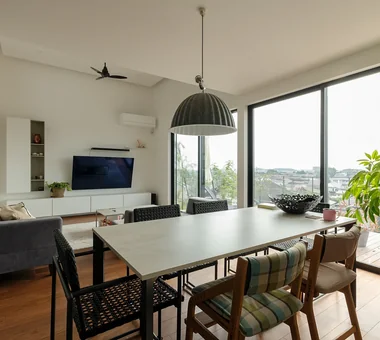
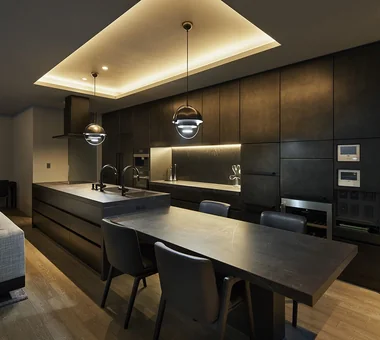
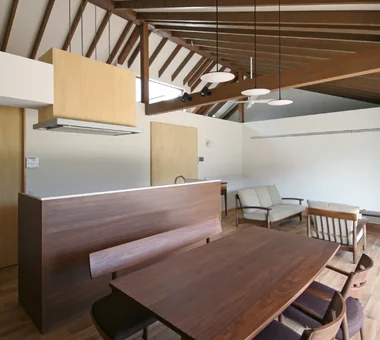
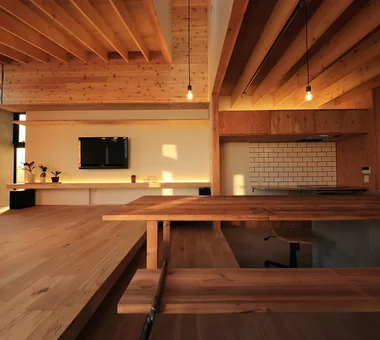
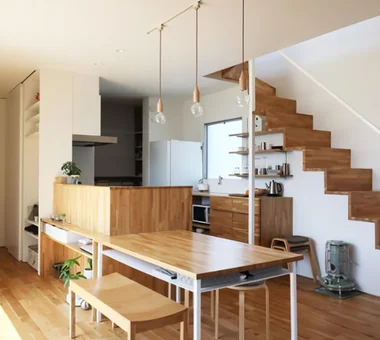
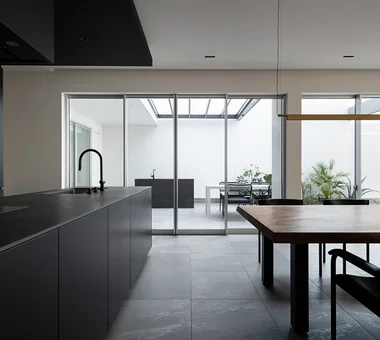
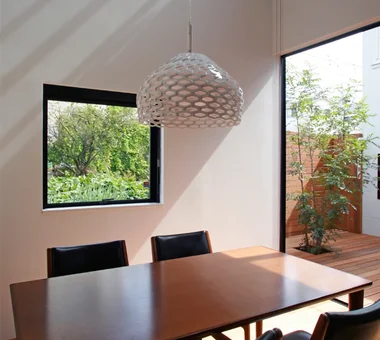
    A stylish dining area is envisioned not merely for meals, but as a welcoming gathering space for family and friends to share conversations and create memories. Thoughtfully balancing the layout—from proximity to the kitchen and table sizing to window views—transforms daily meals into delightful experiences. Positioning the dining space toward a garden or terrace lets you enjoy dining amidst sunlight and greenery. Matching furniture like lighting, chairs, and tables with the house's materials brings a serene, unified look. Efficient circulation connecting cooks and diners further elevates the space. Introducing homes with stylish dining areas that turn shared meals into cherished moments.

    Find Architectural Projects for House with Outdoor Living Space and Stylish Dining Spaces

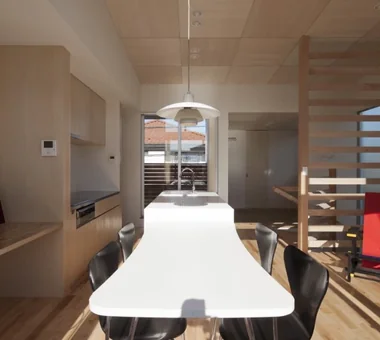
  • Black Box - Shibuya H|House with Outdoor Living Space|Dining Area|Custom-built house

    Black Box - Shibuya H|Dining Area

    Architecture Firm:Takeshi Hirobe Architects

    Takeshi Hirobe Architects

    1-13-2 Suwa, Takatsu-ku, Kawasaki, Kanagawa, Japan

    Tile Deck
    Pet-Friendly Doma
    Void
    Built-in Kitchen
    Water Basin
    Symbolic Tree
    Living with a Dog
    Workspace
    Outdoor Living
    Capturing Light
  • House F in Hodogaya|House with Outdoor Living Space|Dining Area|Custom-built house

    House F in Hodogaya|Dining Area

    Architecture Firm:Takayoshi Nakamura Architects & Associates

    Takayoshi Nakamura Architects & Associates

    4-26-27 Utsukushigaoka, Aoba-ku, Yokohama, Kanagawa

    Simple Modern
    Large Opening
    Bath Court
    Balcony
    Void
    Second-Floor Living
    Exposed Beam
    Wood Deck
    Sense of Openness
    Outdoor Living
  • House in Saku|House with Outdoor Living Space|Dining Area|Custom-built house

    House in Saku|Dining Area

    Architecture Firm:KASA ARCHITECTS

    KASA ARCHITECTS

    2-21-2-1S Fuda, Chofu City, Tokyo

    Solar Panel
    Void
    Custom-built vanity
    Built-in Kitchen
    Exposed Beam
    Workspace
    Doma Living
    Japanese Modern
    Outdoor Living
  • A Home Overlooking the Courtyard Like a Painting|House with Outdoor Living Space|Dining Area|Custom-built house

    A Home Overlooking the Courtyard Like a Painting|Dining Area

    Construction company:AITOHUS Co., Ltd.

    AITOHUS Co., Ltd.

    6-6-1 Otsukanishi, Asaminami Ward, Hiroshima City, Hiroshima Prefecture, Japan

    Terrace
    Open Kitchen
    Wooden Sash
    Living with Plants
    Brick
    Natural Modern
    Natural Garden
    Scandinavian Interior
    Built-in Garage
    Outdoor Living
  • House F in Hodogaya|House with Outdoor Living Space|Dining Area|Custom-built house

    House F in Hodogaya|Dining Area

    Architecture Firm:Takayoshi Nakamura Architects & Associates

    Takayoshi Nakamura Architects & Associates

    4-26-27 Utsukushigaoka, Aoba-ku, Yokohama, Kanagawa

    Simple Modern
    Large Opening
    Bath Court
    Balcony
    Void
    Second-Floor Living
    Exposed Beam
    Wood Deck
    Sense of Openness
    Outdoor Living
  • House with Forest Windows|House with Outdoor Living Space|Dining Area|Custom-built house

    House with Forest Windows|Dining Area

    Architecture Firm:Yosuke Tomiya Architectural Design Co., Ltd.

    Yosuke Tomiya Architectural Design Co., Ltd.

    4-8, 16-chome, 5-jo, Shinkawa, Kita-ku, Sapporo, Hokkaido

    Solar Panel
    ZEH
    Music Room
    Borrowed Scenery
    House with Doma
    Wood Deck
    Reading Room
    High Airtightness and High Insulation
    Living in the Forest
    Outdoor Living
  • Residence in Matsugasaki|House with Outdoor Living Space|Dining Area|Custom-built house

    Residence in Matsugasaki|Dining Area

    Architecture Firm:Naoko Matsumoto Architects & Associates

    Naoko Matsumoto Architects & Associates

    1304 Park Front Nakano Arai Yakushi, 5-5-10 Arai, Nakano-ku, Tokyo, Japan

    Living with Plants
    Borrowed Scenery
    Living with a Dog
    Wood Deck
    Circulation Flow
    Natural Garden
    Breezy House
    Japanese Modern
    Natural Materials
    Outdoor Living
  • Yama no Ie|House with Outdoor Living Space|Dining Area|Custom-built house

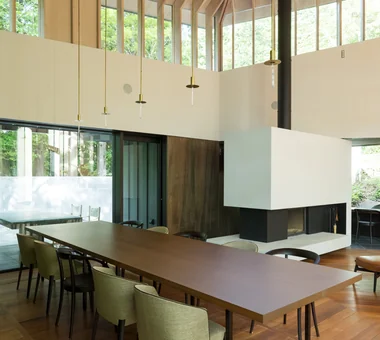
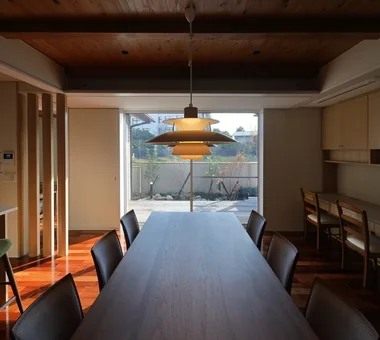
    The dining area and fireplace space. Large openings connect the dining area to the terrace, allowing the interior and exterior to be used as one during pleasant seasons. The central table seats 12, making it more than adequate for the large home parties characteristic of a vacation home. After a satisfying meal, one can take one’s time over a glass of wine by the fireplace or at the counter overlooking the outdoors. This is a dining space offering a variety of places to choose from.

    Architecture Firm:Troom

    Troom

    1-19-10-203 Seijo, Setagaya-ku, Tokyo

    Vacation Home
    Hotel-like
    Open-Air Bath
    Exposed rafters
    Picture Window
    Luxury Modern
    Harmony
    Built-in Garage
    Luxury home
    Outdoor Living
  • House in Narashino|House with Outdoor Living Space|Dining Area|Custom-built house

    House in Narashino|Dining Area

    Architecture Firm:Mochizuki Architectural Atelier

    Mochizuki Architectural Atelier

    2-23-1-1248 Yoyogi, Shibuya-ku, Tokyo / 614 Katakura-cho, Hachioji-shi, Tokyo

    Simple Modern
    Corner Lot
    Plasterer's Finish
    Nook
    Housework Flow
    Wood Plank Ceiling
    Wood Deck
    Natural Garden
    Sloped Ceiling
    Outdoor Living
    SlopedCeiling
    CozyNook
    ShirasuPlaster
  • House with Gaps|House with Outdoor Living Space|Dining Area|Custom-built house

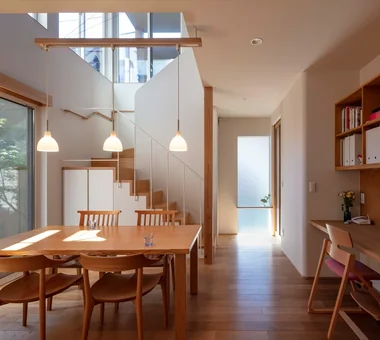
    A serene dining room facing the bookshelf beside the void extending through the second floor. The window on the left connects to the indoor parking area, allowing the car-loving client to enjoy looking at the car at night.

    Architecture Firm:Troom

    Troom

    1-19-10-203 Seijo, Setagaya-ku, Tokyo

    Simple Modern
    Wall Bookshelf
    Symbolic Tree
    Two-Family House
    Picture Window
    Skeleton Staircase
    Inner Garage
    Outdoor Living
  • Black Box - Shibuya H|House with Outdoor Living Space|Dining Area|Custom-built house

    Black Box - Shibuya H|Dining Area

    Architecture Firm:Takeshi Hirobe Architects

    Takeshi Hirobe Architects

    1-13-2 Suwa, Takatsu-ku, Kawasaki, Kanagawa, Japan

    Tile Deck
    Pet-Friendly Doma
    Void
    Built-in Kitchen
    Water Basin
    Symbolic Tree
    Living with a Dog
    Workspace
    Outdoor Living
    Capturing Light
  • A 'Japanese and Scandinavian' Residence Arranged on a Diagonal|House with Outdoor Living Space|Dining Area|Custom-built house

    A 'Japanese and Scandinavian' Residence Arranged on a Diagonal|Dining Area

    Construction company:AITOHUS Co., Ltd.

    AITOHUS Co., Ltd.

    6-6-1 Otsukanishi, Asaminami Ward, Hiroshima City, Hiroshima Prefecture, Japan

    Wooden Sash
    Charred Cedar
    Wood Deck
    Natural Modern
    Natural Garden
    Scandinavian Interior
    Outdoor Living
  • Black Box - Shibuya H|House with Outdoor Living Space|Dining Area|Custom-built house

    Black Box - Shibuya H|Dining Area

    Architecture Firm:Takeshi Hirobe Architects

    Takeshi Hirobe Architects

    1-13-2 Suwa, Takatsu-ku, Kawasaki, Kanagawa, Japan

    Tile Deck
    Pet-Friendly Doma
    Void
    Built-in Kitchen
    Water Basin
    Symbolic Tree
    Living with a Dog
    Workspace
    Outdoor Living
    Capturing Light
  • A Home Overlooking the Courtyard Like a Painting|House with Outdoor Living Space|Dining Area|Custom-built house

    A Home Overlooking the Courtyard Like a Painting|Dining Area

    Construction company:AITOHUS Co., Ltd.

    AITOHUS Co., Ltd.

    6-6-1 Otsukanishi, Asaminami Ward, Hiroshima City, Hiroshima Prefecture, Japan

    Terrace
    Open Kitchen
    Wooden Sash
    Living with Plants
    Brick
    Natural Modern
    Natural Garden
    Scandinavian Interior
    Built-in Garage
    Outdoor Living
  • House F in Hodogaya|House with Outdoor Living Space|Dining Area|Custom-built house

    House F in Hodogaya|Dining Area

    Architecture Firm:Takayoshi Nakamura Architects & Associates

    Takayoshi Nakamura Architects & Associates

    4-26-27 Utsukushigaoka, Aoba-ku, Yokohama, Kanagawa

    Simple Modern
    Large Opening
    Bath Court
    Balcony
    Void
    Second-Floor Living
    Exposed Beam
    Wood Deck
    Sense of Openness
    Outdoor Living
  • Urban Oasis: A House with a Courtyard|House with Outdoor Living Space|Dining Area|Custom-built house

    Urban Oasis: A House with a Courtyard|Dining Area

    Architecture Firm:Archiplace

    Archiplace

    502 Palm House Hatsudai, 1-20-2 Honmachi, Shibuya-ku, Tokyo

    Family closet
    Flag-Shaped Lot
    Tile Deck
    Hotel-like
    Housework Flow
    Living with a Dog
    Dog Run
    Luxury Modern
    Outdoor Living
  • House in Toda|House with Outdoor Living Space|Dining Area|Custom-built house

    House in Toda|Dining Area

    Architecture Firm:KASA ARCHITECTS

    KASA ARCHITECTS

    2-21-2-1S Fuda, Chofu City, Tokyo

    Wooden Sash
    Void
    Continuous Window
    Built-in Kitchen
    Exposed rafters
    Closed to Outside, Open to Inside
    Wood Deck
    Inner Garage
    Pellet Stove
    Outdoor Living
    InnerGarage
    Courtyard
    PelletStove
    WoodDeck
  • harmony|House with Outdoor Living Space|Dining Area|Custom-built house

    harmony|Dining Area

    Architecture Firm:*studioLOOP Architects

    *studioLOOP Architects

    3-8-4 Asahino, Itakura-machi, Ora-gun, Gunma Prefecture

    Simple Modern
    Large Opening
    Balcony
    Black House
    Spiral Staircase
    Built-in Garage
    Garage House
    Luxury home
    Outdoor Living
    Gallery
  • Botanical House|House with Outdoor Living Space|Dining Area|Custom-built house

    Botanical House|Dining Area

    Construction company:AS IT IS Co., Ltd.

    AS IT IS Co., Ltd.

    576 O, Tsukuba City, Ibaraki Prefecture, Japan

    Living with Plants
    Custom-built vanity
    Indoor Plants
    Parallel Kitchen & Dining
    Wood Deck
    Natural Modern
    Outdoor Living
  • life|House with Outdoor Living Space|Dining Area|Custom-built house

    life|Dining Area

    Architecture Firm:*studioLOOP Architects

    *studioLOOP Architects

    3-8-4 Asahino, Itakura-machi, Ora-gun, Gunma Prefecture

    Simple Modern
    Large Opening
    Terrace
    Roof Balcony
    White House
    Wood Deck
    Picture Window
    Outdoor Living
  • Residence in Takashimadaira|House with Outdoor Living Space|Dining Area|Custom-built house

    Residence in Takashimadaira|Dining Area

    Architecture Firm:Naoko Matsumoto Architects & Associates

    Naoko Matsumoto Architects & Associates

    1304 Park Front Nakano Arai Yakushi, 5-5-10 Arai, Nakano-ku, Tokyo, Japan

    Terrace
    Calm Presence
    Proportion
    Exposed Beam
    Symbolic Tree
    Closed to Outside, Open to Inside
    Wood Deck
    Outdoor Living
    Capturing Light
  • A 'Japanese and Scandinavian' Residence Arranged on a Diagonal|House with Outdoor Living Space|Dining Area|Custom-built house

    A 'Japanese and Scandinavian' Residence Arranged on a Diagonal|Dining Area

    Construction company:AITOHUS Co., Ltd.

    AITOHUS Co., Ltd.

    6-6-1 Otsukanishi, Asaminami Ward, Hiroshima City, Hiroshima Prefecture, Japan

    Wooden Sash
    Charred Cedar
    Wood Deck
    Natural Modern
    Natural Garden
    Scandinavian Interior
    Outdoor Living
  • House in Chigasaki|House with Outdoor Living Space|Dining Area|Custom-built house

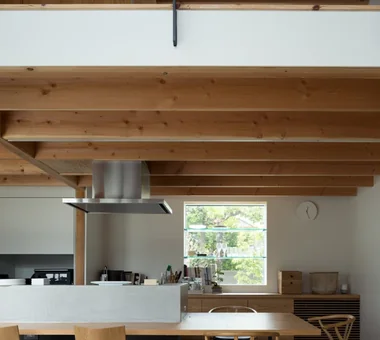
    The dining table is integrated with the kitchen counter. From the kitchen, there are clear views through to the living room and entrance. A glass shelf in the projecting window displays the family’s collections of books and tableware. Beyond the projecting window, the neighboring garden trees and sky can be seen through the flowering dogwood in the rear garden, providing a view that is remarkably open for a flagpole-shaped lot.

    Architecture Firm:Troom

    Troom

    1-19-10-203 Seijo, Setagaya-ku, Tokyo

    Flag-Shaped Lot
    Tile Deck
    Hotel-like
    Built-in Kitchen
    Parallel Kitchen & Dining
    Exposed rafters
    Natural Modern
    Skeleton Staircase
    Passage Doma
    Outdoor Living
  • Residence in Matsugasaki|House with Outdoor Living Space|Dining Area|Custom-built house

    Residence in Matsugasaki|Dining Area

    Architecture Firm:Naoko Matsumoto Architects & Associates

    Naoko Matsumoto Architects & Associates

    1304 Park Front Nakano Arai Yakushi, 5-5-10 Arai, Nakano-ku, Tokyo, Japan

    Living with Plants
    Borrowed Scenery
    Living with a Dog
    Wood Deck
    Circulation Flow
    Natural Garden
    Breezy House
    Japanese Modern
    Natural Materials
    Outdoor Living
  • Seaside Shell House|House with Outdoor Living Space|Dining Area|Custom-built house

    Seaside Shell House|Dining Area

    Architecture Firm:Takeshi Hirobe Architects

    Takeshi Hirobe Architects

    1-13-2 Suwa, Takatsu-ku, Kawasaki, Kanagawa, Japan

    Large Opening
    Vacation Home
    Toplight
    One-Room Space
    Ocean View House
    Wood Texture
    Proportion
    Wood Deck
    Outdoor Living
  • A relaxed lifestyle for a dual-income family raising children|House with Outdoor Living Space|Dining Area|Custom-built house

    A relaxed lifestyle for a dual-income family raising children|Dining Area

    Construction company:AITOHUS Co., Ltd.

    AITOHUS Co., Ltd.

    6-6-1 Otsukanishi, Asaminami Ward, Hiroshima City, Hiroshima Prefecture, Japan

    Large Opening
    Terrace
    Wooden Sash
    Living with Plants
    Charred Cedar
    Natural Modern
    Natural Garden
    Scandinavian Interior
    Outdoor Living
    Sauna
  • Living with a Sauna and an Inner Courtyard|House with Outdoor Living Space|Dining Area|Custom-built house

    Living with a Sauna and an Inner Courtyard|Dining Area

    Construction company:AITOHUS Co., Ltd.

    AITOHUS Co., Ltd.

    6-6-1 Otsukanishi, Asaminami Ward, Hiroshima City, Hiroshima Prefecture, Japan

    Built-in Kitchen
    Wood Deck
    Natural Garden
    Scandinavian Interior
    Natural Materials
    Outdoor Living
    sauna
  • House in Meguro|House with Outdoor Living Space|Dining Area|Custom-built house

    House in Meguro|Dining Area

    Architecture Firm:Troom

    Troom

    1-19-10-203 Seijo, Setagaya-ku, Tokyo

    Simple Modern
    High Sidelight
    Borrowed Scenery
    Second-Floor Living
    Scandinavian Lighting
    Inner Garage
    Breezy House
    Outdoor Living
  • House in Takao|House with Outdoor Living Space|Dining Area|Custom-built house

    House in Takao|Dining Area

    Architecture Firm:Mochizuki Architectural Atelier

    Mochizuki Architectural Atelier

    2-23-1-1248 Yoyogi, Shibuya-ku, Tokyo / 614 Katakura-cho, Hachioji-shi, Tokyo

    Mountain View House
    Architect's Own House
    Exposed rafters
    Wood Deck
    Natural Modern
    Natural Garden
    Doma Living
    Outdoor Living
    ArchitectsOwnResidence
    EarthenFloorLivingRoom
    WoodDeck
    ExposedBeams
  • A Home in Keihanna|House with Outdoor Living Space|Dining Area|Custom-built house

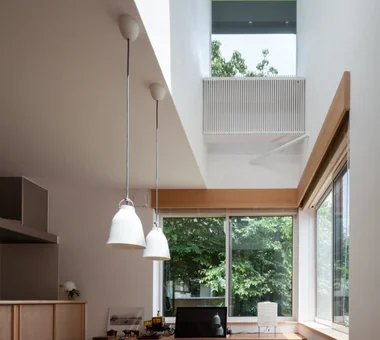
    The dining room has a low ceiling on the wooden-deck side, while the opposite side opens up into a void to bring in light from above.

    Architecture Firm:Tetsuya Kimura Architects

    Tetsuya Kimura Architects

    5-5-5-505 Nishikōji, Minoh, Osaka, Japan

    Calm Presence
    Shoji
    Exposed Beam
    Wood Deck
    Natural Garden
    Built-in Garage
    Japanese Modern
    Outdoor Living
    Capturing Light
  • House of the Sky|House with Outdoor Living Space|Dining Area|Custom-built house

    House of the Sky|Dining Area

    Construction company:AS IT IS Co., Ltd.

    AS IT IS Co., Ltd.

    576 O, Tsukuba City, Ibaraki Prefecture, Japan

    Large Opening
    Terrace
    Shoji
    Custom-built vanity
    Wood Plank Ceiling
    Wood Deck
    Natural Modern
    Outdoor Living
  • A relaxed lifestyle for a dual-income family raising children|House with Outdoor Living Space|Dining Area|Custom-built house

    A relaxed lifestyle for a dual-income family raising children|Dining Area

    Construction company:AITOHUS Co., Ltd.

    AITOHUS Co., Ltd.

    6-6-1 Otsukanishi, Asaminami Ward, Hiroshima City, Hiroshima Prefecture, Japan

    Large Opening
    Terrace
    Wooden Sash
    Living with Plants
    Charred Cedar
    Natural Modern
    Natural Garden
    Scandinavian Interior
    Outdoor Living
    Sauna
  • House M in Komae|House with Outdoor Living Space|Dining Area|Custom-built house

    House M in Komae|Dining Area

    Architecture Firm:Takayoshi Nakamura Architects & Associates

    Takayoshi Nakamura Architects & Associates

    4-26-27 Utsukushigaoka, Aoba-ku, Yokohama, Kanagawa

    Simple Modern
    Large Opening
    Balcony
    Custom-built vanity
    Wood Texture
    Second-Floor Living
    Built-in Kitchen
    Sense of Openness
    Sloped Ceiling
    Outdoor Living
  • Residence in Takashimadaira|House with Outdoor Living Space|Dining Area|Custom-built house

    Residence in Takashimadaira|Dining Area

    Architecture Firm:Naoko Matsumoto Architects & Associates

    Naoko Matsumoto Architects & Associates

    1304 Park Front Nakano Arai Yakushi, 5-5-10 Arai, Nakano-ku, Tokyo, Japan

    Terrace
    Calm Presence
    Proportion
    Exposed Beam
    Symbolic Tree
    Closed to Outside, Open to Inside
    Wood Deck
    Outdoor Living
    Capturing Light
  • House with a Courtyard for Living with Cats|House with Outdoor Living Space|Dining Area|Custom-built house

    The front window is a favorite spot for the cat, who sits on the windowsill and gazes outside.

    Architecture Firm:Archiplace

    Archiplace

    502 Palm House Hatsudai, 1-20-2 Honmachi, Shibuya-ku, Tokyo

    Simple Modern
    Terrace
    Living with Cats
    Cat Steps
    Void
    Symbolic Tree
    Wood Deck
    Courtyard
    Outdoor Living
    HouseWithCats
    Courtyard
    Catwalk
    Atrium
    Terrace
  • A Home in Keihanna|House with Outdoor Living Space|Dining Area|Custom-built house

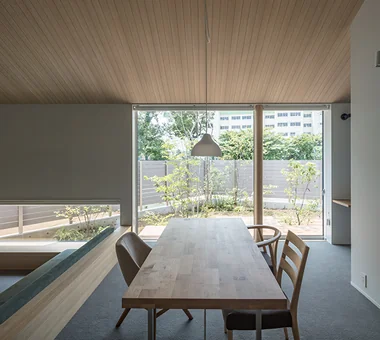
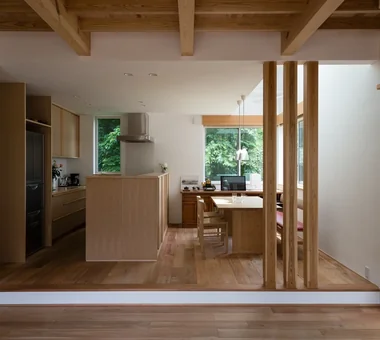
    Facing south, the dining room is set slightly back behind the main garden and wooden deck to ensure privacy.

    Architecture Firm:Tetsuya Kimura Architects

    Tetsuya Kimura Architects

    5-5-5-505 Nishikōji, Minoh, Osaka, Japan

    Calm Presence
    Shoji
    Exposed Beam
    Wood Deck
    Natural Garden
    Built-in Garage
    Japanese Modern
    Outdoor Living
    Capturing Light
  • HE10 — AICA Project Example Contest, Excellence Award|House with Outdoor Living Space|Dining Area|Custom-built house

    A lowered ceiling creates a calm dining space for focused cooking

    Architecture Firm:YIA Ishiue Yoshihiro Architectural Design Office

    YIA Ishiue Yoshihiro Architectural Design Office

    1572 Amagawataki-cho, Kishiwada, Osaka Prefecture, Japan

    Large Opening
    Visual Control
    Hotel-like
    Continuous Window
    Second-Floor Living
    Inner Balcony
    High Ceiling
    Exposed Beam
    Night View
    Outdoor Living
  • Ta house|House with Outdoor Living Space|Dining Area|Custom-built house

    Ta house|Dining Area

    Architecture Firm:Yosuke Ichii Architects

    Yosuke Ichii Architects

    Room 405, Nippo Uchiawaji Building, 1-3-7 Uchiahajimachi, Chuo-ku, Osaka, Osaka Prefecture

    Gallery Wall
    Large Opening
    Tile Deck
    Hotel-like
    Void
    Housework Flow
    Closed to Outside, Open to Inside
    Luxury Modern
    Doma Living
    Outdoor Living
  • Seiseki-Sakuragaoka House|House with Outdoor Living Space|Dining Area|Custom-built house

    Seiseki-Sakuragaoka House|Dining Area

    Architecture Firm:Takayoshi Nakamura Architects & Associates

    Takayoshi Nakamura Architects & Associates

    4-26-27 Utsukushigaoka, Aoba-ku, Yokohama, Kanagawa

    Wall Bookshelf
    Glass-Walled Garage
    Borrowed Scenery
    Second-Floor Living
    Natural Garden
    Built-in Garage
    Garage House
    Workspace
    Passage Doma
    Outdoor Living
  • House with a Courtyard for Living with Cats|House with Outdoor Living Space|Dining Area|Custom-built house

    View from the kitchen toward the dining area with its vaulted ceiling and the courtyard.

    Architecture Firm:Archiplace

    Archiplace

    502 Palm House Hatsudai, 1-20-2 Honmachi, Shibuya-ku, Tokyo

    Simple Modern
    Terrace
    Living with Cats
    Cat Steps
    Void
    Symbolic Tree
    Wood Deck
    Courtyard
    Outdoor Living
    HouseWithCats
    Courtyard
    Catwalk
    Atrium
    Terrace
  • A House with a Deck Opening onto the View|House with Outdoor Living Space|Dining Area|Custom-built house

    A House with a Deck Opening onto the View|Dining Area

    Architecture Firm:AtelierMA

    AtelierMA

    2B Yanakada Building, 3-13-2 Tabata, Kita-ku, Tokyo

    Simple Modern
    Large Opening
    Hotel-like
    Bath Court
    Balcony
    Night View
    Wood Deck
    Hilltop House
    Outdoor Living
  • VERDURE | A Courtyard Residence for Living with Greenery|House with Outdoor Living Space|Dining Area|Custom-built house

    VERDURE | A Courtyard Residence for Living with Greenery|Dining Area

    Architecture Firm:Atelier Mana

    Atelier Mana

    Room 307, Mejiro Musashino Mansion, 3-3-25 Zoshigaya, Toshima-ku, Tokyo

    Hotel-like
    Custom-built vanity
    Piano
    Picture Window
    Luxury Modern
    Natural Garden
    Built-in Garage
    Workspace
    Luxury home
    Outdoor Living
  • Residence Living with Weeping Cherry Trees|House with Outdoor Living Space|Dining Area|Custom-built house

    Dining kitchen, with the kitchen range hood suspended from the ceiling.

    Architecture Firm:Archiplace

    Archiplace

    502 Palm House Hatsudai, 1-20-2 Honmachi, Shibuya-ku, Tokyo

    Terrace
    Wooden Sash
    Authentic Garden
    Continuous Window
    Inner Balcony
    Exposed Beam
    Two-Family House
    Wood Deck
    Japanese Modern
    Outdoor Living
    ScenicViews
    MultiGenerationalHome
    WoodenSashes
    Garden
    Terrace
  • House in Akigawa|House with Outdoor Living Space|Dining Area|Custom-built house

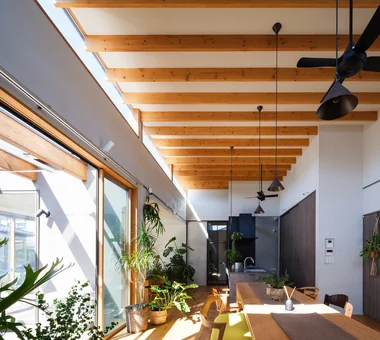
    The LDK features a centrally located five-meter dining table that encourages circulation.

    Architecture Firm:Atelier Cotocoto

    Atelier Cotocoto

    4 Sekimachiminami, Nerima-ku, Tokyo

    Scenic View
    DIY
    Living with Nature
    Natural Modern
    Circulation Flow
    Courtyard
    Outdoor Living
    LivingWithNature
    Courtyard
    WoodBurningStove
    CirculationFlow
  • life|House with Outdoor Living Space|Dining Area|Custom-built house

    life|Dining Area

    Architecture Firm:*studioLOOP Architects

    *studioLOOP Architects

    3-8-4 Asahino, Itakura-machi, Ora-gun, Gunma Prefecture

    Simple Modern
    Large Opening
    Terrace
    Roof Balcony
    White House
    Wood Deck
    Picture Window
    Outdoor Living
  • Courtyard House|House with Outdoor Living Space|Dining Area|Custom-built house

    The courtyard as seen from the dining area, enclosed in an L-shape by the dining and living spaces.

    Architecture Firm:Tetsuya Kimura Architects

    Tetsuya Kimura Architects

    5-5-5-505 Nishikōji, Minoh, Osaka, Japan

    Family with Children
    Void
    Borrowed Scenery
    Wood Texture
    Symbolic Tree
    Closed to Outside, Open to Inside
    Wood Deck
    Sense of Openness
    Japanese Modern
    Outdoor Living
  • Ta house|House with Outdoor Living Space|Dining Area|Custom-built house

    Ta house|Dining Area

    Architecture Firm:Yosuke Ichii Architects

    Yosuke Ichii Architects

    Room 405, Nippo Uchiawaji Building, 1-3-7 Uchiahajimachi, Chuo-ku, Osaka, Osaka Prefecture

    Gallery Wall
    Large Opening
    Tile Deck
    Hotel-like
    Void
    Housework Flow
    Closed to Outside, Open to Inside
    Luxury Modern
    Doma Living
    Outdoor Living
  • House with a Courtyard for Living with Cats|House with Outdoor Living Space|Dining Area|Custom-built house

    Dining area, bringing in the winter light.

    Architecture Firm:Archiplace

    Archiplace

    502 Palm House Hatsudai, 1-20-2 Honmachi, Shibuya-ku, Tokyo

    Simple Modern
    Terrace
    Living with Cats
    Cat Steps
    Void
    Symbolic Tree
    Wood Deck
    Courtyard
    Outdoor Living
    HouseWithCats
    Courtyard
    Catwalk
    Atrium
    Terrace
  • TOP
  • 〉House with Outdoor Living Space
  • 〉Stylish Dining Spaces
Tips for connecting what you love with your home
English
Translated automatically
日本語 (ja) 简体中文 (zh-hans) 繁體中文 (zh-hant) English (en)
  • #Gallery Wall
  • #Mountain Cabin
  • #Income Property
  • #Chalkboard Paint
  • #Simple Modern
  • #Fully Openable Sash
  • #Custom Kitchen
  • #Curved Wall
  • #Exposed pipework
  • #Semi-Basement
  • #Diatomaceous Earth
  • #Large Opening
  • #Catwalk
  • #Industrial
  • #Solar Panel
  • #Gardening
  • #Vacation Home
  • #Wooden House
  • #Tea Garden
  • #Toplight
  • #Passive Design
  • #Tile
  • #Rooftop Garden
  • #Glazed Wall
  • #Terrace
  • #Single-Story House
  • #Apartment Renovation
  • #Calm Presence
  • #Multiple Pets
  • #Storage Access Flow
  • #Minimal Design
  • #Wall Bookshelf
  • #Audio room
  • #Contemporary
  • #Local Timber
  • #Flexible Partition
  • Announcements | Architecture Firm | Construction company | Frequently Asked Questions | Advertising Publication
  • © Qurasuki.All Rights Reserved. | Terms of Service | Privacy | Operations
Please configure your cookie settings.
  • Our website uses cookies to enhance site usability.
  • Some cookies are necessary for the proper functioning of our services.
  • For more details, please refer to Cookie Policy.
  • Accept all cookies
  • Reject non-essential cookies