
Save Photos You Love Just tap '♡'. Whether you know your style or are just starting, begin by freely collecting the seeds of your ideal home.
'Auto-Analysis' to Decode Your Sensibility Analyzes preferences from your saved photos. Uncover your 'true ideal' by visualizing the tastes you couldn't put into words.
Discover Professionals through Diagnosis Find experts who match your sensibilities. Explore their philosophies and projects to find a partner who shares your values.
Experience Your Ideal through Events Join open houses or events hosted by experts you like. Deepen your trust and peace of mind by experiencing actual spaces.
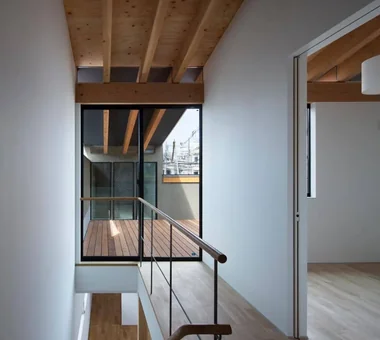
House in Oimazato|Terrace Kumi Inoue Architects 2-6-15 Kuwazu, Higashisumiyoshi-ku, Osaka City, Osaka Prefecture Capturing Light Glass block Japanese Modern Lattice Exposed Beam Terrace Roof terrace
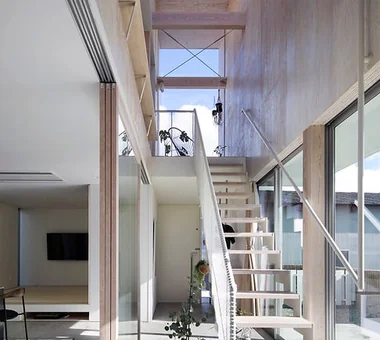
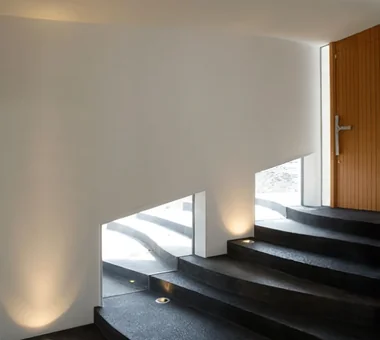
Circular staircase connecting to the basement PODA Architects 1-2-1-403 Sendagaya, Shibuya-ku, Tokyo, Japan Resort Style Sense of Openness Contemporary Large Opening Built-in Kitchen Wood-Burning Stove Roof terrace Vacation Home Living in the Forest
Bathroom opening to the forest PODA Architects 1-2-1-403 Sendagaya, Shibuya-ku, Tokyo, Japan Resort Style Sense of Openness Contemporary Large Opening Built-in Kitchen Wood-Burning Stove Roof terrace Vacation Home Living in the Forest
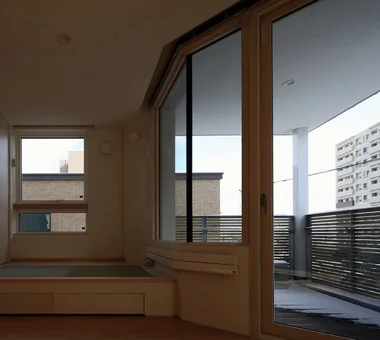
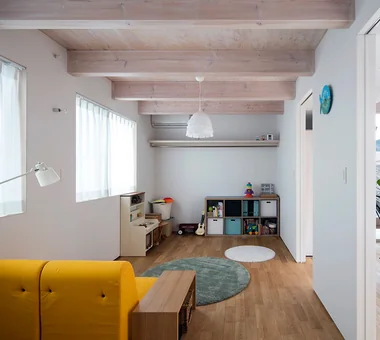
House in Oimazato|Japanese-style room Kumi Inoue Architects 2-6-15 Kuwazu, Higashisumiyoshi-ku, Osaka City, Osaka Prefecture Capturing Light Glass block Japanese Modern Lattice Exposed Beam Terrace Roof terrace
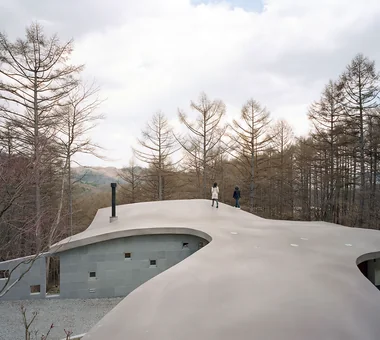
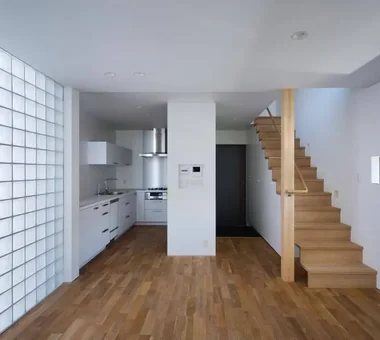
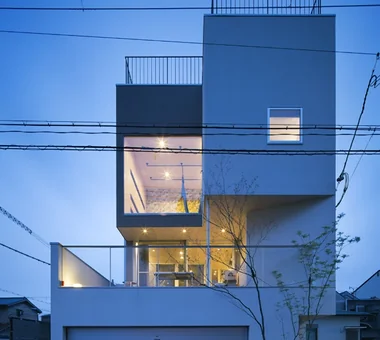
POCCO — Excellence Award, Residential Interior Coordination Contest|Exterior YIA Ishiue Yoshihiro Architectural Design Office 1572 Amagawataki-cho, Kishiwada, Osaka Prefecture, Japan Doma Kitchen Capturing Light Void Living with Plants Exposed Beam Terrace Roof terrace Toplight Steel Staircase
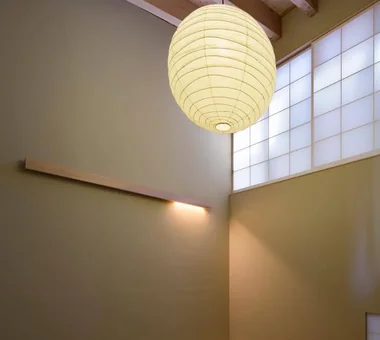
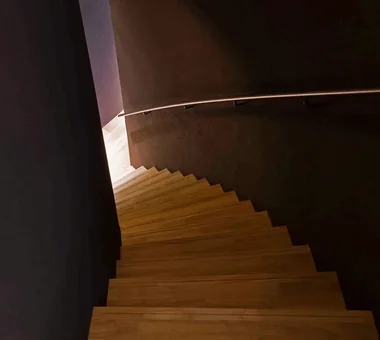
Wine cellar like a library PODA Architects 1-2-1-403 Sendagaya, Shibuya-ku, Tokyo, Japan Resort Style Sense of Openness Contemporary Large Opening Built-in Kitchen Wood-Burning Stove Roof terrace Vacation Home Living in the Forest
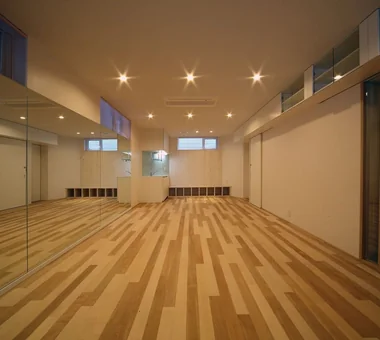
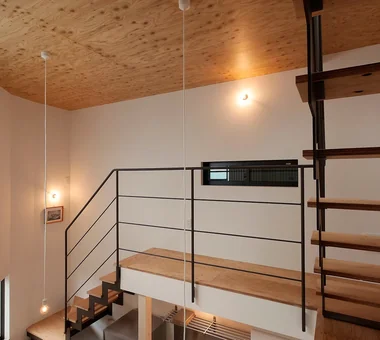
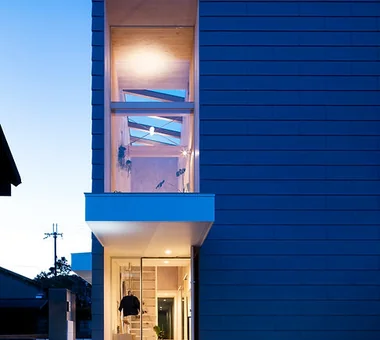
House in Chiyozaki|Atrium Coo Planning 201, M'S Kyomachibori Building, 1-7-17 Kyomachibori, Nishi-ku, Osaka City, Osaka Prefecture Wood Siding Narrow House Inner Garage Simple Life Skeleton Staircase Skip Floor Void Urban House Roof terrace Irregular Site
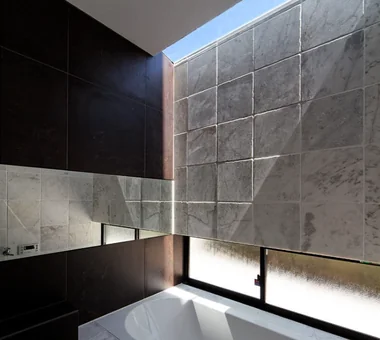
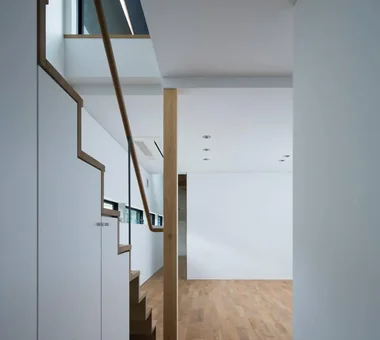
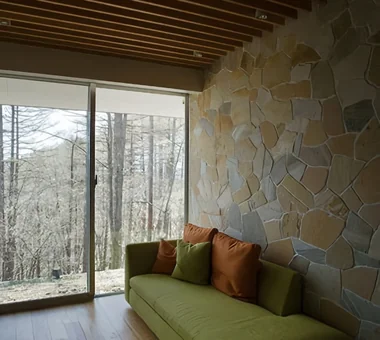
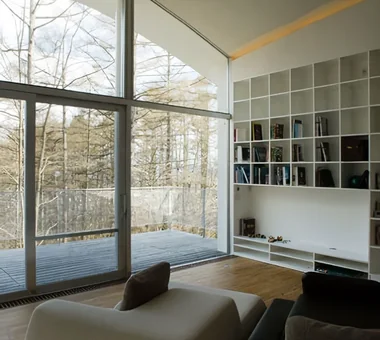
Guest living room PODA Architects 1-2-1-403 Sendagaya, Shibuya-ku, Tokyo, Japan Resort Style Sense of Openness Contemporary Large Opening Built-in Kitchen Wood-Burning Stove Roof terrace Vacation Home Living in the Forest
POCCO — Excellence Award, Residential Interior Coordination Contest|Entrance hall YIA Ishiue Yoshihiro Architectural Design Office 1572 Amagawataki-cho, Kishiwada, Osaka Prefecture, Japan Doma Kitchen Capturing Light Void Living with Plants Exposed Beam Terrace Roof terrace Toplight Steel Staircase
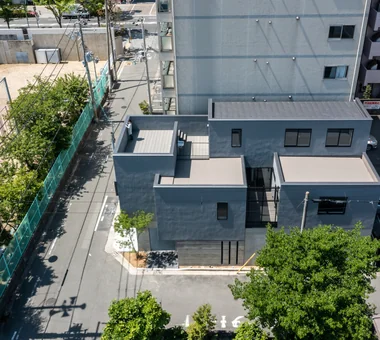
POCCO — Excellence Award, Residential Interior Coordination Contest|Exterior YIA Ishiue Yoshihiro Architectural Design Office 1572 Amagawataki-cho, Kishiwada, Osaka Prefecture, Japan Doma Kitchen Capturing Light Void Living with Plants Exposed Beam Terrace Roof terrace Toplight Steel Staircase
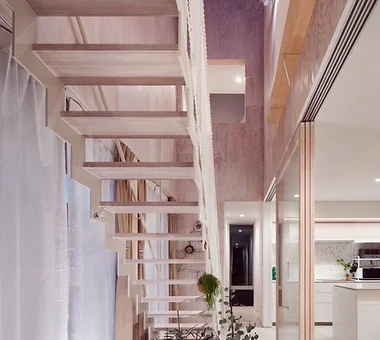
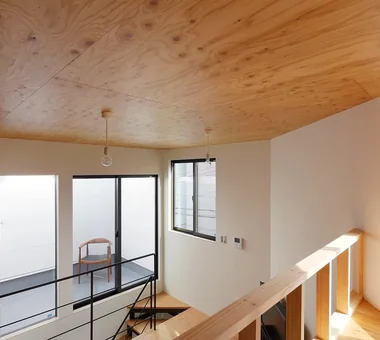
POCCO — Excellence Award, Residential Interior Coordination Contest|Stairs YIA Ishiue Yoshihiro Architectural Design Office 1572 Amagawataki-cho, Kishiwada, Osaka Prefecture, Japan Doma Kitchen Capturing Light Void Living with Plants Exposed Beam Terrace Roof terrace Toplight Steel Staircase
House in Chiyozaki|Atrium Coo Planning 201, M'S Kyomachibori Building, 1-7-17 Kyomachibori, Nishi-ku, Osaka City, Osaka Prefecture Wood Siding Narrow House Inner Garage Simple Life Skeleton Staircase Skip Floor Void Urban House Roof terrace Irregular Site
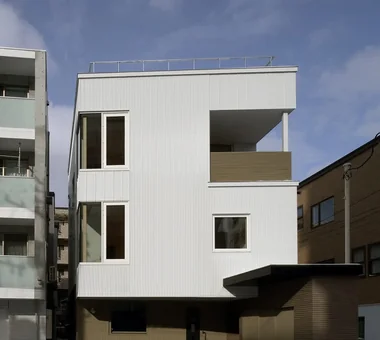
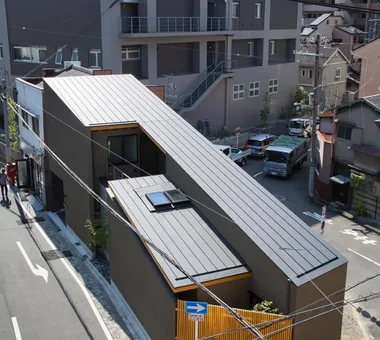
House in Kumano Town|Exterior Abax Architects 203 Higashi-Shin Building, 1-7-12 Awaza, Nishi-ku, Osaka City, Osaka Prefecture Inner Garage Capturing Light Piano Soundproof Room Roof terrace Balcony Music Room Simple Modern piano studio
House in Oimazato|Kitchen Kumi Inoue Architects 2-6-15 Kuwazu, Higashisumiyoshi-ku, Osaka City, Osaka Prefecture Capturing Light Glass block Japanese Modern Lattice Exposed Beam Terrace Roof terrace
Living space with a 4-meter-high atrium Coo Planning 201, M'S Kyomachibori Building, 1-7-17 Kyomachibori, Nishi-ku, Osaka City, Osaka Prefecture Wood Siding Narrow House Inner Garage Simple Life Skeleton Staircase Skip Floor Void Urban House Roof terrace Irregular Site
A broadly opening, obtusely angled aperture that captures a void of sky. Yosuke Tomiya Architectural Design Co., Ltd. 4-8, 16-chome, 5-jo, Shinkawa, Kita-ku, Sapporo, Hokkaido Barrier-Free Lattice Urban House Roof terrace Steel Staircase home-elevator
POCCO — Excellence Award, Residential Interior Coordination Contest|LDK YIA Ishiue Yoshihiro Architectural Design Office 1572 Amagawataki-cho, Kishiwada, Osaka Prefecture, Japan Doma Kitchen Capturing Light Void Living with Plants Exposed Beam Terrace Roof terrace Toplight Steel Staircase
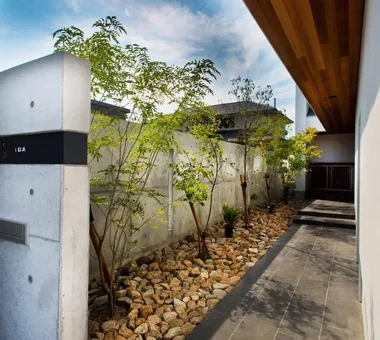
House in Kumano Town|Terrace Abax Architects 203 Higashi-Shin Building, 1-7-12 Awaza, Nishi-ku, Osaka City, Osaka Prefecture Inner Garage Capturing Light Piano Soundproof Room Roof terrace Balcony Music Room Simple Modern piano studio
House in Chiyozaki|Bathroom Coo Planning 201, M'S Kyomachibori Building, 1-7-17 Kyomachibori, Nishi-ku, Osaka City, Osaka Prefecture Wood Siding Narrow House Inner Garage Simple Life Skeleton Staircase Skip Floor Void Urban House Roof terrace Irregular Site
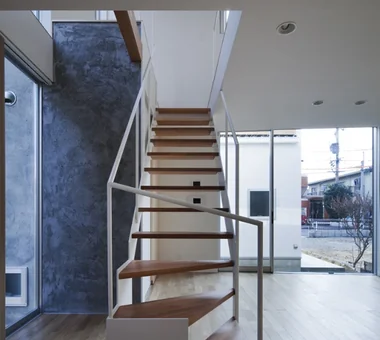
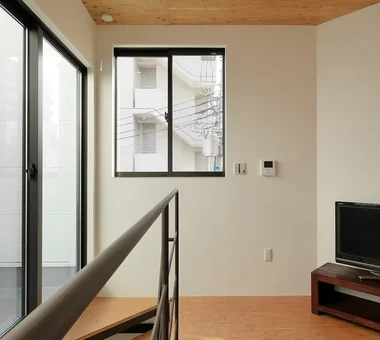
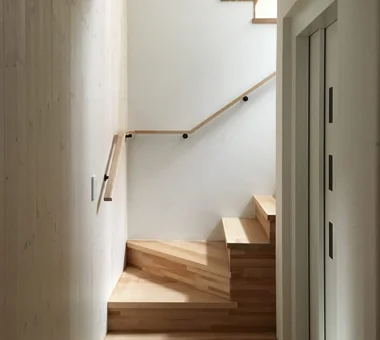
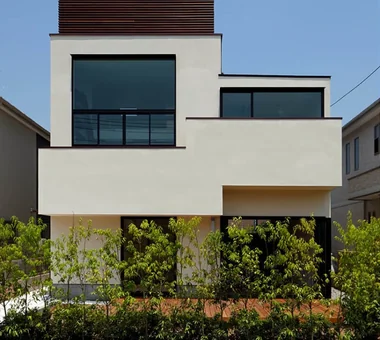
House in Takamatsu|Stairs Kumi Inoue Architects 2-6-15 Kuwazu, Higashisumiyoshi-ku, Osaka City, Osaka Prefecture Capturing Light Continuous Window Second-Floor Living Built-in Garage Large Opening Calm Presence Roof terrace Borrowed Scenery Open House White House Simple Modern
Custom island kitchen equipped with display glass storage. Yosuke Tomiya Architectural Design Co., Ltd. 4-8, 16-chome, 5-jo, Shinkawa, Kita-ku, Sapporo, Hokkaido Barrier-Free Lattice Urban House Roof terrace Steel Staircase home-elevator
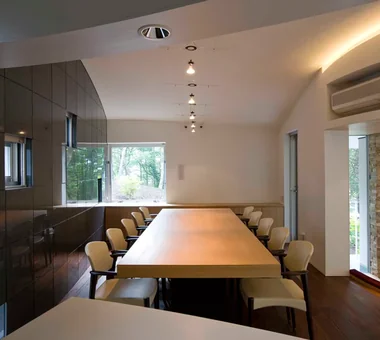
Proceeding to the living room between curved walls PODA Architects 1-2-1-403 Sendagaya, Shibuya-ku, Tokyo, Japan Resort Style Sense of Openness Contemporary Large Opening Built-in Kitchen Wood-Burning Stove Roof terrace Vacation Home Living in the Forest
House in Kumano Town|Soundproof room Abax Architects 203 Higashi-Shin Building, 1-7-12 Awaza, Nishi-ku, Osaka City, Osaka Prefecture Inner Garage Capturing Light Piano Soundproof Room Roof terrace Balcony Music Room Simple Modern piano studio
House in Kumano Town|Bedroom Abax Architects 203 Higashi-Shin Building, 1-7-12 Awaza, Nishi-ku, Osaka City, Osaka Prefecture Inner Garage Capturing Light Piano Soundproof Room Roof terrace Balcony Music Room Simple Modern piano studio
House in Oimazato|Kitchen Kumi Inoue Architects 2-6-15 Kuwazu, Higashisumiyoshi-ku, Osaka City, Osaka Prefecture Capturing Light Glass block Japanese Modern Lattice Exposed Beam Terrace Roof terrace
POCCO — Excellence Award, Residential Interior Coordination Contest|Stairs YIA Ishiue Yoshihiro Architectural Design Office 1572 Amagawataki-cho, Kishiwada, Osaka Prefecture, Japan Doma Kitchen Capturing Light Void Living with Plants Exposed Beam Terrace Roof terrace Toplight Steel Staircase
Entrance porch and top light PODA Architects 1-2-1-403 Sendagaya, Shibuya-ku, Tokyo, Japan Resort Style Sense of Openness Contemporary Large Opening Built-in Kitchen Wood-Burning Stove Roof terrace Vacation Home Living in the Forest
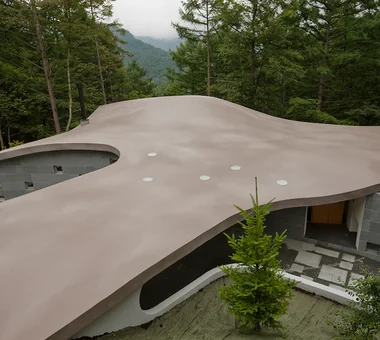
View toward the approach PODA Architects 1-2-1-403 Sendagaya, Shibuya-ku, Tokyo, Japan Resort Style Sense of Openness Contemporary Large Opening Built-in Kitchen Wood-Burning Stove Roof terrace Vacation Home Living in the Forest
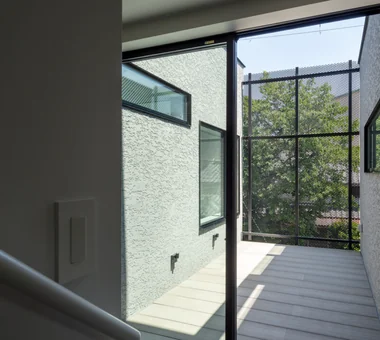
POCCO — Excellence Award, Residential Interior Coordination Contest|Terrace YIA Ishiue Yoshihiro Architectural Design Office 1572 Amagawataki-cho, Kishiwada, Osaka Prefecture, Japan Doma Kitchen Capturing Light Void Living with Plants Exposed Beam Terrace Roof terrace Toplight Steel Staircase
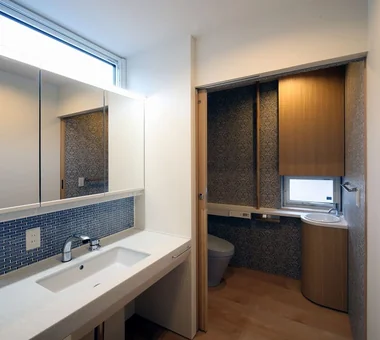
Washroom and toilet space with open floor clearance and enlarged effective door openings to allow barrier-free access. Yosuke Tomiya Architectural Design Co., Ltd. 4-8, 16-chome, 5-jo, Shinkawa, Kita-ku, Sapporo, Hokkaido Barrier-Free Lattice Urban House Roof terrace Steel Staircase home-elevator
House in Chiyozaki|Living Room Coo Planning 201, M'S Kyomachibori Building, 1-7-17 Kyomachibori, Nishi-ku, Osaka City, Osaka Prefecture Wood Siding Narrow House Inner Garage Simple Life Skeleton Staircase Skip Floor Void Urban House Roof terrace Irregular Site
Living room enclosed by trunk-like curved walls PODA Architects 1-2-1-403 Sendagaya, Shibuya-ku, Tokyo, Japan Resort Style Sense of Openness Contemporary Large Opening Built-in Kitchen Wood-Burning Stove Roof terrace Vacation Home Living in the Forest
Private room that highlights the soft tactile quality of wood. Yosuke Tomiya Architectural Design Co., Ltd. 4-8, 16-chome, 5-jo, Shinkawa, Kita-ku, Sapporo, Hokkaido Barrier-Free Lattice Urban House Roof terrace Steel Staircase home-elevator
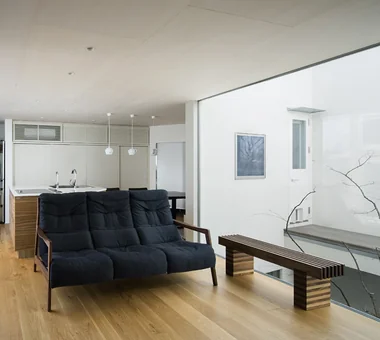
House of Twin Voids|LDK Yosuke Tomiya Architectural Design Co., Ltd. 4-8, 16-chome, 5-jo, Shinkawa, Kita-ku, Sapporo, Hokkaido Barrier-Free Lattice Urban House Roof terrace Steel Staircase home-elevator
POCCO — Excellence Award, Residential Interior Coordination Contest|Bathroom YIA Ishiue Yoshihiro Architectural Design Office 1572 Amagawataki-cho, Kishiwada, Osaka Prefecture, Japan Doma Kitchen Capturing Light Void Living with Plants Exposed Beam Terrace Roof terrace Toplight Steel Staircase
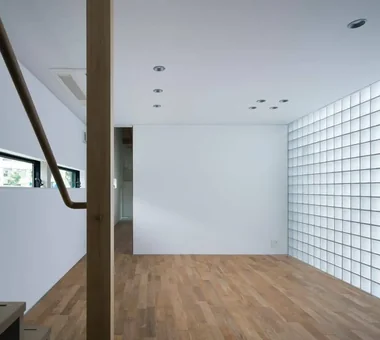
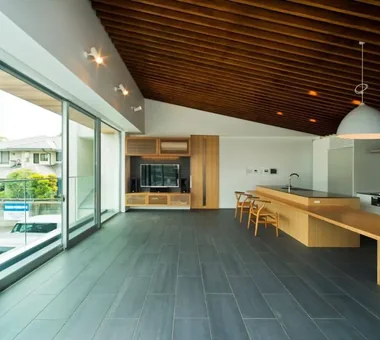
House in Oimazato|Dining Area Kumi Inoue Architects 2-6-15 Kuwazu, Higashisumiyoshi-ku, Osaka City, Osaka Prefecture Capturing Light Glass block Japanese Modern Lattice Exposed Beam Terrace Roof terrace
To maximize allowable floor area, the advantages of the 1st-floor RC structure are leveraged to cantilever the 2nd floor by just under 3 m. Yosuke Tomiya Architectural Design Co., Ltd. 4-8, 16-chome, 5-jo, Shinkawa, Kita-ku, Sapporo, Hokkaido Barrier-Free Lattice Urban House Roof terrace Steel Staircase home-elevator
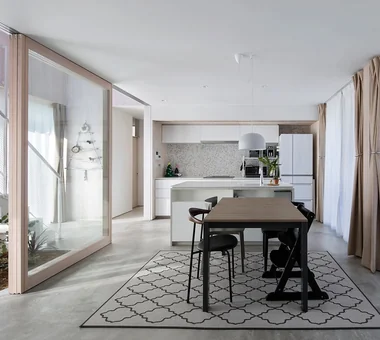
POCCO — Excellence Award, Residential Interior Coordination Contest|LDK YIA Ishiue Yoshihiro Architectural Design Office 1572 Amagawataki-cho, Kishiwada, Osaka Prefecture, Japan Doma Kitchen Capturing Light Void Living with Plants Exposed Beam Terrace Roof terrace Toplight Steel Staircase
Fireplace corner PODA Architects 1-2-1-403 Sendagaya, Shibuya-ku, Tokyo, Japan Resort Style Sense of Openness Contemporary Large Opening Built-in Kitchen Wood-Burning Stove Roof terrace Vacation Home Living in the Forest
House in Kumano Town|LDK Abax Architects 203 Higashi-Shin Building, 1-7-12 Awaza, Nishi-ku, Osaka City, Osaka Prefecture Inner Garage Capturing Light Piano Soundproof Room Roof terrace Balcony Music Room Simple Modern piano studio
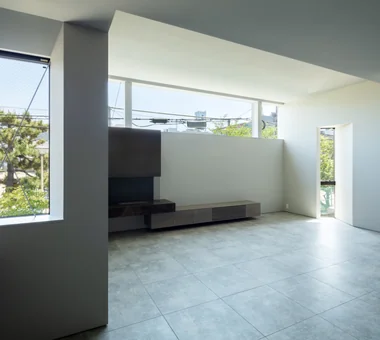
House in Takamatsu|LDK Kumi Inoue Architects 2-6-15 Kuwazu, Higashisumiyoshi-ku, Osaka City, Osaka Prefecture Capturing Light Continuous Window Second-Floor Living Built-in Garage Large Opening Calm Presence Roof terrace Borrowed Scenery Open House White House Simple Modern
Multipurpose hobby space. Yosuke Tomiya Architectural Design Co., Ltd. 4-8, 16-chome, 5-jo, Shinkawa, Kita-ku, Sapporo, Hokkaido Barrier-Free Lattice Urban House Roof terrace Steel Staircase home-elevator
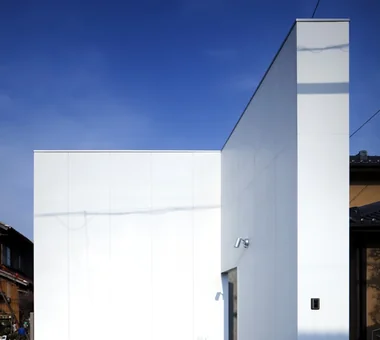
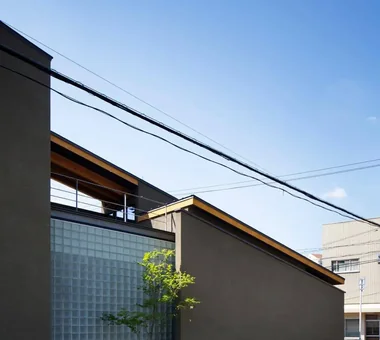
House in Oimazato|Exterior Kumi Inoue Architects 2-6-15 Kuwazu, Higashisumiyoshi-ku, Osaka City, Osaka Prefecture Capturing Light Glass block Japanese Modern Lattice Exposed Beam Terrace Roof terrace
POCCO — Excellence Award, Residential Interior Coordination Contest|Atrium YIA Ishiue Yoshihiro Architectural Design Office 1572 Amagawataki-cho, Kishiwada, Osaka Prefecture, Japan Doma Kitchen Capturing Light Void Living with Plants Exposed Beam Terrace Roof terrace Toplight Steel Staircase
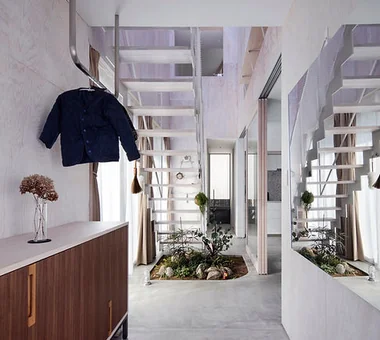
House in Chiyozaki|Entrance hall Coo Planning 201, M'S Kyomachibori Building, 1-7-17 Kyomachibori, Nishi-ku, Osaka City, Osaka Prefecture Wood Siding Narrow House Inner Garage Simple Life Skeleton Staircase Skip Floor Void Urban House Roof terrace Irregular Site
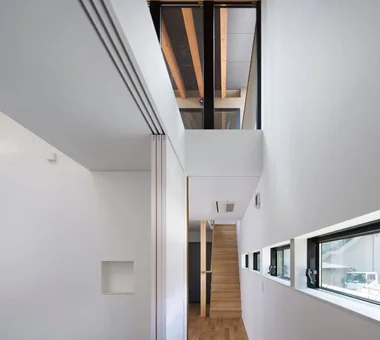
Stairwell with indirect lighting. Barrier-free access is provided by a home elevator connecting the 1st through 3rd floors. Yosuke Tomiya Architectural Design Co., Ltd. 4-8, 16-chome, 5-jo, Shinkawa, Kita-ku, Sapporo, Hokkaido Barrier-Free Lattice Urban House Roof terrace Steel Staircase home-elevator
House in Chiyozaki|Living Room Coo Planning 201, M'S Kyomachibori Building, 1-7-17 Kyomachibori, Nishi-ku, Osaka City, Osaka Prefecture Wood Siding Narrow House Inner Garage Simple Life Skeleton Staircase Skip Floor Void Urban House Roof terrace Irregular Site
POCCO — Excellence Award, Residential Interior Coordination Contest|Study YIA Ishiue Yoshihiro Architectural Design Office 1572 Amagawataki-cho, Kishiwada, Osaka Prefecture, Japan Doma Kitchen Capturing Light Void Living with Plants Exposed Beam Terrace Roof terrace Toplight Steel Staircase