
Save Photos You Love Just tap '♡'. Whether you know your style or are just starting, begin by freely collecting the seeds of your ideal home.
'Auto-Analysis' to Decode Your Sensibility Analyzes preferences from your saved photos. Uncover your 'true ideal' by visualizing the tastes you couldn't put into words.
Discover Professionals through Diagnosis Find experts who match your sensibilities. Explore their philosophies and projects to find a partner who shares your values.
Experience Your Ideal through Events Join open houses or events hosted by experts you like. Deepen your trust and peace of mind by experiencing actual spaces.
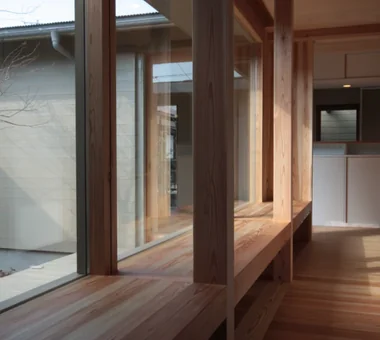
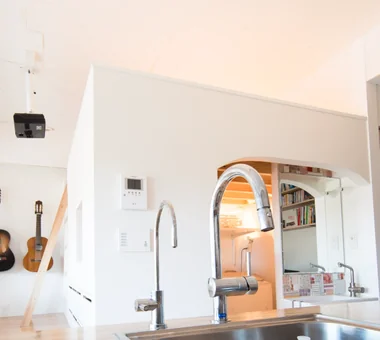
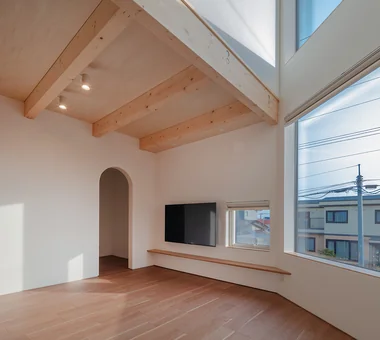
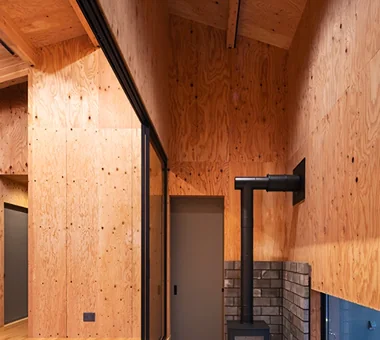
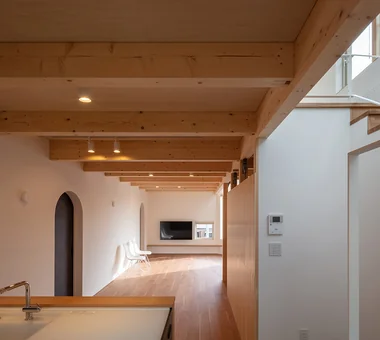
Garage House of Slanted Light|LDK Yosuke Tomiya Architectural Design Co., Ltd. 4-8, 16-chome, 5-jo, Shinkawa, Kita-ku, Sapporo, Hokkaido Solid Wood Natural Modern Built-in Garage Wood Texture Exposed Beam Lattice
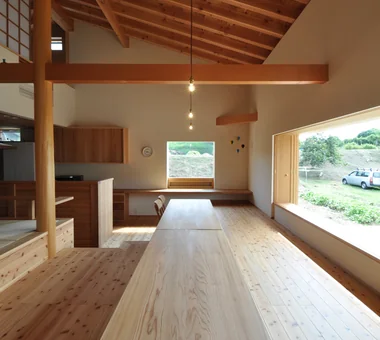
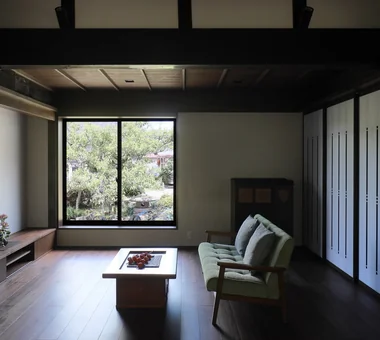
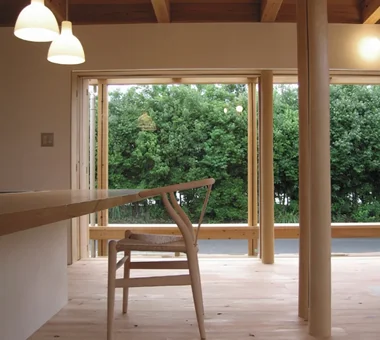
Garage House of Slanted Light|Living Room Yosuke Tomiya Architectural Design Co., Ltd. 4-8, 16-chome, 5-jo, Shinkawa, Kita-ku, Sapporo, Hokkaido Solid Wood Natural Modern Built-in Garage Wood Texture Exposed Beam Lattice
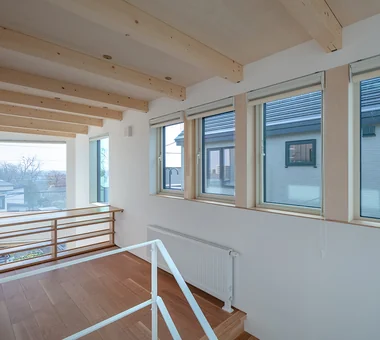
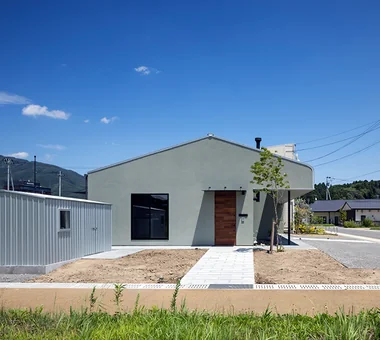
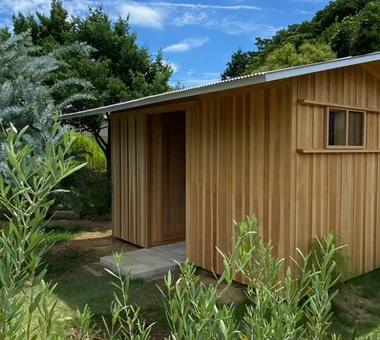
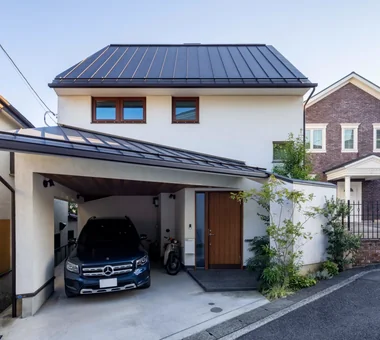
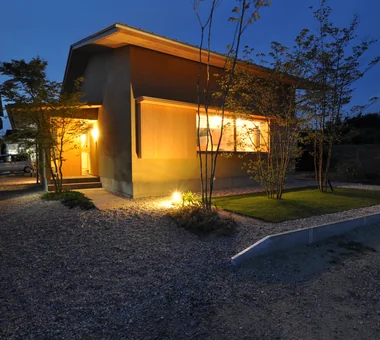
Garage House of Slanted Light|Exterior Yosuke Tomiya Architectural Design Co., Ltd. 4-8, 16-chome, 5-jo, Shinkawa, Kita-ku, Sapporo, Hokkaido Solid Wood Natural Modern Built-in Garage Wood Texture Exposed Beam Lattice
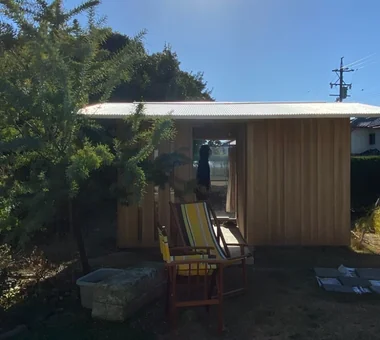
Garage House of Slanted Light|LDK Yosuke Tomiya Architectural Design Co., Ltd. 4-8, 16-chome, 5-jo, Shinkawa, Kita-ku, Sapporo, Hokkaido Solid Wood Natural Modern Built-in Garage Wood Texture Exposed Beam Lattice
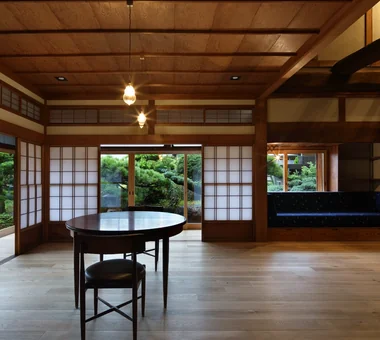
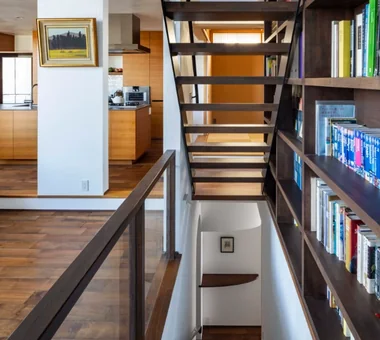
By designing the building's thermal environment to remain stable, the stair hall and living room function as a single unified space. Tokuhiro Norimatsu Architect 2nd Floor, Okada Building, 2-25 Tsurumai Higashi-cho, Nara City, Nara Prefecture, Japan Solid Wood Couple Living Handcrafted Texture Forever Home Mountain View House Retro Modern Plaster Wall Proportion
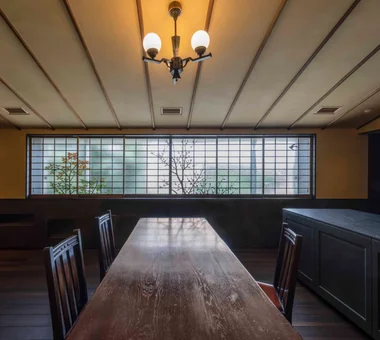
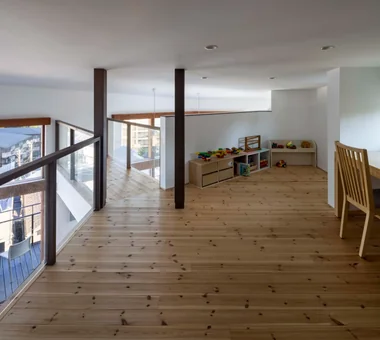
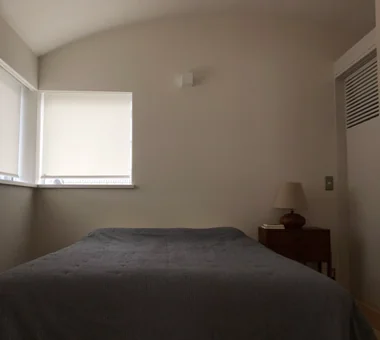
Garage House of Slanted Light|Bedroom Yosuke Tomiya Architectural Design Co., Ltd. 4-8, 16-chome, 5-jo, Shinkawa, Kita-ku, Sapporo, Hokkaido Solid Wood Natural Modern Built-in Garage Wood Texture Exposed Beam Lattice

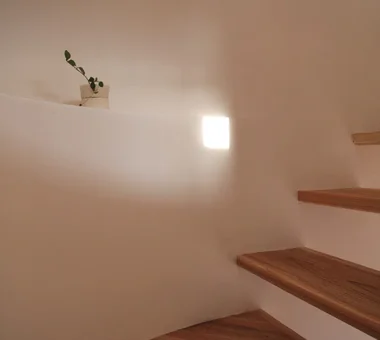
Ascending the stairs, the sloped ceiling reveals expansive mountain views. Tokuhiro Norimatsu Architect 2nd Floor, Okada Building, 2-25 Tsurumai Higashi-cho, Nara City, Nara Prefecture, Japan Solid Wood Couple Living Handcrafted Texture Forever Home Mountain View House Retro Modern Plaster Wall Proportion
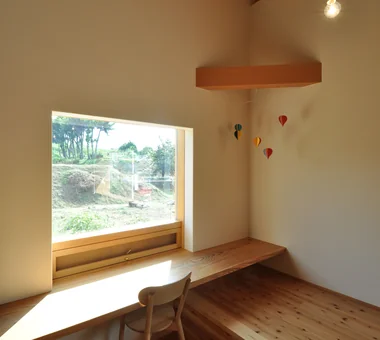
Forest Living|Garden KICHI ARCHITECTURAL DESIGN 4-6-3 Kenkyu Gakuen, Tsukuba City, Ibaraki Prefecture, Japan Harmony Solid Wood Living in the Forest Study corner Natural Garden Charred Cedar Workspace Scenic View Built-in Kitchen
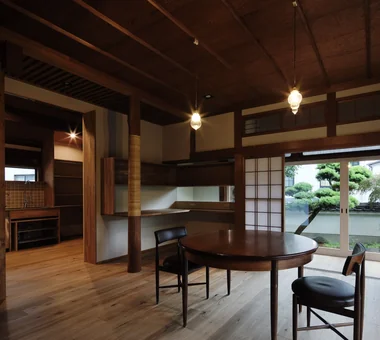
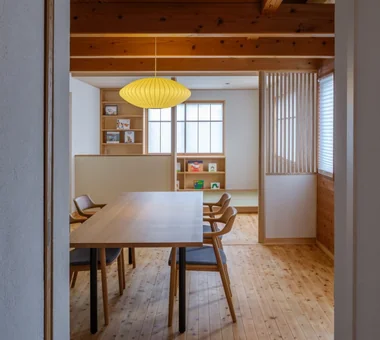
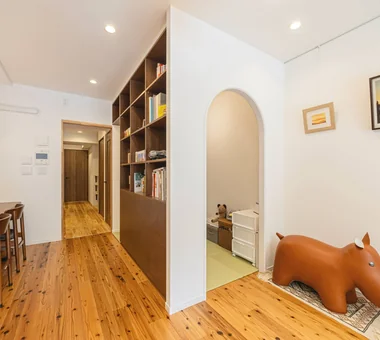
Koshien House — Renovation Beginning with Solid-Wood Floor Restoration|Dining Area Tokuhiro Norimatsu Architect 2nd Floor, Okada Building, 2-25 Tsurumai Higashi-cho, Nara City, Nara Prefecture, Japan Solid Wood Natural Modern Wood Plank Ceiling One-Room Space Flexible Partition Renovation Exposed Beam Lattice
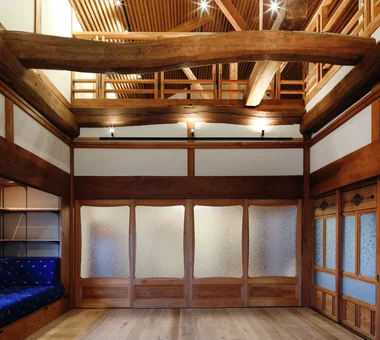
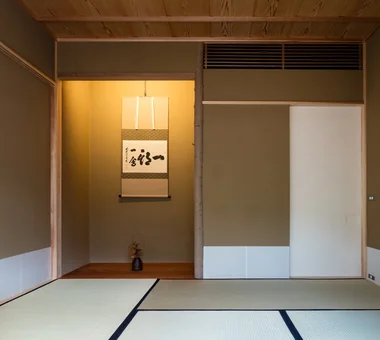
Quiet Waiting Residence — A Final Home as a Private Art Museum|LDK Tokuhiro Norimatsu Architect 2nd Floor, Okada Building, 2-25 Tsurumai Higashi-cho, Nara City, Nara Prefecture, Japan Solid Wood Couple Living Handcrafted Texture Forever Home Mountain View House Retro Modern Plaster Wall Proportion
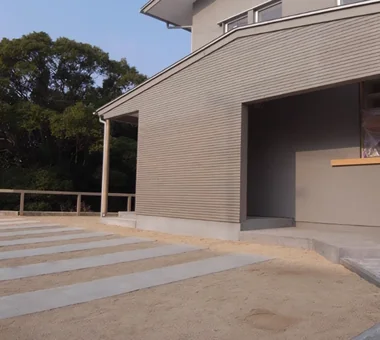
As one ascends the stone paving, the building comes into view. Tokuhiro Norimatsu Architect 2nd Floor, Okada Building, 2-25 Tsurumai Higashi-cho, Nara City, Nara Prefecture, Japan Solid Wood Couple Living Handcrafted Texture Forever Home Mountain View House Retro Modern Plaster Wall Proportion
Higashiura House|Study Kota Goto Architectural Studio 1-17-1 Unuma-Haba-chō, Kakamigahara City, Gifu Prefecture, Japan Solid Wood Aging Gracefully Natural Light Exposed Beam Void Lattice Sense of Openness sunken-kotatsu
Forest Living|Dining Area KICHI ARCHITECTURAL DESIGN 4-6-3 Kenkyu Gakuen, Tsukuba City, Ibaraki Prefecture, Japan Harmony Solid Wood Living in the Forest Study corner Natural Garden Charred Cedar Workspace Scenic View Built-in Kitchen
Koshien House — Renovation Beginning with Solid-Wood Floor Restoration|Dining Area Tokuhiro Norimatsu Architect 2nd Floor, Okada Building, 2-25 Tsurumai Higashi-cho, Nara City, Nara Prefecture, Japan Solid Wood Natural Modern Wood Plank Ceiling One-Room Space Flexible Partition Renovation Exposed Beam Lattice
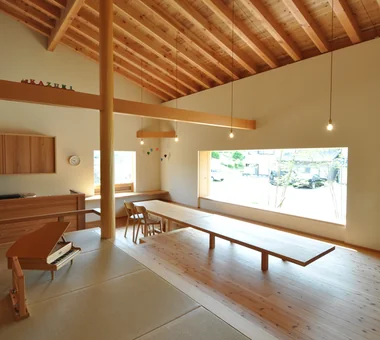
Higashiura House|LDK Kota Goto Architectural Studio 1-17-1 Unuma-Haba-chō, Kakamigahara City, Gifu Prefecture, Japan Solid Wood Aging Gracefully Natural Light Exposed Beam Void Lattice Sense of Openness sunken-kotatsu
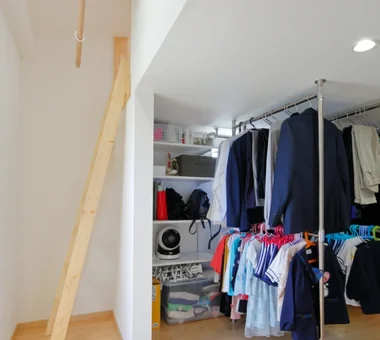
Higashiura House|Storage Kota Goto Architectural Studio 1-17-1 Unuma-Haba-chō, Kakamigahara City, Gifu Prefecture, Japan Solid Wood Aging Gracefully Natural Light Exposed Beam Void Lattice Sense of Openness sunken-kotatsu
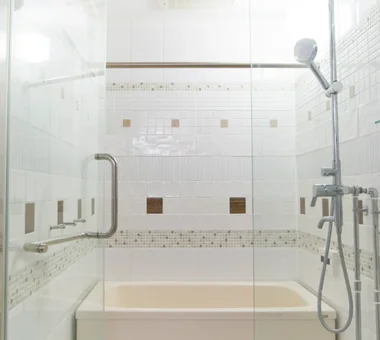
Openings encircle the bathtub area to provide views of the Shirakashi (Japanese evergreen oak) greenery. Tokuhiro Norimatsu Architect 2nd Floor, Okada Building, 2-25 Tsurumai Higashi-cho, Nara City, Nara Prefecture, Japan Solid Wood Couple Living Handcrafted Texture Forever Home Mountain View House Retro Modern Plaster Wall Proportion
Forest Living|Approach KICHI ARCHITECTURAL DESIGN 4-6-3 Kenkyu Gakuen, Tsukuba City, Ibaraki Prefecture, Japan Harmony Solid Wood Living in the Forest Study corner Natural Garden Charred Cedar Workspace Scenic View Built-in Kitchen
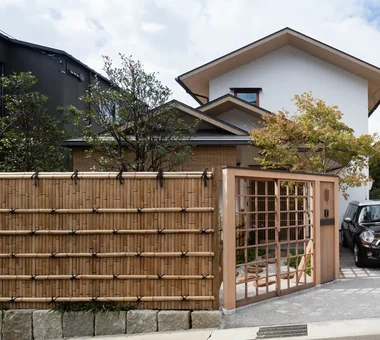
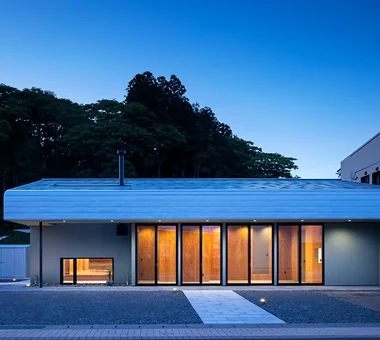
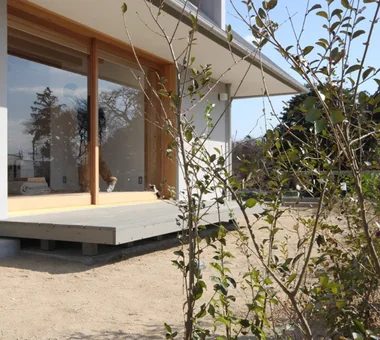
Higashiura House|Exterior Kota Goto Architectural Studio 1-17-1 Unuma-Haba-chō, Kakamigahara City, Gifu Prefecture, Japan Solid Wood Aging Gracefully Natural Light Exposed Beam Void Lattice Sense of Openness sunken-kotatsu
Converted into a large open-plan studio by removing partitions and the ceiling. Yoshihiro Yamamoto Architects Associates 302, Zeniya Honpo Main Building, 14-6 Ishigatsujichō, Tennōji-ku, Osaka Material Texture Solid Wood Apartment Renovation Slow Life Natural Light Display Storage Natural Materials Renovation Simple Life Remodeling Oak Paint Wall-mounted kitchen Muji
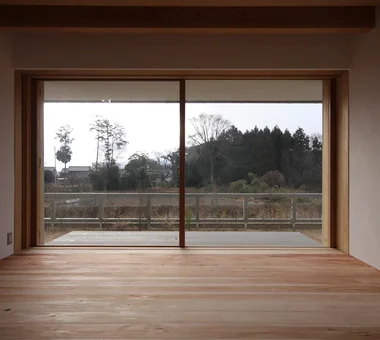
Forest Living|Living Room KICHI ARCHITECTURAL DESIGN 4-6-3 Kenkyu Gakuen, Tsukuba City, Ibaraki Prefecture, Japan Harmony Solid Wood Living in the Forest Study corner Natural Garden Charred Cedar Workspace Scenic View Built-in Kitchen
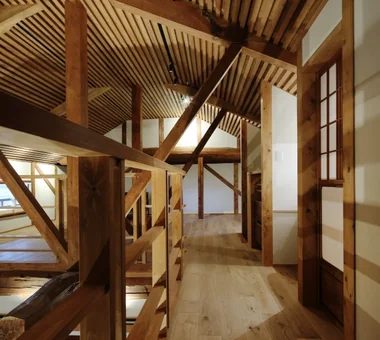
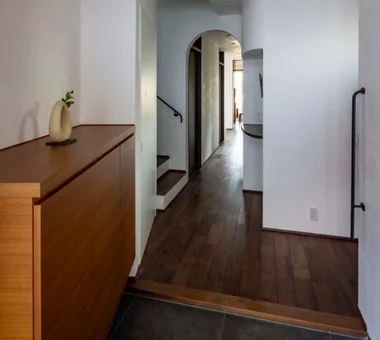
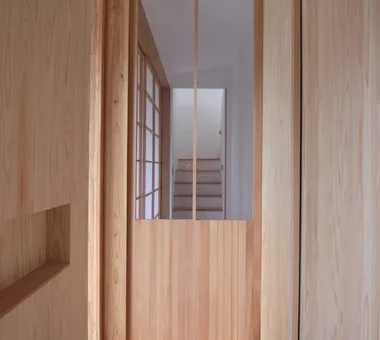
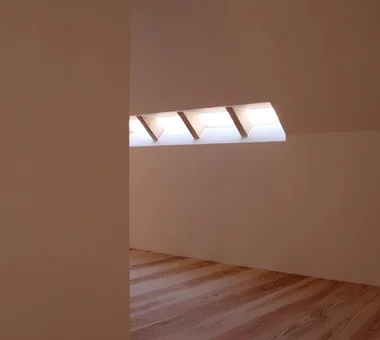
Garage House of Slanted Light|Corridor Yosuke Tomiya Architectural Design Co., Ltd. 4-8, 16-chome, 5-jo, Shinkawa, Kita-ku, Sapporo, Hokkaido Solid Wood Natural Modern Built-in Garage Wood Texture Exposed Beam Lattice
Site layout preserving the weeping cherry; the approach from the main house is paved with irregular Tanba teppei stone. Tokuhiro Norimatsu Architect 2nd Floor, Okada Building, 2-25 Tsurumai Higashi-cho, Nara City, Nara Prefecture, Japan Solid Wood Couple Living Handcrafted Texture Forever Home Mountain View House Retro Modern Plaster Wall Proportion
A genuine Kurama stone set in front of the entrance lattice door. Tokuhiro Norimatsu Architect 2nd Floor, Okada Building, 2-25 Tsurumai Higashi-cho, Nara City, Nara Prefecture, Japan Solid Wood Couple Living Handcrafted Texture Forever Home Mountain View House Retro Modern Plaster Wall Proportion
Southern light filters through the ceiling lattice, and wind passes through. Tokuhiro Norimatsu Architect 2nd Floor, Okada Building, 2-25 Tsurumai Higashi-cho, Nara City, Nara Prefecture, Japan Solid Wood Couple Living Handcrafted Texture Forever Home Mountain View House Retro Modern Plaster Wall Proportion
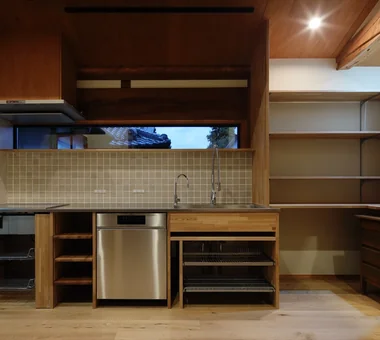
Forest Living|Kitchen KICHI ARCHITECTURAL DESIGN 4-6-3 Kenkyu Gakuen, Tsukuba City, Ibaraki Prefecture, Japan Harmony Solid Wood Living in the Forest Study corner Natural Garden Charred Cedar Workspace Scenic View Built-in Kitchen
Forest Living|Dining Area KICHI ARCHITECTURAL DESIGN 4-6-3 Kenkyu Gakuen, Tsukuba City, Ibaraki Prefecture, Japan Harmony Solid Wood Living in the Forest Study corner Natural Garden Charred Cedar Workspace Scenic View Built-in Kitchen
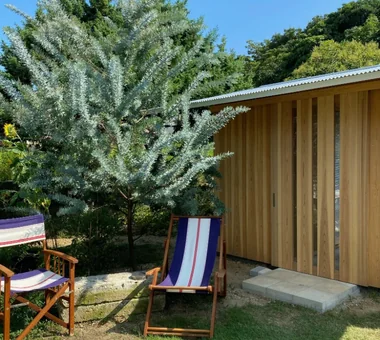
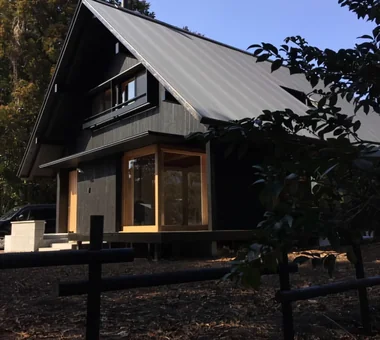
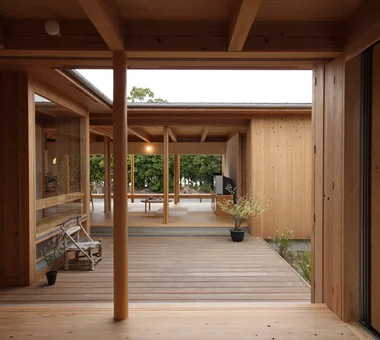
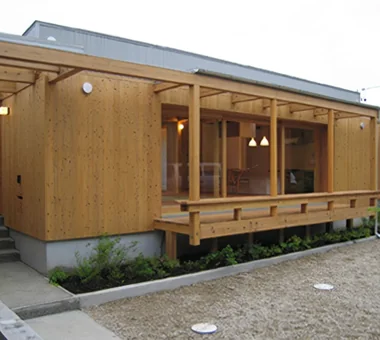
Forest Living|Exterior KICHI ARCHITECTURAL DESIGN 4-6-3 Kenkyu Gakuen, Tsukuba City, Ibaraki Prefecture, Japan Harmony Solid Wood Living in the Forest Study corner Natural Garden Charred Cedar Workspace Scenic View Built-in Kitchen
Open storage displaying frying pans and knives directly on the wall. Yoshihiro Yamamoto Architects Associates 302, Zeniya Honpo Main Building, 14-6 Ishigatsujichō, Tennōji-ku, Osaka Material Texture Solid Wood Apartment Renovation Slow Life Natural Light Display Storage Natural Materials Renovation Simple Life Remodeling Oak Paint Wall-mounted kitchen Muji
Quiet Waiting Residence — A Final Home as a Private Art Museum|Corridor Tokuhiro Norimatsu Architect 2nd Floor, Okada Building, 2-25 Tsurumai Higashi-cho, Nara City, Nara Prefecture, Japan Solid Wood Couple Living Handcrafted Texture Forever Home Mountain View House Retro Modern Plaster Wall Proportion
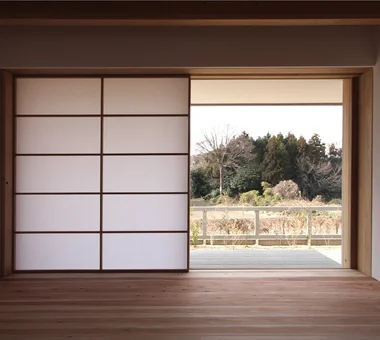
When the stained glass is retracted, the north-facing opening frames the mountain ridgeline. Tokuhiro Norimatsu Architect 2nd Floor, Okada Building, 2-25 Tsurumai Higashi-cho, Nara City, Nara Prefecture, Japan Solid Wood Couple Living Handcrafted Texture Forever Home Mountain View House Retro Modern Plaster Wall Proportion
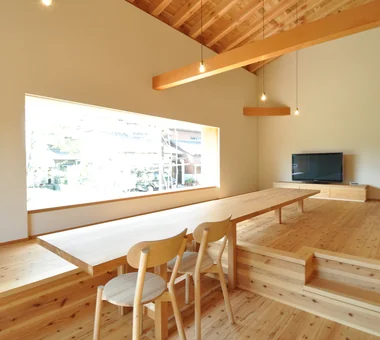
Higashiura House|LDK Kota Goto Architectural Studio 1-17-1 Unuma-Haba-chō, Kakamigahara City, Gifu Prefecture, Japan Solid Wood Aging Gracefully Natural Light Exposed Beam Void Lattice Sense of Openness sunken-kotatsu