
Qurasuki
Image Room Tour Project Event List Column
Favorites
Image
Room Tour
Project
Event
Professional
Lifestyle Diagnosis
The Slow-Living in Harmony with Nature Type
The Open to Light and Wind Type
The Private Courtyard for Inner Peace Type
The Mobility and Travel-Loving Garage Type
The Simple and Functional Minimalist Type
The Japanese Modern Fusion Type
The Antique and Story-Filled Living Type
The Art and Creation-Loving Creator Type
The DIY Life-Building Practitioner Type
The Music and Culture Immersion Type
The Cooking and Wine-Loving Gourmet Type
The Health-Conscious Fitness Type
The Living with Pets as Partners Type
The Urban Stylish Type
The Work-Life Integration Type
The Sea and Scenery-Loving Resort Type
The Industrial Design-Inspired Type
The Secret Hideout Hobbyist Type
Personal Color Diagnosis
Warm Spring
Cool Summer
Warm Autumn
Cool Winter
Translated automatically
日本語 (ja) 简体中文 (zh-hans) 繁體中文 (zh-hant) English (en)
Login
User Registration
Publish
Use
Advertise with Us
Frequently Asked Questions
Announcements
Operations
  • reading
  • simple
  • natural-light
  • gardening
  • courtyard
  • Resort
  • ecology
  • design
  • outdoor
  • japanese tea ceremony
  • antique
  • scenery
  • concrete
  • dog
  • one-story-house
  • Doma
  • nature
  • Industrial
  • car
  • sea
  • minimal
  • Compact
  • wood-stove
  • creative-space
  • music-listening
  • art
  • modern
  • movie
  • japanese-style
  • wood
  • furniture
  • Workspace
  • fitness
  • home-garden
  • glass
  • performance
  • nordic-design
  • bike
  • contemporary
  • pet
  • cooking
  • cleaning
  • pottery
  • relaxation
  • cat
  • All
  • Exterior
  • Garage
  • Terrace
  • Courtyard
  • LDK
  • Living Room
  • Dining Area
  • Kitchen
  • Atrium
  • Soundproof room
  • Japanese-style room
  • Study
  • Storage
  • Approach
  • Entrance hall
  • Stairs
  • Corridor
  • Lavatory
  • Toilet
  • Bathroom
  • Bedroom
  • Children's Room
  • Loft
  • Garden
  • Hobby room
  • Atelier
  • Shop
  • House with Exposed Beams × Stylish Living Rooms
  • Start Diagnosis
  • |
  • Room Tour
  • Project
  • Event
  • Column
  • -

    House with Exposed Beams × Stylish Living Rooms

    View project photos for House with Exposed Beams and Stylish Living Rooms.

    Follow your intuition to save photos that catch your eye. Explore spatial designs to uncover implicit preferences you haven't yet put into words.

    House with Exposed Beams

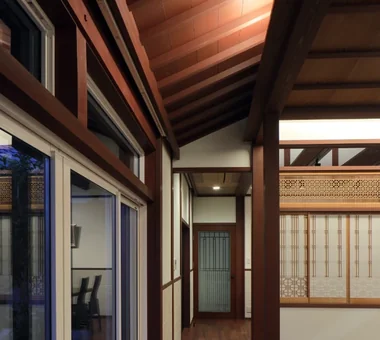
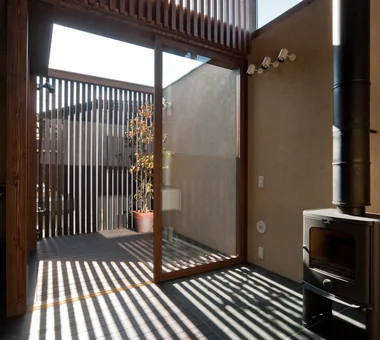
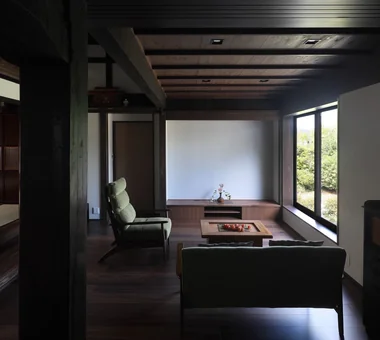
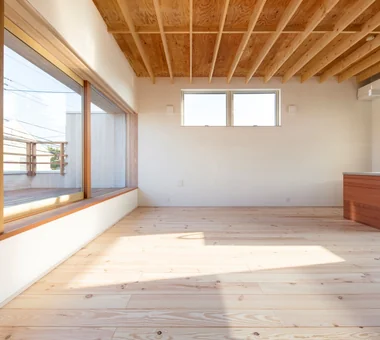
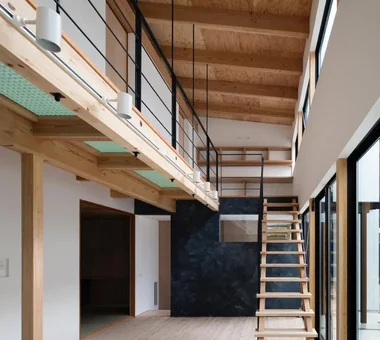
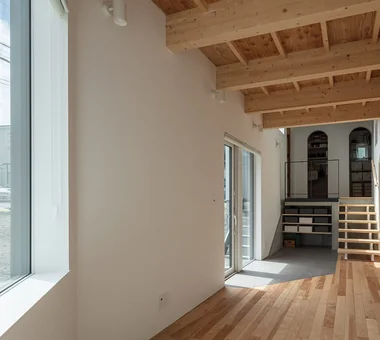
    Structural beams left exposed without ceiling plaster, adding strength, height, and natural timber character. Introducing exposed beam residential examples.

    Stylish Living Rooms

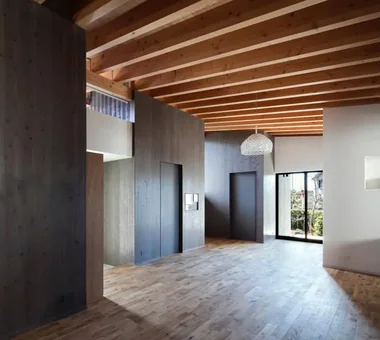
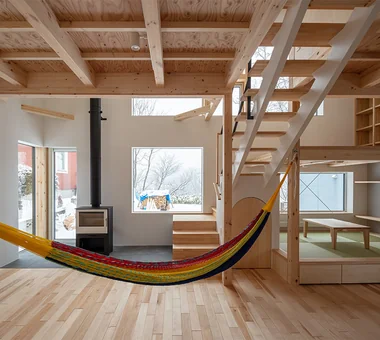
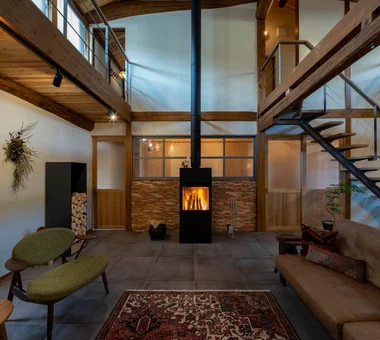
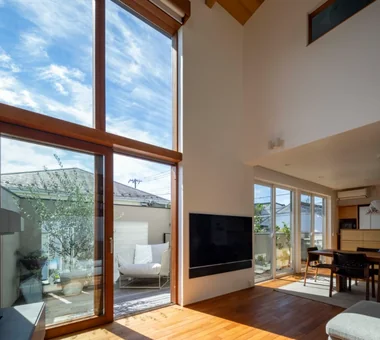
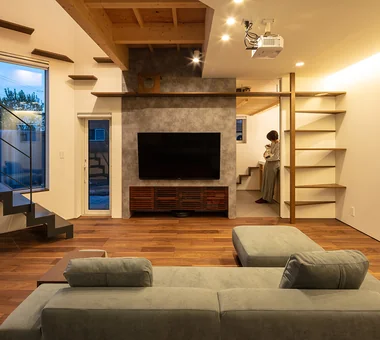
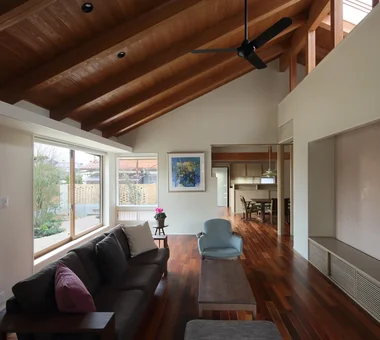
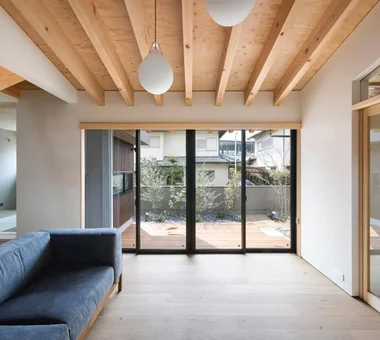
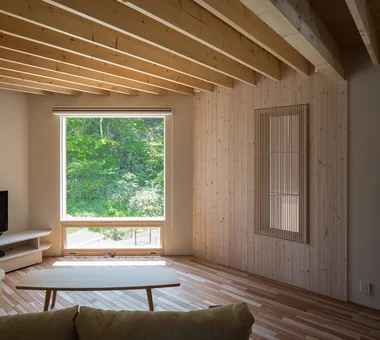
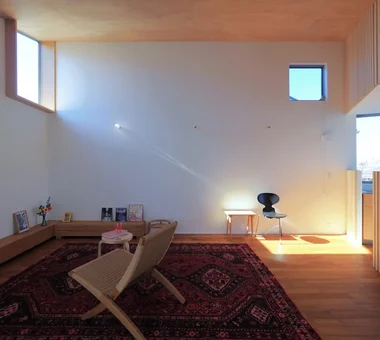
    This collection features residences with living rooms designed to evoke a sense of openness through the use of double-height spaces and sloped ceilings. These interiors foster comfortable environments where families naturally gather, combining thoughtful spatial planning with sophisticated aesthetics. Embracing design sensibilities inspired by natural modern and Scandinavian styles, these homes achieve a harmonious balance of comfort and elegance, elevating everyday living to a refined experience.

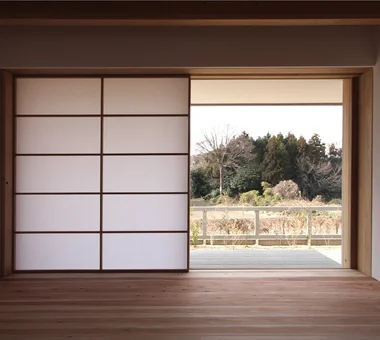
  • Four Decks|House with Exposed Beams|Living Room|Custom-built house
    First-floor hall and doma (earthen-floored) area.
    Architecture Firm:Yosuke Tomiya Architectural Design Co., Ltd.
    Yosuke Tomiya Architectural Design Co., Ltd.
    4-8, 16-chome, 5-jo, Shinkawa, Kita-ku, Sapporo, Hokkaido
    Built-in Kitchen
    Skip Floor
    Exposed Beam
    Borrowed Scenery
    Wood Texture
    Doma Storage
    Natural Modern
    Sloped Site
  • smoke hut|House with Exposed Beams|Living Room|Custom-built house
    smoke hut|Living Room
    Architecture Firm:Yoshihiro Ito Architect & Associates
    Yoshihiro Ito Architect & Associates
    7-8 Honmachi, Yokkaichi, Mie Prefecture
    Mindful Living
    Natural Materials
    Passage Doma
    Mountain View House
    Exposed Beam
    Solid Wood
    Shoji
    Wooden Sash
  • House in Tondabayashi|House with Exposed Beams|Living Room|Custom-built house
    House in Tondabayashi|Living Room
    Architecture Firm:Kumi Inoue Architects
    Kumi Inoue Architects
    2-6-15 Kuwazu, Higashisumiyoshi-ku, Osaka City, Osaka Prefecture
    Calm Presence
    Japanese Modern
    Wood Siding
    Exposed Beam
    Capturing Light
    Authentic Garden
    Privacy
    Exposed rafters
  • House of the North Window|House with Exposed Beams|Living Room|Custom-built house
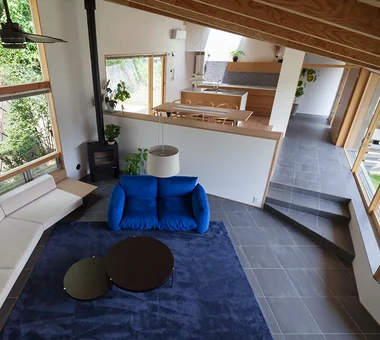
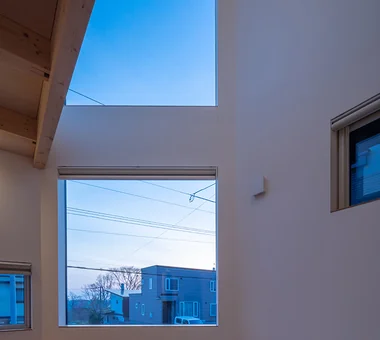
    Living space with broad exposure to the northern landscape
    Architecture Firm:Yosuke Tomiya Architectural Design Co., Ltd.
    Yosuke Tomiya Architectural Design Co., Ltd.
    4-8, 16-chome, 5-jo, Shinkawa, Kita-ku, Sapporo, Hokkaido
    Lattice
    Skip Floor
    Exposed Beam
    Borrowed Scenery
    High Airtightness and High Insulation
    Bouldering Wall
    Wood-Burning Stove
  • Renovation of a Traditional Farmhouse with a Large Double-Height Space | Kitamachi House|House with Exposed Beams|Living Room|Custom-built house
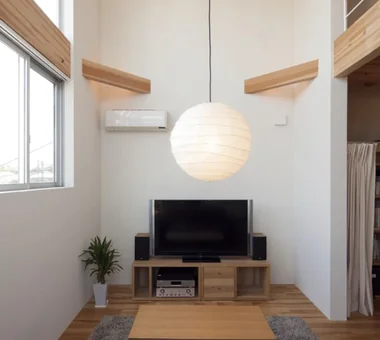
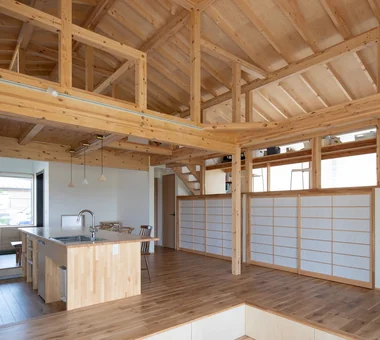
    High-side windows newly inserted along the east and west on the second floor admit daylight throughout the day.
    Architecture Firm:Yoshihiro Yamamoto Architects Associates
    Yoshihiro Yamamoto Architects Associates
    302, Zeniya Honpo Main Building, 14-6 Ishigatsujichō, Tennōji-ku, Osaka
    Japanese Modern
    Natural Materials
    Island Kitchen
    Void
    Kominka Restoration
    Exposed Beam
    Forever Home
    Renovation
    Living with Cats
    Plaster Wall
    Wood-Burning Stove
    TraditionalJapaneseHouseRenovation
    SeismicReinforcement
    ThermalInsulation
    TiledLivingRoom
  • House in Tateyama|House with Exposed Beams|Living Room|Custom-built house
    House in Tateyama|Living Room
    Architecture Firm:Tada Architectural Design Office
    Tada Architectural Design Office
    5-1-3-607 Shonandai, Fujisawa City, Kanagawa Prefecture
    Living with Nature
    Fishing
    Timber Frame
    Exposed Beam
    Forever Home
    Doma Storage
    Second House
    Wood Deck
  • A Bengara Home in Kosei|House with Exposed Beams|Living Room|Custom-built house
    The exposed roof-board ceiling of the wide veranda was insulated and relaid.
    Architecture Firm:Tetsuya Kimura Architects
    Tetsuya Kimura Architects
    5-5-5-505 Nishikōji, Minoh, Osaka, Japan
    Kominka Restoration
    Generational Home
    Timber Frame
    Exposed Beam
    Capturing Light
    Living with Dogs and Cats
    Traditional Japanese House
    Renovation
    Shoji
    Authentic Garden
  • A Residence with a Wood-Burning Stove|House with Exposed Beams|Living Room|Custom-built house
    A Residence with a Wood-Burning Stove|Living Room
    Architecture Firm:Tatsumi Negishi Architectural Studio
    Tatsumi Negishi Architectural Studio
    532-5 Nakazawa, Hidaka City, Saitama Prefecture, Japan
    Lattice
    High Sidelight
    Built-in Kitchen
    Exposed Beam
    Capturing Light
    Toplight
    Wood-Burning Stove
    Exposed rafters
    WoodBurningStove
    Courtyard
    CustomKitchen
  • Hamadayama Residence|House with Exposed Beams|Living Room|Custom-built house
    Hamadayama Residence|Living Room
    Architecture Firm:Naoko Matsumoto Architects & Associates
    Naoko Matsumoto Architects & Associates
    1304 Park Front Nakano Arai Yakushi, 5-5-10 Arai, Nakano-ku, Tokyo, Japan
    Calm Presence
    Natural Materials
    Void
    Natural Garden
    Exposed Beam
    Borrowed Scenery
    Terrace
    Workspace
    Plaster Wall
    Wooden Sash
    EthanolFireplace
  • A Traditional House in Kyotango|House with Exposed Beams|Living Room|Custom-built house
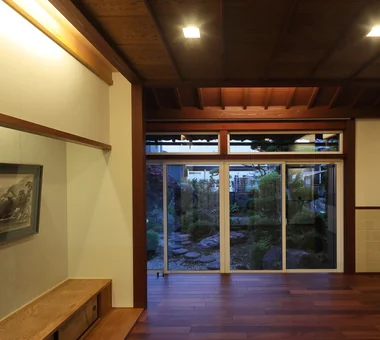
    The raised window sill created by lowering the floor brings a sense of calm to the living room.
    Architecture Firm:Tetsuya Kimura Architects
    Tetsuya Kimura Architects
    5-5-5-505 Nishikōji, Minoh, Osaka, Japan
    Void
    Kominka Restoration
    Generational Home
    Timber Frame
    Exposed Beam
    Solid Wood
    Traditional Japanese House
    Renovation
    Authentic Garden
    Reclaimed Wood
  • A Traditional House in Kyotango|House with Exposed Beams|Living Room|Custom-built house
    Although this room is located beneath the low eaves of the lean-to addition, lowering the floor created a calm and comfortable ceiling height.
    Architecture Firm:Tetsuya Kimura Architects
    Tetsuya Kimura Architects
    5-5-5-505 Nishikōji, Minoh, Osaka, Japan
    Void
    Kominka Restoration
    Generational Home
    Timber Frame
    Exposed Beam
    Solid Wood
    Traditional Japanese House
    Renovation
    Authentic Garden
    Reclaimed Wood
  • Naturally Finished Built-In Garage House|House with Exposed Beams|Living Room|Custom-built house
    Naturally Finished Built-In Garage House|Living Room
    Architecture Firm:H2O Design Office
    H2O Design Office
    939-73 Higashi-Arai, Minuma-ku, Saitama City, Saitama Prefecture
    Garage House
    Exposed Beam
    Confectionery Workshop
    Spiral Staircase
    Viewing Garage
    Workspace
    Hobby Space
    Natural Modern
    Craft Room
    GarageHouse
    HobbySpace
    ConfectioneryWorkshop
  • House in Takao|House with Exposed Beams|Living Room|Custom-built house
    House in Takao|Living Room
    Architecture Firm:Mochizuki Architectural Atelier
    Mochizuki Architectural Atelier
    2-23-1-1248 Yoyogi, Shibuya-ku, Tokyo / 614 Katakura-cho, Hachioji-shi, Tokyo
    Scenic View
    Japanese Modern
    Doma Living
    Exposed Beam
    Architect's Own House
    Wood Deck
    ArchitectsOwnResidence
    EarthenFloorLivingRoom
    WoodDeck
    ExposedBeams
  • Tsujido House|House with Exposed Beams|Living Room|Custom-built house
    Tsujido House|Living Room
    Architecture Firm:Takayoshi Nakamura Architects & Associates
    Takayoshi Nakamura Architects & Associates
    4-26-27 Utsukushigaoka, Aoba-ku, Yokohama, Kanagawa
    Void
    Built-in Kitchen
    Outdoor Living
    Exposed Beam
    Doma Kitchen
    Large Opening
    Natural Modern
    Shoes Cloak
    Wooden Sash
    Wood Deck
  • East South House|House with Exposed Beams|Living Room|Custom-built house
    East South House|Living Room
    Architecture Firm:Yoshihiro Ito Architect & Associates
    Yoshihiro Ito Architect & Associates
    7-8 Honmachi, Yokkaichi, Mie Prefecture
    Natural Materials
    Closed to Outside, Open to Inside
    Wood Siding
    Outdoor Living
    Exposed Beam
    Atelier-House
    Fully Openable Sash
    Wooden Sash
    Wood Deck
  • A Bengara Home in Kosei|House with Exposed Beams|Living Room|Custom-built house
    The paper shoji screens between the living room and Buddhist altar room are closed, while the ranma transom remains open.
    Architecture Firm:Tetsuya Kimura Architects
    Tetsuya Kimura Architects
    5-5-5-505 Nishikōji, Minoh, Osaka, Japan
    Kominka Restoration
    Generational Home
    Timber Frame
    Exposed Beam
    Capturing Light
    Living with Dogs and Cats
    Traditional Japanese House
    Renovation
    Shoji
    Authentic Garden
  • A Bengara Home in Kosei|House with Exposed Beams|Living Room|Custom-built house
    Nearly all of the timber was reused, and the fusuma doors from the chigai-dana storage cabinet were repurposed as doors for the low storage cabinet.
    Architecture Firm:Tetsuya Kimura Architects
    Tetsuya Kimura Architects
    5-5-5-505 Nishikōji, Minoh, Osaka, Japan
    Kominka Restoration
    Generational Home
    Timber Frame
    Exposed Beam
    Capturing Light
    Living with Dogs and Cats
    Traditional Japanese House
    Renovation
    Shoji
    Authentic Garden
  • Tsujido House|House with Exposed Beams|Living Room|Custom-built house
    Tsujido House|Living Room
    Architecture Firm:Takayoshi Nakamura Architects & Associates
    Takayoshi Nakamura Architects & Associates
    4-26-27 Utsukushigaoka, Aoba-ku, Yokohama, Kanagawa
    Void
    Built-in Kitchen
    Outdoor Living
    Exposed Beam
    Doma Kitchen
    Large Opening
    Natural Modern
    Shoes Cloak
    Wooden Sash
    Wood Deck
  • Living Around a Square | Square Room|House with Exposed Beams|Living Room|Custom-built house
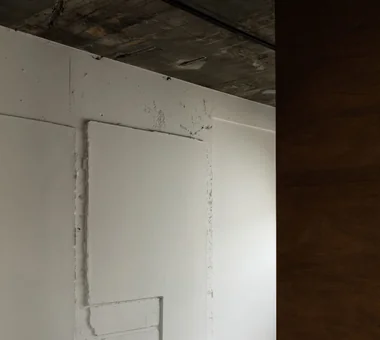
    The traces imprinted on the walls are abstracted in white, creating room for interpretation.
    Architecture Firm:Yoshihiro Yamamoto Architects Associates
    Yoshihiro Yamamoto Architects Associates
    302, Zeniya Honpo Main Building, 14-6 Ishigatsujichō, Tennōji-ku, Osaka
    Apartment Renovation
    Exposed Beam
    SOHO
    Industrial
    Circulation Flow
    Income Property
    Exposed Concrete
    Renovation
    Skeleton Remodeling
    Live-Work Integration
    lauan
    building renovation
    rental
  • hahaka hut|House with Exposed Beams|Living Room|Custom-built house
    hahaka hut|Living Room
    Architecture Firm:Yoshihiro Ito Architect & Associates
    Yoshihiro Ito Architect & Associates
    7-8 Honmachi, Yokkaichi, Mie Prefecture
    Natural Materials
    Lattice
    Breezy House
    Exposed Beam
    Solid Wood
    Wood Texture
    Wood Plank Ceiling
    Plaster Wall
  • House F in Hodogaya|House with Exposed Beams|Living Room|Custom-built house
    House F in Hodogaya|Living Room
    Architecture Firm:Takayoshi Nakamura Architects & Associates
    Takayoshi Nakamura Architects & Associates
    4-26-27 Utsukushigaoka, Aoba-ku, Yokohama, Kanagawa
    Bath Court
    Void
    Second-Floor Living
    Outdoor Living
    Exposed Beam
    Sense of Openness
    Balcony
    Large Opening
    Simple Modern
    Wood Deck
  • East South House|House with Exposed Beams|Living Room|Custom-built house
    East South House|Living Room
    Architecture Firm:Yoshihiro Ito Architect & Associates
    Yoshihiro Ito Architect & Associates
    7-8 Honmachi, Yokkaichi, Mie Prefecture
    Natural Materials
    Closed to Outside, Open to Inside
    Wood Siding
    Outdoor Living
    Exposed Beam
    Atelier-House
    Fully Openable Sash
    Wooden Sash
    Wood Deck
  • House in Takao|House with Exposed Beams|Living Room|Custom-built house
    House in Takao|Living Room
    Architecture Firm:Mochizuki Architectural Atelier
    Mochizuki Architectural Atelier
    2-23-1-1248 Yoyogi, Shibuya-ku, Tokyo / 614 Katakura-cho, Hachioji-shi, Tokyo
    Scenic View
    Japanese Modern
    Doma Living
    Exposed Beam
    Architect's Own House
    Wood Deck
    ArchitectsOwnResidence
    EarthenFloorLivingRoom
    WoodDeck
    ExposedBeams
  • Convex–Concave–Convex|House with Exposed Beams|Living Room|Custom-built house
    Convex–Concave–Convex|Living Room
    Construction company:AS IT IS Co., Ltd.
    AS IT IS Co., Ltd.
    576 O, Tsukuba City, Ibaraki Prefecture, Japan
    Natural Materials
    Island Kitchen
    Timber Frame
    Skip Floor
    Exposed Beam
    High Airtightness and High Insulation
    Circulation Flow
    Nook
    Bouldering Wall
    Natural Modern
  • KMK|House with Exposed Beams|Living Room|Custom-built house
    KMK|Living Room
    Architecture Firm:Takeshi Hirobe Architects
    Takeshi Hirobe Architects
    1-13-2 Suwa, Takatsu-ku, Kawasaki, Kanagawa, Japan
    Hotel-like
    Continuous Window
    Doma Living
    Exposed Beam
    Luxury Modern
    Terrace
    Fully Openable Sash
    Tile
    Wooden Sash
  • Urata House|House with Exposed Beams|Living Room|Custom-built house
    Urata House|Living Room
    Architecture Firm:Echizen Design Laboratory
    Echizen Design Laboratory
    Edobori Center Building B1, 2-1-1 Edobori, Nishi-ku, Osaka, Osaka
    Kominka Restoration
    Built-in Kitchen
    Generational Home
    Timber Frame
    Exposed Beam
    Solid Wood
    Traditional Japanese House
    Renovation
    Reclaimed Wood
    Built-in Furniture
  • A Home in Keihanna|House with Exposed Beams|Living Room|Custom-built house
    The living and dining rooms form an L-shape around the wooden deck.
    Architecture Firm:Tetsuya Kimura Architects
    Tetsuya Kimura Architects
    5-5-5-505 Nishikōji, Minoh, Osaka, Japan
    Calm Presence
    Japanese Modern
    Natural Garden
    Outdoor Living
    Exposed Beam
    Capturing Light
    Shoji
    Built-in Garage
    Wood Deck
  • PARALLEL|House with Exposed Beams|Living Room|Custom-built house
    PARALLEL|Living Room
    Architecture Firm:Yosuke Tomiya Architectural Design Co., Ltd.
    Yosuke Tomiya Architectural Design Co., Ltd.
    4-8, 16-chome, 5-jo, Shinkawa, Kita-ku, Sapporo, Hokkaido
    Pet Space
    Exposed Beam
    High Airtightness and High Insulation
    Capturing Light
    Cat Steps
    Living with Cats
    Catwalk
    Natural Modern
    Pet Door
    Energy-Saving House
  • A Small House for Open Living in the Gap Between Buildings | Kigawa Row House|House with Exposed Beams|Living Room|Custom-built house
    The living room and engawa connect almost flush, on nearly the same level.
    Architecture Firm:Yoshihiro Yamamoto Architects Associates
    Yoshihiro Yamamoto Architects Associates
    302, Zeniya Honpo Main Building, 14-6 Ishigatsujichō, Tennōji-ku, Osaka
    Exposed Beam
    Industrial
    Bike Garage
    Simple Life
    Toplight
    Wood Texture
    Iron Details
    Large Opening
    Engawa
    Wood Deck
    Urban housing
    Interior-exterior integration
    Galvalume steel cladding
    Tatami mats
    Softwood plywood
  • Residence with an Atelier|House with Exposed Beams|Living Room|Custom-built house
    The living and dining areas feature an elegant design in harmony with nature.
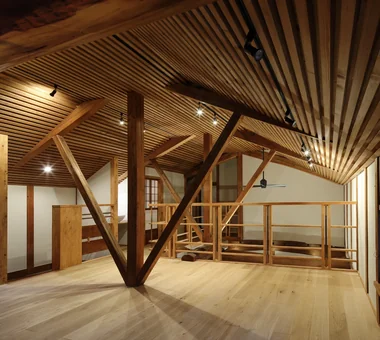
    Architecture Firm:T-Architectural Studio
    T-Architectural Studio
    3-4-20 Tsujido Higashikaigan, Fujisawa City, Kanagawa Prefecture, Japan
    Roof Balcony
    White House
    Second-Floor Living
    Natural Garden
    Exposed Beam
    Capturing Light
    Atelier-House
    Architect's Own House
    Workspace
    Natural Modern
  • A Home in San’in|House with Exposed Beams|Living Room|Custom-built house
    The living room connects to the dining room with a dogleg turn.

    Architecture Firm:Tetsuya Kimura Architects
    Tetsuya Kimura Architects
    5-5-5-505 Nishikōji, Minoh, Osaka, Japan
    Calm Presence
    Japanese Modern
    Natural Garden
    Exposed Beam
    Capturing Light
    Circulation Flow
    Toplight
    Tile
    Shoji
    Brick
    ScratchTile
    Washi
  • Chamber of Time|House with Exposed Beams|Living Room|Custom-built house
    Chamber of Time|Living Room
    Construction company:AS IT IS Co., Ltd.
    AS IT IS Co., Ltd.
    576 O, Tsukuba City, Ibaraki Prefecture, Japan
    Reclaimed Beam
    Mindful Living
    Kominka Restoration
    Generational Home
    Retro Modern
    Exposed Beam
    Renovation
    Shoji
  • Garage House of Slanted Light|House with Exposed Beams|Living Room|Custom-built house
    Garage House of Slanted Light|Living Room
    Architecture Firm:Yosuke Tomiya Architectural Design Co., Ltd.
    Yosuke Tomiya Architectural Design Co., Ltd.
    4-8, 16-chome, 5-jo, Shinkawa, Kita-ku, Sapporo, Hokkaido
    Lattice
    Exposed Beam
    Solid Wood
    Wood Texture
    Built-in Garage
    Natural Modern
  • Iimori Folk House|House with Exposed Beams|Living Room|Custom-built house
    The wooden-floored room connects to the garden across the engawa veranda.
    Architecture Firm:Tetsuya Kimura Architects
    Tetsuya Kimura Architects
    5-5-5-505 Nishikōji, Minoh, Osaka, Japan
    Reclaimed Beam
    Void
    Generational Home
    Exposed Beam
    Capturing Light
    Traditional Japanese House
    Shoji
    Plaster Wall
    Engawa
    Wet-Engawa
    TimberFrameRegeneration
    PaperScreens
    GlassRoofTiles
    IroriHearth
  • Revitalization of Prewar Rental Kyoto Townhouses | Row Houses on Showa Alley|House with Exposed Beams|Living Room|Custom-built house
    The living room is bright and well ventilated, situated between east and west tsubo-niwa.
    Architecture Firm:Yoshihiro Yamamoto Architects Associates
    Yoshihiro Yamamoto Architects Associates
    302, Zeniya Honpo Main Building, 14-6 Ishigatsujichō, Tennōji-ku, Osaka
    Reclaimed Beam
    Japanese Modern
    Professional Equipment
    Kominka Restoration
    Japanese House
    Tsubo Garden
    Narrow House
    Exposed Beam
    Income Property
    Renovation
    Kyomachiya
    SeismicReinforcement
    SeismicAssessment
    Nagaya
  • House in Takatsuki|House with Exposed Beams|Living Room|Custom-built house
    House in Takatsuki|Living Room
    Architecture Firm:Kumi Inoue Architects
    Kumi Inoue Architects
    2-6-15 Kuwazu, Higashisumiyoshi-ku, Osaka City, Osaka Prefecture
    Continuous Window
    Natural Light
    Exposed Beam
    Sense of Openness
    Terrace
    Wood Texture
    Natural Modern
    Wood Deck
  • House in Hirakata|House with Exposed Beams|Living Room|Custom-built house
    House in Hirakata|Living Room
    Architecture Firm:Kumi Inoue Architects
    Kumi Inoue Architects
    2-6-15 Kuwazu, Higashisumiyoshi-ku, Osaka City, Osaka Prefecture
    Open House
    Scenic View
    Built-in Kitchen
    Natural Garden
    Exposed Beam
    Parallel Kitchen & Dining
    Natural Modern
    Harmony
    Gardening
    ScenicViews
    OpenHouse
    Harmony
  • House in Sedomigaoka – A Small Northeast-Facing House|House with Exposed Beams|Living Room|Custom-built house
    House in Sedomigaoka – A Small Northeast-Facing House|Living Room
    Architecture Firm:Tokuhiro Norimatsu Architect
    Tokuhiro Norimatsu Architect
    2nd Floor, Okada Building, 2-25 Tsurumai Higashi-cho, Nara City, Nara Prefecture, Japan
    Japanese Modern
    Tsubo Garden
    Visual Control
    Exposed Beam
    Optimized Storage
    Wet-Engawa
  • A Small House for Open Living in the Gap Between Buildings | Kigawa Row House|House with Exposed Beams|Living Room|Custom-built house
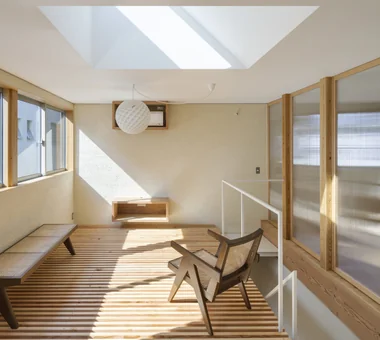
    The compact living room has an increased ceiling height and a skylight to prevent a cramped feeling.
    Architecture Firm:Yoshihiro Yamamoto Architects Associates
    Yoshihiro Yamamoto Architects Associates
    302, Zeniya Honpo Main Building, 14-6 Ishigatsujichō, Tennōji-ku, Osaka
    Exposed Beam
    Industrial
    Bike Garage
    Simple Life
    Toplight
    Wood Texture
    Iron Details
    Large Opening
    Engawa
    Wood Deck
    Urban housing
    Interior-exterior integration
    Galvalume steel cladding
    Tatami mats
    Softwood plywood
  • House Behind the School Building|House with Exposed Beams|Living Room|Custom-built house
    Living scenes (two years after handover)
    Architecture Firm:an Archi-Lab. First-Class Architect Office
    an Archi-Lab. First-Class Architect Office
    Heights S&A 2F, 4-20-31 Awaji, Higashiyodogawa-ku, Osaka City, Osaka Prefecture
    Japanese Modern
    Mindful Living
    Passage Doma
    Narrow House
    Exposed Beam
    Cafe Style
    Steel Staircase
    Forever Home
    Plaster Wall
    Wet-Engawa
  • House at a T-intersection|House with Exposed Beams|Living Room|Custom-built house
    The bench seat, fitted with a lawn-like carpet, provides a casual place for the family to relax.
    Architecture Firm:Yosuke Tomiya Architectural Design Co., Ltd.
    Yosuke Tomiya Architectural Design Co., Ltd.
    4-8, 16-chome, 5-jo, Shinkawa, Kita-ku, Sapporo, Hokkaido
    Second-Floor Living
    Exposed Beam
    House with Doma
    Workspace
    Two-Family House
  • A Bengara Home in Kosei|House with Exposed Beams|Living Room|Custom-built house
    A Bengara Home in Kosei|Living Room
    Architecture Firm:Tetsuya Kimura Architects
    Tetsuya Kimura Architects
    5-5-5-505 Nishikōji, Minoh, Osaka, Japan
    Kominka Restoration
    Generational Home
    Timber Frame
    Exposed Beam
    Capturing Light
    Living with Dogs and Cats
    Traditional Japanese House
    Renovation
    Shoji
    Authentic Garden
  • House of Linked Eaves — Built with Japanese Proportions and Materials|House with Exposed Beams|Living Room|Custom-built house
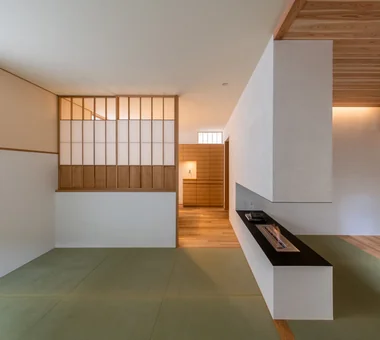
    The fireplace's fire links the tatami-floored living room, the library, and the dining area.
    Architecture Firm:Tokuhiro Norimatsu Architect
    Tokuhiro Norimatsu Architect
    2nd Floor, Okada Building, 2-25 Tsurumai Higashi-cho, Nara City, Nara Prefecture, Japan
    Japanese Modern
    Natural Materials
    Lattice
    Tsubo Garden
    Aging Gracefully
    Exposed Beam
    Proportion
    Inner Garage
    Shoji
  • House Behind the School Building|House with Exposed Beams|Living Room|Custom-built house
    House Behind the School Building|Living Room
    Architecture Firm:an Archi-Lab. First-Class Architect Office
    an Archi-Lab. First-Class Architect Office
    Heights S&A 2F, 4-20-31 Awaji, Higashiyodogawa-ku, Osaka City, Osaka Prefecture
    Japanese Modern
    Mindful Living
    Passage Doma
    Narrow House
    Exposed Beam
    Cafe Style
    Steel Staircase
    Forever Home
    Plaster Wall
    Wet-Engawa
  • KMK|House with Exposed Beams|Living Room|Custom-built house
    KMK|Living Room
    Architecture Firm:Takeshi Hirobe Architects
    Takeshi Hirobe Architects
    1-13-2 Suwa, Takatsu-ku, Kawasaki, Kanagawa, Japan
    Hotel-like
    Continuous Window
    Doma Living
    Exposed Beam
    Luxury Modern
    Terrace
    Fully Openable Sash
    Tile
    Wooden Sash
  • Miyanosawa House|House with Exposed Beams|Living Room|Custom-built house
    When seated on the sofa, passersby are just out of view and only the greenery is reflected in the window.
    Architecture Firm:Yosuke Tomiya Architectural Design Co., Ltd.
    Yosuke Tomiya Architectural Design Co., Ltd.
    4-8, 16-chome, 5-jo, Shinkawa, Kita-ku, Sapporo, Hokkaido
    Semi-Basement
    Second-Floor Living
    High Sidelight
    Skip Floor
    Exposed Beam
    Borrowed Scenery
    High Airtightness and High Insulation
    Wood Texture
    Two-Family House
    Ground‑source heat pump
    Underfloor central heating
  • House in Toyoshiki|House with Exposed Beams|Living Room|Custom-built house
    House in Toyoshiki|Living Room
    Architecture Firm:Yu Architectural Design Studio
    Yu Architectural Design Studio
    159-20 Tsuboi-cho, Funabashi City, Chiba Prefecture
    Entrance Doma
    Second-Floor Living
    Narrow House
    Exposed Beam
    Terrace
    Natural Modern
    DIY
    SecondFloorLivingRoom
    EntranceDoma
    Terrace
  • House in Minoh 3|House with Exposed Beams|Living Room|Custom-built house
    House in Minoh 3|Living Room
    Architecture Firm:Kumi Inoue Architects
    Kumi Inoue Architects
    2-6-15 Kuwazu, Higashisumiyoshi-ku, Osaka City, Osaka Prefecture
    Green Wall
    Void
    Exposed Beam
    Sense of Openness
    Large Opening
    Simple Modern
    Flag-Shaped Lot
  • TOP
  • 〉House with Exposed Beams
  • 〉Stylish Living Rooms
Tips for connecting what you love with your home
English
Translated automatically
日本語 (ja) 简体中文 (zh-hans) 繁體中文 (zh-hant) English (en)
  • #Glass block
  • #Green Wall
  • #Open House
  • #Chalkboard Paint
  • #Collection
  • #Scenic View
  • #Reclaimed Beam
  • #Pellet Stove
  • #Dog Run
  • #Pet Space
  • #Hilltop House
  • #Gardening
  • #Family with Children
  • #Slow Life
  • #Roof Balcony
  • #Office-House
  • #Soundproof Room
  • #Couple Living
  • #Calm Presence
  • #Handcrafted Texture
  • #Entrance Doma
  • #Custom-Built Bathroom
  • #Apartment Renovation
  • #Home Theater
  • #Bath Court
  • #Semi-Basement
  • #Japanese Modern
  • #Mindful Living
  • #Wall Storage
  • #Study corner
  • #Extension
  • #Galvalume Steel Sheet
  • #Pet-Friendly Doma
  • #Natural Materials
  • #Plasterer's Finish
  • #Passage Doma
  • Announcements | Architecture Firm | Construction company | Frequently Asked Questions | Column
  • © Qurasuki.All Rights Reserved. | Terms of Service | Privacy | Operations
Please configure your cookie settings.
  • Our website uses cookies to enhance site usability.
  • Some cookies are necessary for the proper functioning of our services.
  • For more details, please refer to Cookie Policy.
  • Accept all cookies
  • Reject non-essential cookies