
Qurasuki
Photos Room Tour Project Event List Column
Favorites
Photos Room Tour Project Event Professional
Lifestyle Diagnosis
The Slow-Living in Harmony with Nature Type The Open to Light and Wind Type The Private Courtyard for Inner Peace Type The Mobility and Travel-Loving Garage Type The Simple and Functional Minimalist Type The Japanese Modern Fusion Type The Antique and Story-Filled Living Type The Art and Creation-Loving Creator Type The DIY Life-Building Practitioner Type The Music and Culture Immersion Type The Cooking and Wine-Loving Gourmet Type The Health-Conscious Fitness Type The Living with Pets as Partners Type The Urban Stylish Type The Work-Life Integration Type The Sea and Scenery-Loving Resort Type The Industrial Design-Inspired Type The Secret Hideout Hobbyist Type
Personal Color Diagnosis
Warm Spring Cool Summer Warm Autumn Cool Winter
Translated automatically
日本語 (ja) 简体中文 (zh-hans) 繁體中文 (zh-hant) English (en)
Login User Registration
Publish Use Advertise with Us Frequently Asked Questions Announcements Operations
  • cooking
  • japanese-style
  • design
  • scenery
  • Resort
  • minimal
  • bike
  • Doma
  • car
  • modern
  • sea
  • fitness
  • Compact
  • natural-light
  • courtyard
  • music-listening
  • nature
  • cat
  • home-garden
  • ecology
  • contemporary
  • relaxation
  • Industrial
  • antique
  • creative-space
  • nordic-design
  • pet
  • one-story-house
  • wood
  • pottery
  • gardening
  • performance
  • wood-stove
  • simple
  • dog
  • cleaning
  • Workspace
  • japanese tea ceremony
  • furniture
  • concrete
  • glass
  • reading
  • art
  • movie
  • outdoor
  • All
  • Exterior
  • Garage
  • Terrace
  • Courtyard
  • LDK
  • Living Room
  • Dining Area
  • Kitchen
  • Atrium
  • Soundproof room
  • Japanese-style room
  • Study
  • Storage
  • Approach
  • Entrance hall
  • Stairs
  • Corridor
  • Lavatory
  • Toilet
  • Bathroom
  • Bedroom
  • Children's Room
  • Loft
  • Garden
  • Hobby room
  • Atelier
  • Shop
  • Stylish Home Studies
  • Start Diagnosis
  • Stylish Home StudiesのQ&A
  • Stylish Home StudiesのHow-To
  • |
  • Room Tour
  • Project
  • Event
  • Stylish Home StudiesのColumn
  • Publish
  • -

    Stylish Home Studies

    Follow your intuition to save photos that catch your eye. Explore spatial designs to uncover implicit preferences you haven't yet put into words.

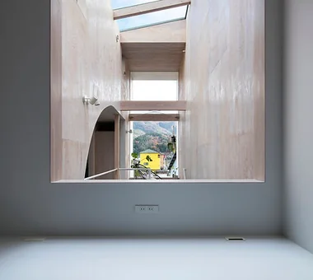
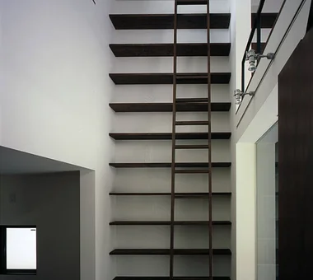
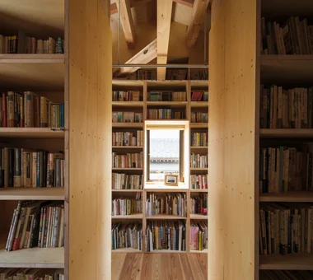
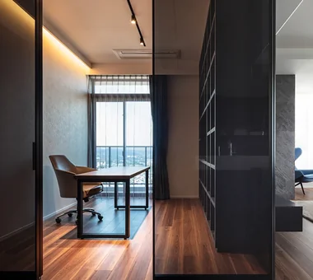
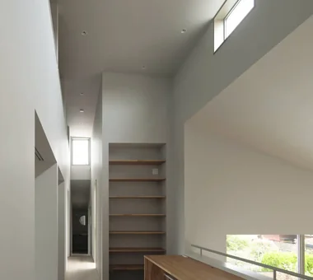
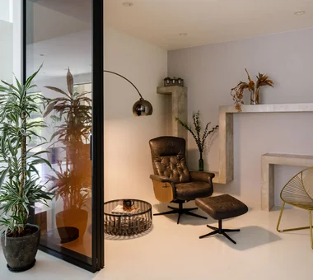
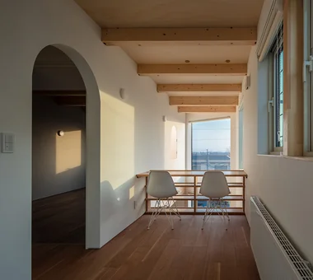
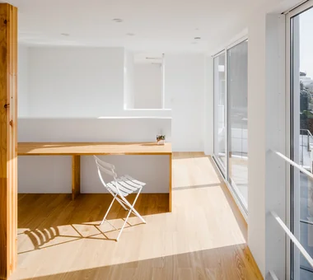
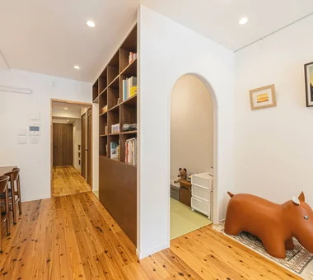
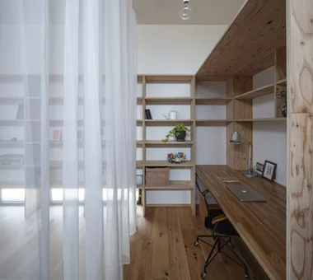
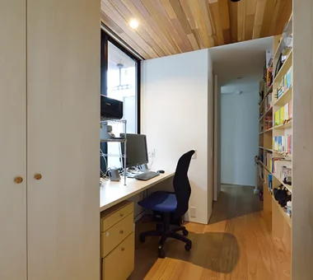
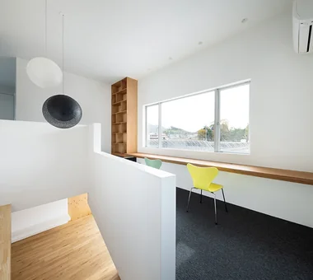
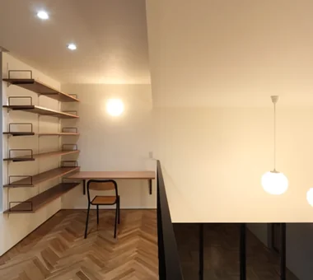
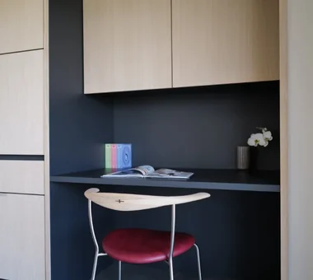
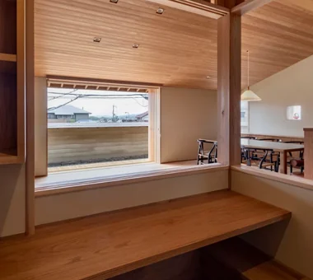
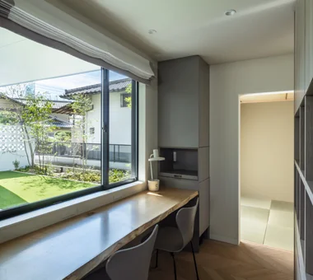
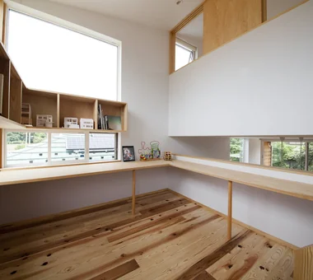
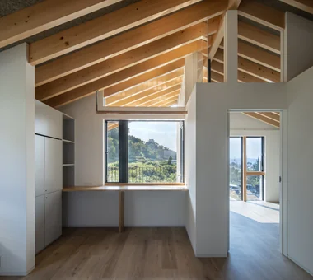
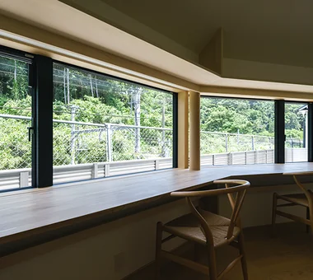
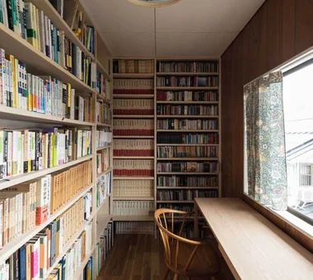
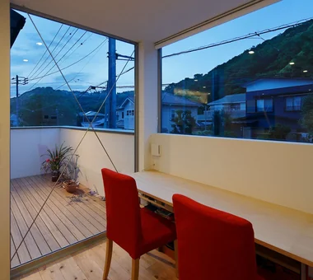
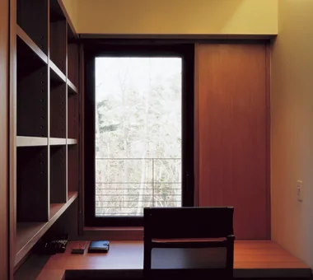
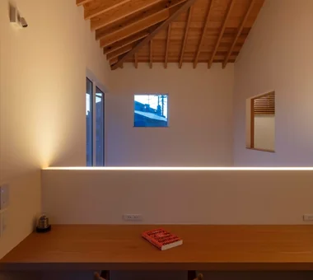
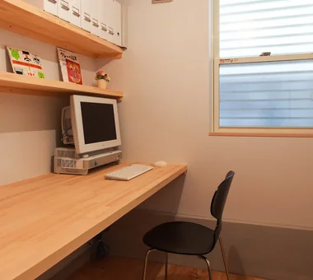
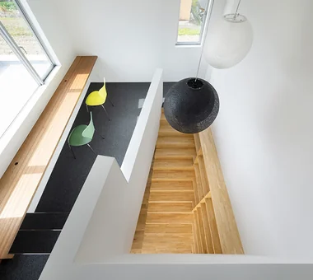
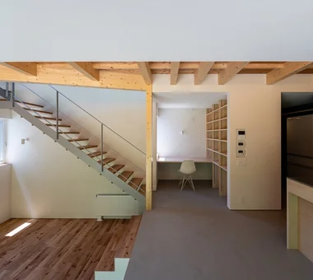
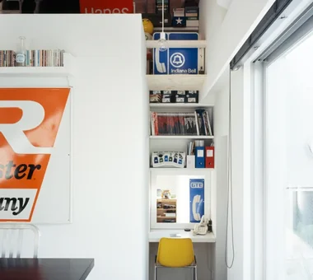
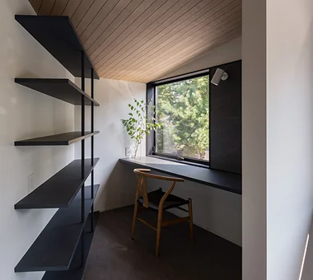
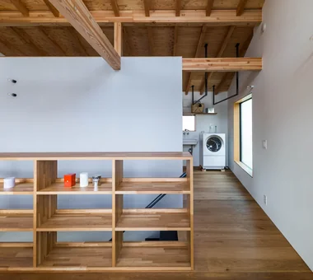
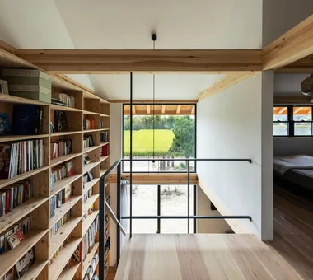
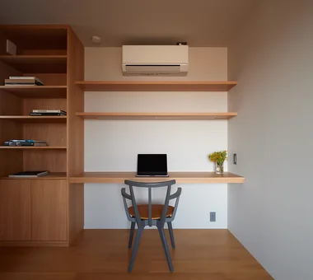
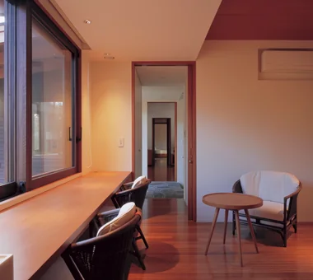
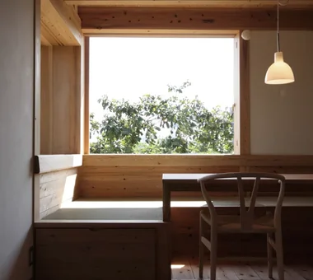
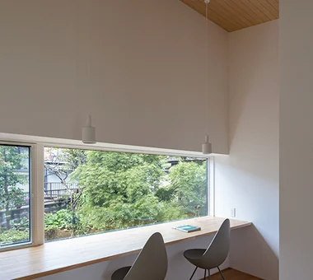
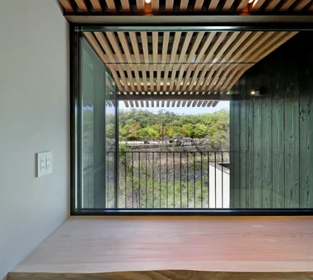
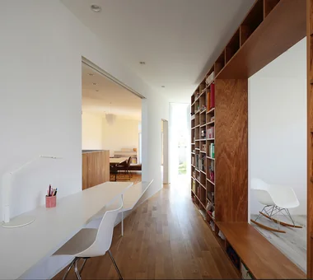
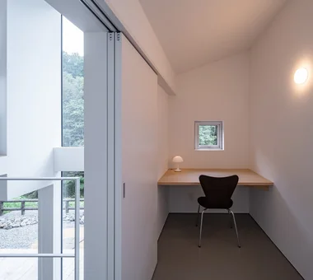
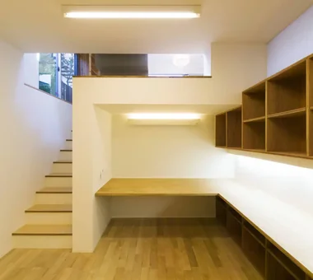
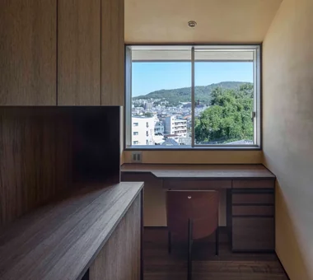
    A stylish study provides a private retreat designed for focused reading, working, or pursuing personal passions. Placing a desk near a window to capture daylight or building wall-to-wall shelving creates an efficient, visually appealing workspace. Whether designed as an independent sanctuary tucked away from the living room or cleverly built into an under-stair area or hallway, it maximizes space functionality. Rich natural textures like wood and plaster, complemented by selected lighting and seating, foster a serene atmosphere. Equipping the space with adequate power outlets and connectivity accommodates remote work seamlessly. Introducing homes with stylish studies surrounded by favorite books, enabling smooth transitions between focus and rest.

    Find Architectural Projects for Stylish Home Studies

  • Residence in Hiyoshi|Study|Custom-built house

    Residence in Hiyoshi|Study

    Architecture Firm:Naoko Matsumoto Architects & Associates

    Naoko Matsumoto Architects & Associates

    1304 Park Front Nakano Arai Yakushi, 5-5-10 Arai, Nakano-ku, Tokyo, Japan

    Open House
    Void
    Wood Deck
    Wall Bookshelf
    Island Kitchen
    Solid Wood
    Large Opening
    Wooden Sash
    Scenic View
    Passive Design
  • POCCO — Excellence Award, Residential Interior Coordination Contest|Study|Custom-built house

    POCCO — Excellence Award, Residential Interior Coordination Contest|Study

    Architecture Firm:YIA Ishiue Yoshihiro Architectural Design Office

    YIA Ishiue Yoshihiro Architectural Design Office

    1572 Amagawataki-cho, Kishiwada, Osaka Prefecture, Japan

    Toplight
    Void
    Terrace
    Doma Kitchen
    Exposed Beam
    Skeleton Staircase
    Roof terrace
    Capturing Light
    Living with Plants
  • Steps III|Study|Custom-built house

    Steps III|Study

    Architecture Firm:Hirotaka Sato Architects

    Hirotaka Sato Architects

    3F, 32 Shibakoen Building, 3-4-30 Shibakoen, Minato-ku, Tokyo

    High Sidelight
    Urban House
    Visual Control
    Skip Floor
    Couple Living
    Narrow House
    Roof Balcony
    Indoor Plants
    Living with Plants
  • Ippen (A Single Composition)|Study|Custom-built house

    Ippen (A Single Composition)|Study

    Construction company:AS IT IS Co., Ltd.

    AS IT IS Co., Ltd.

    576 O, Tsukuba City, Ibaraki Prefecture, Japan

    Wall Bookshelf
    Exposed Beam
    Compact House
    Timber Frame
    BookRepository
  • BM Tower Project|Study|Custom-built house

    BM Tower Project|Study

    Architecture Firm:Yosuke Ichii Architects

    Yosuke Ichii Architects

    Room 405, Nippo Uchiawaji Building, 1-3-7 Uchiahajimachi, Chuo-ku, Osaka, Osaka Prefecture

    Hotel-like
    Built-in Kitchen
    Island Kitchen
    Workspace
    Built-in Furniture
    Luxury Modern
    Night View
    Apartment Renovation
  • House OTF|Study|Custom-built house

    House OTF|Study

    Architecture Firm:Far East Design Lab.

    Far East Design Lab.

    Cercle Akasaka 1F, 4-2-25 Akasaka, Minato-ku, Tokyo

    Hotel-like
    Void
    Custom-built vanity
    Pool
    Natural Garden
    Outdoor Living
    Wooden Sash
    Resort Style
    Luxury Modern
    Capturing Light
    OutdoorLiving
    Pool
    ResortStyle
    WoodenSashes
    Atrium
  • IMAGINE|Study|Custom-built house

    IMAGINE|Study

    Architecture Firm:KICHI ARCHITECTURAL DESIGN

    KICHI ARCHITECTURAL DESIGN

    4-6-3 Kenkyu Gakuen, Tsukuba City, Ibaraki Prefecture, Japan

    Hotel-like
    Renovation
    Built-in Kitchen
    Mortex
    Built-in Furniture
    Luxury Modern
    Reading Room
    Indoor Plants
    Renovation
    CustomKitchen
    Mortex
    BuiltInFurniture
    IndoorPlants
  • Garage House of Slanted Light|Study|Custom-built house

    Garage House of Slanted Light|Study

    Architecture Firm:Yosuke Tomiya Architectural Design Co., Ltd.

    Yosuke Tomiya Architectural Design Co., Ltd.

    4-8, 16-chome, 5-jo, Shinkawa, Kita-ku, Sapporo, Hokkaido

    Solid Wood
    Wood Texture
    Built-in Garage
    Exposed Beam
    Lattice
    Natural Modern
  • Shift Block|Study|Custom-built house

    Shift Block|Study

    Architecture Firm:KICHI ARCHITECTURAL DESIGN

    KICHI ARCHITECTURAL DESIGN

    4-6-3 Kenkyu Gakuen, Tsukuba City, Ibaraki Prefecture, Japan

    Closed to Outside, Open to Inside
    Courtyard
    Steel Staircase
    Simple Modern
    Roof Balcony
    Capturing Light
    Courtyard
    ClosedToOutsideOpenToInside
  • A Home for Taking It Easy on Solid Sugi Cedar Floors|Study|Custom-built house

    A Home for Taking It Easy on Solid Sugi Cedar Floors|Study

    Architecture Firm:kurachiffon Miki Takiuchi First-Class Architect’s Office

    kurachiffon Miki Takiuchi First-Class Architect’s Office

    2-6-11 Ikenohata, Taito-ku, Tokyo

    Renovation
    Custom-built vanity
    Housework Flow
    Solid Wood
    Built-in Furniture
    Family closet
    Optimized Storage
    Apartment Renovation
    Natural Modern
  • A Small House Composed of Three Connected Boxes (Large, Medium, Small) | Tsuzura House|Study|Custom-built house

    A generously sized workspace designed to accommodate a large display.

    Architecture Firm:Yoshihiro Yamamoto Architects Associates

    Yoshihiro Yamamoto Architects Associates

    302, Zeniya Honpo Main Building, 14-6 Ishigatsujichō, Tennōji-ku, Osaka

    Display Storage
    Galvalume Steel Sheet
    ZEH
    Live-Work Integration
    Wall Bookshelf
    Workspace
    Wood Texture
    Simple Modern
    Single-Story House
    Circulation Flow
    LivingAlone
    RedCedarCladding
    HickoryFlooring
    Curtains
    SeismicGrade3
  • A Residence Uniting Two Independent Households|Study|Custom-built house

    A Residence Uniting Two Independent Households|Study

    Architecture Firm:Archiplace

    Archiplace

    502 Palm House Hatsudai, 1-20-2 Honmachi, Shibuya-ku, Tokyo

    Built-in Kitchen
    Shoes Cloak
    Two-Family House
    Soundproof Room
    Music Room
    Natural Garden
    Large Opening
    Family closet
    Wood Plank Ceiling
    Natural Modern
    SEConstructionMethod
    ThreeStoryHome
    HomeElevator
  • Ok House|Study|Custom-built house

    Ok House|Study

    Architecture Firm:Yosuke Ichii Architects

    Yosuke Ichii Architects

    Room 405, Nippo Uchiawaji Building, 1-3-7 Uchiahajimachi, Chuo-ku, Osaka, Osaka Prefecture

    Study corner
    Built-in Kitchen
    Wall Bookshelf
    Natural Garden
    Island Kitchen
    Eaves Space
    Solid Wood
    Exposed Beam
    Wood Plank Ceiling
    Passage Doma
  • around|Study|Custom-built house

    around|Study

    Architecture Firm:*studioLOOP Architects

    *studioLOOP Architects

    3-8-4 Asahino, Itakura-machi, Ora-gun, Gunma Prefecture

    Dog Run
    Built-in Kitchen
    Handcrafted Texture
    Iron Details
    Workspace
    Steel Staircase
    Living with a Dog
    Large Opening
    Pet-Friendly Doma
  • Living with a Sauna and an Inner Courtyard|Study|Custom-built house

    Living with a Sauna and an Inner Courtyard|Study

    Construction company:AITOHUS Co., Ltd.

    AITOHUS Co., Ltd.

    6-6-1 Otsukanishi, Asaminami Ward, Hiroshima City, Hiroshima Prefecture, Japan

    Scandinavian Interior
    Built-in Kitchen
    Wood Deck
    Natural Garden
    Outdoor Living
    Natural Materials
    sauna
  • House in Higashi-Ikoma II — Final Residence Overlooking a Rammed-Earth Wall|Study|Custom-built house

    House in Higashi-Ikoma II — Final Residence Overlooking a Rammed-Earth Wall|Study

    Architecture Firm:Tokuhiro Norimatsu Architect

    Tokuhiro Norimatsu Architect

    2nd Floor, Okada Building, 2-25 Tsurumai Higashi-cho, Nara City, Nara Prefecture, Japan

    Japanese House
    Forever Home
    Built-in Garage
    Calm Presence
    Aging Gracefully
    Wet-Engawa
    Wood Plank Ceiling
  • House in Higashikori|Study|Custom-built house

    House in Higashikori|Study

    Architecture Firm:Abax Architects

    Abax Architects

    203 Higashi-Shin Building, 1-7-12 Awaza, Nishi-ku, Osaka City, Osaka Prefecture

    Hotel-like
    Closed to Outside, Open to Inside
    Built-in Kitchen
    Custom-built vanity
    Luxury home
    Natural Garden
    Built-in Garage
    Calm Presence
    Resort Style
    Built-inGarage
    ClosedOutsideOpenInside
    ResortStyle
  • A House Living in Harmony with Wood|Study|Custom-built house

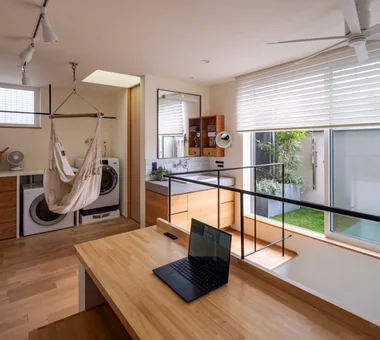
    Expanded staircase landing creates an open workspace and loft

    Architecture Firm:Ringo Studio, First-Class Architect's Office

    Ringo Studio, First-Class Architect's Office

    Saitama City, Saitama Prefecture

    Sense of Openness
    Void
    Local Timber
    Skip Floor
    Passive Design
    Borrowed Scenery
    Capturing Light
    Natural Modern
    WoodenHouse
    SkipFloor
    PassiveDesign
    BorrowedScenery
    PrefecturalTimber
  • Sunset Wellmina|Study|Custom-built house

    Sunset Wellmina|Study

    Architecture Firm:Abax Architects

    Abax Architects

    203 Higashi-Shin Building, 1-7-12 Awaza, Nishi-ku, Osaka City, Osaka Prefecture

    Built-in Kitchen
    Exposed rafters
    House with Doma
    Simple Modern
    Spiral Staircase
    Second House
    Inner Balcony
    Beach House
    SecondHouse
    ExposedBeams
    SpiralStaircase
  • House at the Foot of Mount Takao|Study|Custom-built house

    House at the Foot of Mount Takao|Study

    Architecture Firm:Mochizuki Architectural Atelier

    Mochizuki Architectural Atelier

    2-23-1-1248 Yoyogi, Shibuya-ku, Tokyo / 614 Katakura-cho, Hachioji-shi, Tokyo

    Mountain View House
    Wood Deck
    Natural Garden
    Workspace
    Eaves Space
    Wooden Sash
    Wood Plank Ceiling
    Japanese Modern
    Sloped Ceiling
    ScenicView
    SlopedCeiling
    WoodenDeck
    WoodenSash
  • The Sunken Retreat|Study|Custom-built house

    The Sunken Retreat|Study

    Architecture Firm:Far East Design Lab.

    Far East Design Lab.

    Cercle Akasaka 1F, 4-2-25 Akasaka, Minato-ku, Tokyo

    Hotel-like
    Toplight
    High Sidelight
    Basement
    Audio room
    Skip Floor
    Skeleton Staircase
    Luxury Modern
    Rooftop Garden
    Capturing Light
    SplitLevelFloor
    RooftopGarden
    Basement
  • around|Study|Custom-built house

    around|Study

    Architecture Firm:*studioLOOP Architects

    *studioLOOP Architects

    3-8-4 Asahino, Itakura-machi, Ora-gun, Gunma Prefecture

    Dog Run
    Built-in Kitchen
    Handcrafted Texture
    Iron Details
    Workspace
    Steel Staircase
    Living with a Dog
    Large Opening
    Pet-Friendly Doma
  • Quiet Waiting Residence — A Final Home as a Private Art Museum|Study|Custom-built house

    A homemaker's room connecting to the kitchen and the washroom.

    Architecture Firm:Tokuhiro Norimatsu Architect

    Tokuhiro Norimatsu Architect

    2nd Floor, Okada Building, 2-25 Tsurumai Higashi-cho, Nara City, Nara Prefecture, Japan

    Proportion
    Handcrafted Texture
    Mountain View House
    Plaster Wall
    Forever Home
    Solid Wood
    Couple Living
    Retro Modern
  • Tea House|Study|Custom-built house

    Tea House|Study

    Architecture Firm:Yoshihiro Ito Architect & Associates

    Yoshihiro Ito Architect & Associates

    7-8 Honmachi, Yokkaichi, Mie Prefecture

    Wood Deck
    Wood Siding
    Shoji
    Fully Openable Sash
    Solid Wood
    Exposed Beam
    Outdoor Living
    Wooden Sash
    Borrowed Scenery
    Natural Materials
  • A House in Fushimi, Kyoto|Study|Custom-built house

    The area at the back, with its concrete slab left exposed as an earthen floor, is also divided by columns.

    Architecture Firm:Tetsuya Kimura Architects

    Tetsuya Kimura Architects

    5-5-5-505 Nishikōji, Minoh, Osaka, Japan

    Live-Work Integration
    Material Texture
    Exposed pipework
    Steel Staircase
    Exposed Beam
    Charred Cedar
    Borrowed Scenery
  • Improving a Familiar Home for Greater Comfort | House to Cherish|Study|Custom-built house

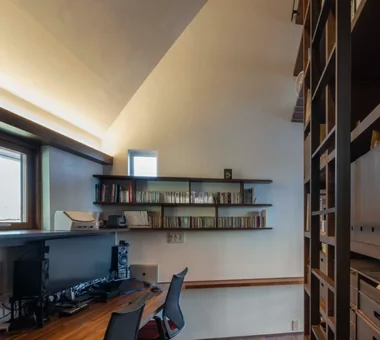
    Second-floor study. New floor-to-ceiling bookshelves were installed. The ceiling lighting is original from the house's construction.

    Architecture Firm:Yoshihiro Yamamoto Architects Associates

    Yoshihiro Yamamoto Architects Associates

    302, Zeniya Honpo Main Building, 14-6 Ishigatsujichō, Tennōji-ku, Osaka

    Display Storage
    Renovation
    Japanese House
    Gallery
    Plaster Wall
    Forever Home
    Tea Room
    Capturing Light
    Japanese Modern
    Natural Materials
    Mingei (Japanese folk craft movement)
    Japanese Modern
    Parquet flooring
    Seismic reinforcement (structural retrofit)
    Tea preparation area (mizuya)
  • YMK|Study|Custom-built house

    YMK|Study

    Architecture Firm:Takeshi Hirobe Architects

    Takeshi Hirobe Architects

    1-13-2 Suwa, Takatsu-ku, Kawasaki, Kanagawa, Japan

    Custom-built vanity
    Wood Deck
    Terrace
    Workspace
    Wood Texture
    Skip Floor
    Luxury Modern
    Wood-Burning Stove
    Capturing Light
    Billiards
  • gimmck box|Study|Custom-built house

    gimmck box|Study

    Architecture Firm:Atelier Mana

    Atelier Mana

    Room 307, Mejiro Musashino Mansion, 3-3-25 Zoshigaya, Toshima-ku, Tokyo

    Picture Window
    Island Kitchen
    Steel Staircase
    Couple Living
    Second-Floor Living
    Borrowed Scenery
    Balcony
    Black House
    Roof terrace
    Passage Doma
  • House at the Foot of Mt. Fuji|Study|Custom-built house

    House at the Foot of Mt. Fuji|Study

    Architecture Firm:Troom

    Troom

    1-19-10-203 Seijo, Setagaya-ku, Tokyo

    Hotel-like
    Vacation Home
    Custom-Built Bathroom
    Terrace
    Wood Siding
    Exposed Beam
    Large Opening
    Wooden Sash
    Borrowed Scenery
    Natural Modern
  • Radiant Green Residence|Study|Custom-built house

    Radiant Green Residence|Study

    Architecture Firm:Naoko Matsumoto Architects & Associates

    Naoko Matsumoto Architects & Associates

    1304 Park Front Nakano Arai Yakushi, 5-5-10 Arai, Nakano-ku, Tokyo, Japan

    Void
    Custom-Built Bathroom
    Natural Garden
    Workspace
    Built-in Garage
    Large Opening
    Wooden Sash
    Lattice
    Home Theater
    Tsubo Garden
  • House in Takarazuka|Study|Custom-built house

    House in Takarazuka|Study

    Architecture Firm:Coo Planning

    Coo Planning

    201, M'S Kyomachibori Building, 1-7-17 Kyomachibori, Nishi-ku, Osaka City, Osaka Prefecture

    Built-in Kitchen
    Corner Lot
    Custom-built vanity
    Terrace
    Wood Texture
    Skip Floor
    Irregular Site
    Sloped Site
    Natural Modern
    SkipFloor
    Terrace
    SlopedSite
  • Ok House|Study|Custom-built house

    Ok House|Study

    Architecture Firm:Yosuke Ichii Architects

    Yosuke Ichii Architects

    Room 405, Nippo Uchiawaji Building, 1-3-7 Uchiahajimachi, Chuo-ku, Osaka, Osaka Prefecture

    Study corner
    Built-in Kitchen
    Wall Bookshelf
    Natural Garden
    Island Kitchen
    Eaves Space
    Solid Wood
    Exposed Beam
    Wood Plank Ceiling
    Passage Doma
  • House Opening to the Forest|Study|Custom-built house

    House Opening to the Forest|Study

    Architecture Firm:Yosuke Tomiya Architectural Design Co., Ltd.

    Yosuke Tomiya Architectural Design Co., Ltd.

    4-8, 16-chome, 5-jo, Shinkawa, Kita-ku, Sapporo, Hokkaido

    High Sidelight
    ZEH
    Skip Floor
    Exposed Beam
    Borrowed Scenery
    Sloped Site
    Living in the Forest
    Natural Modern
  • A House That Shares Light and Air|Study|Custom-built house

    A study nook along the passage leading from the living room to the walk-in closet.

    Architecture Firm:Troom

    Troom

    1-19-10-203 Seijo, Setagaya-ku, Tokyo

    Two-Family House
    Terrace
    Exposed rafters
    Flag-Shaped Lot
    Living with a Dog
    Large Opening
    Simple Modern
    Road bike
  • House in Hamura|Study|Custom-built house

    House in Hamura|Study

    Architecture Firm:Mochizuki Architectural Atelier

    Mochizuki Architectural Atelier

    2-23-1-1248 Yoyogi, Shibuya-ku, Tokyo / 614 Katakura-cho, Hachioji-shi, Tokyo

    Custom-built vanity
    Custom-Built Bathroom
    Island Kitchen
    Simple Modern
    Built-in Furniture
    Second-Floor Living
    Borrowed Scenery
    Wood Plank Ceiling
    Sloped Ceiling
    2FLDK
    BorrowedScenery
    SlopedCeiling
  • Residence in Otsu|Study|Custom-built house

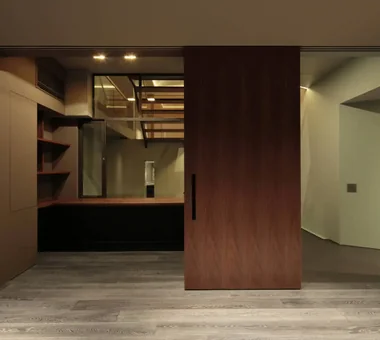
    From the study, the bedroom zone is concealed behind the wall.

    Architecture Firm:In-Ex Design Co., Ltd.

    In-Ex Design Co., Ltd.

    4-59 Takanoizumicho, Sakyo Ward, Kyoto City, Kyoto Prefecture

    High Sidelight
    Void
    Exposed Beam
    Inner Garage
    InnerGarage
    Atrium
    HighSideLight
    ExposedBeams
  • Two-Generation Residence Under One Roof | House at the Foothills of Mount Katsuragi|Study|Custom-built house

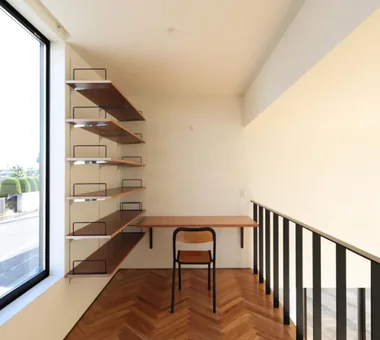
    The landing is the prime vantage point, facing the fields across the road and the peaks of the Kongō–Katsuragi range.

    Architecture Firm:Yoshihiro Yamamoto Architects Associates

    Yoshihiro Yamamoto Architects Associates

    302, Zeniya Honpo Main Building, 14-6 Ishigatsujichō, Tennōji-ku, Osaka

    Sense of Openness
    Void
    Two-Family House
    Mountain View House
    Wall Bookshelf
    Natural Light
    Scenic View
    Breezy House
    Circulation Flow
    Natural Modern
    rural landscape
    gable roof
    double-height space
    landing
    looped circulation
  • House in Saku|Study|Custom-built house

    House in Saku|Study

    Architecture Firm:KASA ARCHITECTS

    KASA ARCHITECTS

    2-21-2-1S Fuda, Chofu City, Tokyo

    Solar Panel
    Built-in Kitchen
    Void
    Custom-built vanity
    Doma Living
    Workspace
    Exposed Beam
    Outdoor Living
    Japanese Modern
  • House at the Foot of Mt. Fuji|Study|Custom-built house

    House at the Foot of Mt. Fuji|Study

    Architecture Firm:Troom

    Troom

    1-19-10-203 Seijo, Setagaya-ku, Tokyo

    Hotel-like
    Vacation Home
    Custom-Built Bathroom
    Terrace
    Wood Siding
    Exposed Beam
    Large Opening
    Wooden Sash
    Borrowed Scenery
    Natural Modern
  • Fan House|Study|Custom-built house

    Fan House|Study

    Architecture Firm:Yoshihiro Ito Architect & Associates

    Yoshihiro Ito Architect & Associates

    7-8 Honmachi, Yokkaichi, Mie Prefecture

    Two-Family House
    Curved Wall
    Plaster Wall
    Shoji
    Exposed Beam
    Borrowed Scenery
    Breezy House
    Timber Frame
    Natural Materials
  • House in Machida|Study|Custom-built house

    House in Machida|Study

    Architecture Firm:Mochizuki Architectural Atelier

    Mochizuki Architectural Atelier

    2-23-1-1248 Yoyogi, Shibuya-ku, Tokyo / 614 Katakura-cho, Hachioji-shi, Tokyo

    Open House
    Wood Deck
    Workspace
    Eaves Space
    Simple Modern
    Wood Plank Ceiling
    White House
    Sloped Ceiling
    Authentic Garden
    WoodenPlankCeiling
    WoodDeck
    Workspace
  • Villa by the Takano River|Study|Custom-built house

    Villa by the Takano River|Study

    Architecture Firm:Echizen Design Laboratory

    Echizen Design Laboratory

    Edobori Center Building B1, 2-1-1 Edobori, Nishi-ku, Osaka, Osaka

    Proportion
    Corner Window
    Picture Window
    Vacation Home
    Wood Deck
    Terrace
    Harmony
    Borrowed Scenery
    Japanese Modern
  • Nokitoba|Study|Custom-built house

    Nokitoba|Study

    Architecture Firm:Mitsuhiro Kojima Architects

    Mitsuhiro Kojima Architects

    426-1-101 Higashisin-machi, Ota City, Gunma Prefecture

    Built-in Kitchen
    Curved Wall
    Wall Bookshelf
    Single-Story House
    Capturing Light
    Contemporary
    CurvedWall
    SingleStory
    Garden
  • House with Forest Windows|Study|Custom-built house

    House with Forest Windows|Study

    Architecture Firm:Yosuke Tomiya Architectural Design Co., Ltd.

    Yosuke Tomiya Architectural Design Co., Ltd.

    4-8, 16-chome, 5-jo, Shinkawa, Kita-ku, Sapporo, Hokkaido

    Solar Panel
    High Airtightness and High Insulation
    ZEH
    Wood Deck
    Music Room
    House with Doma
    Outdoor Living
    Borrowed Scenery
    Reading Room
    Living in the Forest
  • Villa by the Takano River|Study|Custom-built house

    Villa by the Takano River|Study

    Architecture Firm:Echizen Design Laboratory

    Echizen Design Laboratory

    Edobori Center Building B1, 2-1-1 Edobori, Nishi-ku, Osaka, Osaka

    Proportion
    Corner Window
    Picture Window
    Vacation Home
    Wood Deck
    Terrace
    Harmony
    Borrowed Scenery
    Japanese Modern
  • Layering a Studio Apartment and a Traditional Kyoto Townhouse — Row House III on Showa Lane|Study|Custom-built house

    On the second floor, light and breezes enter through east- and west-facing openings.

    Architecture Firm:Yoshihiro Yamamoto Architects Associates

    Yoshihiro Yamamoto Architects Associates

    302, Zeniya Honpo Main Building, 14-6 Ishigatsujichō, Tennōji-ku, Osaka

    Renovation
    Live-Work Integration
    One-Room Space
    Plaster Wall
    House with Doma
    Exposed Beam
    Income Property
    Kominka Restoration
    Japanese Modern
    KyotoTownhouse
    RowHouse
    Rental
    TraditionalHouseRenovation
    SeismicRetrofit
  • Green House|Study|Custom-built house

    Green House|Study

    Architecture Firm:Far East Design Lab.

    Far East Design Lab.

    Cercle Akasaka 1F, 4-2-25 Akasaka, Minato-ku, Tokyo

    Green Wall
    Live-Work Integration
    Atelier-House
    Natural Garden
    Workspace
    Skip Floor
    Craft Room
    DIY
    Natural Modern
    LivingWall
    Workspace
    DIY
  • Sakura Tree|Study|Custom-built house

    Sakura Tree|Study

    Architecture Firm:Naoko Matsumoto Architects & Associates

    Naoko Matsumoto Architects & Associates

    1304 Park Front Nakano Arai Yakushi, 5-5-10 Arai, Nakano-ku, Tokyo, Japan

    Hobby Space
    Nook
    Family with Children
    Two-Family House
    Wood Deck
    Owner-occupied residence with rental units
    Natural Garden
    Island Kitchen
    Wooden Sash
    Natural Materials
    rooftop
    two-generations two detached buildings
    shared garden
    deck from bathroom
    owner-built
  • TOP
  • 〉Stylish Home Studies

Tips for connecting what you love with your home
English
Translated automatically
日本語 (ja) 简体中文 (zh-hans) 繁體中文 (zh-hant) English (en)
  • #Hotel-like
  • #Display Storage
  • #Living with Nature
  • #Proportion
  • #Mountain Cabin
  • #Penthouse
  • #Solar Panel
  • #Toplight
  • #Closed to Outside, Open to Inside
  • #Gallery-House
  • #Corner Window
  • #Sense of Openness
  • #Mindful Living
  • #Architect's Own House
  • #Study corner
  • #Hobby Space
  • #Dog Run
  • #Glass-Walled Garage
  • #High Airtightness and High Insulation
  • #Industrial
  • #Picture Window
  • #Classic Car
  • #Monotone
  • #Nook
  • #Green Wall
  • #Downsizing
  • #Family with Children
  • #Light Court
  • #Courtyard
  • #Renovation
  • #Open House
  • #Scandinavian Interior
  • #Galvalume Steel Sheet
  • #Built-in Kitchen
  • #Open-Air Bath
  • #High Sidelight
  • Announcements | Architecture Firm | Construction company | Frequently Asked Questions | Advertising Publication
  • © Qurasuki.All Rights Reserved. | Terms of Service | Privacy | Operations
Please configure your cookie settings.
  • Our website uses cookies to enhance site usability.
  • Some cookies are necessary for the proper functioning of our services.
  • For more details, please refer to Cookie Policy.
  • Accept all cookies
  • Reject non-essential cookies