-

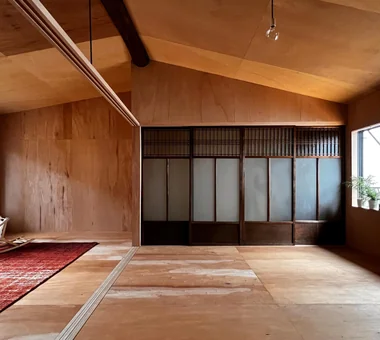
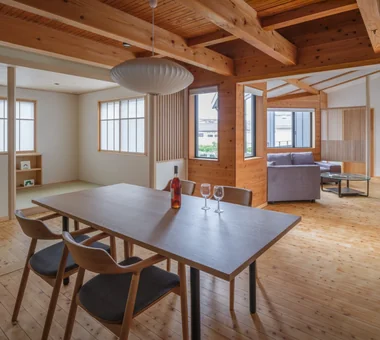
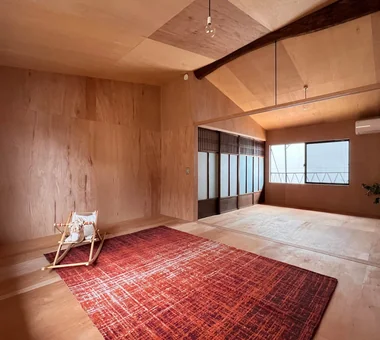
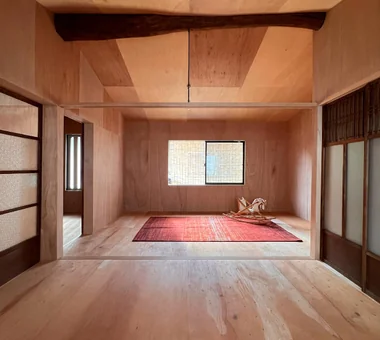
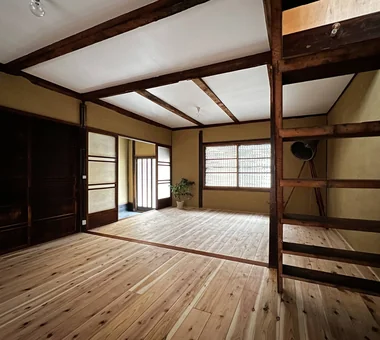
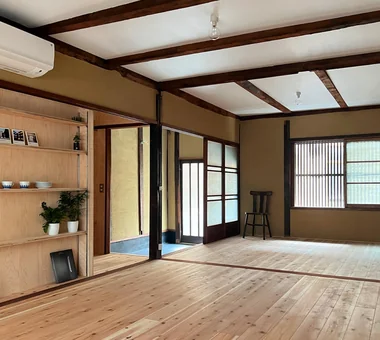
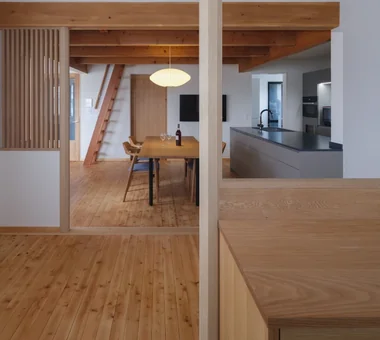
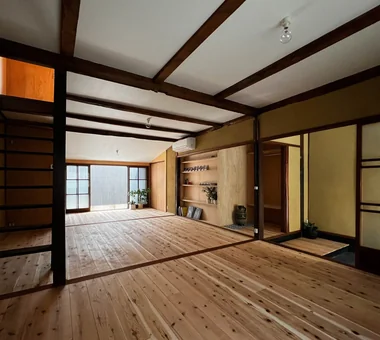
Homes Embracing Natural Light × One-Room Space
View project photos for Homes Embracing Natural Light and One-Room Space.
Follow your intuition to save photos that catch your eye. Explore spatial designs to uncover implicit preferences you haven't yet put into words.
Homes Embracing Natural Light
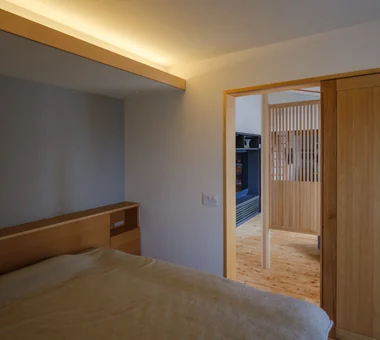
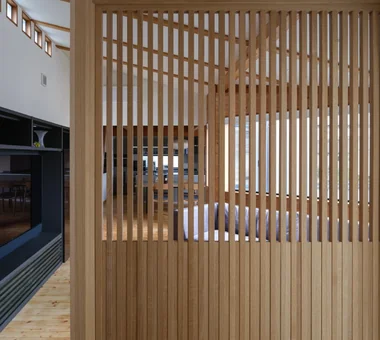
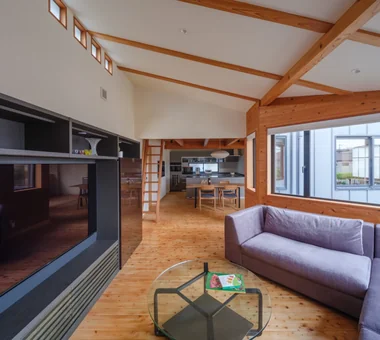
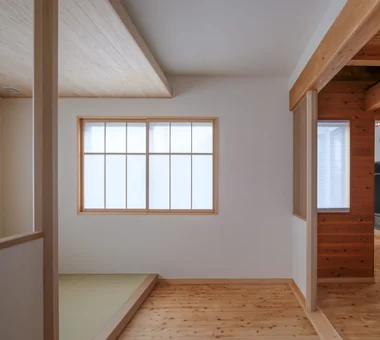
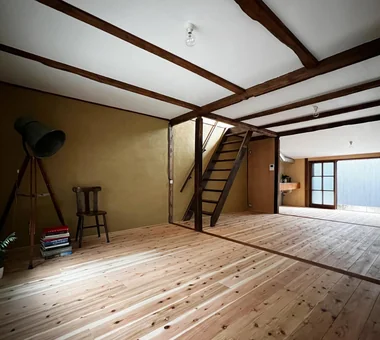
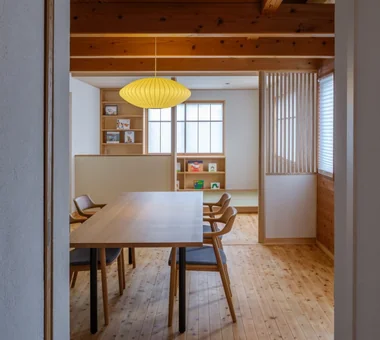
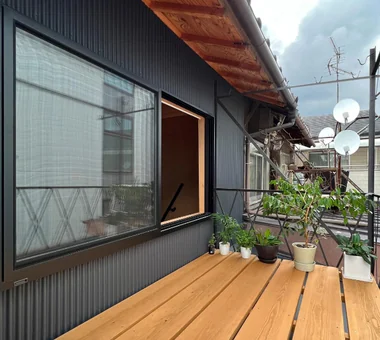
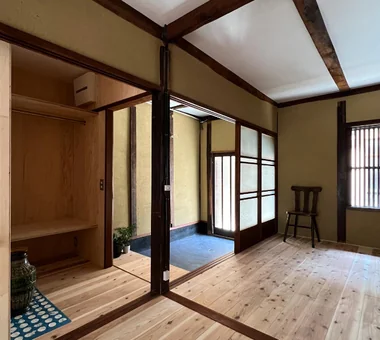
A home filled with natural light uses soft, diffused illumination to connect indoor living with the passage of time. Combining south-facing windows, high clerestories, skylights, and courtyard openings carries light deep into the floor plan. Shifting highlights and shadows on walls and floors change beautifully between morning, afternoon, and seasons. Interior windows and open-well ceilings guide light into inner rooms. Eaves and planting manage summer heat and glare. We present light-filled homes wrapped in warm, gentle brightness.
One-Room Living Space
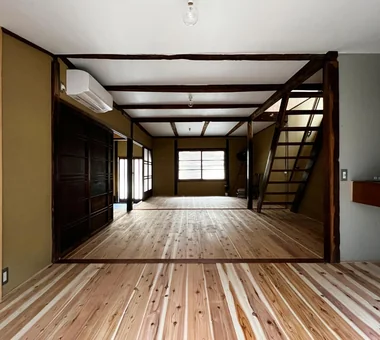
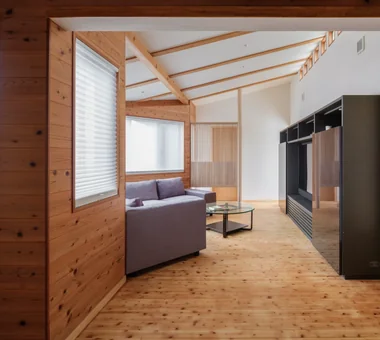
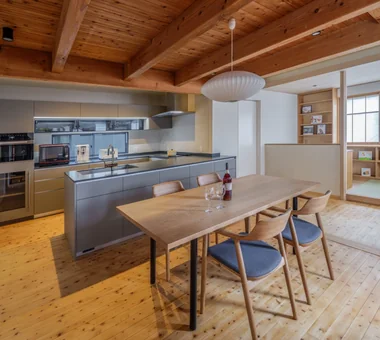
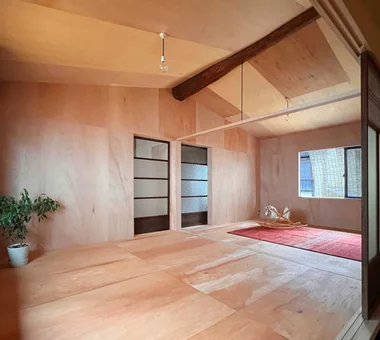
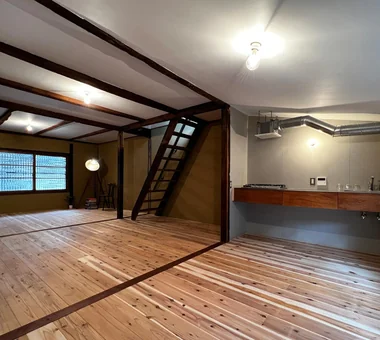
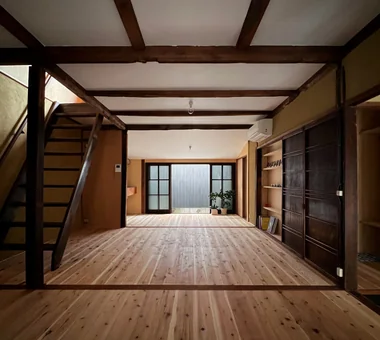
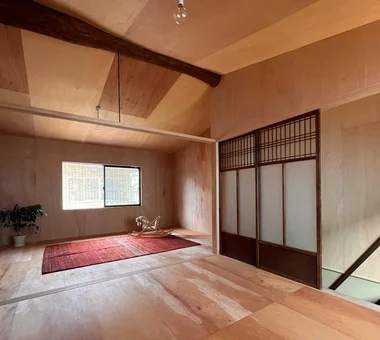
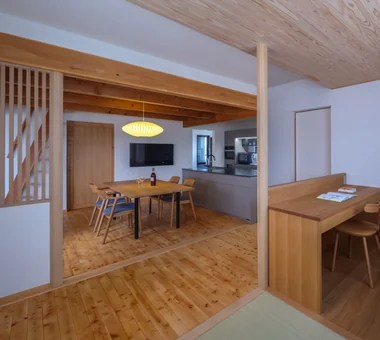
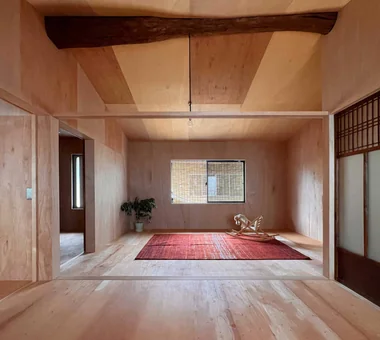
A home with a one-room space minimizes partitions and is attractive for living as a single large, continuous space. By connecting the living, dining, and kitchen areas, family members can feel each other's presence while doing different things, and a sense of openness is created by the penetration of the line of sight. By gently dividing places through furniture, storage, and switching floor materials, you can create diverse living spaces without increasing walls. Light and wind easily pass through the interior, and the flexibility to change furniture placement according to lifestyle is also a feature. This introduces a one-room space home where you can freely use a single large space and live while feeling the presence of your family.
Find Architectural Projects for Homes Embracing Natural Light and One-Room Space