Qurasuki
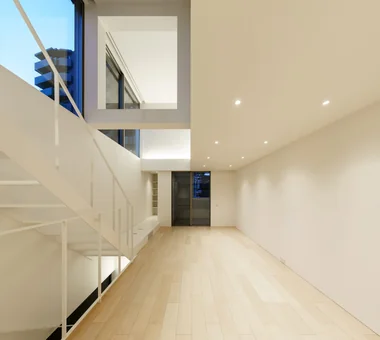
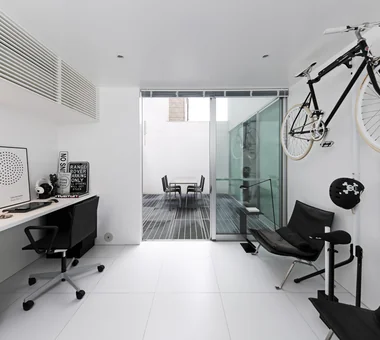
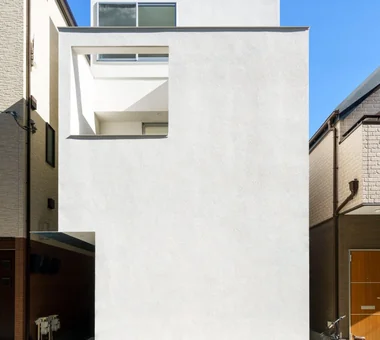
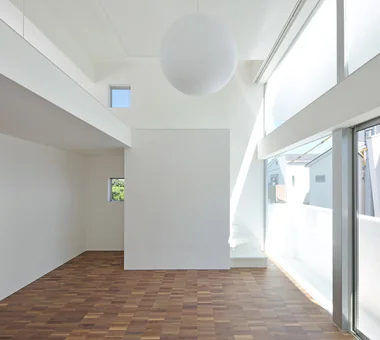
Image Room Tour Project Event List Column
Favorites
Image
Room Tour
Project
Event
Professional
Lifestyle Diagnosis
The Slow-Living in Harmony with Nature Type
The Open to Light and Wind Type
The Private Courtyard for Inner Peace Type
The Mobility and Travel-Loving Garage Type
The Simple and Functional Minimalist Type
The Japanese Modern Fusion Type
The Antique and Story-Filled Living Type
The Art and Creation-Loving Creator Type
The DIY Life-Building Practitioner Type
The Music and Culture Immersion Type
The Cooking and Wine-Loving Gourmet Type
The Health-Conscious Fitness Type
The Living with Pets as Partners Type
The Urban Stylish Type
The Work-Life Integration Type
The Sea and Scenery-Loving Resort Type
The Industrial Design-Inspired Type
The Secret Hideout Hobbyist Type
Personal Color Diagnosis
Warm Spring
Cool Summer
Warm Autumn
Cool Winter
Translated automatically
日本語 (ja) 简体中文 (zh-hans) 繁體中文 (zh-hant) English (en)
Login
User Registration
Publish
Use
Advertise with Us
Frequently Asked Questions
Announcements
Operations
Column
Homes for Design Enthusiasts
Far East Design Lab.

Homes for Design Enthusiasts|Introduction to Architecture Firms|Designing Everyday Living

Author: Qurasuki Editorial Department
Products, graphics, interiors. For those with a deep interest in design, the home may be the place where their sensibility can be expressed most freely. An architect who resonates with clients attentive to carefully selected chairs, lighting, furniture and material textures is indispensable for design-minded residential projects. A dwelling in which intention inhabits each choice of material and every detail of the joinery enriches daily life. Here we present architectural studios that share a sincere commitment to design.

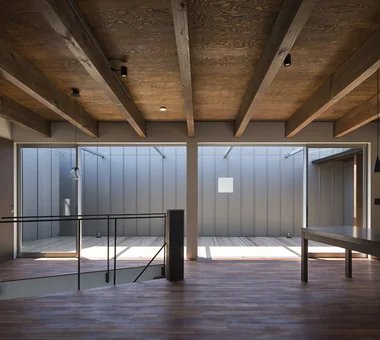
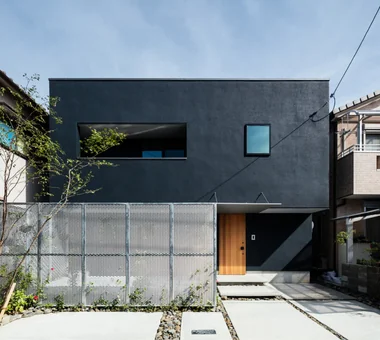
  • House with Slanted Lattice|Homes for Design Enthusiasts
    House with Slanted Lattice
    an Archi-Lab. First-Class Architect Office
    an Archi-Lab. First-Class Architect Office
    Heights S&A 2F, 4-20-31 Awaji, Higashiyodogawa-ku, Osaka City, Osaka Prefecture
    Tsubo Garden
    Void
    Irregular Site
    Japanese Modern
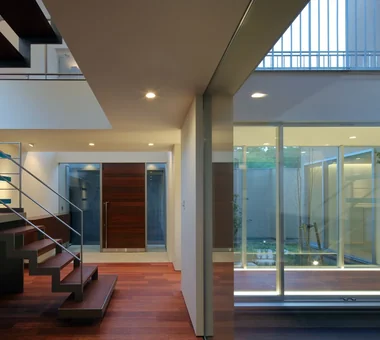
    Steel Staircase
    Natural Light
    Exposed Beam
    Breezy House
    House with Doma
    Passage Doma
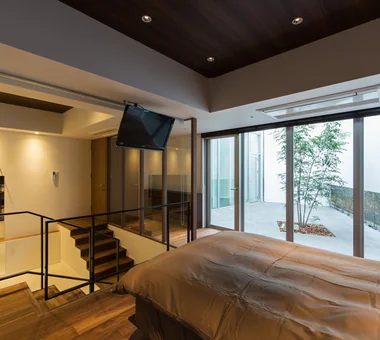
  • House in Himeshima|Homes for Design Enthusiasts
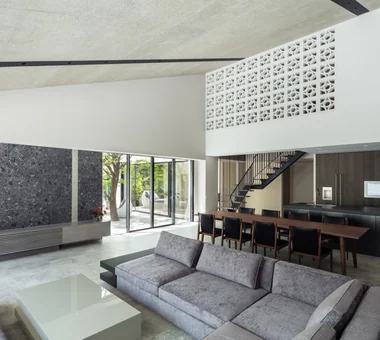
    House in Himeshima
    Abax Architects
    Abax Architects
    203 Higashi-Shin Building, 1-7-12 Awaza, Nishi-ku, Osaka City, Osaka Prefecture
    Hotel-like
    Void
    Symbolic Tree
    Luxury home
    Large Opening
    Closed to Outside, Open to Inside
    Picture Window
    Luxury Modern
    Resort Style
    glass staircase
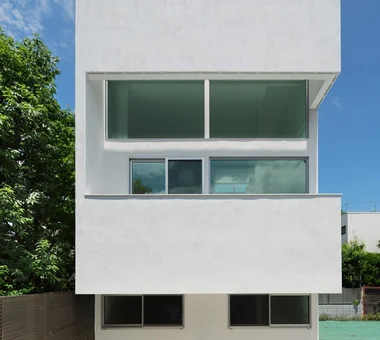
  • Residence with an Atelier|Homes for Design Enthusiasts
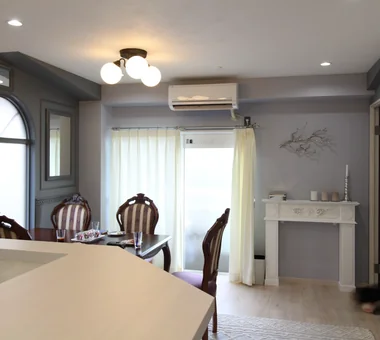
    Subtle variations in wall colors add dimensionality to the interior spaces.
    T-Architectural Studio
    T-Architectural Studio
    3-4-20 Tsujido Higashikaigan, Fujisawa City, Kanagawa Prefecture, Japan
    White House
    Natural Garden
    Exposed Beam
    Capturing Light
    Atelier-House
    Roof Balcony
    Workspace
    Natural Modern
    Second-Floor Living
    Architect's Own House
  • House in Saito Aominami|Homes for Design Enthusiasts
    House in Saito Aominami
    ARCHIXXX Satoru Shinno Architectural Design
    ARCHIXXX Satoru Shinno Architectural Design
    2-4-34 Minamimorimachi, Kita-ku, Osaka, Osaka Prefecture
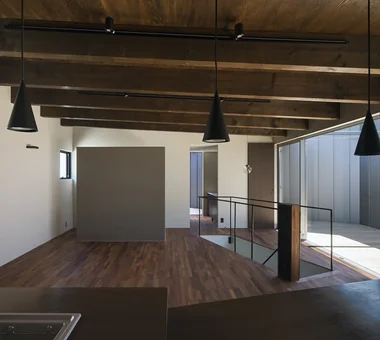
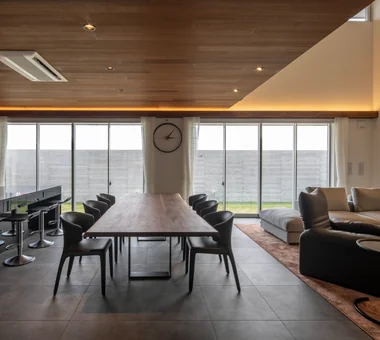
    Wood Plank Ceiling
    Terrace
    Inner Balcony
    Steel Staircase
    Exposed Beam
    Closed to Outside, Open to Inside
    Outdoor Living
    Wood Deck

Homes for Design Enthusiasts

Naoko Matsumoto Architects & Associates

1304 Park Front Nakano Arai Yakushi, 5-5-10 Arai, Nakano-ku, Tokyo, Japan
  • Residence in Higashi-Oizumi|Homes for Design Enthusiasts
    Residence in Higashi-Oizumi
    Naoko Matsumoto Architects & Associates
    Naoko Matsumoto Architects & Associates
    1304 Park Front Nakano Arai Yakushi, 5-5-10 Arai, Nakano-ku, Tokyo, Japan
    Piano
    Family with Children
    Circulation Flow
    Guitar
    Japanese Modern
    Natural Garden
    Island Kitchen
    Natural Materials
    Second-Floor Living
    Wood Deck
    wood-floored doma
    shoji-screen design
    north-south cross-ventilation plan
    traditional built-in bathroom
    privacy
  • Residence in Higashi-Oizumi|Homes for Design Enthusiasts
    Residence in Higashi-Oizumi
    Naoko Matsumoto Architects & Associates
    Naoko Matsumoto Architects & Associates
    1304 Park Front Nakano Arai Yakushi, 5-5-10 Arai, Nakano-ku, Tokyo, Japan
    Piano
    Family with Children
    Circulation Flow
    Guitar
    Japanese Modern
    Natural Garden
    Island Kitchen
    Natural Materials
    Second-Floor Living
    Wood Deck
    wood-floored doma
    shoji-screen design
    north-south cross-ventilation plan
    traditional built-in bathroom
    privacy
  • Residence in Higashi-Oizumi|Homes for Design Enthusiasts
    Residence in Higashi-Oizumi
    Naoko Matsumoto Architects & Associates
    Naoko Matsumoto Architects & Associates
    1304 Park Front Nakano Arai Yakushi, 5-5-10 Arai, Nakano-ku, Tokyo, Japan
    Piano
    Family with Children
    Circulation Flow
    Guitar
    Japanese Modern
    Natural Garden
    Island Kitchen
    Natural Materials
    Second-Floor Living
    Wood Deck
    wood-floored doma
    shoji-screen design
    north-south cross-ventilation plan
    traditional built-in bathroom
    privacy
  • Residence in Higashi-Oizumi|Homes for Design Enthusiasts
    Residence in Higashi-Oizumi
    Naoko Matsumoto Architects & Associates
    Naoko Matsumoto Architects & Associates
    1304 Park Front Nakano Arai Yakushi, 5-5-10 Arai, Nakano-ku, Tokyo, Japan
    Piano
    Family with Children
    Circulation Flow
    Guitar
    Japanese Modern
    Natural Garden
    Island Kitchen
    Natural Materials
    Second-Floor Living
    Wood Deck
    wood-floored doma
    shoji-screen design
    north-south cross-ventilation plan
    traditional built-in bathroom
    privacy
  • Residence in Higashi-Oizumi|Homes for Design Enthusiasts
    Residence in Higashi-Oizumi
    Naoko Matsumoto Architects & Associates
    Naoko Matsumoto Architects & Associates
    1304 Park Front Nakano Arai Yakushi, 5-5-10 Arai, Nakano-ku, Tokyo, Japan
    Piano
    Family with Children
    Circulation Flow
    Guitar
    Japanese Modern
    Natural Garden
    Island Kitchen
    Natural Materials
    Second-Floor Living
    Wood Deck
    wood-floored doma
    shoji-screen design
    north-south cross-ventilation plan
    traditional built-in bathroom
    privacy
  • Residence in Higashi-Oizumi|Homes for Design Enthusiasts
    Residence in Higashi-Oizumi
    Naoko Matsumoto Architects & Associates
    Naoko Matsumoto Architects & Associates
    1304 Park Front Nakano Arai Yakushi, 5-5-10 Arai, Nakano-ku, Tokyo, Japan
    Piano
    Family with Children
    Circulation Flow
    Guitar
    Japanese Modern
    Natural Garden
    Island Kitchen
    Natural Materials
    Second-Floor Living
    Wood Deck
    wood-floored doma
    shoji-screen design
    north-south cross-ventilation plan
    traditional built-in bathroom
    privacy

kurachiffon Miki Takiuchi First-Class Architect’s Office

2-6-11 Ikenohata, Taito-ku, Tokyo
  • N FLAT|Homes for Design Enthusiasts
    N FLAT
    kurachiffon Miki Takiuchi First-Class Architect’s Office
    kurachiffon Miki Takiuchi First-Class Architect’s Office
    2-6-11 Ikenohata, Taito-ku, Tokyo
    Material Texture
    Renovation
    High Ceiling
    Apartment Renovation
    Simple Modern
    Scenic View
    Display Storage
  • N FLAT|Homes for Design Enthusiasts
    N FLAT
    kurachiffon Miki Takiuchi First-Class Architect’s Office
    kurachiffon Miki Takiuchi First-Class Architect’s Office
    2-6-11 Ikenohata, Taito-ku, Tokyo
    Material Texture
    Renovation
    High Ceiling
    Apartment Renovation
    Simple Modern
    Scenic View
    Display Storage
  • N FLAT|Homes for Design Enthusiasts
    N FLAT
    kurachiffon Miki Takiuchi First-Class Architect’s Office
    kurachiffon Miki Takiuchi First-Class Architect’s Office
    2-6-11 Ikenohata, Taito-ku, Tokyo
    Material Texture
    Renovation
    High Ceiling
    Apartment Renovation
    Simple Modern
    Scenic View
    Display Storage
  • N FLAT|Homes for Design Enthusiasts
    N FLAT
    kurachiffon Miki Takiuchi First-Class Architect’s Office
    kurachiffon Miki Takiuchi First-Class Architect’s Office
    2-6-11 Ikenohata, Taito-ku, Tokyo
    Material Texture
    Renovation
    High Ceiling
    Apartment Renovation
    Simple Modern
    Scenic View
    Display Storage
  • GELATO PIQUE HOME|Homes for Design Enthusiasts
    GELATO PIQUE HOME
    kurachiffon Miki Takiuchi First-Class Architect’s Office
    kurachiffon Miki Takiuchi First-Class Architect’s Office
    2-6-11 Ikenohata, Taito-ku, Tokyo
    Renovation
    Apartment Renovation
    Family with Children
    Cafe Style
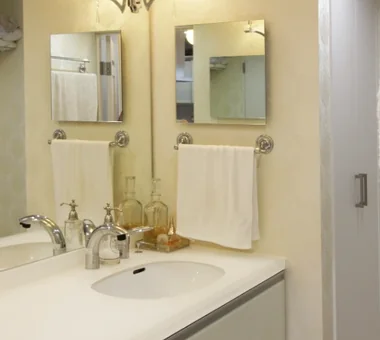
    Custom-built vanity
    Display Storage
    Antique Furniture
  • GELATO PIQUE HOME|Homes for Design Enthusiasts
    GELATO PIQUE HOME
    kurachiffon Miki Takiuchi First-Class Architect’s Office
    kurachiffon Miki Takiuchi First-Class Architect’s Office
    2-6-11 Ikenohata, Taito-ku, Tokyo
    Renovation
    Apartment Renovation
    Family with Children
    Cafe Style
    Custom-built vanity
    Display Storage
    Antique Furniture

Yoshihiro Yamamoto Architects Associates

302, Zeniya Honpo Main Building, 14-6 Ishigatsujichō, Tennōji-ku, Osaka
  • Renovation of an Urban Residence Retaining a Kura | Abeno Residence|Homes for Design Enthusiasts
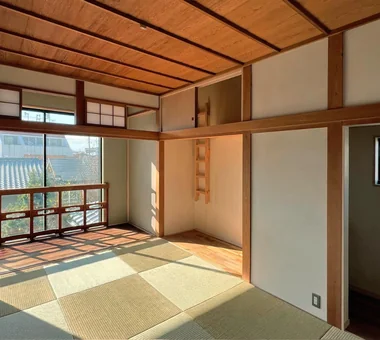
    Second‑floor Japanese‑style room. The built‑in closet (oshiire) was converted into a workspace and a loft.
    Yoshihiro Yamamoto Architects Associates
    Yoshihiro Yamamoto Architects Associates
    302, Zeniya Honpo Main Building, 14-6 Ishigatsujichō, Tennōji-ku, Osaka
    Renovation
    Traditional Japanese House
    Kominka Restoration
    Reclaimed Wood
    Japanese House
    Reclaimed Beam
    Japanese Modern
    Exposed Beam
    Island Kitchen
    Natural Materials
    SeismicRetrofit
    SeismicAssessment
    ThermalUpgrade
    Kura
    Herringbone
  • Renovation of an Urban Residence Retaining a Kura | Abeno Residence|Homes for Design Enthusiasts
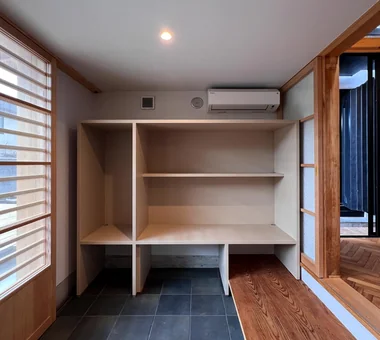
    A purpose‑designed doma (earthen‑floor entrance). The floor is paved with variegated tiles. The shikidai (entrance platform) was repurposed from the existing front entrance.
    Yoshihiro Yamamoto Architects Associates
    Yoshihiro Yamamoto Architects Associates
    302, Zeniya Honpo Main Building, 14-6 Ishigatsujichō, Tennōji-ku, Osaka
    Renovation
    Traditional Japanese House
    Kominka Restoration
    Reclaimed Wood
    Japanese House
    Reclaimed Beam
    Japanese Modern
    Exposed Beam
    Island Kitchen
    Natural Materials
    SeismicRetrofit
    SeismicAssessment
    ThermalUpgrade
    Kura
    Herringbone
  • Renovation of an Urban Residence Retaining a Kura | Abeno Residence|Homes for Design Enthusiasts
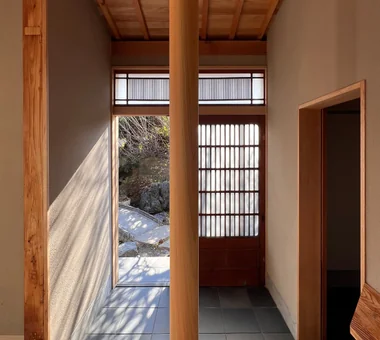
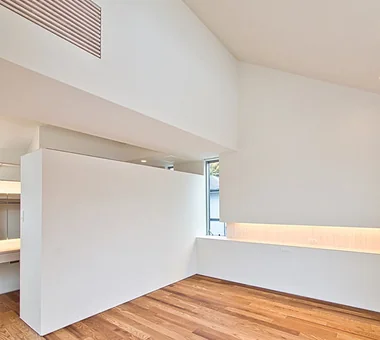
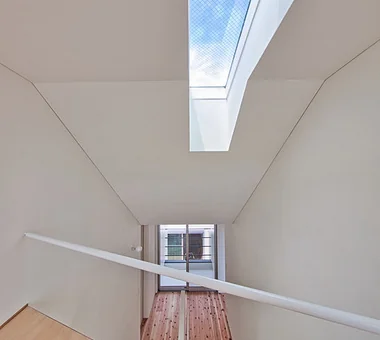
    A newly created entrance resulting from a plan revision. The sliding door and glass transom were repaired and reused.
    Yoshihiro Yamamoto Architects Associates
    Yoshihiro Yamamoto Architects Associates
    302, Zeniya Honpo Main Building, 14-6 Ishigatsujichō, Tennōji-ku, Osaka
    Renovation
    Traditional Japanese House
    Kominka Restoration
    Reclaimed Wood
    Japanese House
    Reclaimed Beam
    Japanese Modern
    Exposed Beam
    Island Kitchen
    Natural Materials
    SeismicRetrofit
    SeismicAssessment
    ThermalUpgrade
    Kura
    Herringbone
  • House of Four Pavilions and an Alley | Four-Corner House|Homes for Design Enthusiasts
    Garden, the greenery of the woodland, sky… a view framed by the window.
    Yoshihiro Yamamoto Architects Associates
    Yoshihiro Yamamoto Architects Associates
    302, Zeniya Honpo Main Building, 14-6 Ishigatsujichō, Tennōji-ku, Osaka
    Peninsula Kitchen
    Toplight
    High Ceiling
    Void
    Sky-Framing Window
    Closed to Outside, Open to Inside
    Skip Floor
    Picture Window
    Sloped Ceiling
    Natural Materials
    subway-tile
    shiplap-cladding
    shou-sugi-ban
    secret-hideout
    child-rearing
  • House of Four Pavilions and an Alley | Four-Corner House|Homes for Design Enthusiasts
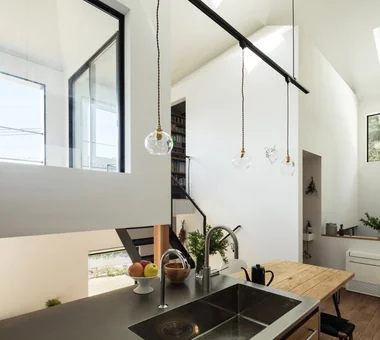
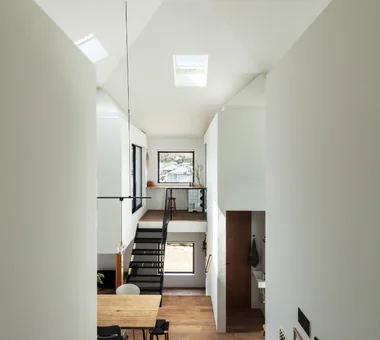
    Different spaces are connected through the windows.
    Yoshihiro Yamamoto Architects Associates
    Yoshihiro Yamamoto Architects Associates
    302, Zeniya Honpo Main Building, 14-6 Ishigatsujichō, Tennōji-ku, Osaka
    Peninsula Kitchen
    Toplight
    High Ceiling
    Void
    Sky-Framing Window
    Closed to Outside, Open to Inside
    Skip Floor
    Picture Window
    Sloped Ceiling
    Natural Materials
    subway-tile
    shiplap-cladding
    shou-sugi-ban
    secret-hideout
    child-rearing
  • House of Four Pavilions and an Alley | Four-Corner House|Homes for Design Enthusiasts
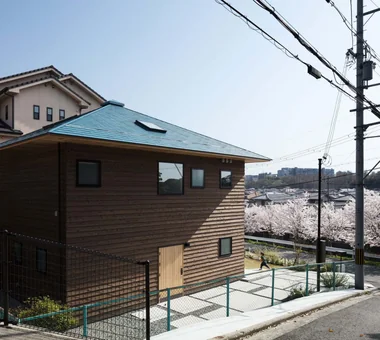
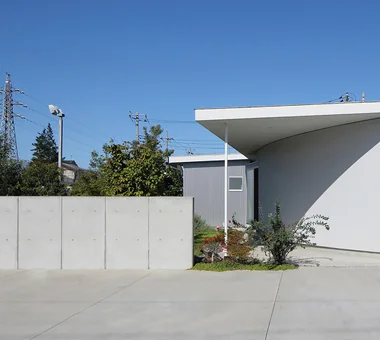
    The approach is a square concrete entry court that echoes the form of the building.
    Yoshihiro Yamamoto Architects Associates
    Yoshihiro Yamamoto Architects Associates
    302, Zeniya Honpo Main Building, 14-6 Ishigatsujichō, Tennōji-ku, Osaka
    Peninsula Kitchen
    Toplight
    High Ceiling
    Void
    Sky-Framing Window
    Closed to Outside, Open to Inside
    Skip Floor
    Picture Window
    Sloped Ceiling
    Natural Materials
    subway-tile
    shiplap-cladding
    shou-sugi-ban
    secret-hideout
    child-rearing

Archiplace

502 Palm House Hatsudai, 1-20-2 Honmachi, Shibuya-ku, Tokyo
  • A Residence Uniting Two Independent Households|Homes for Design Enthusiasts
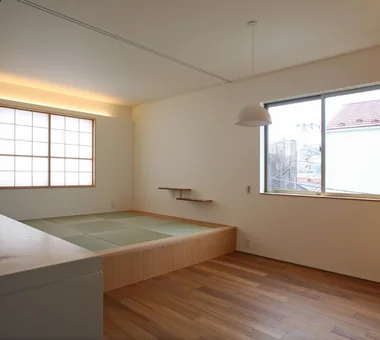
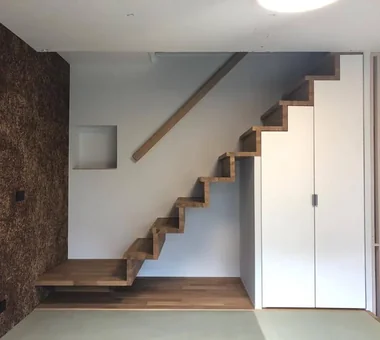
    The third-floor dining kitchen for the parents includes a raised tatami area with storage beneath, doubling as seating.
    Archiplace
    Archiplace
    502 Palm House Hatsudai, 1-20-2 Honmachi, Shibuya-ku, Tokyo
    Wood Plank Ceiling
    Terrace
    Continuous Window
    Built-in Kitchen
    Corner Window
    Scenic View
    Soundproof Room
    Inner Garage
    Two-Family House
    TwoFamilyHouse
    Terrace
    SoundproofRoom
    IndoorGarage
  • A Residence Uniting Two Independent Households|Homes for Design Enthusiasts
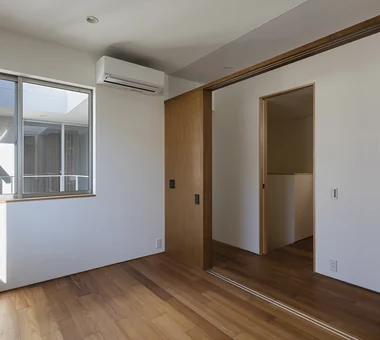
    The parents’ bedroom is separated by sliding doors that integrate seamlessly with the corridor, adjacent to the hall housing the elevator and staircase.
    Archiplace
    Archiplace
    502 Palm House Hatsudai, 1-20-2 Honmachi, Shibuya-ku, Tokyo
    Wood Plank Ceiling
    Terrace
    Continuous Window
    Built-in Kitchen
    Corner Window
    Scenic View
    Soundproof Room
    Inner Garage
    Two-Family House
    TwoFamilyHouse
    Terrace
    SoundproofRoom
    IndoorGarage
  • A Residence Uniting Two Independent Households|Homes for Design Enthusiasts
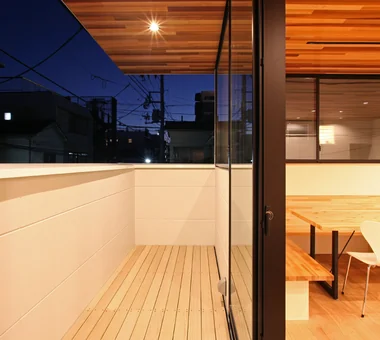
    Night view of the second-floor living, dining, kitchen area and terrace.
    Archiplace
    Archiplace
    502 Palm House Hatsudai, 1-20-2 Honmachi, Shibuya-ku, Tokyo
    Wood Plank Ceiling
    Terrace
    Continuous Window
    Built-in Kitchen
    Corner Window
    Scenic View
    Soundproof Room
    Inner Garage
    Two-Family House
    TwoFamilyHouse
    Terrace
    SoundproofRoom
    IndoorGarage
  • A Residence Uniting Two Independent Households|Homes for Design Enthusiasts
    A workshop is located in a detached position, accessible without steps via the drying terrace.
    Archiplace
    Archiplace
    502 Palm House Hatsudai, 1-20-2 Honmachi, Shibuya-ku, Tokyo
    Wood Plank Ceiling
    Terrace
    Continuous Window
    Built-in Kitchen
    Corner Window
    Scenic View
    Soundproof Room
    Inner Garage
    Two-Family House
    TwoFamilyHouse
    Terrace
    SoundproofRoom
    IndoorGarage
  • A Residence Uniting Two Independent Households|Homes for Design Enthusiasts
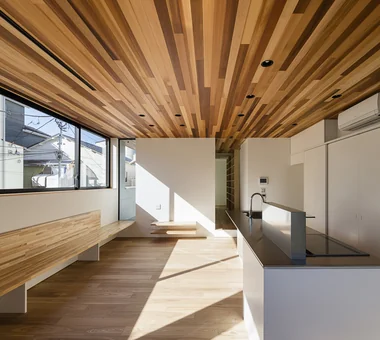
    The second-floor living, dining, and kitchen area of the children’s household includes a custom-built bench along the window, allowing meals to be shared comfortably with the parents.
    Archiplace
    Archiplace
    502 Palm House Hatsudai, 1-20-2 Honmachi, Shibuya-ku, Tokyo
    Wood Plank Ceiling
    Terrace
    Continuous Window
    Built-in Kitchen
    Corner Window
    Scenic View
    Soundproof Room
    Inner Garage
    Two-Family House
    TwoFamilyHouse
    Terrace
    SoundproofRoom
    IndoorGarage
  • A Residence Uniting Two Independent Households|Homes for Design Enthusiasts
    A tranquil space created by planting trees and ground cover that cast shade against a wooden paneled wall, complemented by a built-in wooden bench.
    Archiplace
    Archiplace
    502 Palm House Hatsudai, 1-20-2 Honmachi, Shibuya-ku, Tokyo
    Wood Plank Ceiling
    Terrace
    Continuous Window
    Built-in Kitchen
    Corner Window
    Scenic View
    Soundproof Room
    Inner Garage
    Two-Family House
    TwoFamilyHouse
    Terrace
    SoundproofRoom
    IndoorGarage

YIA Ishiue Yoshihiro Architectural Design Office

1572 Amagawataki-cho, Kishiwada, Osaka Prefecture, Japan
  • NICO — A Home Filled with Natural Light and the Scent of Wood|Homes for Design Enthusiasts
    NICO — A Home Filled with Natural Light and the Scent of Wood
    YIA Ishiue Yoshihiro Architectural Design Office
    YIA Ishiue Yoshihiro Architectural Design Office
    1572 Amagawataki-cho, Kishiwada, Osaka Prefecture, Japan
    Void
    Courtyard
    Wall Storage
    Capturing Light
    Natural Modern
    Wood Texture
    Wood Deck
  • NICO — A Home Filled with Natural Light and the Scent of Wood|Homes for Design Enthusiasts
    NICO — A Home Filled with Natural Light and the Scent of Wood
    YIA Ishiue Yoshihiro Architectural Design Office
    YIA Ishiue Yoshihiro Architectural Design Office
    1572 Amagawataki-cho, Kishiwada, Osaka Prefecture, Japan
    Void
    Courtyard
    Wall Storage
    Capturing Light
    Natural Modern
    Wood Texture
    Wood Deck
  • COCHE — Residence with an Integrated Garage for the Beloved Vehicle|Homes for Design Enthusiasts
    COCHE — Residence with an Integrated Garage for the Beloved Vehicle
    YIA Ishiue Yoshihiro Architectural Design Office
    YIA Ishiue Yoshihiro Architectural Design Office
    1572 Amagawataki-cho, Kishiwada, Osaka Prefecture, Japan
    Monotone
    Viewing Garage
    Void
    Simple Modern
    Courtyard
    Proportion
    Built-in Garage
  • COCHE — Residence with an Integrated Garage for the Beloved Vehicle|Homes for Design Enthusiasts
    COCHE — Residence with an Integrated Garage for the Beloved Vehicle
    YIA Ishiue Yoshihiro Architectural Design Office
    YIA Ishiue Yoshihiro Architectural Design Office
    1572 Amagawataki-cho, Kishiwada, Osaka Prefecture, Japan
    Monotone
    Viewing Garage
    Void
    Simple Modern
    Courtyard
    Proportion
    Built-in Garage
  • COCHE — Residence with an Integrated Garage for the Beloved Vehicle|Homes for Design Enthusiasts
    COCHE — Residence with an Integrated Garage for the Beloved Vehicle
    YIA Ishiue Yoshihiro Architectural Design Office
    YIA Ishiue Yoshihiro Architectural Design Office
    1572 Amagawataki-cho, Kishiwada, Osaka Prefecture, Japan
    Monotone
    Viewing Garage
    Void
    Simple Modern
    Courtyard
    Proportion
    Built-in Garage
  • COCHE — Residence with an Integrated Garage for the Beloved Vehicle|Homes for Design Enthusiasts
    COCHE — Residence with an Integrated Garage for the Beloved Vehicle
    YIA Ishiue Yoshihiro Architectural Design Office
    YIA Ishiue Yoshihiro Architectural Design Office
    1572 Amagawataki-cho, Kishiwada, Osaka Prefecture, Japan
    Monotone
    Viewing Garage
    Void
    Simple Modern
    Courtyard
    Proportion
    Built-in Garage

T-Architectural Studio

3-4-20 Tsujido Higashikaigan, Fujisawa City, Kanagawa Prefecture, Japan
  • Residence with an Atelier|Homes for Design Enthusiasts
    Subtle variations in wall colors add dimensionality to the interior spaces.
    T-Architectural Studio
    T-Architectural Studio
    3-4-20 Tsujido Higashikaigan, Fujisawa City, Kanagawa Prefecture, Japan
    White House
    Natural Garden
    Exposed Beam
    Capturing Light
    Atelier-House
    Roof Balcony
    Workspace
    Natural Modern
    Second-Floor Living
    Architect's Own House
  • Residence with an Atelier|Homes for Design Enthusiasts
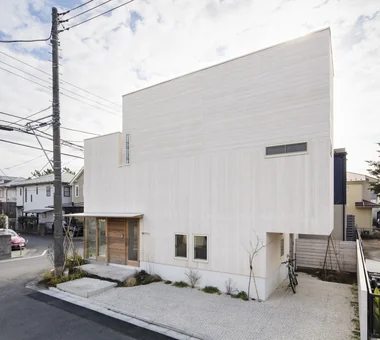
    The robust exterior clad in thick timber is softened by a white painted finish.
    T-Architectural Studio
    T-Architectural Studio
    3-4-20 Tsujido Higashikaigan, Fujisawa City, Kanagawa Prefecture, Japan
    White House
    Natural Garden
    Exposed Beam
    Capturing Light
    Atelier-House
    Roof Balcony
    Workspace
    Natural Modern
    Second-Floor Living
    Architect's Own House
  • Residence with an Atelier|Homes for Design Enthusiasts
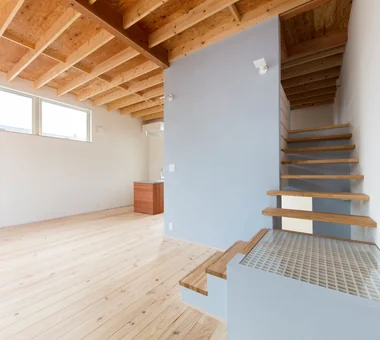
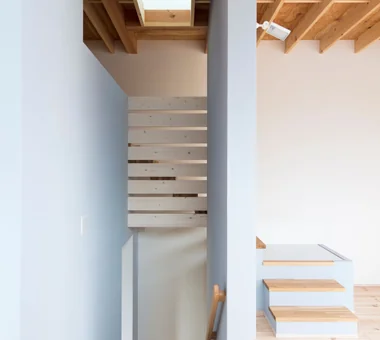
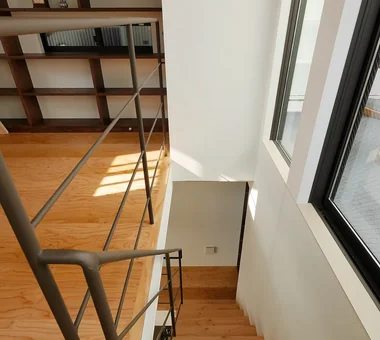
    The staircase serves as a crucial spatial and experiential element within the house.
    T-Architectural Studio
    T-Architectural Studio
    3-4-20 Tsujido Higashikaigan, Fujisawa City, Kanagawa Prefecture, Japan
    White House
    Natural Garden
    Exposed Beam
    Capturing Light
    Atelier-House
    Roof Balcony
    Workspace
    Natural Modern
    Second-Floor Living
    Architect's Own House
  • Residence with an Atelier|Homes for Design Enthusiasts
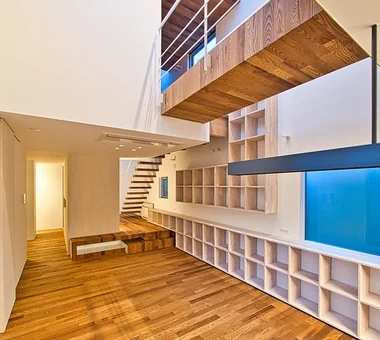
    Spatial divisions are articulated through changes in floor levels and ceiling heights.
    T-Architectural Studio
    T-Architectural Studio
    3-4-20 Tsujido Higashikaigan, Fujisawa City, Kanagawa Prefecture, Japan
    White House
    Natural Garden
    Exposed Beam
    Capturing Light
    Atelier-House
    Roof Balcony
    Workspace
    Natural Modern
    Second-Floor Living
    Architect's Own House
  • Residence with an Atelier|Homes for Design Enthusiasts
    From the living and dining rooms, the space extends outward to the roof balcony.
    T-Architectural Studio
    T-Architectural Studio
    3-4-20 Tsujido Higashikaigan, Fujisawa City, Kanagawa Prefecture, Japan
    White House
    Natural Garden
    Exposed Beam
    Capturing Light
    Atelier-House
    Roof Balcony
    Workspace
    Natural Modern
    Second-Floor Living
    Architect's Own House
  • Residence with an Atelier|Homes for Design Enthusiasts
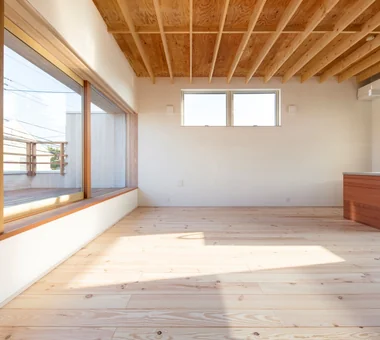
    The living and dining areas feature an elegant design in harmony with nature.
    T-Architectural Studio
    T-Architectural Studio
    3-4-20 Tsujido Higashikaigan, Fujisawa City, Kanagawa Prefecture, Japan
    White House
    Natural Garden
    Exposed Beam
    Capturing Light
    Atelier-House
    Roof Balcony
    Workspace
    Natural Modern
    Second-Floor Living
    Architect's Own House

Mitsuhiro Kojima Architects

426-1-101 Higashisin-machi, Ota City, Gunma Prefecture
  • Nokitoba|Homes for Design Enthusiasts
    Nokitoba
    Mitsuhiro Kojima Architects
    Mitsuhiro Kojima Architects
    426-1-101 Higashisin-machi, Ota City, Gunma Prefecture
    Single-Story House
    Curved Wall
    Capturing Light
    Built-in Kitchen
    Wall Bookshelf
    Contemporary
    CurvedWall
    SingleStory
    Garden
  • House of Mist and Distance|Homes for Design Enthusiasts
    House of Mist and Distance
    Mitsuhiro Kojima Architects
    Mitsuhiro Kojima Architects
    426-1-101 Higashisin-machi, Ota City, Gunma Prefecture
    Privacy
    Open House
    Capturing Light
    Contemporary
    OpenHouse
    SenseOfDistance
    Privacy
  • Boko & Deko|Homes for Design Enthusiasts
    Boko & Deko
    Mitsuhiro Kojima Architects
    Mitsuhiro Kojima Architects
    426-1-101 Higashisin-machi, Ota City, Gunma Prefecture
    Parallel Kitchen & Dining
    Privacy
    Terrace
    Void
    Hidden Storage
    Wall Storage
    Capturing Light
    Built-in Kitchen
    Contemporary
    Terrace
    WallStorage
    Atrium
    Privacy
  • Nokitoba|Homes for Design Enthusiasts
    Nokitoba
    Mitsuhiro Kojima Architects
    Mitsuhiro Kojima Architects
    426-1-101 Higashisin-machi, Ota City, Gunma Prefecture
    Single-Story House
    Curved Wall
    Capturing Light
    Built-in Kitchen
    Wall Bookshelf
    Contemporary
    CurvedWall
    SingleStory
    Garden
  • Boko & Deko|Homes for Design Enthusiasts
    Boko & Deko
    Mitsuhiro Kojima Architects
    Mitsuhiro Kojima Architects
    426-1-101 Higashisin-machi, Ota City, Gunma Prefecture
    Parallel Kitchen & Dining
    Privacy
    Terrace
    Void
    Hidden Storage
    Wall Storage
    Capturing Light
    Built-in Kitchen
    Contemporary
    Terrace
    WallStorage
    Atrium
    Privacy
  • Nokitoba|Homes for Design Enthusiasts
    Nokitoba
    Mitsuhiro Kojima Architects
    Mitsuhiro Kojima Architects
    426-1-101 Higashisin-machi, Ota City, Gunma Prefecture
    Single-Story House
    Curved Wall
    Capturing Light
    Built-in Kitchen
    Wall Bookshelf
    Contemporary
    CurvedWall
    SingleStory
    Garden

an Archi-Lab. First-Class Architect Office

Heights S&A 2F, 4-20-31 Awaji, Higashiyodogawa-ku, Osaka City, Osaka Prefecture
  • House with Slanted Lattice|Homes for Design Enthusiasts
    House with Slanted Lattice
    an Archi-Lab. First-Class Architect Office
    an Archi-Lab. First-Class Architect Office
    Heights S&A 2F, 4-20-31 Awaji, Higashiyodogawa-ku, Osaka City, Osaka Prefecture
    Tsubo Garden
    Void
    Irregular Site
    Japanese Modern
    Steel Staircase
    Natural Light
    Exposed Beam
    Breezy House
    House with Doma
    Passage Doma
  • House with Slanted Lattice|Homes for Design Enthusiasts
    House with Slanted Lattice
    an Archi-Lab. First-Class Architect Office
    an Archi-Lab. First-Class Architect Office
    Heights S&A 2F, 4-20-31 Awaji, Higashiyodogawa-ku, Osaka City, Osaka Prefecture
    Tsubo Garden
    Void
    Irregular Site
    Japanese Modern
    Steel Staircase
    Natural Light
    Exposed Beam
    Breezy House
    House with Doma
    Passage Doma
  • House with Extended Eaves|Homes for Design Enthusiasts
    House with Extended Eaves
    an Archi-Lab. First-Class Architect Office
    an Archi-Lab. First-Class Architect Office
    Heights S&A 2F, 4-20-31 Awaji, Higashiyodogawa-ku, Osaka City, Osaka Prefecture
    Void
    Family with Children
    Urban House
    Steel Staircase
    Built-in Furniture
    Capturing Light
    Natural Modern
    Family closet
    Custom Kitchen
    Home with Margins
    Built-in Garage
  • House with Extended Eaves|Homes for Design Enthusiasts
    House with Extended Eaves
    an Archi-Lab. First-Class Architect Office
    an Archi-Lab. First-Class Architect Office
    Heights S&A 2F, 4-20-31 Awaji, Higashiyodogawa-ku, Osaka City, Osaka Prefecture
    Void
    Family with Children
    Urban House
    Steel Staircase
    Built-in Furniture
    Capturing Light
    Natural Modern
    Family closet
    Custom Kitchen
    Home with Margins
    Built-in Garage
  • House with Slanted Lattice|Homes for Design Enthusiasts
    House with Slanted Lattice
    an Archi-Lab. First-Class Architect Office
    an Archi-Lab. First-Class Architect Office
    Heights S&A 2F, 4-20-31 Awaji, Higashiyodogawa-ku, Osaka City, Osaka Prefecture
    Tsubo Garden
    Void
    Irregular Site
    Japanese Modern
    Steel Staircase
    Natural Light
    Exposed Beam
    Breezy House
    House with Doma
    Passage Doma
  • House with Slanted Lattice|Homes for Design Enthusiasts
    House with Slanted Lattice
    an Archi-Lab. First-Class Architect Office
    an Archi-Lab. First-Class Architect Office
    Heights S&A 2F, 4-20-31 Awaji, Higashiyodogawa-ku, Osaka City, Osaka Prefecture
    Tsubo Garden
    Void
    Irregular Site
    Japanese Modern
    Steel Staircase
    Natural Light
    Exposed Beam
    Breezy House
    House with Doma
    Passage Doma

KICHI ARCHITECTURAL DESIGN

4-6-3 Kenkyu Gakuen, Tsukuba City, Ibaraki Prefecture, Japan
  • IMAGINE|Homes for Design Enthusiasts
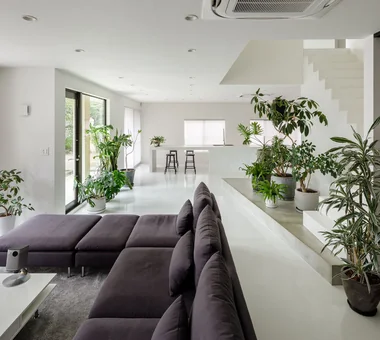
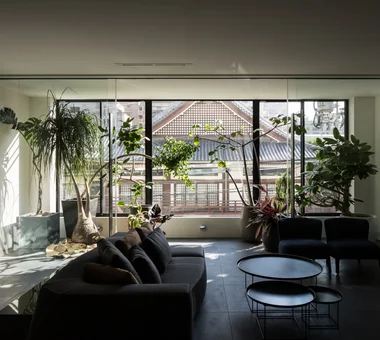
    A white-based interior enveloped by a vibrant array of lush indoor plants
    KICHI ARCHITECTURAL DESIGN
    KICHI ARCHITECTURAL DESIGN
    4-6-3 Kenkyu Gakuen, Tsukuba City, Ibaraki Prefecture, Japan
    Hotel-like
    Renovation
    Mortex
    Indoor Plants
    Reading Room
    Built-in Furniture
    Built-in Kitchen
    Luxury Modern
    Renovation
    CustomKitchen
    Mortex
    BuiltInFurniture
    IndoorPlants
  • Shift Block|Homes for Design Enthusiasts
    Shift Block
    KICHI ARCHITECTURAL DESIGN
    KICHI ARCHITECTURAL DESIGN
    4-6-3 Kenkyu Gakuen, Tsukuba City, Ibaraki Prefecture, Japan
    Simple Modern
    Steel Staircase
    Courtyard
    Closed to Outside, Open to Inside
    Capturing Light
    Roof Balcony
    Courtyard
    ClosedToOutsideOpenToInside
  • House of Block|Homes for Design Enthusiasts
    House of Block
    KICHI ARCHITECTURAL DESIGN
    KICHI ARCHITECTURAL DESIGN
    4-6-3 Kenkyu Gakuen, Tsukuba City, Ibaraki Prefecture, Japan
    Inner Balcony
    Simple Modern
    Natural Light
    Custom-built vanity
    Hobby Space
    Craft Room
    Built-in Kitchen
  • House of Block|Homes for Design Enthusiasts
    House of Block
    KICHI ARCHITECTURAL DESIGN
    KICHI ARCHITECTURAL DESIGN
    4-6-3 Kenkyu Gakuen, Tsukuba City, Ibaraki Prefecture, Japan
    Inner Balcony
    Simple Modern
    Natural Light
    Custom-built vanity
    Hobby Space
    Craft Room
    Built-in Kitchen
  • Shift Block|Homes for Design Enthusiasts
    Shift Block
    KICHI ARCHITECTURAL DESIGN
    KICHI ARCHITECTURAL DESIGN
    4-6-3 Kenkyu Gakuen, Tsukuba City, Ibaraki Prefecture, Japan
    Simple Modern
    Steel Staircase
    Courtyard
    Closed to Outside, Open to Inside
    Capturing Light
    Roof Balcony
    Courtyard
    ClosedToOutsideOpenToInside
  • IMAGINE|Homes for Design Enthusiasts
    IMAGINE
    KICHI ARCHITECTURAL DESIGN
    KICHI ARCHITECTURAL DESIGN
    4-6-3 Kenkyu Gakuen, Tsukuba City, Ibaraki Prefecture, Japan
    Hotel-like
    Renovation
    Mortex
    Indoor Plants
    Reading Room
    Built-in Furniture
    Built-in Kitchen
    Luxury Modern
    Renovation
    CustomKitchen
    Mortex
    BuiltInFurniture
    IndoorPlants

Takayoshi Nakamura Architects & Associates

4-26-27 Utsukushigaoka, Aoba-ku, Yokohama, Kanagawa
  • Ichikawa House|Homes for Design Enthusiasts
    Ichikawa House
    Takayoshi Nakamura Architects & Associates
    Takayoshi Nakamura Architects & Associates
    4-26-27 Utsukushigaoka, Aoba-ku, Yokohama, Kanagawa
    Parallel Kitchen & Dining
    DIY
    Terrace
    Outdoor Living
    Built-in Kitchen
    Workspace
    Built-in Garage
    Two-Family House
    Wood Deck
  • House S in Komae|Homes for Design Enthusiasts
    House S in Komae
    Takayoshi Nakamura Architects & Associates
    Takayoshi Nakamura Architects & Associates
    4-26-27 Utsukushigaoka, Aoba-ku, Yokohama, Kanagawa
    Entrance Doma
    Gallery
    Simple Modern
    Large Opening
    Built-in Kitchen
    Picture Window
    Skeleton Staircase
    Borrowed Scenery
    Wood Deck
  • House S in Komae|Homes for Design Enthusiasts
    House S in Komae
    Takayoshi Nakamura Architects & Associates
    Takayoshi Nakamura Architects & Associates
    4-26-27 Utsukushigaoka, Aoba-ku, Yokohama, Kanagawa
    Entrance Doma
    Gallery
    Simple Modern
    Large Opening
    Built-in Kitchen
    Picture Window
    Skeleton Staircase
    Borrowed Scenery
    Wood Deck
  • Ichikawa House|Homes for Design Enthusiasts
    Ichikawa House
    Takayoshi Nakamura Architects & Associates
    Takayoshi Nakamura Architects & Associates
    4-26-27 Utsukushigaoka, Aoba-ku, Yokohama, Kanagawa
    Parallel Kitchen & Dining
    DIY
    Terrace
    Outdoor Living
    Built-in Kitchen
    Workspace
    Built-in Garage
    Two-Family House
    Wood Deck
  • Ichikawa House|Homes for Design Enthusiasts
    Ichikawa House
    Takayoshi Nakamura Architects & Associates
    Takayoshi Nakamura Architects & Associates
    4-26-27 Utsukushigaoka, Aoba-ku, Yokohama, Kanagawa
    Parallel Kitchen & Dining
    DIY
    Terrace
    Outdoor Living
    Built-in Kitchen
    Workspace
    Built-in Garage
    Two-Family House
    Wood Deck
  • Ichikawa House|Homes for Design Enthusiasts
    Ichikawa House
    Takayoshi Nakamura Architects & Associates
    Takayoshi Nakamura Architects & Associates
    4-26-27 Utsukushigaoka, Aoba-ku, Yokohama, Kanagawa
    Parallel Kitchen & Dining
    DIY
    Terrace
    Outdoor Living
    Built-in Kitchen
    Workspace
    Built-in Garage
    Two-Family House
    Wood Deck

Kumi Inoue Architects

2-6-15 Kuwazu, Higashisumiyoshi-ku, Osaka City, Osaka Prefecture
  • Katano Reform|Homes for Design Enthusiasts
    Katano Reform
    Kumi Inoue Architects
    Kumi Inoue Architects
    2-6-15 Kuwazu, Higashisumiyoshi-ku, Osaka City, Osaka Prefecture
    Material Texture
    Lattice
    Built-in Furniture
    Remodeling
  • House in Hikone|Homes for Design Enthusiasts
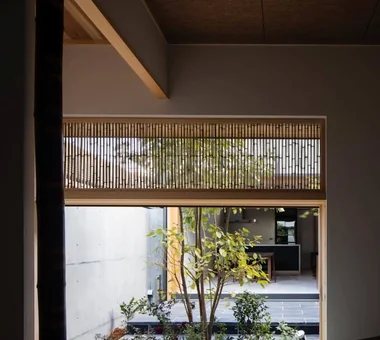
    Bamboo quarter-sawn strips are used in the transom of the Japanese-style room, softly integrating the courtyard’s trees into the interior.
    Kumi Inoue Architects
    Kumi Inoue Architects
    2-6-15 Kuwazu, Higashisumiyoshi-ku, Osaka City, Osaka Prefecture
    Wooden Sash
    Calm Presence
    Japanese Modern
    Closed to Outside, Open to Inside
    Capturing Light
    Sloped Ceiling
    Inner Garage
    InnerGarage
    Courtyard
    Gardening
    ClosedToOutsideOpenToInside
  • House in Hikone|Homes for Design Enthusiasts
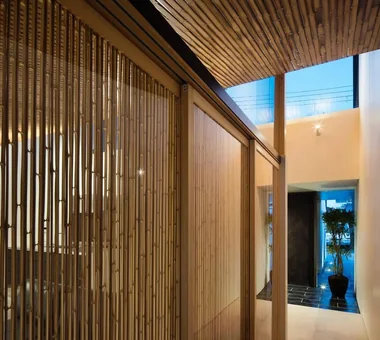
    Bamboo quarter-sawn strips incorporated into the fittings visually and spatially link the corridor with the living-dining-kitchen area.
    Kumi Inoue Architects
    Kumi Inoue Architects
    2-6-15 Kuwazu, Higashisumiyoshi-ku, Osaka City, Osaka Prefecture
    Wooden Sash
    Calm Presence
    Japanese Modern
    Closed to Outside, Open to Inside
    Capturing Light
    Sloped Ceiling
    Inner Garage
    InnerGarage
    Courtyard
    Gardening
    ClosedToOutsideOpenToInside
  • House in Hikone|Homes for Design Enthusiasts
    House in Hikone
    Kumi Inoue Architects
    Kumi Inoue Architects
    2-6-15 Kuwazu, Higashisumiyoshi-ku, Osaka City, Osaka Prefecture
    Wooden Sash
    Calm Presence
    Japanese Modern
    Closed to Outside, Open to Inside
    Capturing Light
    Sloped Ceiling
    Inner Garage
    InnerGarage
    Courtyard
    Gardening
    ClosedToOutsideOpenToInside
  • House in Hikone|Homes for Design Enthusiasts
    Four courtyards and building volumes are alternately arranged along the narrow site.
    Kumi Inoue Architects
    Kumi Inoue Architects
    2-6-15 Kuwazu, Higashisumiyoshi-ku, Osaka City, Osaka Prefecture
    Wooden Sash
    Calm Presence
    Japanese Modern
    Closed to Outside, Open to Inside
    Capturing Light
    Sloped Ceiling
    Inner Garage
    InnerGarage
    Courtyard
    Gardening
    ClosedToOutsideOpenToInside
  • House in Hikone|Homes for Design Enthusiasts
    An open parking area accommodates two vehicles; the first courtyard is visible from the street.
    Kumi Inoue Architects
    Kumi Inoue Architects
    2-6-15 Kuwazu, Higashisumiyoshi-ku, Osaka City, Osaka Prefecture
    Wooden Sash
    Calm Presence
    Japanese Modern
    Closed to Outside, Open to Inside
    Capturing Light
    Sloped Ceiling
    Inner Garage
    InnerGarage
    Courtyard
    Gardening
    ClosedToOutsideOpenToInside

JYU ARCHITECT

2-19-19 Nakane, Meguro-ku, Tokyo
  • FOLD|Homes for Design Enthusiasts
    FOLD
    JYU ARCHITECT
    JYU ARCHITECT
    2-19-19 Nakane, Meguro-ku, Tokyo
    Sense of Openness
    Circulation Flow
    High Thermal Insulation
    Simple Modern
    Exposed Beam
    Inner Garage
    Two-Family House
    seismic-damping system
  • FOLD|Homes for Design Enthusiasts
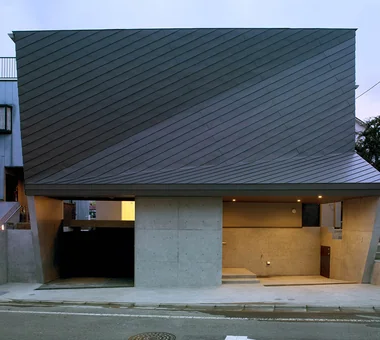
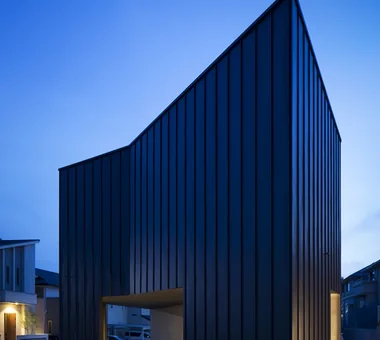
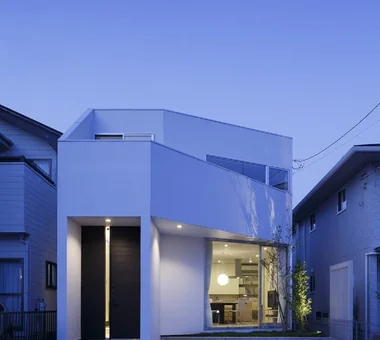
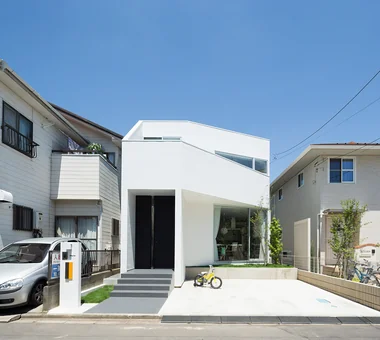
    The exterior's inclined wall design fosters a conscious relationship with the building, enhancing a sense of attachment.
    JYU ARCHITECT
    JYU ARCHITECT
    2-19-19 Nakane, Meguro-ku, Tokyo
    Sense of Openness
    Circulation Flow
    High Thermal Insulation
    Simple Modern
    Exposed Beam
    Inner Garage
    Two-Family House
    seismic-damping system
  • FOLD|Homes for Design Enthusiasts
    FOLD
    JYU ARCHITECT
    JYU ARCHITECT
    2-19-19 Nakane, Meguro-ku, Tokyo
    Sense of Openness
    Circulation Flow
    High Thermal Insulation
    Simple Modern
    Exposed Beam
    Inner Garage
    Two-Family House
    seismic-damping system
  • FOLD|Homes for Design Enthusiasts
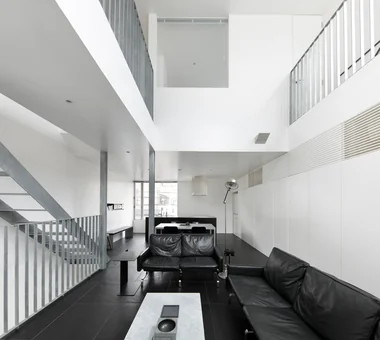
    The courtyard house layout secures privacy while allowing ample daylight and ventilation.
    JYU ARCHITECT
    JYU ARCHITECT
    2-19-19 Nakane, Meguro-ku, Tokyo
    Sense of Openness
    Circulation Flow
    High Thermal Insulation
    Simple Modern
    Exposed Beam
    Inner Garage
    Two-Family House
    seismic-damping system
  • FOLD|Homes for Design Enthusiasts
    FOLD
    JYU ARCHITECT
    JYU ARCHITECT
    2-19-19 Nakane, Meguro-ku, Tokyo
    Sense of Openness
    Circulation Flow
    High Thermal Insulation
    Simple Modern
    Exposed Beam
    Inner Garage
    Two-Family House
    seismic-damping system
  • FOLD|Homes for Design Enthusiasts
    FOLD
    JYU ARCHITECT
    JYU ARCHITECT
    2-19-19 Nakane, Meguro-ku, Tokyo
    Sense of Openness
    Circulation Flow
    High Thermal Insulation
    Simple Modern
    Exposed Beam
    Inner Garage
    Two-Family House
    seismic-damping system

ARCHIXXX Satoru Shinno Architectural Design

2-4-34 Minamimorimachi, Kita-ku, Osaka, Osaka Prefecture
  • House in Saito Aominami|Homes for Design Enthusiasts
    House in Saito Aominami
    ARCHIXXX Satoru Shinno Architectural Design
    ARCHIXXX Satoru Shinno Architectural Design
    2-4-34 Minamimorimachi, Kita-ku, Osaka, Osaka Prefecture
    Wood Plank Ceiling
    Terrace
    Inner Balcony
    Steel Staircase
    Exposed Beam
    Closed to Outside, Open to Inside
    Outdoor Living
    Wood Deck
  • House in Saito Aominami|Homes for Design Enthusiasts
    House in Saito Aominami
    ARCHIXXX Satoru Shinno Architectural Design
    ARCHIXXX Satoru Shinno Architectural Design
    2-4-34 Minamimorimachi, Kita-ku, Osaka, Osaka Prefecture
    Wood Plank Ceiling
    Terrace
    Inner Balcony
    Steel Staircase
    Exposed Beam
    Closed to Outside, Open to Inside
    Outdoor Living
    Wood Deck
  • House in Saito Aominami|Homes for Design Enthusiasts
    House in Saito Aominami
    ARCHIXXX Satoru Shinno Architectural Design
    ARCHIXXX Satoru Shinno Architectural Design
    2-4-34 Minamimorimachi, Kita-ku, Osaka, Osaka Prefecture
    Wood Plank Ceiling
    Terrace
    Inner Balcony
    Steel Staircase
    Exposed Beam
    Closed to Outside, Open to Inside
    Outdoor Living
    Wood Deck
  • House in Saito Aominami|Homes for Design Enthusiasts
    House in Saito Aominami
    ARCHIXXX Satoru Shinno Architectural Design
    ARCHIXXX Satoru Shinno Architectural Design
    2-4-34 Minamimorimachi, Kita-ku, Osaka, Osaka Prefecture
    Wood Plank Ceiling
    Terrace
    Inner Balcony
    Steel Staircase
    Exposed Beam
    Closed to Outside, Open to Inside
    Outdoor Living
    Wood Deck
  • House in Saito Aominami|Homes for Design Enthusiasts
    House in Saito Aominami
    ARCHIXXX Satoru Shinno Architectural Design
    ARCHIXXX Satoru Shinno Architectural Design
    2-4-34 Minamimorimachi, Kita-ku, Osaka, Osaka Prefecture
    Wood Plank Ceiling
    Terrace
    Inner Balcony
    Steel Staircase
    Exposed Beam
    Closed to Outside, Open to Inside
    Outdoor Living
    Wood Deck
  • House in Saito Aominami|Homes for Design Enthusiasts
    House in Saito Aominami
    ARCHIXXX Satoru Shinno Architectural Design
    ARCHIXXX Satoru Shinno Architectural Design
    2-4-34 Minamimorimachi, Kita-ku, Osaka, Osaka Prefecture
    Wood Plank Ceiling
    Terrace
    Inner Balcony
    Steel Staircase
    Exposed Beam
    Closed to Outside, Open to Inside
    Outdoor Living
    Wood Deck

Abax Architects

203 Higashi-Shin Building, 1-7-12 Awaza, Nishi-ku, Osaka City, Osaka Prefecture
  • House in Himeshima|Homes for Design Enthusiasts
    House in Himeshima
    Abax Architects
    Abax Architects
    203 Higashi-Shin Building, 1-7-12 Awaza, Nishi-ku, Osaka City, Osaka Prefecture
    Hotel-like
    Void
    Symbolic Tree
    Luxury home
    Large Opening
    Closed to Outside, Open to Inside
    Picture Window
    Luxury Modern
    Resort Style
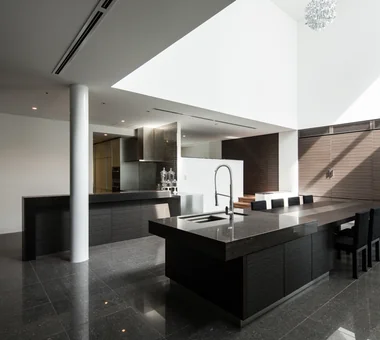
    glass staircase
  • House in Kita-Mikunigaoka|Homes for Design Enthusiasts
    House in Kita-Mikunigaoka
    Abax Architects
    Abax Architects
    203 Higashi-Shin Building, 1-7-12 Awaza, Nishi-ku, Osaka City, Osaka Prefecture
    Hotel-like
    Renovation
    Terrace
    Natural Garden
    Solar Panel
    Outdoor Living
    Open-Air Bath
    Luxury Modern
    Resort Style
    Renovation
    OutdoorLiving
    ResortStyle
  • House in the Northern District|Homes for Design Enthusiasts
    House in the Northern District
    Abax Architects
    Abax Architects
    203 Higashi-Shin Building, 1-7-12 Awaza, Nishi-ku, Osaka City, Osaka Prefecture
    Hotel-like
    Conversion
    Spiral Staircase
    Conservatory
    Borrowed Scenery
    Luxury Modern
    Resort Style
    Conversion
    BorrowedScenery
    Conservatory
    ResortStyle
  • House in Himeshima|Homes for Design Enthusiasts
    House in Himeshima
    Abax Architects
    Abax Architects
    203 Higashi-Shin Building, 1-7-12 Awaza, Nishi-ku, Osaka City, Osaka Prefecture
    Hotel-like
    Void
    Symbolic Tree
    Luxury home
    Large Opening
    Closed to Outside, Open to Inside
    Picture Window
    Luxury Modern
    Resort Style
    glass staircase
  • House in Himeshima|Homes for Design Enthusiasts
    House in Himeshima
    Abax Architects
    Abax Architects
    203 Higashi-Shin Building, 1-7-12 Awaza, Nishi-ku, Osaka City, Osaka Prefecture
    Hotel-like
    Void
    Symbolic Tree
    Luxury home
    Large Opening
    Closed to Outside, Open to Inside
    Picture Window
    Luxury Modern
    Resort Style
    glass staircase
  • House in Akenocho, Takatsuki|Homes for Design Enthusiasts
    House in Akenocho, Takatsuki
    Abax Architects
    Abax Architects
    203 Higashi-Shin Building, 1-7-12 Awaza, Nishi-ku, Osaka City, Osaka Prefecture
    Green Wall
    Terrace
    Living with Plants
    Simple Modern
    Large Opening
    Outdoor Living
    Expanded Metal
    Terrace
    GreenWall
    ExpandedMetal

「ha」 hosaka hironobu architect associate

3-8-9 Oji, Kita-ku, Tokyo
  • emsh|Homes for Design Enthusiasts
    emsh
    「ha」 hosaka hironobu architect associate
    「ha」 hosaka hironobu architect associate
    3-8-9 Oji, Kita-ku, Tokyo
    Monotone
    Void
    Black House
    Breezy House
    Island Kitchen
    Light Court
    Inner Garage
    InnerGarage
    IslandKitchen
    Atrium
  • ssrh|Homes for Design Enthusiasts
    ssrh
    「ha」 hosaka hironobu architect associate
    「ha」 hosaka hironobu architect associate
    3-8-9 Oji, Kita-ku, Tokyo
    Glazed Wall
    White House
    Void
    Sense of Openness
    Hidden Storage
    Capturing Light
    Picture Window
    Atrium
    CurtainWall
    SenseOfOpenness
  • komh|Homes for Design Enthusiasts
    komh
    「ha」 hosaka hironobu architect associate
    「ha」 hosaka hironobu architect associate
    3-8-9 Oji, Kita-ku, Tokyo
    Terrace
    White House
    Void
    Steel Staircase
    Narrow House
    Natural Light
    Minimal Design
    CompactHousing
    DoubleHeightSpace
    NaturalLight
    Terrace
  • emsh|Homes for Design Enthusiasts
    From the hobby room, a three-story atrium courtyard unfolds
    「ha」 hosaka hironobu architect associate
    「ha」 hosaka hironobu architect associate
    3-8-9 Oji, Kita-ku, Tokyo
    Monotone
    Void
    Black House
    Breezy House
    Island Kitchen
    Light Court
    Inner Garage
    InnerGarage
    IslandKitchen
    Atrium
  • komh|Homes for Design Enthusiasts
    komh
    「ha」 hosaka hironobu architect associate
    「ha」 hosaka hironobu architect associate
    3-8-9 Oji, Kita-ku, Tokyo
    Terrace
    White House
    Void
    Steel Staircase
    Narrow House
    Natural Light
    Minimal Design
    CompactHousing
    DoubleHeightSpace
    NaturalLight
    Terrace
  • ssrh|Homes for Design Enthusiasts
    ssrh
    「ha」 hosaka hironobu architect associate
    「ha」 hosaka hironobu architect associate
    3-8-9 Oji, Kita-ku, Tokyo
    Glazed Wall
    White House
    Void
    Sense of Openness
    Hidden Storage
    Capturing Light
    Picture Window
    Atrium
    CurtainWall
    SenseOfOpenness

Coo Planning

201, M'S Kyomachibori Building, 1-7-17 Kyomachibori, Nishi-ku, Osaka City, Osaka Prefecture
  • House in Takarazuka|Homes for Design Enthusiasts
    House in Takarazuka
    Coo Planning
    Coo Planning
    201, M'S Kyomachibori Building, 1-7-17 Kyomachibori, Nishi-ku, Osaka City, Osaka Prefecture
    Terrace
    Sloped Site
    Irregular Site
    Corner Lot
    Custom-built vanity
    Skip Floor
    Built-in Kitchen
    Natural Modern
    Wood Texture
    SkipFloor
    Terrace
    SlopedSite
  • House in Asahi Ward|Homes for Design Enthusiasts
    House in Asahi Ward
    Coo Planning
    Coo Planning
    201, M'S Kyomachibori Building, 1-7-17 Kyomachibori, Nishi-ku, Osaka City, Osaka Prefecture
    Entrance Doma
    Privacy
    Toplight
    Simple Modern
    Skip Floor
    Roof Balcony
    Galvalume Steel Sheet
    Wood Texture
    SkipFloor
    Terrace
    Skylight
    Privacy
  • House in Takarazuka|Homes for Design Enthusiasts
    House in Takarazuka
    Coo Planning
    Coo Planning
    201, M'S Kyomachibori Building, 1-7-17 Kyomachibori, Nishi-ku, Osaka City, Osaka Prefecture
    Terrace
    Sloped Site
    Irregular Site
    Corner Lot
    Custom-built vanity
    Skip Floor
    Built-in Kitchen
    Natural Modern
    Wood Texture
    SkipFloor
    Terrace
    SlopedSite
  • House in Chiyozaki|Homes for Design Enthusiasts
    House in Chiyozaki
    Coo Planning
    Coo Planning
    201, M'S Kyomachibori Building, 1-7-17 Kyomachibori, Nishi-ku, Osaka City, Osaka Prefecture
    Simple Life
    Void
    Irregular Site
    Urban House
    Narrow House
    Roof terrace
    Skip Floor
    Wood Siding
    Skeleton Staircase
    Inner Garage
  • House in Chiyozaki|Homes for Design Enthusiasts
    House in Chiyozaki
    Coo Planning
    Coo Planning
    201, M'S Kyomachibori Building, 1-7-17 Kyomachibori, Nishi-ku, Osaka City, Osaka Prefecture
    Simple Life
    Void
    Irregular Site
    Urban House
    Narrow House
    Roof terrace
    Skip Floor
    Wood Siding
    Skeleton Staircase
    Inner Garage
  • House in Chiyozaki|Homes for Design Enthusiasts
    House in Chiyozaki
    Coo Planning
    Coo Planning
    201, M'S Kyomachibori Building, 1-7-17 Kyomachibori, Nishi-ku, Osaka City, Osaka Prefecture
    Simple Life
    Void
    Irregular Site
    Urban House
    Narrow House
    Roof terrace
    Skip Floor
    Wood Siding
    Skeleton Staircase
    Inner Garage

e do design architects

3-7-7 Minatocho, Tsuchiura, Ibaraki Prefecture, Japan
  • sha-la Tsukuba House|Homes for Design Enthusiasts
    sha-la Tsukuba House
    e do design architects
    e do design architects
    3-7-7 Minatocho, Tsuchiura, Ibaraki Prefecture, Japan
    White House
    Living with Plants
    Symbolic Tree
    Simple Modern
    Spiral Staircase
    Island Kitchen
  • sha-la Tsukuba House|Homes for Design Enthusiasts
    sha-la Tsukuba House
    e do design architects
    e do design architects
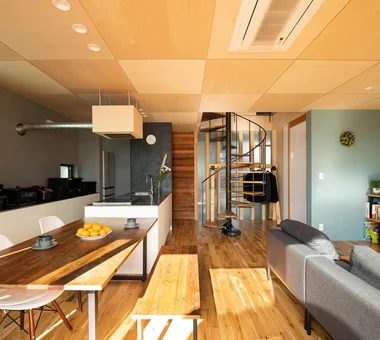
    3-7-7 Minatocho, Tsuchiura, Ibaraki Prefecture, Japan
    White House
    Living with Plants
    Symbolic Tree
    Simple Modern
    Spiral Staircase
    Island Kitchen
  • sha-la Tsukuba House|Homes for Design Enthusiasts
    sha-la Tsukuba House
    e do design architects
    e do design architects
    3-7-7 Minatocho, Tsuchiura, Ibaraki Prefecture, Japan
    White House
    Living with Plants
    Symbolic Tree
    Simple Modern
    Spiral Staircase
    Island Kitchen
  • sha-la Tsukuba House|Homes for Design Enthusiasts
    sha-la Tsukuba House
    e do design architects
    e do design architects
    3-7-7 Minatocho, Tsuchiura, Ibaraki Prefecture, Japan
    White House
    Living with Plants
    Symbolic Tree
    Simple Modern
    Spiral Staircase
    Island Kitchen
  • sha-la Tsukuba House|Homes for Design Enthusiasts
    sha-la Tsukuba House
    e do design architects
    e do design architects
    3-7-7 Minatocho, Tsuchiura, Ibaraki Prefecture, Japan
    White House
    Living with Plants
    Symbolic Tree
    Simple Modern
    Spiral Staircase
    Island Kitchen
  • sha-la Tsukuba House|Homes for Design Enthusiasts
    sha-la Tsukuba House
    e do design architects
    e do design architects
    3-7-7 Minatocho, Tsuchiura, Ibaraki Prefecture, Japan
    White House
    Living with Plants
    Symbolic Tree
    Simple Modern
    Spiral Staircase
    Island Kitchen

Masahiko Sawamura Architect and Associates

Room 902, Famille Kamichoja-machi, 22-9, 2-chome Shimoru, Kamichoja-machi, Higashihorikawa-dori, Kamigyo-ku, Kyoto, Kyoto Prefecture, Japan
  • W Residence|Homes for Design Enthusiasts
    Living-dining
    Masahiko Sawamura Architect and Associates
    Masahiko Sawamura Architect and Associates
    Room 902, Famille Kamichoja-machi, 22-9, 2-chome Shimoru, Kamichoja-machi, Higashihorikawa-dori, Kamigyo-ku, Kyoto, Kyoto Prefecture, Japan
    Generational Home
    Home Gym
    Luxury home
    Capturing Light
    Island Kitchen
    Soundproof Room
    Natural Modern
    Natural Materials
    Proportion
    Built-in Garage
    AudioRoom
  • House in Matsuyama–Dōgo|Homes for Design Enthusiasts
    Stairs, entryway
    Masahiko Sawamura Architect and Associates
    Masahiko Sawamura Architect and Associates
    Room 902, Famille Kamichoja-machi, 22-9, 2-chome Shimoru, Kamichoja-machi, Higashihorikawa-dori, Kamigyo-ku, Kyoto, Kyoto Prefecture, Japan
    Circulation Flow
    Simple Modern
    Courtyard
    Breezy House
    Island Kitchen
    Scenic View
    Natural Materials
    Proportion
    Second-Floor Living
    Slow Life
    Audio Room
  • House in Matsuyama–Dōgo|Homes for Design Enthusiasts
    Entryway
    Masahiko Sawamura Architect and Associates
    Masahiko Sawamura Architect and Associates
    Room 902, Famille Kamichoja-machi, 22-9, 2-chome Shimoru, Kamichoja-machi, Higashihorikawa-dori, Kamigyo-ku, Kyoto, Kyoto Prefecture, Japan
    Circulation Flow
    Simple Modern
    Courtyard
    Breezy House
    Island Kitchen
    Scenic View
    Natural Materials
    Proportion
    Second-Floor Living
    Slow Life
    Audio Room
  • W Residence|Homes for Design Enthusiasts
    Exterior
    Masahiko Sawamura Architect and Associates
    Masahiko Sawamura Architect and Associates
    Room 902, Famille Kamichoja-machi, 22-9, 2-chome Shimoru, Kamichoja-machi, Higashihorikawa-dori, Kamigyo-ku, Kyoto, Kyoto Prefecture, Japan
    Generational Home
    Home Gym
    Luxury home
    Capturing Light
    Island Kitchen
    Soundproof Room
    Natural Modern
    Natural Materials
    Proportion
    Built-in Garage
    AudioRoom
  • House in Matsuyama–Dōgo|Homes for Design Enthusiasts
    Connecting corridor
    Masahiko Sawamura Architect and Associates
    Masahiko Sawamura Architect and Associates
    Room 902, Famille Kamichoja-machi, 22-9, 2-chome Shimoru, Kamichoja-machi, Higashihorikawa-dori, Kamigyo-ku, Kyoto, Kyoto Prefecture, Japan
    Circulation Flow
    Simple Modern
    Courtyard
    Breezy House
    Island Kitchen
    Scenic View
    Natural Materials
    Proportion
    Second-Floor Living
    Slow Life
    Audio Room
  • Kaleidoscope V|Homes for Design Enthusiasts
    Living terrace
    Masahiko Sawamura Architect and Associates
    Masahiko Sawamura Architect and Associates
    Room 902, Famille Kamichoja-machi, 22-9, 2-chome Shimoru, Kamichoja-machi, Higashihorikawa-dori, Kamigyo-ku, Kyoto, Kyoto Prefecture, Japan
    Exposed Concrete
    Fully Openable Sash
    Luxury home
    Hidden Storage
    Island Kitchen
    Roof Balcony
    Luxury Modern
    Second-Floor Living
    Resort Style
    AudioRoom
  • Layouts Enhancing a Sense of Openness
    House with Second-Floor Living Room|Pros and Cons|Layouts Enhancing a Sense of Openness
    2026-01-27|Qurasuki Editorial Department
  • An Additional Living Room Where Interior and Exterior Merge
    House with Outdoor Living Space|Custom Home Examples by Architectural Offices|An Additional Living Room Where Interior and Exterior Merge
    2026-05-13|Qurasuki Editorial Department
  • A Home Designed to Support a Cat's Free‑Spirited Life
    Homes Designed for Living with Cats|Introduction to Architecture Firms|A Home Designed to Support a Cat's Free‑Spirited Life
    2026-05-11|Qurasuki Editorial Department
  • Designing for Appropriate Interpersonal Distances
    Two-Generation Home|Pros and Cons|Designing for Appropriate Interpersonal Distances
    2026-01-27|Qurasuki Editorial Department
  • A Home Where Two Families Coexist Harmoniously
    Two-Generation Home|Custom Home Examples by Architectural Offices|A Home Where Two Families Coexist Harmoniously
    2026-05-11|Qurasuki Editorial Department
  • Living Abundantly in Small Spaces
    Compact House|Introduction to Architecture Firms|Living Abundantly in Small Spaces
    2026-05-11|Qurasuki Editorial Department
  • TOP
  • 〉Column
  • 〉Homes for Design Enthusiasts
  • 〉Introduction to Architecture Firms
Tips for connecting what you love with your home
English
Translated automatically
日本語 (ja) 简体中文 (zh-hans) 繁體中文 (zh-hant) English (en)
  • #Night View
  • #Mindful Living
  • #Peninsula Kitchen
  • #Wood Plank Ceiling
  • #Tea Garden
  • #Charred Cedar
  • #Hotel-like
  • #Parallel Kitchen & Dining
  • #Tea Room
  • #Catwalk
  • #Piano
  • #Pergola
  • #Entrance Doma
  • #Living with Cats
  • #Glass block
  • #Material Texture
  • #Wet-Engawa
  • #Couple Living
  • #Thermal Storage
  • #Mountain View House
  • #Minimal Life
  • #Lattice
  • #Green Wall
  • #Brick
  • #Wine Cellar
  • #Nook
  • #DIY
  • #Privacy
  • #Sustainable Renovation
  • #Penthouse
  • #Renovation
  • #Bike Garage
  • #Mortex
  • #Tsubo Garden
  • #Glazed Wall
  • #Terrace
  • Announcements | Architecture Firm | Construction company | Frequently Asked Questions | Column
  • © Qurasuki.All Rights Reserved. | Terms of Service | Privacy | Operations

Please configure your cookie settings.
  • Our website uses cookies to enhance site usability.
  • Some cookies are necessary for the proper functioning of our services.
  • For more details, please refer to Cookie Policy.
  • Accept all cookies
  • Reject non-essential cookies