Qurasuki
Image Room Tour Project Event List Column
Favorites
Image
Room Tour
Project
Event
Professional
Lifestyle Diagnosis
The Slow-Living in Harmony with Nature Type
The Open to Light and Wind Type
The Private Courtyard for Inner Peace Type
The Mobility and Travel-Loving Garage Type
The Simple and Functional Minimalist Type
The Japanese Modern Fusion Type
The Antique and Story-Filled Living Type
The Art and Creation-Loving Creator Type
The DIY Life-Building Practitioner Type
The Music and Culture Immersion Type
The Cooking and Wine-Loving Gourmet Type
The Health-Conscious Fitness Type
The Living with Pets as Partners Type
The Urban Stylish Type
The Work-Life Integration Type
The Sea and Scenery-Loving Resort Type
The Industrial Design-Inspired Type
The Secret Hideout Hobbyist Type
Personal Color Diagnosis
Warm Spring
Cool Summer
Warm Autumn
Cool Winter
Translated automatically
日本語 (ja) 简体中文 (zh-hans) 繁體中文 (zh-hant) English (en)
Login
User Registration
Publish
Use
Advertise with Us
Frequently Asked Questions
Announcements
Operations
Column
Homes Featuring Wood-Burning Stoves
Tatsumi Negishi Architectural Studio

Homes Featuring Wood-Burning Stoves|Introduction to Examples by Floor Plan & Room Type|A Design of Warmth Where the Flicker of Fire Embraces Life

Author: Qurasuki Editorial Department
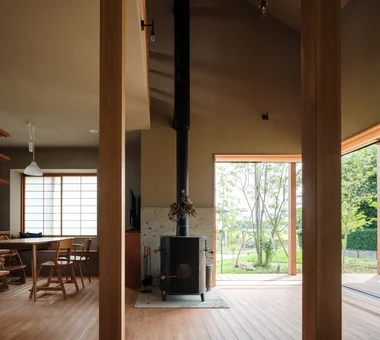
A wood-burning stove is more than just a heating appliance; it brings rich expression and warmth to life. Placed at the center of the home, the flickering flames bring a sense of tranquility to the space and encourage family gatherings.
In terms of design, efficient heating is achieved by considering insulation performance and heat circulation, through the layout of voids and partitions. The installation of the chimney and fire prevention measures are also meticulously planned to create a safe environment. A layout that considers firewood storage and access is also essential for comfortable daily living.

  • House in Hadano|Homes Featuring Wood-Burning Stoves
    House in Hadano
    Takayoshi Nakamura Architects & Associates
    Takayoshi Nakamura Architects & Associates
    4-26-27 Utsukushigaoka, Aoba-ku, Yokohama, Kanagawa
    DIY
    Bike Garage
    Terrace
    Road bike
    One-Room Space
    High Ceiling
    Simple Modern
    Spiral Staircase
    Built-in Garage
    Second-Floor Living
  • Gaku's Simple Dwelling|Homes Featuring Wood-Burning Stoves
    Gaku's Simple Dwelling
    AS IT IS Co., Ltd.
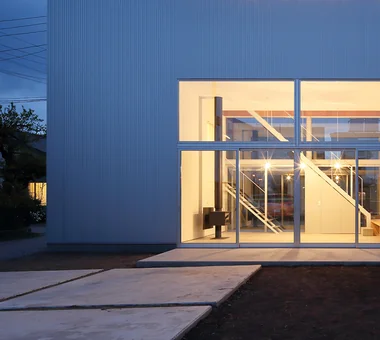
    AS IT IS Co., Ltd.
    576 O, Tsukuba City, Ibaraki Prefecture, Japan
    Timber Frame
    Exposed Beam
    Wood-Burning Stove
    Natural Modern
    Wood Deck
  • House in Oku-Musashi|Homes Featuring Wood-Burning Stoves
    House in Oku-Musashi
    Mochizuki Architectural Atelier
    Mochizuki Architectural Atelier
    2-23-1-1248 Yoyogi, Shibuya-ku, Tokyo / 614 Katakura-cho, Hachioji-shi, Tokyo
    Doma Living
    Built-in Garage
    Two-Family House
    Built-inGarage
    EarthenFloorLivingRoom
    Two-GenerationHouse
  • M hut|Homes Featuring Wood-Burning Stoves
    M hut
    Yoshihiro Ito Architect & Associates
    Yoshihiro Ito Architect & Associates
    7-8 Honmachi, Yokkaichi, Mie Prefecture
    Entrance Doma
    Terrace
    Wooden Sash
    Solid Wood
    Plaster Wall
    Aging Gracefully
    Exposed Beam
    Breezy House
    Natural Materials
    Wood Deck
  • House in Ōhora|Homes Featuring Wood-Burning Stoves
    House in Ōhora
    Kota Goto Architectural Studio
    Kota Goto Architectural Studio
    1-17-1 Unuma-Haba-chō, Kakamigahara City, Gifu Prefecture, Japan
    Mountain View House
    Void
    Capturing Light
    Scenic View
    Proportion
    Minimal Design

Homes Featuring Wood-Burning Stoves

Wood-Burning Stove and LDK: An Open Home Design that Brings the Flame and the Family Closer.

Homes Featuring Wood-Burning Stoves |Stylish Living-Dining-Kitchen Space

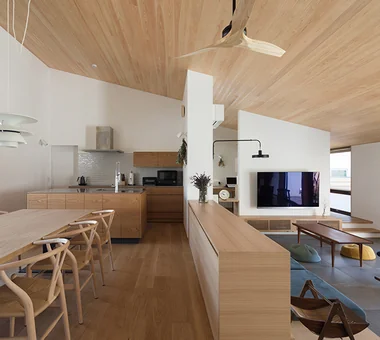
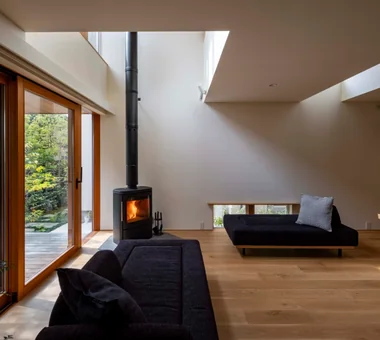
Placing a wood-burning stove in the center of the LDK (living-dining-kitchen) allows natural warm air to circulate throughout the large space, creating a warm gathering place for the family. The far-infrared effect of the stove provides a pleasant warmth, adding a rich color to family conversations and mealtimes.
In the design, it is important to use a void or ceiling fan to promote warm air circulation and to consider a layout that balances with the cooking space. Attention to ventilation and moisture control, as well as placing firewood storage near the LDK, enhances usability.

  • House in Oku-Musashi|Homes Featuring Wood-Burning Stoves
    House in Oku-Musashi
    Mochizuki Architectural Atelier
    Mochizuki Architectural Atelier
    2-23-1-1248 Yoyogi, Shibuya-ku, Tokyo / 614 Katakura-cho, Hachioji-shi, Tokyo
    Doma Living
    Built-in Garage
    Two-Family House
    Built-inGarage
    EarthenFloorLivingRoom
    Two-GenerationHouse
  • House in Hotaka-Ariake|Homes Featuring Wood-Burning Stoves
    House in Hotaka-Ariake
    KASA ARCHITECTS
    KASA ARCHITECTS
    2-21-2-1S Fuda, Chofu City, Tokyo
    Open House
    Fully Openable Sash
    Living in the Forest
    Continuous Window
    Live-Work Integration
    Wood-Burning Stove
    Shop-House
    Harmony
    House with Doma
    Wood Deck
    WoodBurningStove
    LivingWithNature
    OpenHouse
  • House Nestled Among the Trees|Homes Featuring Wood-Burning Stoves
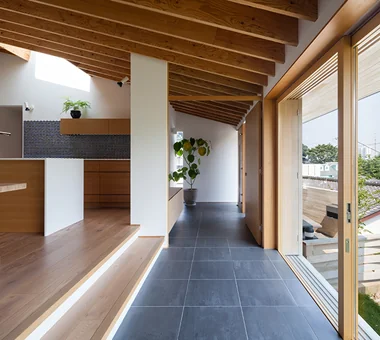
    Opening the wooden sash sliding doors creates a level connection between the LDK and the deck terrace
    Archiplace
    Archiplace
    502 Palm House Hatsudai, 1-20-2 Honmachi, Shibuya-ku, Tokyo
    Tea Garden
    Tea Room
    Terrace
    Japanese Modern
    Study corner
    Wood-Burning Stove
    Outdoor Living
    Wood Siding
    Wood Deck
    LivingWithNature
    WoodBurningStove
    Terrace
    TeaRoom
    TeaGarden
  • Residence at Myokoji-dai|Homes Featuring Wood-Burning Stoves
    Residence at Myokoji-dai
    Naoko Matsumoto Architects & Associates
    Naoko Matsumoto Architects & Associates
    1304 Park Front Nakano Arai Yakushi, 5-5-10 Arai, Nakano-ku, Tokyo, Japan
    Couple Living
    Open House
    Void
    Japanese Modern
    Natural Garden
    Custom-built vanity
    Large Opening
    Skip Floor
    Island Kitchen
    Natural Materials
    tapestry
    library
    shower booth
  • House in Ashikaga|Homes Featuring Wood-Burning Stoves
    House in Ashikaga
    Mochizuki Architectural Atelier
    Mochizuki Architectural Atelier
    2-23-1-1248 Yoyogi, Shibuya-ku, Tokyo / 614 Katakura-cho, Hachioji-shi, Tokyo
    Wood Plank Ceiling
    Outdoor Living
    Wood Deck
    OutdoorLiving
    WoodDeck
    WoodPlankCeiling
  • House in Takao|Homes Featuring Wood-Burning Stoves
    House in Takao
    Mochizuki Architectural Atelier
    Mochizuki Architectural Atelier
    2-23-1-1248 Yoyogi, Shibuya-ku, Tokyo / 614 Katakura-cho, Hachioji-shi, Tokyo
    Doma Living
    Japanese Modern
    Exposed Beam
    Scenic View
    Architect's Own House
    Wood Deck
    ArchitectsOwnResidence
    EarthenFloorLivingRoom
    WoodDeck
    ExposedBeams

Homes Featuring Wood-Burning Stoves × Stylish Living-Dining-Kitchen Space

Wood-Burning Stove and Living Room: Welcoming a Stove into the Living Room, a Center of Relaxation Created by Flame and Furniture.

Homes Featuring Wood-Burning Stoves |Stylish Living Rooms

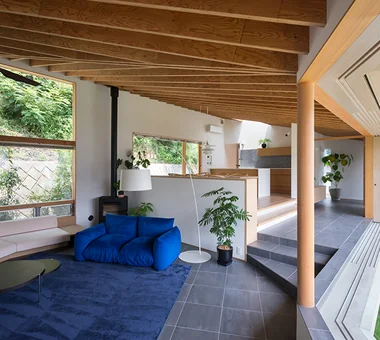
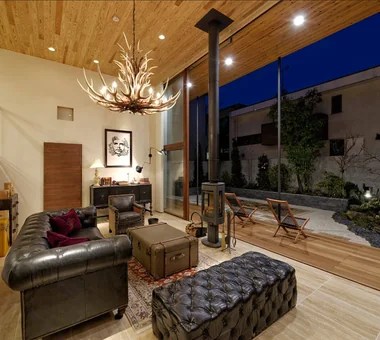
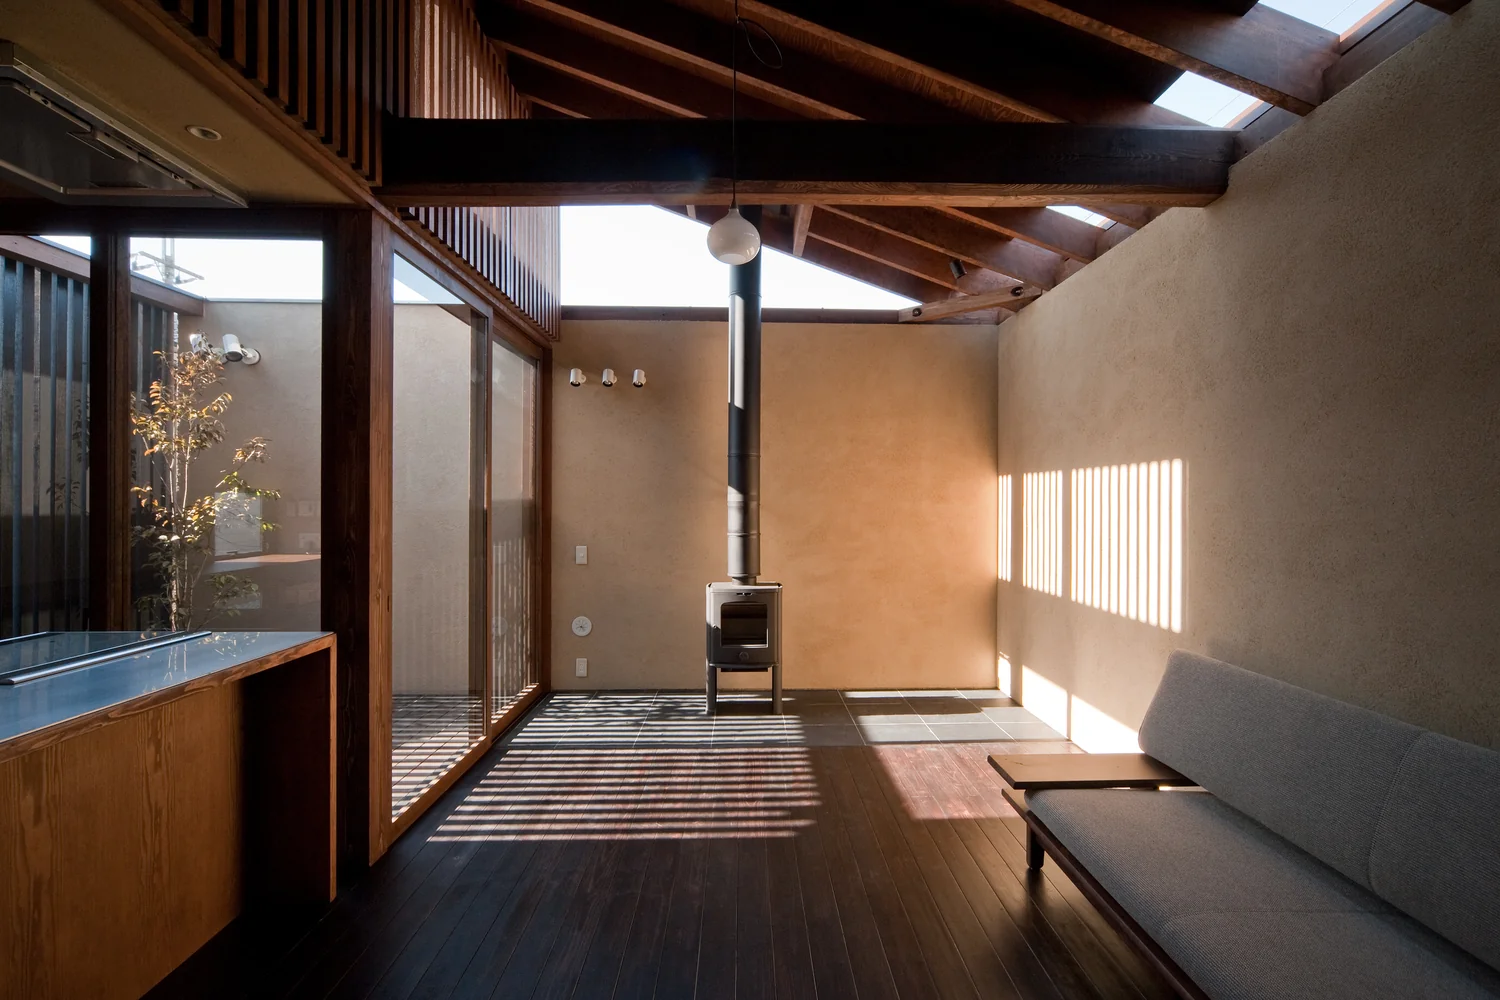
Installing a wood-burning stove in the living room creates a flame at the center of the space, where visual tranquility and warmth coexist. Furniture placement should consider ease of viewing the fire and the workflow for adding firewood, and ensuring safety is also important.
Utilizing highly insulated walls and a void increases the efficiency of warm air diffusion and prevents excessive temperature differences. If there are children or pets, safety measures such as installing a fence are taken to create a comfortable and secure living space.

  • House in Jōmyōji|Homes Featuring Wood-Burning Stoves
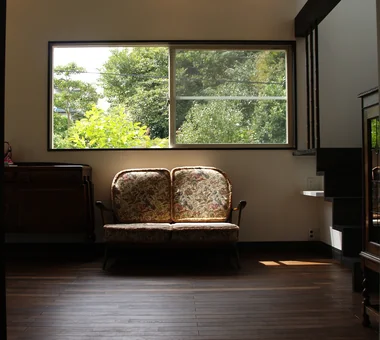
    The design is unified by antique furniture, creating a quietly composed and tranquil atmosphere.
    Tada Architectural Design Office
    Tada Architectural Design Office
    5-1-3-607 Shonandai, Fujisawa City, Kanagawa Prefecture
    High Ceiling
    Aging Gracefully
    Retro Modern
    Antique Furniture
    WoodBurningStove
    AntiqueFurniture
    TosaPlaster
    CopperRoof
    PersimmonTannin
  • House in Kanazawa, Takaracho|Homes Featuring Wood-Burning Stoves
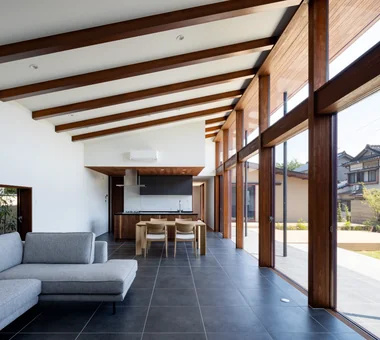
    View of the dining kitchen from the living room
    Masahiko Sawamura Architect and Associates
    Masahiko Sawamura Architect and Associates
    Room 902, Famille Kamichoja-machi, 22-9, 2-chome Shimoru, Kamichoja-machi, Higashihorikawa-dori, Kamigyo-ku, Kyoto, Kyoto Prefecture, Japan
    Single-Story House
    Japanese Modern
    Courtyard
    Capturing Light
    Island Kitchen
    Outdoor Living
    Soundproof Room
    Borrowed Scenery
    Resort Style
    Slow Life
    IndoorGolf
  • House in Takao|Homes Featuring Wood-Burning Stoves
    House in Takao
    Mochizuki Architectural Atelier
    Mochizuki Architectural Atelier
    2-23-1-1248 Yoyogi, Shibuya-ku, Tokyo / 614 Katakura-cho, Hachioji-shi, Tokyo
    Doma Living
    Japanese Modern
    Exposed Beam
    Scenic View
    Architect's Own House
    Wood Deck
    ArchitectsOwnResidence
    EarthenFloorLivingRoom
    WoodDeck
    ExposedBeams
  • Sakura Tree|Homes Featuring Wood-Burning Stoves
    Sakura Tree
    Naoko Matsumoto Architects & Associates
    Naoko Matsumoto Architects & Associates
    1304 Park Front Nakano Arai Yakushi, 5-5-10 Arai, Nakano-ku, Tokyo, Japan
    Nook
    Wooden Sash
    Family with Children
    Natural Garden
    Island Kitchen
    Hobby Space
    Natural Materials
    Owner-occupied residence with rental units
    Two-Family House
    Wood Deck
    rooftop
    two-generations two detached buildings
    shared garden
    deck from bathroom
    owner-built
  • House of Scales|Homes Featuring Wood-Burning Stoves
    House of Scales
    Hirotaka Sato Architects
    Hirotaka Sato Architects
    3F, 32 Shibakoen Building, 3-4-30 Shibakoen, Minato-ku, Tokyo
    Tsubo Garden
    Terrace
    Wooden Sash
    Curved Wall
    Fully Openable Sash
    Reclaimed Wood
    Authentic Garden
    Luxury home
    Skip Floor
    Luxury Modern
  • Sakura Tree|Homes Featuring Wood-Burning Stoves
    Sakura Tree
    Naoko Matsumoto Architects & Associates
    Naoko Matsumoto Architects & Associates
    1304 Park Front Nakano Arai Yakushi, 5-5-10 Arai, Nakano-ku, Tokyo, Japan
    Nook
    Wooden Sash
    Family with Children
    Natural Garden
    Island Kitchen
    Hobby Space
    Natural Materials
    Owner-occupied residence with rental units
    Two-Family House
    Wood Deck
    rooftop
    two-generations two detached buildings
    shared garden
    deck from bathroom
    owner-built

Homes Featuring Wood-Burning Stoves × Stylish Living Rooms

Wood-Burning Stove and Terrace: A Life with a Stove Connected to a Terrace. Time with a Flame that Connects Indoors and Out.

Homes Featuring Wood-Burning Stoves |Stylish Terrace

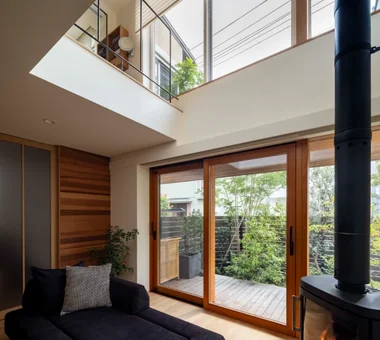
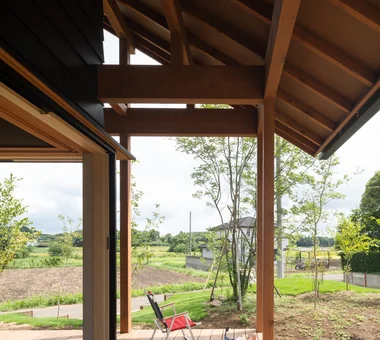
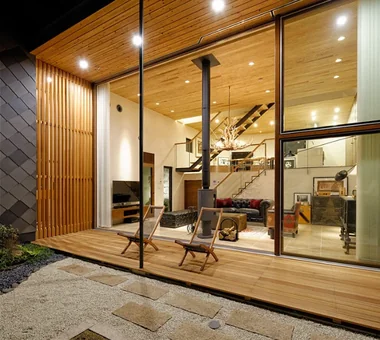
A layout where the wood-burning stove and terrace are adjacent creates a strong sense of connection between inside and outside. A winter morning spent watching the flames through the glass while enjoying the view of the woodshed or a snowy landscape is exceptional.
Time spent splitting firewood on the terrace or enjoying coffee by the fire also becomes part of the scenery of life. Planning a short route for bringing in firewood makes it comfortable even on snowy days. Unifying the flooring design can create an impression of a natural connection between the interior and the terrace.

  • House in Ashiya|Homes Featuring Wood-Burning Stoves
    House in Ashiya
    Abax Architects
    Abax Architects
    203 Higashi-Shin Building, 1-7-12 Awaza, Nishi-ku, Osaka City, Osaka Prefecture
    Semi-Basement
    Wooden Sash
    Fully Openable Sash
    Balcony
    Natural Garden
    Water Basin
    Scenic View
    Exposed rafters
    Second-Floor Living
    Resort Style
    ScenicView
    2FLDK
    ResortStyle
    ReflectingPool
    ExposedBeams
  • House Nestled Among the Trees|Homes Featuring Wood-Burning Stoves
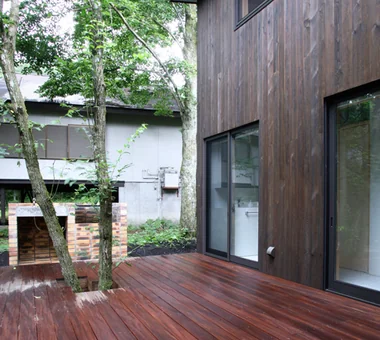
    Deck terrace preserving existing trees, ideal for enjoying barbecues with friends
    Archiplace
    Archiplace
    502 Palm House Hatsudai, 1-20-2 Honmachi, Shibuya-ku, Tokyo
    Tea Garden
    Tea Room
    Terrace
    Japanese Modern
    Study corner
    Wood-Burning Stove
    Outdoor Living
    Wood Siding
    Wood Deck
    LivingWithNature
    WoodBurningStove
    Terrace
    TeaRoom
    TeaGarden
  • Gaku's Simple Dwelling|Homes Featuring Wood-Burning Stoves
    Gaku's Simple Dwelling
    AS IT IS Co., Ltd.
    AS IT IS Co., Ltd.
    576 O, Tsukuba City, Ibaraki Prefecture, Japan
    Timber Frame
    Exposed Beam
    Wood-Burning Stove
    Natural Modern
    Wood Deck
  • House of Scales|Homes Featuring Wood-Burning Stoves
    House of Scales
    Hirotaka Sato Architects
    Hirotaka Sato Architects
    3F, 32 Shibakoen Building, 3-4-30 Shibakoen, Minato-ku, Tokyo
    Tsubo Garden
    Terrace
    Wooden Sash
    Curved Wall
    Fully Openable Sash
    Reclaimed Wood
    Authentic Garden
    Luxury home
    Skip Floor
    Luxury Modern
  • M hut|Homes Featuring Wood-Burning Stoves
    M hut
    Yoshihiro Ito Architect & Associates
    Yoshihiro Ito Architect & Associates
    7-8 Honmachi, Yokkaichi, Mie Prefecture
    Entrance Doma
    Terrace
    Wooden Sash
    Solid Wood
    Plaster Wall
    Aging Gracefully
    Exposed Beam
    Breezy House
    Natural Materials
    Wood Deck
  • House in Hadano|Homes Featuring Wood-Burning Stoves
    House in Hadano
    Takayoshi Nakamura Architects & Associates
    Takayoshi Nakamura Architects & Associates
    4-26-27 Utsukushigaoka, Aoba-ku, Yokohama, Kanagawa
    DIY
    Bike Garage
    Terrace
    Road bike
    One-Room Space
    High Ceiling
    Simple Modern
    Spiral Staircase
    Built-in Garage
    Second-Floor Living

Homes Featuring Wood-Burning Stoves × Stylish Terrace

Wood-Burning Stove and Exterior: A House with a Stove that Shines in its Exterior. The Seasonal Scenery and Home's Individuality Drawn by the Chimney and Materials.

Homes Featuring Wood-Burning Stoves |Stylish Exteriors

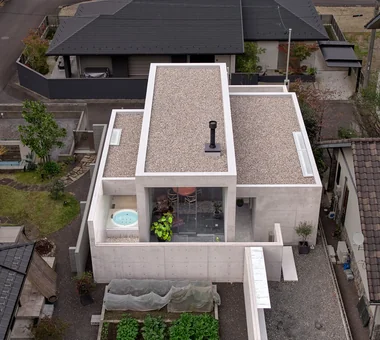
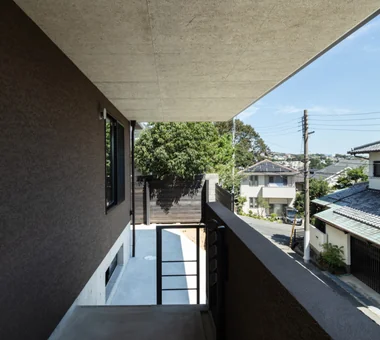
The chimney of a wood-burning stove adds a unique expression to a home's exterior. In the design, it's important to consider the surrounding environment and wind direction when determining the chimney's height and position to minimize impact on neighbors. The chimney's shape and color add rhythm and accent to the overall building design and are characteristically compatible with the warmth of natural materials.
The connection with exterior wall materials and the roof is also carefully designed in detail to enhance waterproofing and insulation performance. Placing a woodshed as part of the exterior also conveys a sense of life to the street.

  • Uchi no Uchi|Homes Featuring Wood-Burning Stoves
    Uchi no Uchi
    Mitsuhiro Kojima Architects
    Mitsuhiro Kojima Architects
    426-1-101 Higashisin-machi, Ota City, Gunma Prefecture
    High Ceiling
    Sense of Openness
    Doma Living
    Simple Modern
    Steel Staircase
    Wood-Burning Stove
    Large Opening
    Picture Window
    Contemporary
    WoodBurningStove
    EarthenFloorLivingRoom
    EntranceEarthenFloor
    HighCeiling
  • An Addition in Snow Country|Homes Featuring Wood-Burning Stoves
    An Addition in Snow Country
    Hirotaka Sato Architects
    Hirotaka Sato Architects
    3F, 32 Shibakoen Building, 3-4-30 Shibakoen, Minato-ku, Tokyo
    Terrace
    Wooden Sash
    Toplight
    Fully Openable Sash
    Continuous Window
    Japanese Modern
    Harmony
    Extension
    Wood Deck
  • Multiple Living Spaces That Evoke a Sense of Family|Homes Featuring Wood-Burning Stoves
    Multiple Living Spaces That Evoke a Sense of Family
    Mitsuhiro Kojima Architects
    Mitsuhiro Kojima Architects
    426-1-101 Higashisin-machi, Ota City, Gunma Prefecture
    Material Texture
    Terrace
    Living with Plants
    Void
    Wood-Burning Stove
    Capturing Light
    Hobby Space
    Workspace
    Wood-Burning Stove
    Courtyard
    Atrium
  • Uchi no Uchi|Homes Featuring Wood-Burning Stoves
    Uchi no Uchi
    Mitsuhiro Kojima Architects
    Mitsuhiro Kojima Architects
    426-1-101 Higashisin-machi, Ota City, Gunma Prefecture
    High Ceiling
    Sense of Openness
    Doma Living
    Simple Modern
    Steel Staircase
    Wood-Burning Stove
    Large Opening
    Picture Window
    Contemporary
    WoodBurningStove
    EarthenFloorLivingRoom
    EntranceEarthenFloor
    HighCeiling
  • Residence at Myokoji-dai|Homes Featuring Wood-Burning Stoves
    Residence at Myokoji-dai
    Naoko Matsumoto Architects & Associates
    Naoko Matsumoto Architects & Associates
    1304 Park Front Nakano Arai Yakushi, 5-5-10 Arai, Nakano-ku, Tokyo, Japan
    Couple Living
    Open House
    Void
    Japanese Modern
    Natural Garden
    Custom-built vanity
    Large Opening
    Skip Floor
    Island Kitchen
    Natural Materials
    tapestry
    library
    shower booth
  • House with Forest Windows|Homes Featuring Wood-Burning Stoves
    House with Forest Windows
    Yosuke Tomiya Architectural Design Co., Ltd.
    Yosuke Tomiya Architectural Design Co., Ltd.
    4-8, 16-chome, 5-jo, Shinkawa, Kita-ku, Sapporo, Hokkaido
    Music Room
    Living in the Forest
    Reading Room
    Solar Panel
    Outdoor Living
    Borrowed Scenery
    High Airtightness and High Insulation
    House with Doma
    Wood Deck
    ZEH

Homes Featuring Wood-Burning Stoves × Stylish Exteriors

  • Layouts Enhancing a Sense of Openness
    House with Second-Floor Living Room|Pros and Cons|Layouts Enhancing a Sense of Openness
    2026-01-27|Qurasuki Editorial Department
  • An Additional Living Room Where Interior and Exterior Merge
    House with Outdoor Living Space|Custom Home Examples by Architectural Offices|An Additional Living Room Where Interior and Exterior Merge
    2026-05-13|Qurasuki Editorial Department
  • A Home Designed to Support a Cat's Free‑Spirited Life
    Homes Designed for Living with Cats|Introduction to Architecture Firms|A Home Designed to Support a Cat's Free‑Spirited Life
    2026-05-11|Qurasuki Editorial Department
  • Designing for Appropriate Interpersonal Distances
    Two-Generation Home|Pros and Cons|Designing for Appropriate Interpersonal Distances
    2026-01-27|Qurasuki Editorial Department
  • A Home Where Two Families Coexist Harmoniously
    Two-Generation Home|Custom Home Examples by Architectural Offices|A Home Where Two Families Coexist Harmoniously
    2026-05-11|Qurasuki Editorial Department
  • Living Abundantly in Small Spaces
    Compact House|Introduction to Architecture Firms|Living Abundantly in Small Spaces
    2026-05-11|Qurasuki Editorial Department
  • TOP
  • 〉Column
  • 〉Homes Featuring Wood-Burning Stoves
  • 〉Introduction to Examples by Floor Plan & Room Type
Tips for connecting what you love with your home
English
Translated automatically
日本語 (ja) 简体中文 (zh-hans) 繁體中文 (zh-hant) English (en)
  • #Night View
  • #Mindful Living
  • #Peninsula Kitchen
  • #Wood Plank Ceiling
  • #Tea Garden
  • #Charred Cedar
  • #Hotel-like
  • #Parallel Kitchen & Dining
  • #Tea Room
  • #Catwalk
  • #Piano
  • #Pergola
  • #Entrance Doma
  • #Living with Cats
  • #Glass block
  • #Material Texture
  • #Wet-Engawa
  • #Couple Living
  • #Thermal Storage
  • #Mountain View House
  • #Minimal Life
  • #Lattice
  • #Green Wall
  • #Brick
  • #Wine Cellar
  • #Nook
  • #DIY
  • #Privacy
  • #Sustainable Renovation
  • #Penthouse
  • #Renovation
  • #Bike Garage
  • #Mortex
  • #Tsubo Garden
  • #Glazed Wall
  • #Terrace
  • Announcements | Architecture Firm | Construction company | Frequently Asked Questions | Column
  • © Qurasuki.All Rights Reserved. | Terms of Service | Privacy | Operations
Please configure your cookie settings.
  • Our website uses cookies to enhance site usability.
  • Some cookies are necessary for the proper functioning of our services.
  • For more details, please refer to Cookie Policy.
  • Accept all cookies
  • Reject non-essential cookies