Qurasuki
Image Room Tour Project Event List Column
Favorites
Image
Room Tour
Project
Event
Professional
Lifestyle Diagnosis
The Slow-Living in Harmony with Nature Type
The Open to Light and Wind Type
The Private Courtyard for Inner Peace Type
The Mobility and Travel-Loving Garage Type
The Simple and Functional Minimalist Type
The Japanese Modern Fusion Type
The Antique and Story-Filled Living Type
The Art and Creation-Loving Creator Type
The DIY Life-Building Practitioner Type
The Music and Culture Immersion Type
The Cooking and Wine-Loving Gourmet Type
The Health-Conscious Fitness Type
The Living with Pets as Partners Type
The Urban Stylish Type
The Work-Life Integration Type
The Sea and Scenery-Loving Resort Type
The Industrial Design-Inspired Type
The Secret Hideout Hobbyist Type
Personal Color Diagnosis
Warm Spring
Cool Summer
Warm Autumn
Cool Winter
Translated automatically
日本語 (ja) 简体中文 (zh-hans) 繁體中文 (zh-hant) English (en)
Login
User Registration
Publish
Use
Advertise with Us
Frequently Asked Questions
Announcements
Operations
Column
Hotel‑inspired Residence
Far East Design Lab.

Hotel‑inspired Residence|Custom Home Examples by Architectural Offices12Picks|The Extraordinary within Everyday Life

Author: Qurasuki Editorial Department
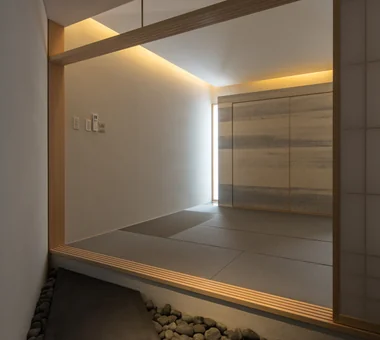
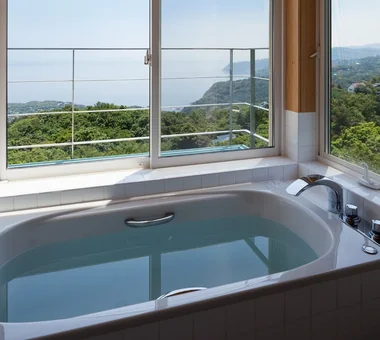
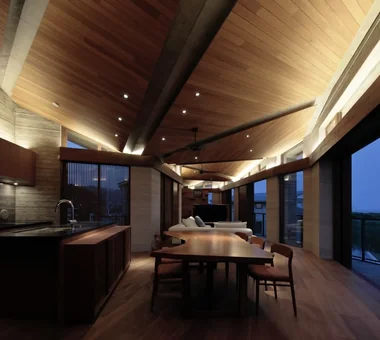
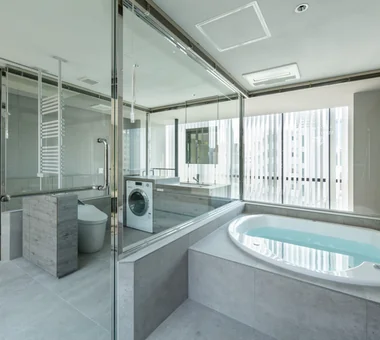
To recreate in the home the sense of generous space and refined moments experienced at a hotel while traveling — that is the aspiration behind hotel-like residential design. The comfort associated with hotels arises from an accumulation of careful design details: a spacious bathroom, a tranquil lighting environment created by indirect lighting, consistent materials and color palettes, and spatial planning that neatly conceals storage. Design offices carefully elicit which kinds of hotels appeal to a client and at what times they wish to experience a sense of richness, then design functional homes that skillfully hide everyday clutter. We present case studies of residences that make each day feel like a small resort.

  • Villa Escargot|Hotel‑inspired Residence
    Villa Escargot
    Takeshi Hirobe Architects
    Takeshi Hirobe Architects
    1-13-2 Suwa, Takatsu-ku, Kawasaki, Kanagawa, Japan
    Built-in Kitchen
    Large Opening
    Ocean View House
    Picture Window
    Open House
    Vacation Home
    Hotel-like
    One-Room Space
  • House in Himeshima|Hotel‑inspired Residence
    House in Himeshima
    Abax Architects
    Abax Architects
    203 Higashi-Shin Building, 1-7-12 Awaza, Nishi-ku, Osaka City, Osaka Prefecture
    Large Opening
    Picture Window
    Symbolic Tree
    Luxury Modern
    Closed to Outside, Open to Inside
    Resort Style
    Void
    Luxury home
    Hotel-like
    glass staircase
  • one sapce villa|Hotel‑inspired Residence
    one sapce villa
    Naoko Matsumoto Architects & Associates
    Naoko Matsumoto Architects & Associates
    1304 Park Front Nakano Arai Yakushi, 5-5-10 Arai, Nakano-ku, Tokyo, Japan
    Terrace
    Proportion
    Visual Control
    Sense of Openness
    Ocean View House
    Open House
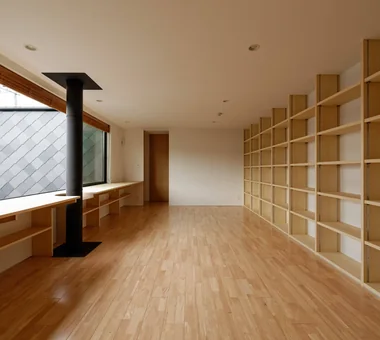
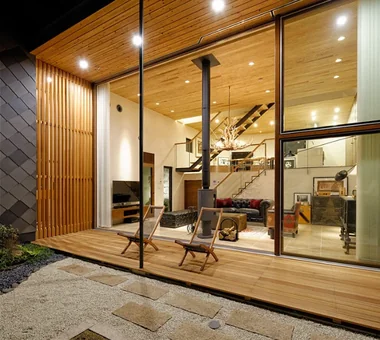
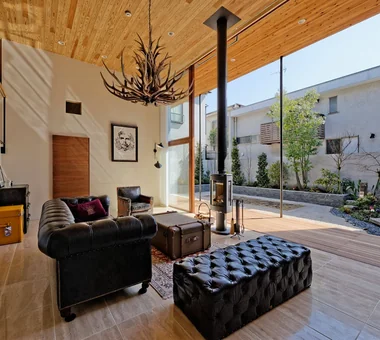
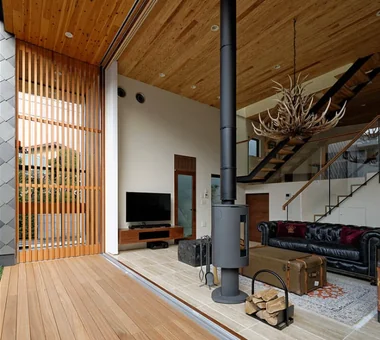
    Wood-Burning Stove
    Living with Nature
    Void
    Outdoor Living
  • House OTF|Hotel‑inspired Residence
    House OTF
    Far East Design Lab.
    Far East Design Lab.
    Cercle Akasaka 1F, 4-2-25 Akasaka, Minato-ku, Tokyo
    Wooden Sash
    Natural Garden
    Custom-built vanity
    Luxury Modern
    Resort Style
    Void
    Hotel-like
    Capturing Light
    Pool
    Outdoor Living
    OutdoorLiving
    Pool
    ResortStyle
    WoodenSashes
    Atrium
  • VILLA MKZ|Hotel‑inspired Residence
    VILLA MKZ
    Takeshi Hirobe Architects
    Takeshi Hirobe Architects
    1-13-2 Suwa, Takatsu-ku, Kawasaki, Kanagawa, Japan
    Terrace
    Ocean View House
    Picture Window
    Exposed Concrete
    Luxury Modern
    Piano
    Luxury home
    Hotel-like
    Built-in Garage
    ANNEX
  • House in Minamimorimachi|Hotel‑inspired Residence
    House in Minamimorimachi
    Abax Architects
    Abax Architects
    203 Higashi-Shin Building, 1-7-12 Awaza, Nishi-ku, Osaka City, Osaka Prefecture
    Island Kitchen
    Penthouse
    Terrace
    Picture Window
    Parallel Kitchen & Dining
    Luxury Modern
    Resort Style
    Indoor Plants
    Hotel-like
    Spiral Staircase
    Penthouse
    BarbecueTerrace
    ResortStyle

Hotel‑inspired Residence

House OTF

Far East Design Lab.
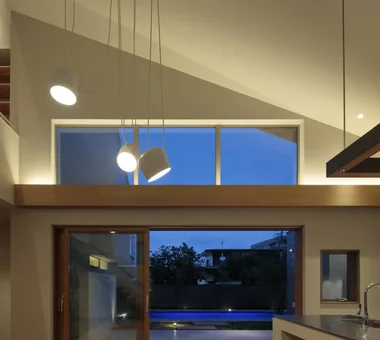
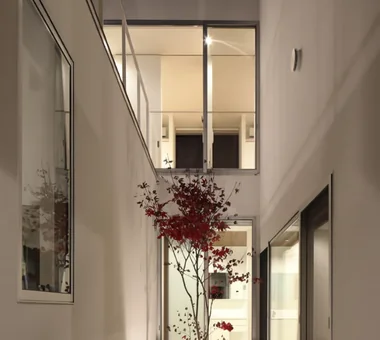
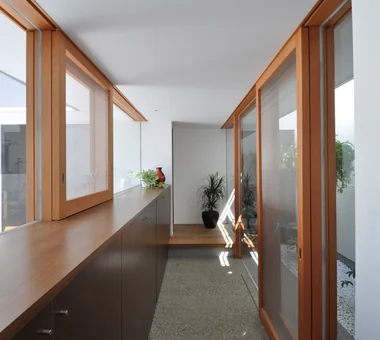
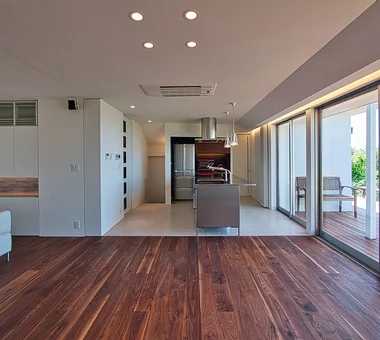
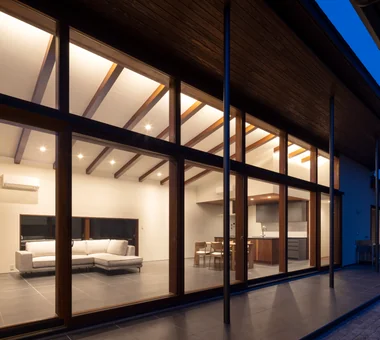
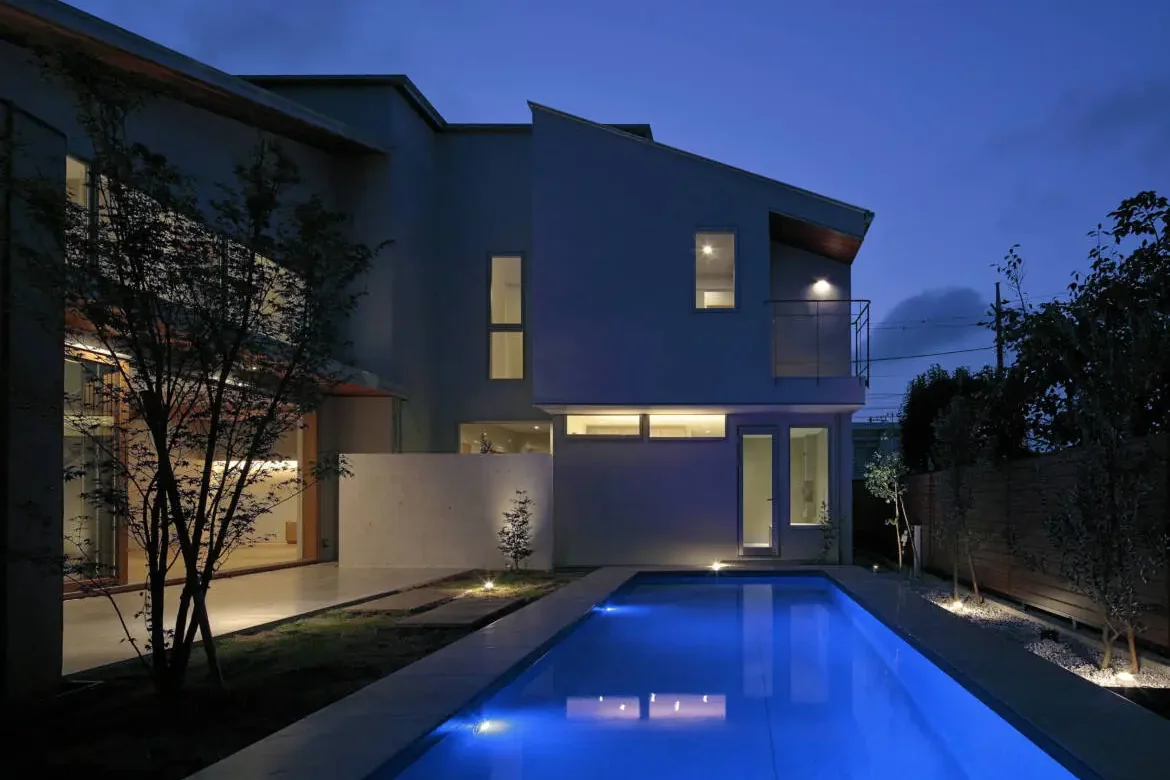
A residence planned for a couple raising three daughters. Drawing on memories of their annual summer holidays in Okinawa, the design seeks to enable the family to enjoy extended summers together. The site incorporates a swimming pool and outdoor living areas, bringing the ambience of a southern‑island villa into everyday life. Through the deliberate arrangement of deep eaves and fenestration, the spaces remain comfortable in summer by providing shade and promoting natural breezes. The house is conceived as a place to accumulate time with the children and seasonal memories.
  • House OTF
    House OTF
    Far East Design Lab.
    Far East Design Lab.
    Cercle Akasaka 1F, 4-2-25 Akasaka, Minato-ku, Tokyo
    Wooden Sash
    Natural Garden
    Custom-built vanity
    Luxury Modern
    Resort Style
    Void
    Hotel-like
    Capturing Light
    Pool
    Outdoor Living
    OutdoorLiving
    Pool
    ResortStyle
    WoodenSashes
    Atrium
  • House OTF
    House OTF
    Far East Design Lab.
    Far East Design Lab.
    Cercle Akasaka 1F, 4-2-25 Akasaka, Minato-ku, Tokyo
    Wooden Sash
    Natural Garden
    Custom-built vanity
    Luxury Modern
    Resort Style
    Void
    Hotel-like
    Capturing Light
    Pool
    Outdoor Living
    OutdoorLiving
    Pool
    ResortStyle
    WoodenSashes
    Atrium
  • House OTF
    House OTF
    Far East Design Lab.
    Far East Design Lab.
    Cercle Akasaka 1F, 4-2-25 Akasaka, Minato-ku, Tokyo
    Wooden Sash
    Natural Garden
    Custom-built vanity
    Luxury Modern
    Resort Style
    Void
    Hotel-like
    Capturing Light
    Pool
    Outdoor Living
    OutdoorLiving
    Pool
    ResortStyle
    WoodenSashes
    Atrium
  • House OTF
    House OTF
    Far East Design Lab.
    Far East Design Lab.
    Cercle Akasaka 1F, 4-2-25 Akasaka, Minato-ku, Tokyo
    Wooden Sash
    Natural Garden
    Custom-built vanity
    Luxury Modern
    Resort Style
    Void
    Hotel-like
    Capturing Light
    Pool
    Outdoor Living
    OutdoorLiving
    Pool
    ResortStyle
    WoodenSashes
    Atrium
  • House OTF
    House OTF
    Far East Design Lab.
    Far East Design Lab.
    Cercle Akasaka 1F, 4-2-25 Akasaka, Minato-ku, Tokyo
    Wooden Sash
    Natural Garden
    Custom-built vanity
    Luxury Modern
    Resort Style
    Void
    Hotel-like
    Capturing Light
    Pool
    Outdoor Living
    OutdoorLiving
    Pool
    ResortStyle
    WoodenSashes
    Atrium
  • House OTF
    House OTF
    Far East Design Lab.
    Far East Design Lab.
    Cercle Akasaka 1F, 4-2-25 Akasaka, Minato-ku, Tokyo
    Wooden Sash
    Natural Garden
    Custom-built vanity
    Luxury Modern
    Resort Style
    Void
    Hotel-like
    Capturing Light
    Pool
    Outdoor Living
    OutdoorLiving
    Pool
    ResortStyle
    WoodenSashes
    Atrium

Villa Escargot

Takeshi Hirobe Architects
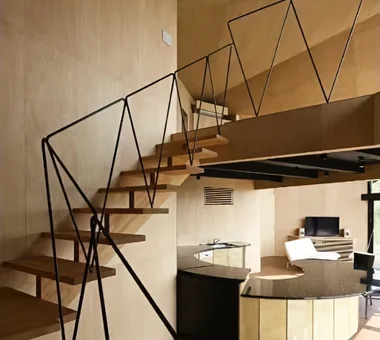
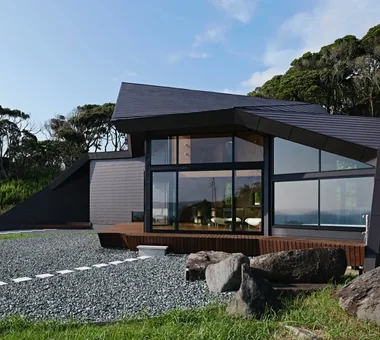
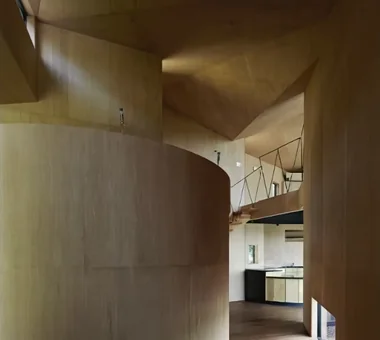
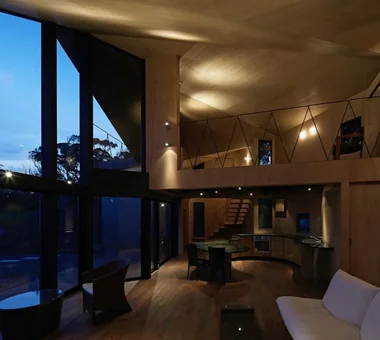
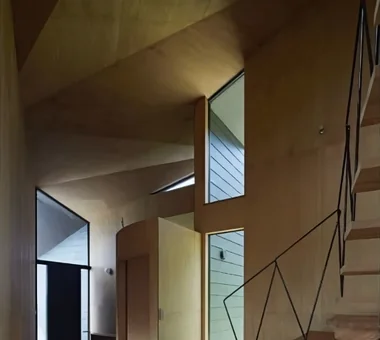
This weekend house stands on elevated ground approximately 200 metres from the shoreline. On a site backed by a cliff and trees and overlooking Tokyo Bay, an independent volume was constructed from a succession of triangular side walls. Passing through a gradation of light from the entrance and moving through the folded-plate space, the view opens dramatically toward the sea and sky. The interior, including the semicircular wet areas and bathroom, is connected by a sequence resembling a melody. Continuous plywood surfaces with concealed joints accentuate the flowing planes and create an appearance reminiscent of a coiled shell.
  • Villa Escargot
    Villa Escargot
    Takeshi Hirobe Architects
    Takeshi Hirobe Architects
    1-13-2 Suwa, Takatsu-ku, Kawasaki, Kanagawa, Japan
    Built-in Kitchen
    Large Opening
    Ocean View House
    Picture Window
    Open House
    Vacation Home
    Hotel-like
    One-Room Space
  • Villa Escargot
    Villa Escargot
    Takeshi Hirobe Architects
    Takeshi Hirobe Architects
    1-13-2 Suwa, Takatsu-ku, Kawasaki, Kanagawa, Japan
    Built-in Kitchen
    Large Opening
    Ocean View House
    Picture Window
    Open House
    Vacation Home
    Hotel-like
    One-Room Space
  • Villa Escargot
    Villa Escargot
    Takeshi Hirobe Architects
    Takeshi Hirobe Architects
    1-13-2 Suwa, Takatsu-ku, Kawasaki, Kanagawa, Japan
    Built-in Kitchen
    Large Opening
    Ocean View House
    Picture Window
    Open House
    Vacation Home
    Hotel-like
    One-Room Space
  • Villa Escargot
    Villa Escargot
    Takeshi Hirobe Architects
    Takeshi Hirobe Architects
    1-13-2 Suwa, Takatsu-ku, Kawasaki, Kanagawa, Japan
    Built-in Kitchen
    Large Opening
    Ocean View House
    Picture Window
    Open House
    Vacation Home
    Hotel-like
    One-Room Space
  • Villa Escargot
    Villa Escargot
    Takeshi Hirobe Architects
    Takeshi Hirobe Architects
    1-13-2 Suwa, Takatsu-ku, Kawasaki, Kanagawa, Japan
    Built-in Kitchen
    Large Opening
    Ocean View House
    Picture Window
    Open House
    Vacation Home
    Hotel-like
    One-Room Space
  • Villa Escargot
    Villa Escargot
    Takeshi Hirobe Architects
    Takeshi Hirobe Architects
    1-13-2 Suwa, Takatsu-ku, Kawasaki, Kanagawa, Japan
    Built-in Kitchen
    Large Opening
    Ocean View House
    Picture Window
    Open House
    Vacation Home
    Hotel-like
    One-Room Space

Karuizawa Counterpoint

PODA Architects
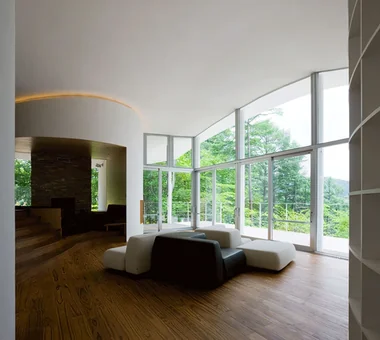
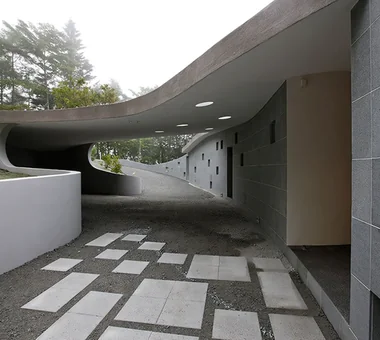
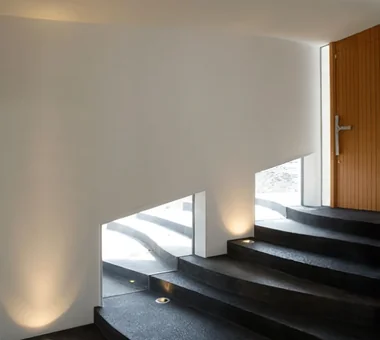
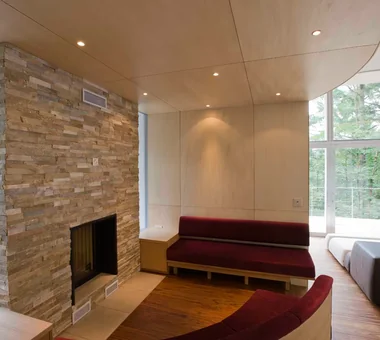
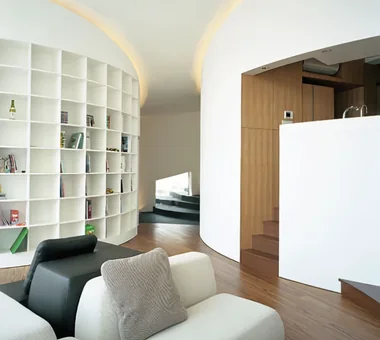
A villa built on a sloped site in Karuizawa, where an undulating concrete roof, stepped floors, and curved walls bring a time-based experience of strolling through the forest into the interior. Pursuing "freedom and the unpredictable," the house is designed so its interior cannot be easily anticipated from the exterior; the roof transforms along the approach into an arch that covers visitors and the roof over the parking area offers an immediate "mountain walk." The roof’s undulations are reflected in the ceiling, and terraced stepped floors and trunk-like curved walls with niches containing bookshelves, a kitchen, and a fireplace create varied behaviors and shifts in sightlines, allowing one to experience expansive views and a polyphonic landscape.
  • Karuizawa Counterpoint
    Circular staircase connecting to the basement
    PODA Architects
    PODA Architects
    1-2-1-403 Sendagaya, Shibuya-ku, Tokyo, Japan
    Roof terrace
    Built-in Kitchen
    Large Opening
    Contemporary
    Picture Window
    Wood-Burning Stove
    Living in the Forest
    Resort Style
    Vacation Home
    Luxury home
  • Karuizawa Counterpoint
    Proceeding to the living room between curved walls
    PODA Architects
    PODA Architects
    1-2-1-403 Sendagaya, Shibuya-ku, Tokyo, Japan
    Roof terrace
    Built-in Kitchen
    Large Opening
    Contemporary
    Picture Window
    Wood-Burning Stove
    Living in the Forest
    Resort Style
    Vacation Home
    Luxury home
  • Karuizawa Counterpoint
    View toward the approach
    PODA Architects
    PODA Architects
    1-2-1-403 Sendagaya, Shibuya-ku, Tokyo, Japan
    Roof terrace
    Built-in Kitchen
    Large Opening
    Contemporary
    Picture Window
    Wood-Burning Stove
    Living in the Forest
    Resort Style
    Vacation Home
    Luxury home
  • Karuizawa Counterpoint
    Entrance hall with terraced stepped stair-like floors
    PODA Architects
    PODA Architects
    1-2-1-403 Sendagaya, Shibuya-ku, Tokyo, Japan
    Roof terrace
    Built-in Kitchen
    Large Opening
    Contemporary
    Picture Window
    Wood-Burning Stove
    Living in the Forest
    Resort Style
    Vacation Home
    Luxury home
  • Karuizawa Counterpoint
    Fireplace corner
    PODA Architects
    PODA Architects
    1-2-1-403 Sendagaya, Shibuya-ku, Tokyo, Japan
    Roof terrace
    Built-in Kitchen
    Large Opening
    Contemporary
    Picture Window
    Wood-Burning Stove
    Living in the Forest
    Resort Style
    Vacation Home
    Luxury home
  • Karuizawa Counterpoint
    Living room enclosed by trunk-like curved walls
    PODA Architects
    PODA Architects
    1-2-1-403 Sendagaya, Shibuya-ku, Tokyo, Japan
    Roof terrace
    Built-in Kitchen
    Large Opening
    Contemporary
    Picture Window
    Wood-Burning Stove
    Living in the Forest
    Resort Style
    Vacation Home
    Luxury home

truth

*studioLOOP Architects
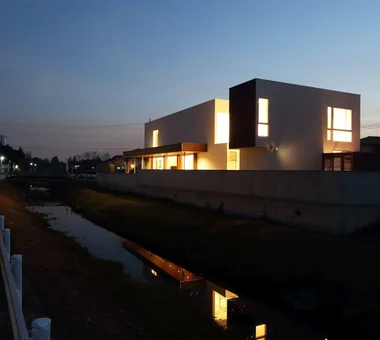
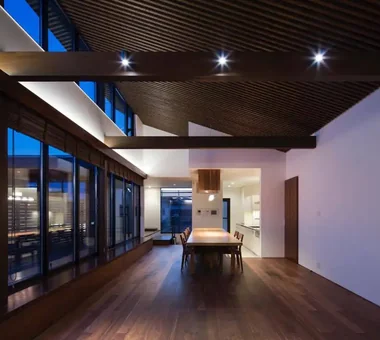
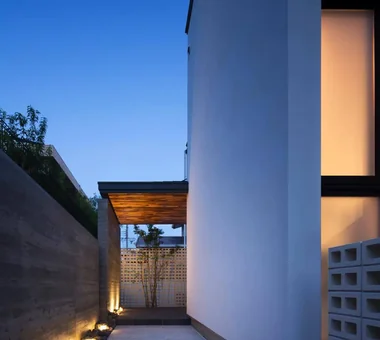
On a narrow, elongated site in Tatebayashi measuring 10 m in frontage by 50 m in depth, we planned a home that makes use of the breeze flowing along the river to alleviate the summer heat. Large openings and a deck with deep eaves are provided on the eastern side, allowing air to pass through while blocking the sunlight and extending the living spaces outdoors. Wet areas and a private deck are arranged on the western side, while dry areas bring light and air into the rooms. The home also features an open-air bath, enabling its occupants to spend time freely while maintaining a comfortable sense of distance within the same space.
  • truth
    truth
    *studioLOOP Architects
    *studioLOOP Architects
    3-8-4 Asahino, Itakura-machi, Ora-gun, Gunma Prefecture
    Wooden Sash
    White House
    Continuous Window
    Terrace
    Borrowed Scenery
    Fully Openable Sash
    Open-Air Bath
    Hotel-like
    Spiral Staircase
  • truth
    truth
    *studioLOOP Architects
    *studioLOOP Architects
    3-8-4 Asahino, Itakura-machi, Ora-gun, Gunma Prefecture
    Wooden Sash
    White House
    Continuous Window
    Terrace
    Borrowed Scenery
    Fully Openable Sash
    Open-Air Bath
    Hotel-like
    Spiral Staircase
  • truth
    truth
    *studioLOOP Architects
    *studioLOOP Architects
    3-8-4 Asahino, Itakura-machi, Ora-gun, Gunma Prefecture
    Wooden Sash
    White House
    Continuous Window
    Terrace
    Borrowed Scenery
    Fully Openable Sash
    Open-Air Bath
    Hotel-like
    Spiral Staircase
  • truth
    truth
    *studioLOOP Architects
    *studioLOOP Architects
    3-8-4 Asahino, Itakura-machi, Ora-gun, Gunma Prefecture
    Wooden Sash
    White House
    Continuous Window
    Terrace
    Borrowed Scenery
    Fully Openable Sash
    Open-Air Bath
    Hotel-like
    Spiral Staircase
  • truth
    truth
    *studioLOOP Architects
    *studioLOOP Architects
    3-8-4 Asahino, Itakura-machi, Ora-gun, Gunma Prefecture
    Wooden Sash
    White House
    Continuous Window
    Terrace
    Borrowed Scenery
    Fully Openable Sash
    Open-Air Bath
    Hotel-like
    Spiral Staircase
  • truth
    truth
    *studioLOOP Architects
    *studioLOOP Architects
    3-8-4 Asahino, Itakura-machi, Ora-gun, Gunma Prefecture
    Wooden Sash
    White House
    Continuous Window
    Terrace
    Borrowed Scenery
    Fully Openable Sash
    Open-Air Bath
    Hotel-like
    Spiral Staircase

Makizukadai House, Sakai

Kumi Inoue Architects
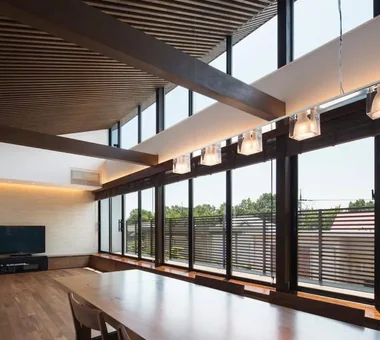
This residence is situated in an elevated residential area in Minami Ward, Sakai City. To maximize the southeast-facing views, an L-shaped plan encloses a terrace. Responding to strict diagonal-plane restrictions and the site’s level changes, the design links a dark pitched-roof volume and a white-walled volume through shifts in level, creating a three-dimensional spatial composition via split-level floors. A semi-basement music room, parking and private zones are arranged progressively, while the top floor houses a living room with expansive views and a raised tatami alcove. The project makes the most of the site’s characteristics, integrating a variety of living settings and rich vistas.
  • Makizukadai House, Sakai
    Makizukadai House, Sakai
    Kumi Inoue Architects
    Kumi Inoue Architects
    2-6-15 Kuwazu, Higashisumiyoshi-ku, Osaka City, Osaka Prefecture
    White House
    Continuous Window
    Large Opening
    Calm Presence
    Luxury home
    Hotel-like
    Lattice
    Built-in Garage
    Skip Floor
    Japanese Modern
  • Makizukadai House, Sakai
    Makizukadai House, Sakai
    Kumi Inoue Architects
    Kumi Inoue Architects
    2-6-15 Kuwazu, Higashisumiyoshi-ku, Osaka City, Osaka Prefecture
    White House
    Continuous Window
    Large Opening
    Calm Presence
    Luxury home
    Hotel-like
    Lattice
    Built-in Garage
    Skip Floor
    Japanese Modern
  • Makizukadai House, Sakai
    Makizukadai House, Sakai
    Kumi Inoue Architects
    Kumi Inoue Architects
    2-6-15 Kuwazu, Higashisumiyoshi-ku, Osaka City, Osaka Prefecture
    White House
    Continuous Window
    Large Opening
    Calm Presence
    Luxury home
    Hotel-like
    Lattice
    Built-in Garage
    Skip Floor
    Japanese Modern
  • Makizukadai House, Sakai
    Makizukadai House, Sakai
    Kumi Inoue Architects
    Kumi Inoue Architects
    2-6-15 Kuwazu, Higashisumiyoshi-ku, Osaka City, Osaka Prefecture
    White House
    Continuous Window
    Large Opening
    Calm Presence
    Luxury home
    Hotel-like
    Lattice
    Built-in Garage
    Skip Floor
    Japanese Modern
  • Makizukadai House, Sakai
    Makizukadai House, Sakai
    Kumi Inoue Architects
    Kumi Inoue Architects
    2-6-15 Kuwazu, Higashisumiyoshi-ku, Osaka City, Osaka Prefecture
    White House
    Continuous Window
    Large Opening
    Calm Presence
    Luxury home
    Hotel-like
    Lattice
    Built-in Garage
    Skip Floor
    Japanese Modern
  • Makizukadai House, Sakai
    Makizukadai House, Sakai
    Kumi Inoue Architects
    Kumi Inoue Architects
    2-6-15 Kuwazu, Higashisumiyoshi-ku, Osaka City, Osaka Prefecture
    White House
    Continuous Window
    Large Opening
    Calm Presence
    Luxury home
    Hotel-like
    Lattice
    Built-in Garage
    Skip Floor
    Japanese Modern

Nishidaikaidō House

Kota Goto Architectural Studio
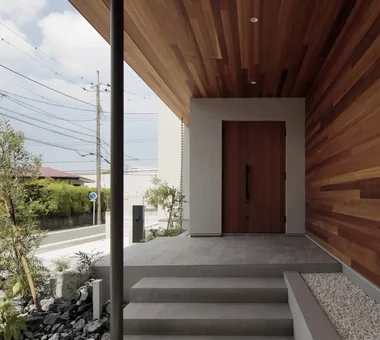
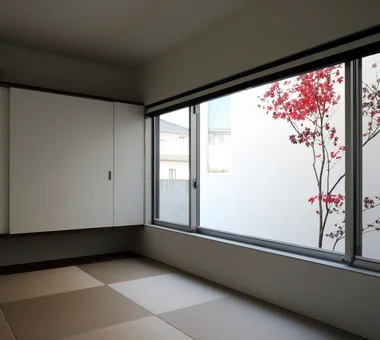
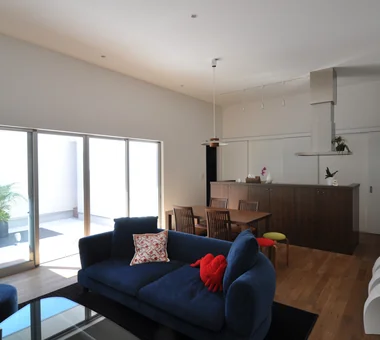
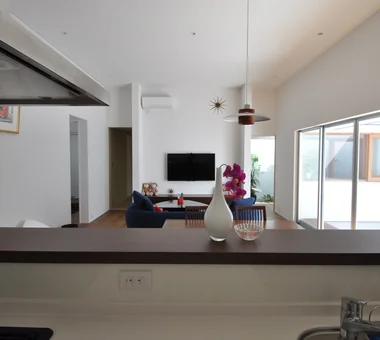
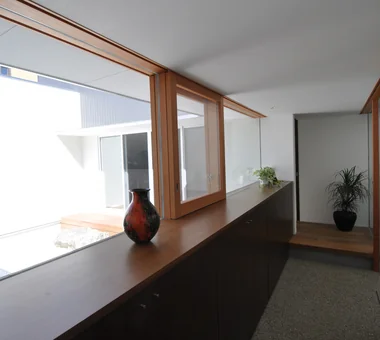
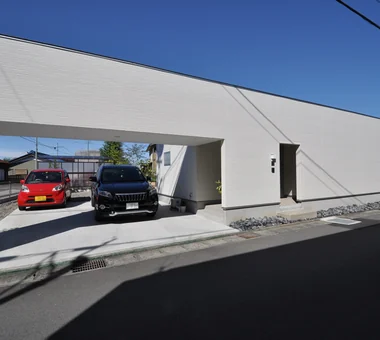
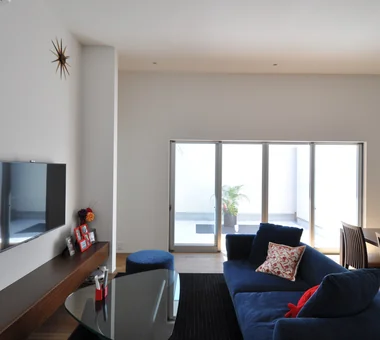
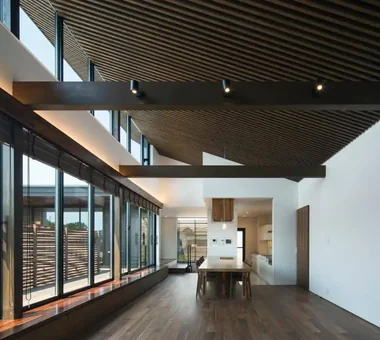
A residence located in a housing area of Ichinomiya. The site faces a busy road and a kindergarten to the east, so it was necessary to moderate external views and environmental influences. By placing a substantial wall on the east and limiting openings, while arranging a central courtyard and a small interior courtyard, the design screens views from the outside while introducing nature into the house. The exterior presents a calm, reserved presence, whereas the interior opens up to garden-enclosed spaces. Strategically placed eaves attenuate solar gain and rain, and the living room enjoys an undisturbed view of the private courtyard, offering a resort-like comfort.
  • Nishidaikaidō House
    Nishidaikaidō House
    Kota Goto Architectural Studio
    Kota Goto Architectural Studio
    1-17-1 Unuma-Haba-chō, Kakamigahara City, Gifu Prefecture, Japan
    Closed to Outside, Open to Inside
    Tsubo Garden
    Entrance Doma
    Simple Modern
  • Nishidaikaidō House
    Nishidaikaidō House
    Kota Goto Architectural Studio
    Kota Goto Architectural Studio
    1-17-1 Unuma-Haba-chō, Kakamigahara City, Gifu Prefecture, Japan
    Closed to Outside, Open to Inside
    Tsubo Garden
    Entrance Doma
    Simple Modern
  • Nishidaikaidō House
    Nishidaikaidō House
    Kota Goto Architectural Studio
    Kota Goto Architectural Studio
    1-17-1 Unuma-Haba-chō, Kakamigahara City, Gifu Prefecture, Japan
    Closed to Outside, Open to Inside
    Tsubo Garden
    Entrance Doma
    Simple Modern
  • Nishidaikaidō House
    Nishidaikaidō House
    Kota Goto Architectural Studio
    Kota Goto Architectural Studio
    1-17-1 Unuma-Haba-chō, Kakamigahara City, Gifu Prefecture, Japan
    Closed to Outside, Open to Inside
    Tsubo Garden
    Entrance Doma
    Simple Modern
  • Nishidaikaidō House
    Nishidaikaidō House
    Kota Goto Architectural Studio
    Kota Goto Architectural Studio
    1-17-1 Unuma-Haba-chō, Kakamigahara City, Gifu Prefecture, Japan
    Closed to Outside, Open to Inside
    Tsubo Garden
    Entrance Doma
    Simple Modern
  • Nishidaikaidō House
    Nishidaikaidō House
    Kota Goto Architectural Studio
    Kota Goto Architectural Studio
    1-17-1 Unuma-Haba-chō, Kakamigahara City, Gifu Prefecture, Japan
    Closed to Outside, Open to Inside
    Tsubo Garden
    Entrance Doma
    Simple Modern

IMAGINE

KICHI ARCHITECTURAL DESIGN
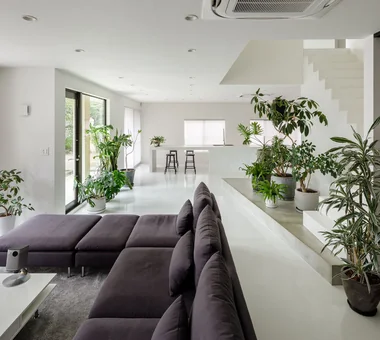
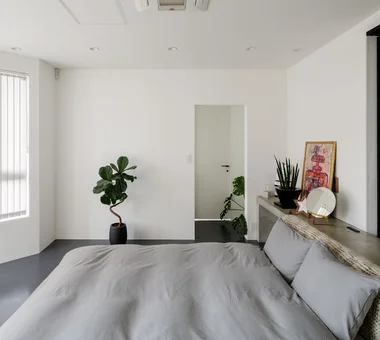
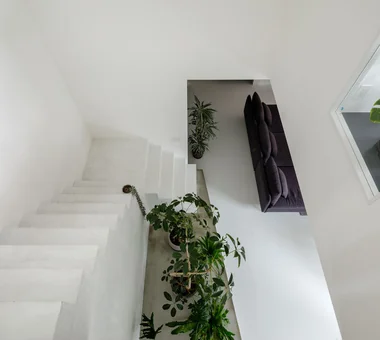
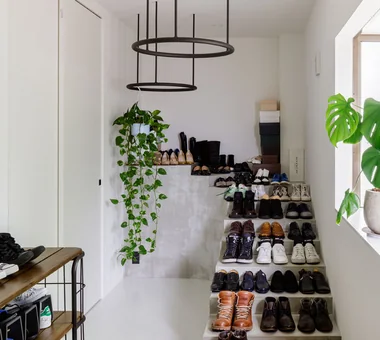
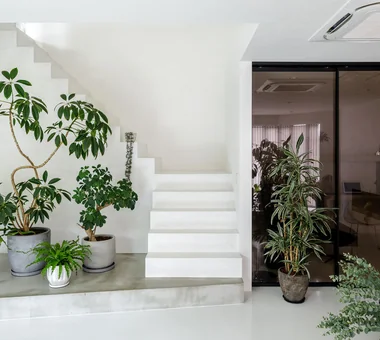
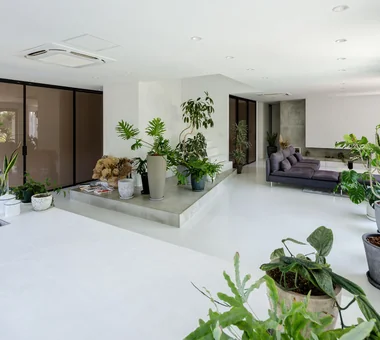
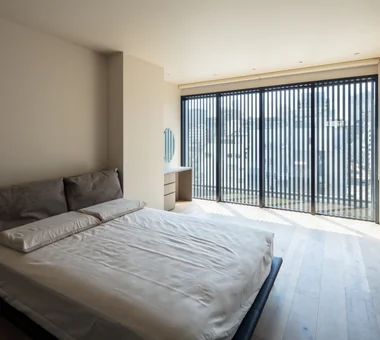
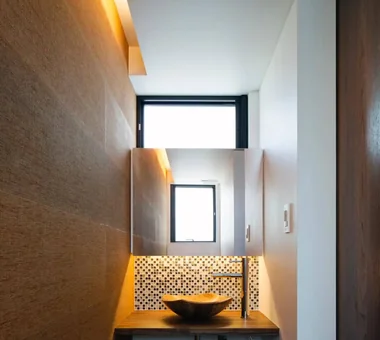
IMAGIN, born from a renovation, is a residence that adds a subtle sense of narrative to everyday life and stimulates the imagination. At the heart of the space is an open-plan kitchen approximately 5 meters in length where the family gathers. A playful shoe room inspired by a Cinderella staircase, a reading space where a geometric desk stands, and a hotel-like master bedroom connect seamlessly. This architecture, designed to introduce delight within functional systems, embodies an aesthetic of living.
  • IMAGINE
    A white-based interior enveloped by a vibrant array of lush indoor plants
    KICHI ARCHITECTURAL DESIGN
    KICHI ARCHITECTURAL DESIGN
    4-6-3 Kenkyu Gakuen, Tsukuba City, Ibaraki Prefecture, Japan
    Built-in Kitchen
    Reading Room
    Luxury Modern
    Renovation
    Indoor Plants
    Hotel-like
    Mortex
    Built-in Furniture
    Renovation
    CustomKitchen
    Mortex
    BuiltInFurniture
    IndoorPlants
  • IMAGINE
    IMAGINE
    KICHI ARCHITECTURAL DESIGN
    KICHI ARCHITECTURAL DESIGN
    4-6-3 Kenkyu Gakuen, Tsukuba City, Ibaraki Prefecture, Japan
    Built-in Kitchen
    Reading Room
    Luxury Modern
    Renovation
    Indoor Plants
    Hotel-like
    Mortex
    Built-in Furniture
    Renovation
    CustomKitchen
    Mortex
    BuiltInFurniture
    IndoorPlants
  • IMAGINE
    IMAGINE
    KICHI ARCHITECTURAL DESIGN
    KICHI ARCHITECTURAL DESIGN
    4-6-3 Kenkyu Gakuen, Tsukuba City, Ibaraki Prefecture, Japan
    Built-in Kitchen
    Reading Room
    Luxury Modern
    Renovation
    Indoor Plants
    Hotel-like
    Mortex
    Built-in Furniture
    Renovation
    CustomKitchen
    Mortex
    BuiltInFurniture
    IndoorPlants
  • IMAGINE
    IMAGINE
    KICHI ARCHITECTURAL DESIGN
    KICHI ARCHITECTURAL DESIGN
    4-6-3 Kenkyu Gakuen, Tsukuba City, Ibaraki Prefecture, Japan
    Built-in Kitchen
    Reading Room
    Luxury Modern
    Renovation
    Indoor Plants
    Hotel-like
    Mortex
    Built-in Furniture
    Renovation
    CustomKitchen
    Mortex
    BuiltInFurniture
    IndoorPlants
  • IMAGINE
    IMAGINE
    KICHI ARCHITECTURAL DESIGN
    KICHI ARCHITECTURAL DESIGN
    4-6-3 Kenkyu Gakuen, Tsukuba City, Ibaraki Prefecture, Japan
    Built-in Kitchen
    Reading Room
    Luxury Modern
    Renovation
    Indoor Plants
    Hotel-like
    Mortex
    Built-in Furniture
    Renovation
    CustomKitchen
    Mortex
    BuiltInFurniture
    IndoorPlants
  • IMAGINE
    IMAGINE
    KICHI ARCHITECTURAL DESIGN
    KICHI ARCHITECTURAL DESIGN
    4-6-3 Kenkyu Gakuen, Tsukuba City, Ibaraki Prefecture, Japan
    Built-in Kitchen
    Reading Room
    Luxury Modern
    Renovation
    Indoor Plants
    Hotel-like
    Mortex
    Built-in Furniture
    Renovation
    CustomKitchen
    Mortex
    BuiltInFurniture
    IndoorPlants

House in Minamimorimachi

Abax Architects
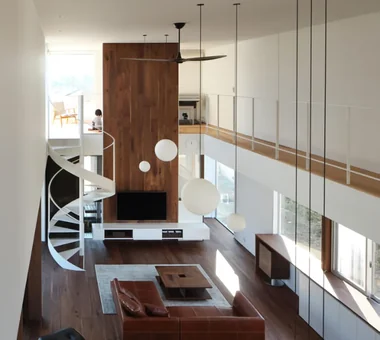
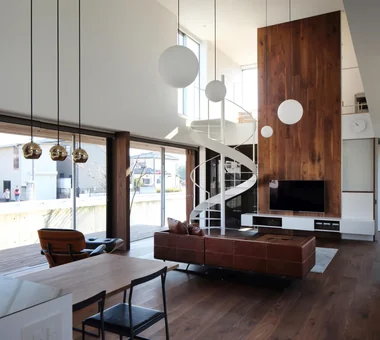
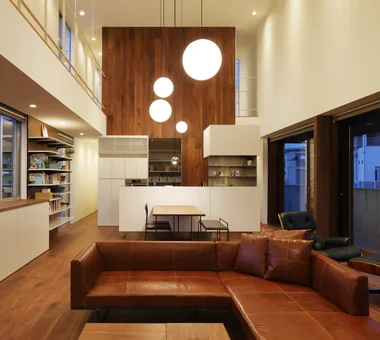
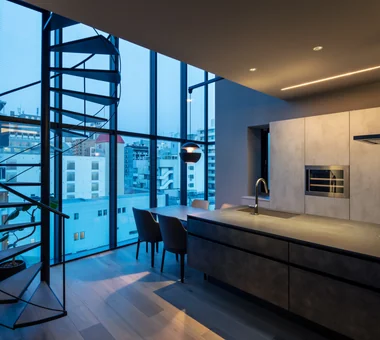
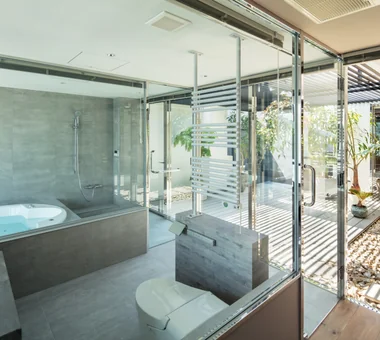
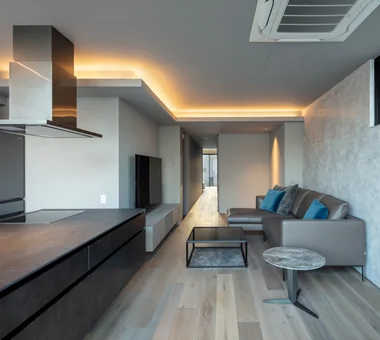
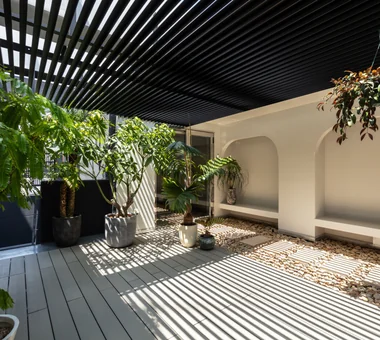
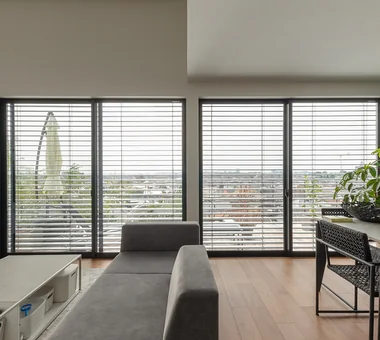
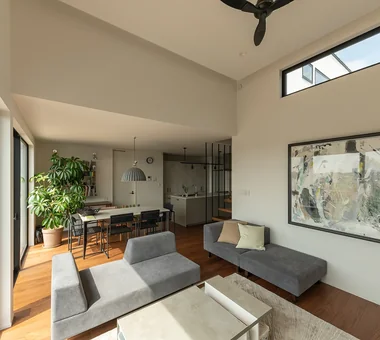
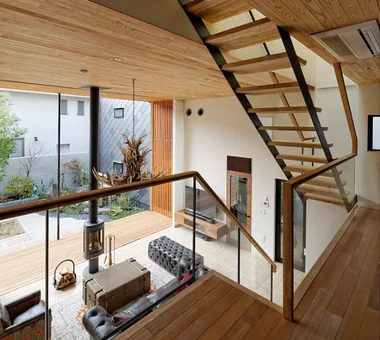
This penthouse residence is planned on the top floor of the building. A courtyard is provided at the heart of the dwelling, creating an open outdoor space that functions as a terrace for enjoying barbecues. The bathroom is oriented toward the terrace and arranged so that one can soak in the bath while viewing planted greenery, enabling a resort-like experience within the city. By allowing interior and exterior to connect gently, the design brings a special sense of the extraordinary to everyday life.
  • House in Minamimorimachi
    House in Minamimorimachi
    Abax Architects
    Abax Architects
    203 Higashi-Shin Building, 1-7-12 Awaza, Nishi-ku, Osaka City, Osaka Prefecture
    Island Kitchen
    Penthouse
    Terrace
    Picture Window
    Parallel Kitchen & Dining
    Luxury Modern
    Resort Style
    Indoor Plants
    Hotel-like
    Spiral Staircase
    Penthouse
    BarbecueTerrace
    ResortStyle
  • House in Minamimorimachi
    House in Minamimorimachi
    Abax Architects
    Abax Architects
    203 Higashi-Shin Building, 1-7-12 Awaza, Nishi-ku, Osaka City, Osaka Prefecture
    Island Kitchen
    Penthouse
    Terrace
    Picture Window
    Parallel Kitchen & Dining
    Luxury Modern
    Resort Style
    Indoor Plants
    Hotel-like
    Spiral Staircase
    Penthouse
    BarbecueTerrace
    ResortStyle
  • House in Minamimorimachi
    House in Minamimorimachi
    Abax Architects
    Abax Architects
    203 Higashi-Shin Building, 1-7-12 Awaza, Nishi-ku, Osaka City, Osaka Prefecture
    Island Kitchen
    Penthouse
    Terrace
    Picture Window
    Parallel Kitchen & Dining
    Luxury Modern
    Resort Style
    Indoor Plants
    Hotel-like
    Spiral Staircase
    Penthouse
    BarbecueTerrace
    ResortStyle
  • House in Minamimorimachi
    House in Minamimorimachi
    Abax Architects
    Abax Architects
    203 Higashi-Shin Building, 1-7-12 Awaza, Nishi-ku, Osaka City, Osaka Prefecture
    Island Kitchen
    Penthouse
    Terrace
    Picture Window
    Parallel Kitchen & Dining
    Luxury Modern
    Resort Style
    Indoor Plants
    Hotel-like
    Spiral Staircase
    Penthouse
    BarbecueTerrace
    ResortStyle
  • House in Minamimorimachi
    House in Minamimorimachi
    Abax Architects
    Abax Architects
    203 Higashi-Shin Building, 1-7-12 Awaza, Nishi-ku, Osaka City, Osaka Prefecture
    Island Kitchen
    Penthouse
    Terrace
    Picture Window
    Parallel Kitchen & Dining
    Luxury Modern
    Resort Style
    Indoor Plants
    Hotel-like
    Spiral Staircase
    Penthouse
    BarbecueTerrace
    ResortStyle
  • House in Minamimorimachi
    House in Minamimorimachi
    Abax Architects
    Abax Architects
    203 Higashi-Shin Building, 1-7-12 Awaza, Nishi-ku, Osaka City, Osaka Prefecture
    Island Kitchen
    Penthouse
    Terrace
    Picture Window
    Parallel Kitchen & Dining
    Luxury Modern
    Resort Style
    Indoor Plants
    Hotel-like
    Spiral Staircase
    Penthouse
    BarbecueTerrace
    ResortStyle

A House with a Deck Opening onto the View

AtelierMA
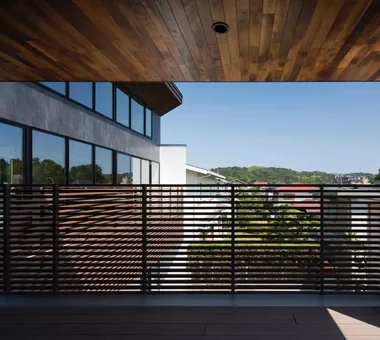
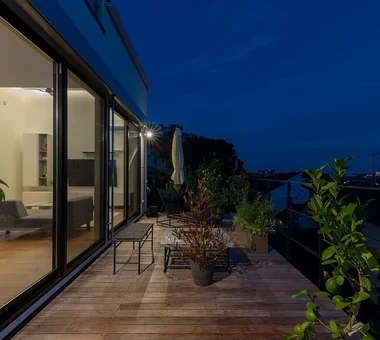
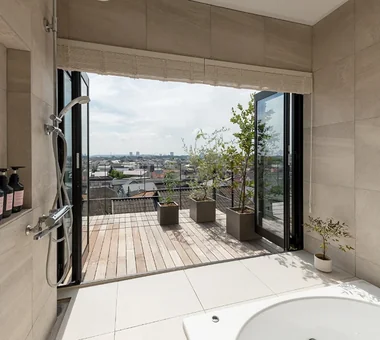
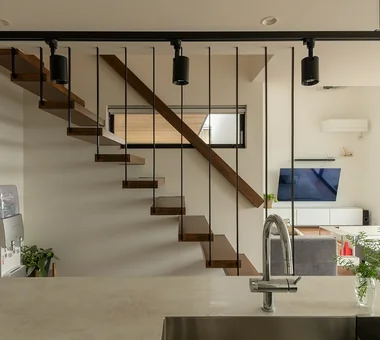
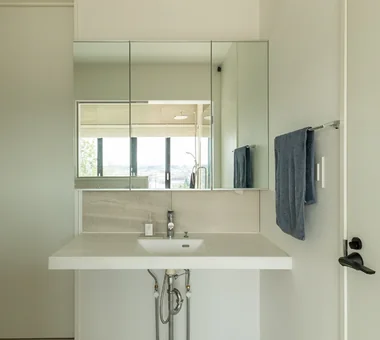
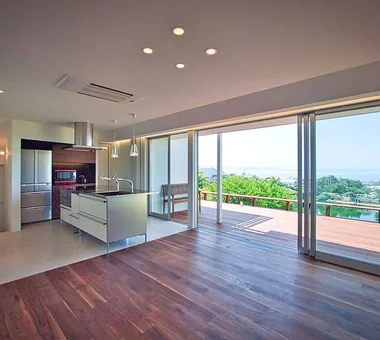
Taking advantage of its elevated site, this home creates a gentle connection between the interior, the exterior, and the distant landscape. Within its simple, box-shaped exterior, an open LDK integrated with a large timber deck unfolds, extending the sightline toward the distant scenery. The carefully arranged bathroom and open-riser staircase draw the flow of light and air throughout the living space. External blinds and horizontal windows subtly adjust the environment, bringing a rich sense of expansiveness and comfortable breathing room to everyday life.
  • A House with a Deck Opening onto the View
    A House with a Deck Opening onto the View
    AtelierMA
    AtelierMA
    2B Yanakada Building, 3-13-2 Tabata, Kita-ku, Tokyo
    Hilltop House
    Balcony
    Night View
    Large Opening
    Wood Deck
    Hotel-like
    Bath Court
    Outdoor Living
    Simple Modern
  • A House with a Deck Opening onto the View
    A House with a Deck Opening onto the View
    AtelierMA
    AtelierMA
    2B Yanakada Building, 3-13-2 Tabata, Kita-ku, Tokyo
    Hilltop House
    Balcony
    Night View
    Large Opening
    Wood Deck
    Hotel-like
    Bath Court
    Outdoor Living
    Simple Modern
  • A House with a Deck Opening onto the View
    A House with a Deck Opening onto the View
    AtelierMA
    AtelierMA
    2B Yanakada Building, 3-13-2 Tabata, Kita-ku, Tokyo
    Hilltop House
    Balcony
    Night View
    Large Opening
    Wood Deck
    Hotel-like
    Bath Court
    Outdoor Living
    Simple Modern
  • A House with a Deck Opening onto the View
    A House with a Deck Opening onto the View
    AtelierMA
    AtelierMA
    2B Yanakada Building, 3-13-2 Tabata, Kita-ku, Tokyo
    Hilltop House
    Balcony
    Night View
    Large Opening
    Wood Deck
    Hotel-like
    Bath Court
    Outdoor Living
    Simple Modern
  • A House with a Deck Opening onto the View
    A House with a Deck Opening onto the View
    AtelierMA
    AtelierMA
    2B Yanakada Building, 3-13-2 Tabata, Kita-ku, Tokyo
    Hilltop House
    Balcony
    Night View
    Large Opening
    Wood Deck
    Hotel-like
    Bath Court
    Outdoor Living
    Simple Modern
  • A House with a Deck Opening onto the View
    A House with a Deck Opening onto the View
    AtelierMA
    AtelierMA
    2B Yanakada Building, 3-13-2 Tabata, Kita-ku, Tokyo
    Hilltop House
    Balcony
    Night View
    Large Opening
    Wood Deck
    Hotel-like
    Bath Court
    Outdoor Living
    Simple Modern

+UMI — Renovation Design Contest Jury Special Prize / TDY Remodel Smile Works Contest (TOTO) Excellence Award

YIA Ishiue Yoshihiro Architectural Design Office
This renovation transformed a residence overlooking the Seto Inland Sea into a space where the landscape and daily life resonate together. A deck that opens broadly toward the sea was created as an outdoor living area, and the layout was arranged so the presence of the sea can be perceived from the interior at all times. An open kitchen is positioned at the heart of the home, enabling cooking while enjoying the view and conversation. The residence also includes a home theater for film viewing, which can be used as a single expansive space when hosting guests. It is a dwelling that carefully shapes a rich lifestyle lived in harmony with the sea.
  • +UMI — Renovation Design Contest Jury Special Prize / TDY Remodel Smile Works Contest (TOTO) Excellence Award
    +UMI — Renovation Design Contest Jury Special Prize / TDY Remodel Smile Works Contest (TOTO) Excellence Award
    YIA Ishiue Yoshihiro Architectural Design Office
    YIA Ishiue Yoshihiro Architectural Design Office
    1572 Amagawataki-cho, Kishiwada, Osaka Prefecture, Japan
    Island Kitchen
    Large Opening
    Ocean View House
    Open House
    Home Theater
    Wood Deck
    Luxury Modern
    Renovation
    Hotel-like
    Outdoor Living
  • +UMI — Renovation Design Contest Jury Special Prize / TDY Remodel Smile Works Contest (TOTO) Excellence Award
    +UMI — Renovation Design Contest Jury Special Prize / TDY Remodel Smile Works Contest (TOTO) Excellence Award
    YIA Ishiue Yoshihiro Architectural Design Office
    YIA Ishiue Yoshihiro Architectural Design Office
    1572 Amagawataki-cho, Kishiwada, Osaka Prefecture, Japan
    Island Kitchen
    Large Opening
    Ocean View House
    Open House
    Home Theater
    Wood Deck
    Luxury Modern
    Renovation
    Hotel-like
    Outdoor Living
  • +UMI — Renovation Design Contest Jury Special Prize / TDY Remodel Smile Works Contest (TOTO) Excellence Award
    +UMI — Renovation Design Contest Jury Special Prize / TDY Remodel Smile Works Contest (TOTO) Excellence Award
    YIA Ishiue Yoshihiro Architectural Design Office
    YIA Ishiue Yoshihiro Architectural Design Office
    1572 Amagawataki-cho, Kishiwada, Osaka Prefecture, Japan
    Island Kitchen
    Large Opening
    Ocean View House
    Open House
    Home Theater
    Wood Deck
    Luxury Modern
    Renovation
    Hotel-like
    Outdoor Living
  • +UMI — Renovation Design Contest Jury Special Prize / TDY Remodel Smile Works Contest (TOTO) Excellence Award
    +UMI — Renovation Design Contest Jury Special Prize / TDY Remodel Smile Works Contest (TOTO) Excellence Award
    YIA Ishiue Yoshihiro Architectural Design Office
    YIA Ishiue Yoshihiro Architectural Design Office
    1572 Amagawataki-cho, Kishiwada, Osaka Prefecture, Japan
    Island Kitchen
    Large Opening
    Ocean View House
    Open House
    Home Theater
    Wood Deck
    Luxury Modern
    Renovation
    Hotel-like
    Outdoor Living
  • +UMI — Renovation Design Contest Jury Special Prize / TDY Remodel Smile Works Contest (TOTO) Excellence Award
    +UMI — Renovation Design Contest Jury Special Prize / TDY Remodel Smile Works Contest (TOTO) Excellence Award
    YIA Ishiue Yoshihiro Architectural Design Office
    YIA Ishiue Yoshihiro Architectural Design Office
    1572 Amagawataki-cho, Kishiwada, Osaka Prefecture, Japan
    Island Kitchen
    Large Opening
    Ocean View House
    Open House
    Home Theater
    Wood Deck
    Luxury Modern
    Renovation
    Hotel-like
    Outdoor Living
  • +UMI — Renovation Design Contest Jury Special Prize / TDY Remodel Smile Works Contest (TOTO) Excellence Award
    +UMI — Renovation Design Contest Jury Special Prize / TDY Remodel Smile Works Contest (TOTO) Excellence Award
    YIA Ishiue Yoshihiro Architectural Design Office
    YIA Ishiue Yoshihiro Architectural Design Office
    1572 Amagawataki-cho, Kishiwada, Osaka Prefecture, Japan
    Island Kitchen
    Large Opening
    Ocean View House
    Open House
    Home Theater
    Wood Deck
    Luxury Modern
    Renovation
    Hotel-like
    Outdoor Living

House in Kanazawa, Takaracho

Masahiko Sawamura Architect and Associates
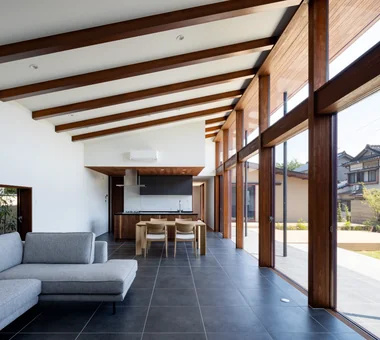
This is a single-storey house located on a hill in Kanazawa City. The client enjoys outdoor activities, so an outdoor living area and a barbecue space were provided in the garden. The living room is fully glazed, but a 1.8 m overhang was provided to block solar radiation. In addition, an indoor golf room was provided as a hobby room.
  • House in Kanazawa, Takaracho
    View of the LDK from the courtyard
    Masahiko Sawamura Architect and Associates
    Masahiko Sawamura Architect and Associates
    Room 902, Famille Kamichoja-machi, 22-9, 2-chome Shimoru, Kamichoja-machi, Higashihorikawa-dori, Kamigyo-ku, Kyoto, Kyoto Prefecture, Japan
    Island Kitchen
    Borrowed Scenery
    Single-Story House
    Courtyard
    Slow Life
    Resort Style
    Capturing Light
    Soundproof Room
    Japanese Modern
    Outdoor Living
    IndoorGolf
  • House in Kanazawa, Takaracho
    Entrance approach
    Masahiko Sawamura Architect and Associates
    Masahiko Sawamura Architect and Associates
    Room 902, Famille Kamichoja-machi, 22-9, 2-chome Shimoru, Kamichoja-machi, Higashihorikawa-dori, Kamigyo-ku, Kyoto, Kyoto Prefecture, Japan
    Island Kitchen
    Borrowed Scenery
    Single-Story House
    Courtyard
    Slow Life
    Resort Style
    Capturing Light
    Soundproof Room
    Japanese Modern
    Outdoor Living
    IndoorGolf
  • House in Kanazawa, Takaracho
    Exterior view from the courtyard
    Masahiko Sawamura Architect and Associates
    Masahiko Sawamura Architect and Associates
    Room 902, Famille Kamichoja-machi, 22-9, 2-chome Shimoru, Kamichoja-machi, Higashihorikawa-dori, Kamigyo-ku, Kyoto, Kyoto Prefecture, Japan
    Island Kitchen
    Borrowed Scenery
    Single-Story House
    Courtyard
    Slow Life
    Resort Style
    Capturing Light
    Soundproof Room
    Japanese Modern
    Outdoor Living
    IndoorGolf
  • House in Kanazawa, Takaracho
    Outdoor living
    Masahiko Sawamura Architect and Associates
    Masahiko Sawamura Architect and Associates
    Room 902, Famille Kamichoja-machi, 22-9, 2-chome Shimoru, Kamichoja-machi, Higashihorikawa-dori, Kamigyo-ku, Kyoto, Kyoto Prefecture, Japan
    Island Kitchen
    Borrowed Scenery
    Single-Story House
    Courtyard
    Slow Life
    Resort Style
    Capturing Light
    Soundproof Room
    Japanese Modern
    Outdoor Living
    IndoorGolf
  • House in Kanazawa, Takaracho
    View of the dining kitchen from the living room
    Masahiko Sawamura Architect and Associates
    Masahiko Sawamura Architect and Associates
    Room 902, Famille Kamichoja-machi, 22-9, 2-chome Shimoru, Kamichoja-machi, Higashihorikawa-dori, Kamigyo-ku, Kyoto, Kyoto Prefecture, Japan
    Island Kitchen
    Borrowed Scenery
    Single-Story House
    Courtyard
    Slow Life
    Resort Style
    Capturing Light
    Soundproof Room
    Japanese Modern
    Outdoor Living
    IndoorGolf
  • House in Kanazawa, Takaracho
    View of the living room from the dining area
    Masahiko Sawamura Architect and Associates
    Masahiko Sawamura Architect and Associates
    Room 902, Famille Kamichoja-machi, 22-9, 2-chome Shimoru, Kamichoja-machi, Higashihorikawa-dori, Kamigyo-ku, Kyoto, Kyoto Prefecture, Japan
    Island Kitchen
    Borrowed Scenery
    Single-Story House
    Courtyard
    Slow Life
    Resort Style
    Capturing Light
    Soundproof Room
    Japanese Modern
    Outdoor Living
    IndoorGolf

House of Scales

Hirotaka Sato Architects
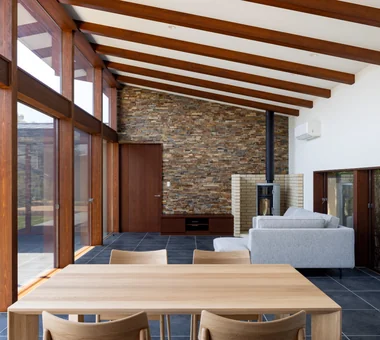
This three-story timber residence stands on a hill in Daizawa. The corners of the site are rounded, while continuous solid walls softly divide the highly private interior from the exterior with its public character. Diagonally laid Galvalume steel sheets create a scale-like expression. A rich sectional configuration with six floor levels includes a living room with a 4.2-meter ceiling and wooden sashes that allow the interior and exterior to become one. A Japanese-style room incorporating reclaimed materials, a staircase that brings in natural light, a study, a wood-burning stove, and underfloor heating support a comfortable and expansive lifestyle.
  • House of Scales
    House of Scales
    Hirotaka Sato Architects
    Hirotaka Sato Architects
    3F, 32 Shibakoen Building, 3-4-30 Shibakoen, Minato-ku, Tokyo
    Wooden Sash
    Terrace
    Curved Wall
    Luxury Modern
    Reclaimed Wood
    Authentic Garden
    Fully Openable Sash
    Luxury home
    Tsubo Garden
    Skip Floor
  • House of Scales
    House of Scales
    Hirotaka Sato Architects
    Hirotaka Sato Architects
    3F, 32 Shibakoen Building, 3-4-30 Shibakoen, Minato-ku, Tokyo
    Wooden Sash
    Terrace
    Curved Wall
    Luxury Modern
    Reclaimed Wood
    Authentic Garden
    Fully Openable Sash
    Luxury home
    Tsubo Garden
    Skip Floor
  • House of Scales
    House of Scales
    Hirotaka Sato Architects
    Hirotaka Sato Architects
    3F, 32 Shibakoen Building, 3-4-30 Shibakoen, Minato-ku, Tokyo
    Wooden Sash
    Terrace
    Curved Wall
    Luxury Modern
    Reclaimed Wood
    Authentic Garden
    Fully Openable Sash
    Luxury home
    Tsubo Garden
    Skip Floor
  • House of Scales
    House of Scales
    Hirotaka Sato Architects
    Hirotaka Sato Architects
    3F, 32 Shibakoen Building, 3-4-30 Shibakoen, Minato-ku, Tokyo
    Wooden Sash
    Terrace
    Curved Wall
    Luxury Modern
    Reclaimed Wood
    Authentic Garden
    Fully Openable Sash
    Luxury home
    Tsubo Garden
    Skip Floor
  • House of Scales
    House of Scales
    Hirotaka Sato Architects
    Hirotaka Sato Architects
    3F, 32 Shibakoen Building, 3-4-30 Shibakoen, Minato-ku, Tokyo
    Wooden Sash
    Terrace
    Curved Wall
    Luxury Modern
    Reclaimed Wood
    Authentic Garden
    Fully Openable Sash
    Luxury home
    Tsubo Garden
    Skip Floor
  • House of Scales
    House of Scales
    Hirotaka Sato Architects
    Hirotaka Sato Architects
    3F, 32 Shibakoen Building, 3-4-30 Shibakoen, Minato-ku, Tokyo
    Wooden Sash
    Terrace
    Curved Wall
    Luxury Modern
    Reclaimed Wood
    Authentic Garden
    Fully Openable Sash
    Luxury home
    Tsubo Garden
    Skip Floor
  • Layouts Enhancing a Sense of Openness
    House with Second-Floor Living Room|Pros and Cons|Layouts Enhancing a Sense of Openness
    2026-01-27|Qurasuki Editorial Department
  • An Additional Living Room Where Interior and Exterior Merge
    House with Outdoor Living Space|Custom Home Examples by Architectural Offices|An Additional Living Room Where Interior and Exterior Merge
    2026-05-13|Qurasuki Editorial Department
  • A Home Designed to Support a Cat's Free‑Spirited Life
    Homes Designed for Living with Cats|Introduction to Architecture Firms|A Home Designed to Support a Cat's Free‑Spirited Life
    2026-05-11|Qurasuki Editorial Department
  • Designing for Appropriate Interpersonal Distances
    Two-Generation Home|Pros and Cons|Designing for Appropriate Interpersonal Distances
    2026-01-27|Qurasuki Editorial Department
  • A Home Where Two Families Coexist Harmoniously
    Two-Generation Home|Custom Home Examples by Architectural Offices|A Home Where Two Families Coexist Harmoniously
    2026-05-11|Qurasuki Editorial Department
  • Living Abundantly in Small Spaces
    Compact House|Introduction to Architecture Firms|Living Abundantly in Small Spaces
    2026-05-11|Qurasuki Editorial Department
  • TOP
  • 〉Column
  • 〉Hotel‑inspired Residence
  • 〉Custom Home Examples by Architectural Offices
Tips for connecting what you love with your home
English
Translated automatically
日本語 (ja) 简体中文 (zh-hans) 繁體中文 (zh-hant) English (en)
  • #High Airtightness and High Insulation
  • #Open Kitchen
  • #Diatomaceous Earth
  • #Shop-House
  • #Toplight
  • #Japanese House
  • #Second House
  • #Hilltop House
  • #Wooden Sash
  • #Work Flow
  • #Home with Margins
  • #Brick
  • #Hidden Storage
  • #Living with a Dog
  • #Independent Kitchen
  • #Doma Storage
  • #Wheelchair Accessible
  • #Gardening
  • #Industrial
  • #Urban House
  • #Doma Living
  • #Beach House
  • #Golf
  • #Natural Garden
  • #Mountain Cabin
  • #Pet Washing Area
  • #Inner Balcony
  • #Green Wall
  • #Family closet
  • #White House
  • #Doma Kitchen
  • #Skeleton Remodeling
  • #Cafe Style
  • #Custom Kitchen
  • #Solar Panel
  • #Apartment Renovation
  • Announcements | Architecture Firm | Construction company | Frequently Asked Questions | Column
  • © Qurasuki.All Rights Reserved. | Terms of Service | Privacy | Operations
Please configure your cookie settings.
  • Our website uses cookies to enhance site usability.
  • Some cookies are necessary for the proper functioning of our services.
  • For more details, please refer to Cookie Policy.
  • Accept all cookies
  • Reject non-essential cookies