Tatsumi Negishi Architectural Studio
Homes for Antique Enthusiasts|Custom Home Examples by Architectural Offices10Picks|A Home That Lives with Timeworn Treasures
Author: Qurasuki Editorial Department
For those who cherish the patina of furniture, ceramics and fittings that have aged over time, residential design poses the question not merely of “how to display” but of “how to coexist.” In mass-produced housing, ceiling heights, the proportions of openings, and the tactile qualities of floors and walls often fail to harmonize with the character of antique pieces. Architectural practices carefully calibrate the overall tonal composition of a space while taking into account the dimensions and color palettes of the client’s treasured collections and furnishings. They may incorporate reclaimed timber in structural elements or finishes, or propose spatial organizations that deliberately encourage a dialogue between materials from different eras. We present examples of dwellings in which the memory of time naturally breathes within new architecture.

A Bengara Home in Kosei
Tetsuya Kimura Architects
A traditional house in the Kosei region was renovated into a home where inherited memories resonate with life going forward. Retaining the Buddhist altar, the tatami room facing the garden was gently divided into a Buddhist altar room and living room by ranma transoms and paper shoji screens. Walls including the tokonoma alcove were removed to connect the living room, dining room, and kitchen in an L-shaped configuration. A void was created above the dining room, extending views from the formerly enclosed kitchen all the way to the garden. Building materials and built-in elements such as the shoin shoji screens were reused, while underfloor heating and pet-friendly flooring were also introduced. The inherited vermilion-red bengara finish lends the home a lustrous character.
Urban Folk House
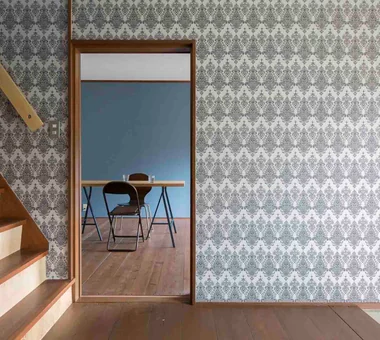
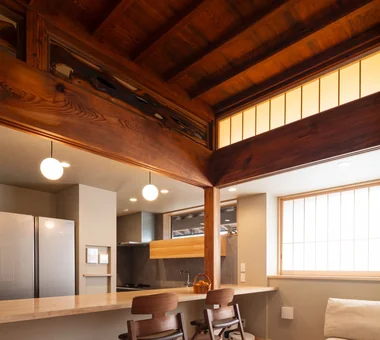
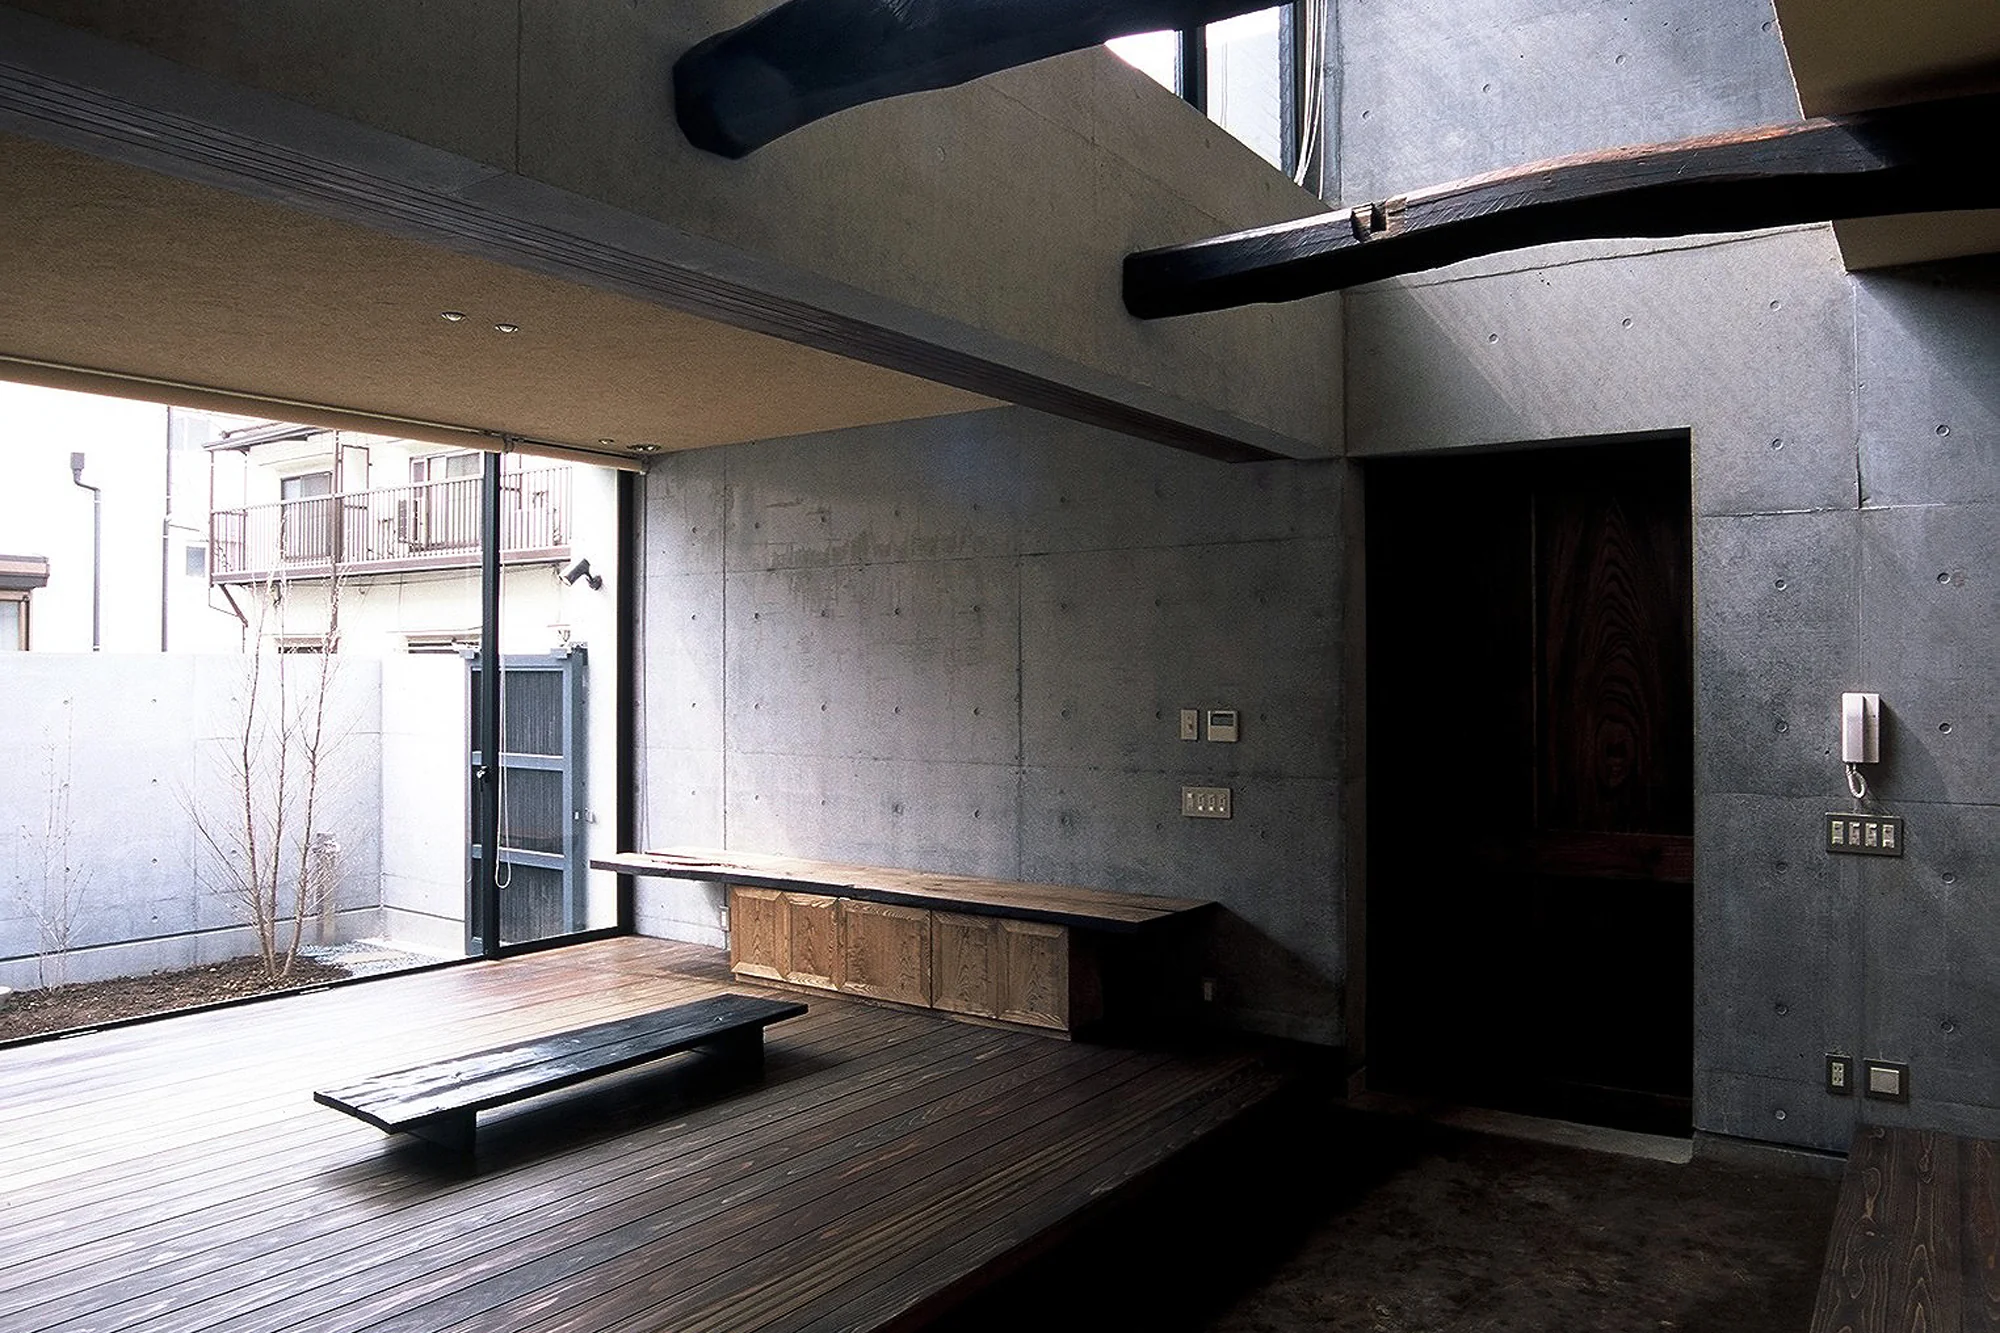
Tatsumi Negishi Architectural Studio
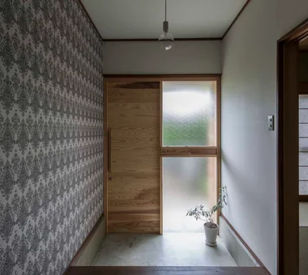
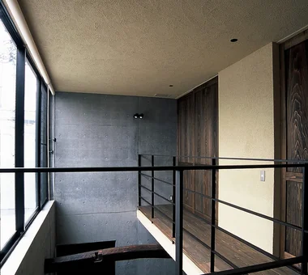
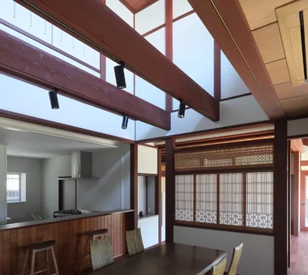
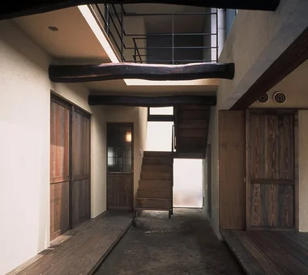
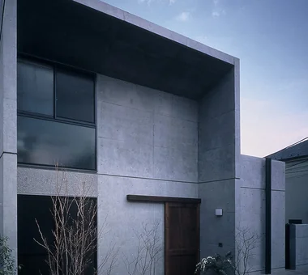
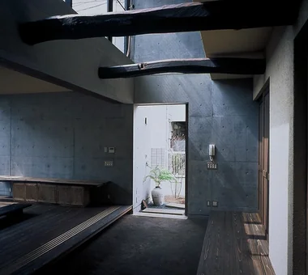
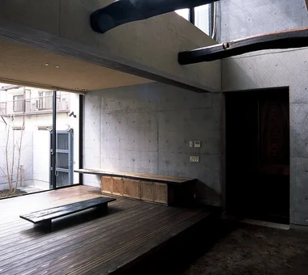
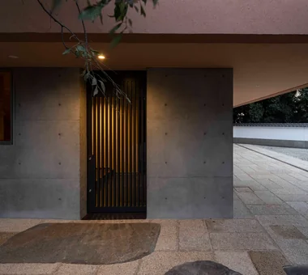
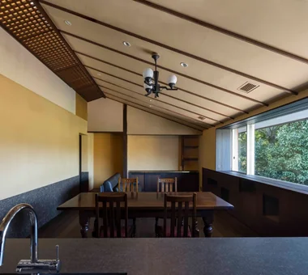
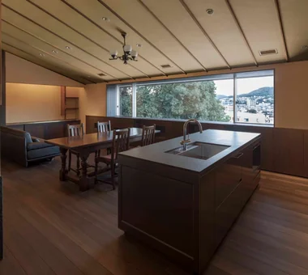
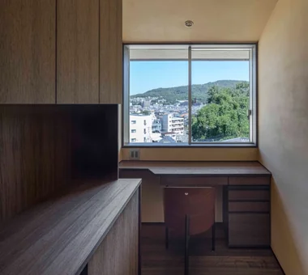
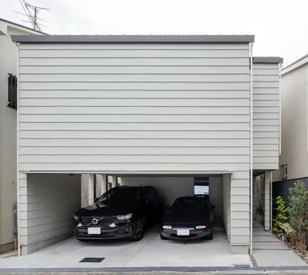
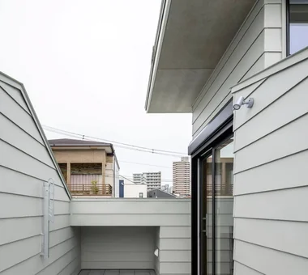
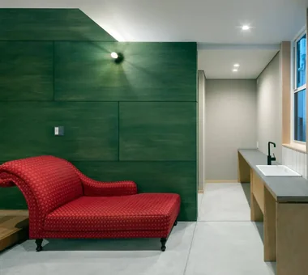
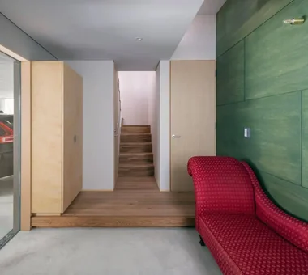
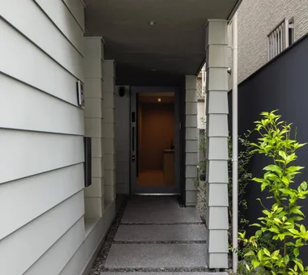
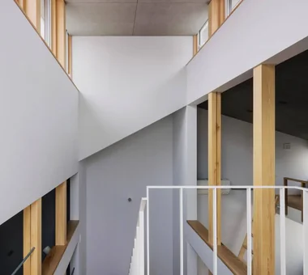
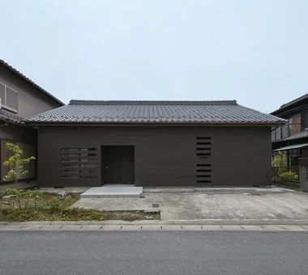
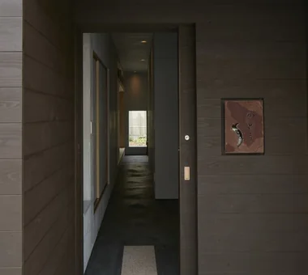
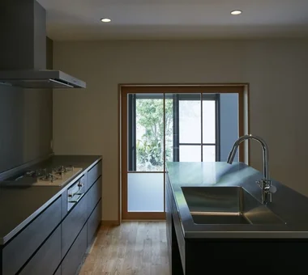
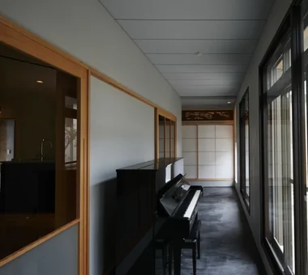
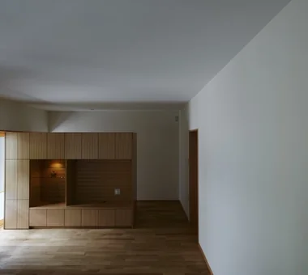
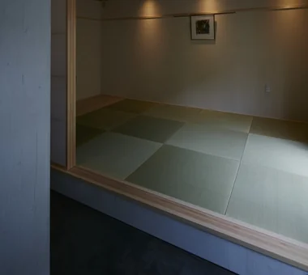
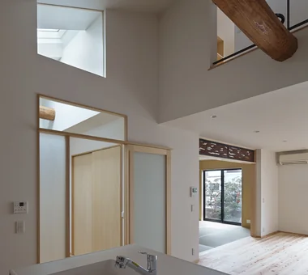
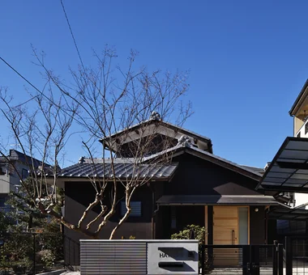
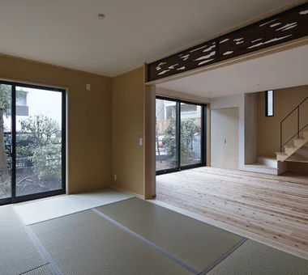
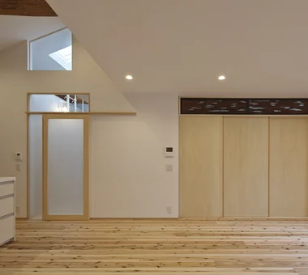
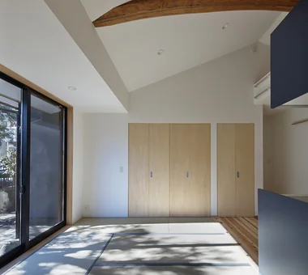
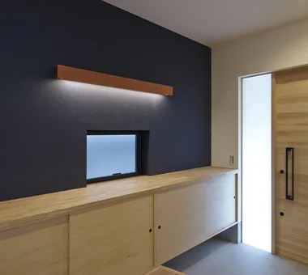
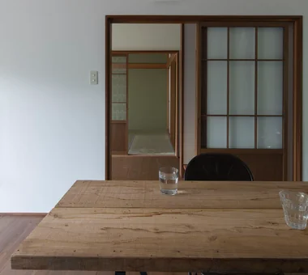
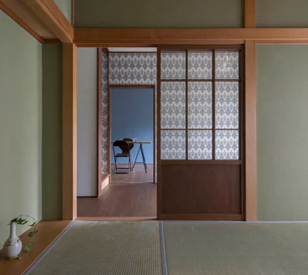
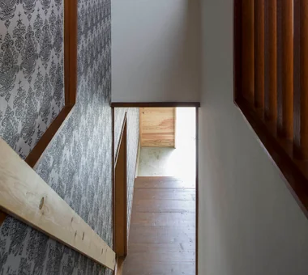
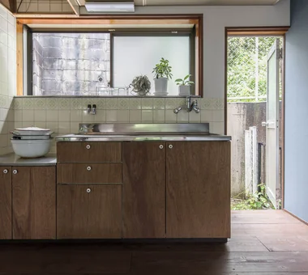
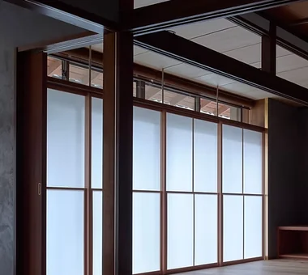
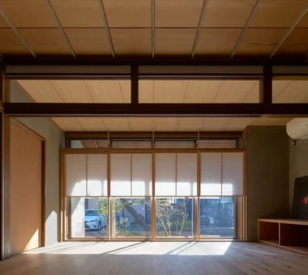
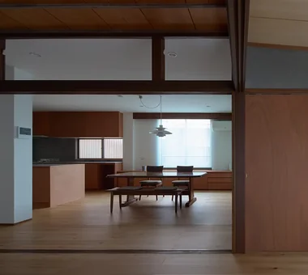
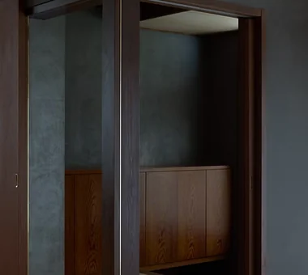
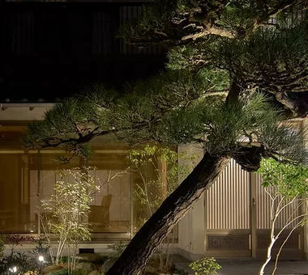
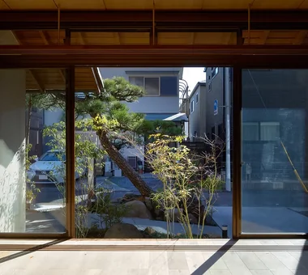
This residence was planned to reconcile the opposing requests of a wife who loves antiques and desired a home reminiscent of a traditional folk house, and her son who sought a robust dwelling of exposed cast-in-place reinforced concrete (RC). Beyond a contemporary exposed-concrete gateway is fitted an antique storehouse door; when opened it leads into a double-height space where an earthen doma finished with arakida clay spreads out. Reclaimed timber beams and Japanese cedar plank flooring, carefully selected in Nagano, bring a sense of nostalgia and tranquility even within the city, creating a home in which the passage of time can be felt gently.
Quiet Waiting Residence — A Final Home as a Private Art Museum
Tokuhiro Norimatsu Architect
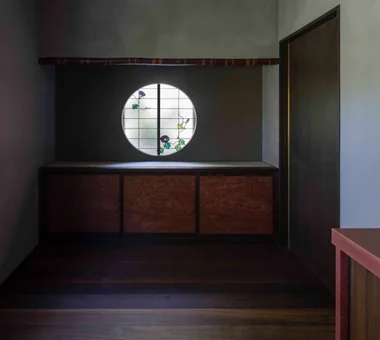
On a site overlooking a beautiful mountain range to the north, this is the final residence for a married couple. The project was planned to inherit materials and landscapes that have accumulated over a long period—such as a relocated early-Showa-period kominka (traditional farmhouse), a weeping cherry, susutake (smoke-darkened bamboo), and Taisho-period stained glass. Traditional materials—roof tiles, stone, earthen walls, lime plaster (shikkui), and solid timber—have been carefully reconstituted using contemporary craftsmanship. Balancing respect for history with a comfortable living environment for the future, it is a dwelling intended for living peacefully while sustaining the continuity of time.
Tower of Light and Wind
Kumi Inoue Architects
A residence located in a residential neighborhood in Ikuno Ward, Osaka. Street-facing openings are minimized, with a plan that admits daylight and breezes from above the central staircase. East–west skip floors introduce level changes whose gaps allow air and light to circulate. In winter, warm air beneath the floor is circulated via the staircase to moderate the interior environment. The garage and the earthen entry (doma) are configured as an integrated space that screens views from the exterior, creating a calm dwelling that harmonizes with existing reclaimed-wood furniture.
UEHARA APARTMENT
kurachiffon Miki Takiuchi First-Class Architect’s Office
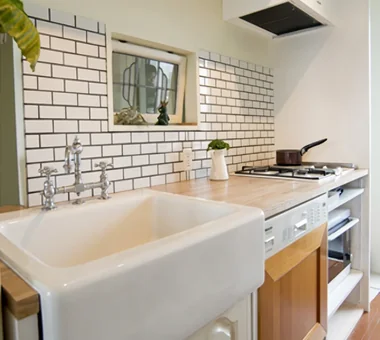
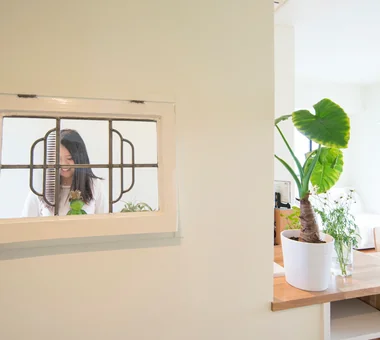
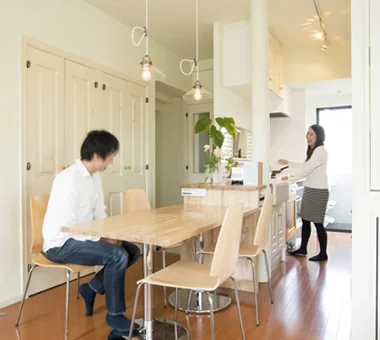
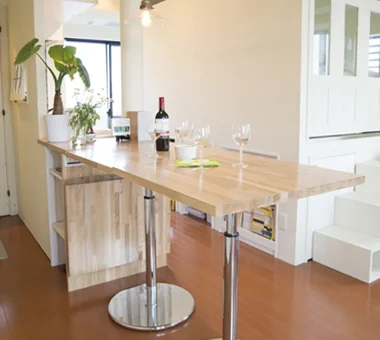
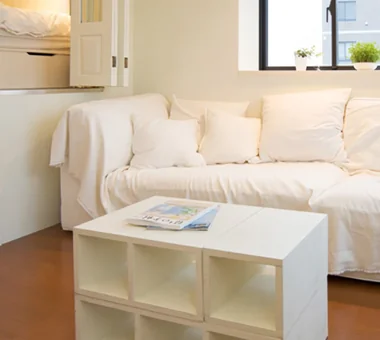
This renovation reconfigured a 17-year-old, 38-square-meter condominium into a home that nurtures the couple’s rich time together. While making the most of the apartment’s existing qualities, the storage, furniture, and kitchen were carefully renewed. An open spatial arrangement that allows views to extend diagonally across the apartment, together with built-in furniture designed for multiple uses, creates a sense of expansiveness beyond the limited floor area. It offers a comfortable, Parisian-apartment-like lifestyle in which friends are invited to gather around the dining table, enjoying food and conversation.
House in Tajimi
Tada Architectural Design Office
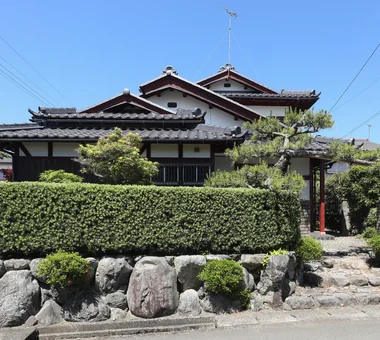
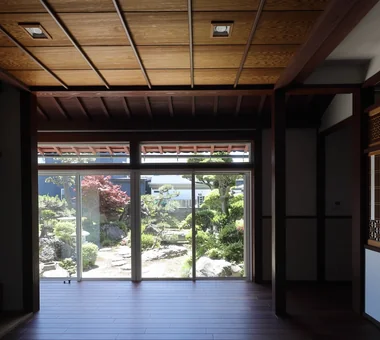
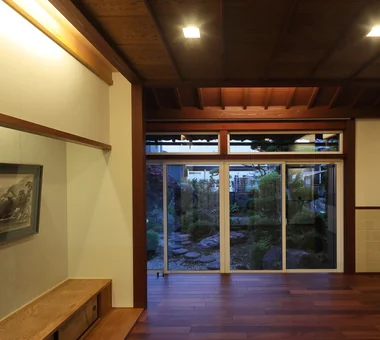
This is a final residence for a married couple located in Tajimi City, Gifu Prefecture. The approximately 60-year-old family home was renovated, preserving the dignified presence of the beautiful tiled roof while achieving a comfortable living environment adapted to the local climate. The south-facing hiroen (wide veranda) was reconfigured into a doma (earthen-floored) space, creating an expansive dwelling that admits seasonal breezes and natural light. With an eye to the future possibility of opening a small restaurant, a lane-like approach and a guest room were planned. The plan is arranged as a one-room-like composition that allows continuous circulation from the LDK (living/dining/kitchen) to the bedroom and wet areas, delivering a comfortable, tranquil living environment with minimal temperature differentials.
Residence in Nishikyogoku
In-Ex Design Co., Ltd.
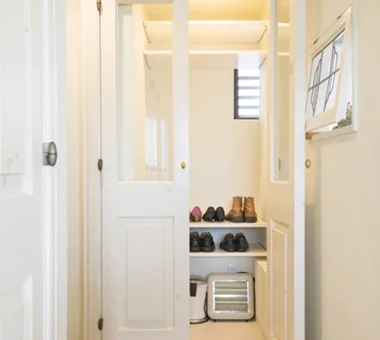
This is a multigenerational renovation of a 40-year-old timber-framed house, planned for the family and mother returning to the home where they were born and raised. While preserving the sound existing structural frame, the minimum necessary structural alterations and seismic reinforcement were carried out to regenerate the dwelling into a living environment appropriate for a new way of life. The garden, which the father had created, was carefully retained, and the composition allows the landscape and the interior to respond to one another. Reclaimed timber and the existing timber joinery are employed throughout, while the design also provides future adaptability and the capacity to function as the principal family residence, resulting in a home where family memories and new time gently overlap.
Minimal Renovation of a Single‑Family Rental House | The Rented House
Yoshihiro Yamamoto Architects Associates
This project renovated a pre‑owned house purchased for rental use. We performed minimal performance upgrades, carefully identified which existing finishes to retain or replace, and tightened the space by balancing old and new elements with selective color and pattern.
Renovation of a Vintage Condominium
Hirotaka Sato Architects
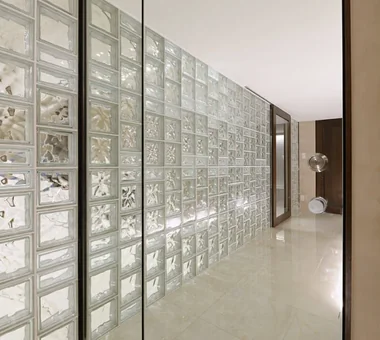
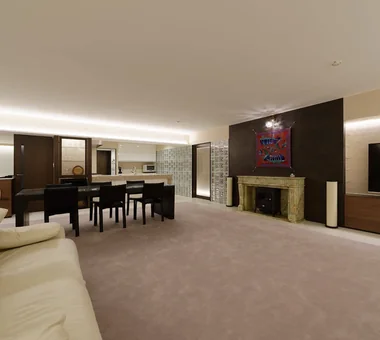
This is a gut renovation that carries Japan’s first high-rise condominium, located in Minato-ku, into the present. While making use of the existing architectural value, glass blocks and mirrors create an expansive space in which light and sightlines flow continuously. The textures of materials such as Italian stucco, shell-lime plaster, and walnut are carefully layered, while the existing wood veneer and marble have also been reused. Vacuum glass and a unique ground-source heat pump further reconcile the memory of the architecture with comfort and environmental performance.
House K/S
Yoshihara Tamaki Architectural Design
This is the renovation of a large family residence that has been passed down across three generations. While responding to changes in lifestyle resulting from generational succession, it has been reconfigured as a 'second living room' that continues to inherit the family's memories and emotional attachments. Retaining the existing design elements, it gently connects old and new through components such as brass and shoji screens, reorganizing the interior into a highly flexible, adaptable space. By dissolving the boundary between 'hare' (ceremonial) and 'ke' (everyday life), it becomes a home where new layers of the family's time accumulate.
-

House with Second-Floor Living Room|Pros and Cons|Layouts Enhancing a Sense of Openness2026-01-27|Qurasuki Editorial Department -
House with Outdoor Living Space|Custom Home Examples by Architectural Offices|An Additional Living Room Where Interior and Exterior Merge2026-05-13|Qurasuki Editorial Department -
Homes Designed for Living with Cats|Introduction to Architecture Firms|A Home Designed to Support a Cat's Free‑Spirited Life2026-05-11|Qurasuki Editorial Department -
Two-Generation Home|Pros and Cons|Designing for Appropriate Interpersonal Distances2026-01-27|Qurasuki Editorial Department -
Two-Generation Home|Custom Home Examples by Architectural Offices|A Home Where Two Families Coexist Harmoniously2026-05-11|Qurasuki Editorial Department -
Compact House|Introduction to Architecture Firms|Living Abundantly in Small Spaces2026-05-11|Qurasuki Editorial Department