Qurasuki
Image Room Tour Project Event List Column
Favorites
Image
Room Tour
Project
Event
Professional
Lifestyle Diagnosis
The Slow-Living in Harmony with Nature Type
The Open to Light and Wind Type
The Private Courtyard for Inner Peace Type
The Mobility and Travel-Loving Garage Type
The Simple and Functional Minimalist Type
The Japanese Modern Fusion Type
The Antique and Story-Filled Living Type
The Art and Creation-Loving Creator Type
The DIY Life-Building Practitioner Type
The Music and Culture Immersion Type
The Cooking and Wine-Loving Gourmet Type
The Health-Conscious Fitness Type
The Living with Pets as Partners Type
The Urban Stylish Type
The Work-Life Integration Type
The Sea and Scenery-Loving Resort Type
The Industrial Design-Inspired Type
The Secret Hideout Hobbyist Type
Personal Color Diagnosis
Warm Spring
Cool Summer
Warm Autumn
Cool Winter
Translated automatically
日本語 (ja) 简体中文 (zh-hans) 繁體中文 (zh-hant) English (en)
Login
User Registration
Publish
Use
Advertise with Us
Frequently Asked Questions
Announcements
Operations
Column
House with Second-Floor Living Room
T-Architectural Studio

House with Second-Floor Living Room|Introduction to Examples by Floor Plan & Room Type|A Home That Embraces Light, Wind, and Scenery for an Open and Airy Lifestyle

Author: Qurasuki Editorial Department
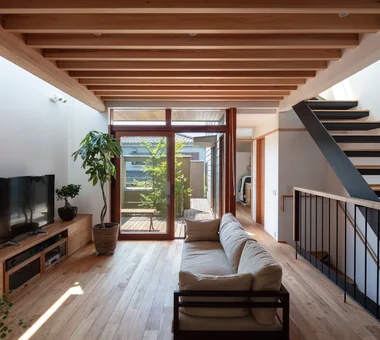
Even on limited sites or in dense residential areas, designing a home with the living room on the second floor is often chosen to achieve a sense of openness and brightness. By placing the heart of daily life where the view opens up to the sky, the light from the windows becomes soft, and the breeze carries the scents of the seasons.
At this height, it's less susceptible to prying eyes from the surroundings, allowing you to keep curtains open while maintaining privacy and making a life with a backdrop of the townscape or distant mountains a part of your everyday. Incorporating a loft or attic storage can also enhance functionality even with limited floor space.

  • House in Oba-cho|House with Second-Floor Living Room
    House in Oba-cho
    Takayoshi Nakamura Architects & Associates
    Takayoshi Nakamura Architects & Associates
    4-26-27 Utsukushigaoka, Aoba-ku, Yokohama, Kanagawa
    Island Kitchen
    Terrace
    Built-in Kitchen
    Borrowed Scenery
    Wood Deck
    Viewing Garage
    Second-Floor Living
    Wood Texture
    Outdoor Living
    Simple Modern
  • House in Senriyamanishi|House with Second-Floor Living Room
    House in Senriyamanishi
    Abax Architects
    Abax Architects
    203 Higashi-Shin Building, 1-7-12 Awaza, Nishi-ku, Osaka City, Osaka Prefecture
    Natural Garden
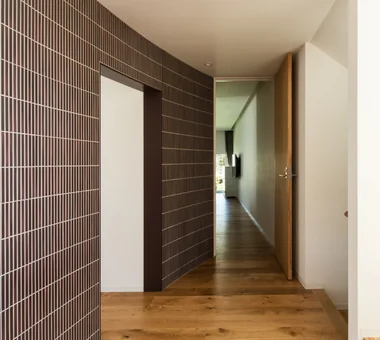
    Curved Wall
    Exposed Beam
    Second-Floor Living
    Wood Texture
    Semi-Basement
    Sloped Site
    Natural Modern
    tennis court
  • House I in Utsukushigaoka Nishi|House with Second-Floor Living Room
    House I in Utsukushigaoka Nishi
    Takayoshi Nakamura Architects & Associates
    Takayoshi Nakamura Architects & Associates
    4-26-27 Utsukushigaoka, Aoba-ku, Yokohama, Kanagawa
    Island Kitchen
    Balcony
    Built-in Kitchen
    Wood Deck
    Second-Floor Living
    Living with Cats
    Flexible Partition
    Outdoor Living
    Gallery
    Workspace
  • House in Chigasaki + Max Clean Studio|House with Second-Floor Living Room
    House in Chigasaki + Max Clean Studio
    Takayoshi Nakamura Architects & Associates
    Takayoshi Nakamura Architects & Associates
    4-26-27 Utsukushigaoka, Aoba-ku, Yokohama, Kanagawa
    Built-in Kitchen
    Live-Work Integration
    Sense of Openness
    Picture Window
    Scenic View
    Second-Floor Living
    Void
    One-Room Space
    Natural Modern
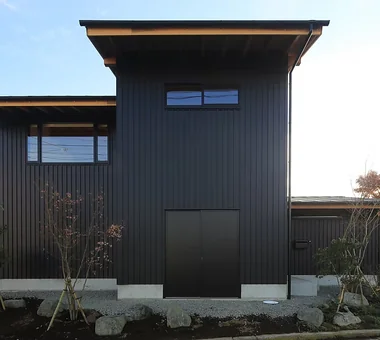
  • Residence with an Atelier|House with Second-Floor Living Room
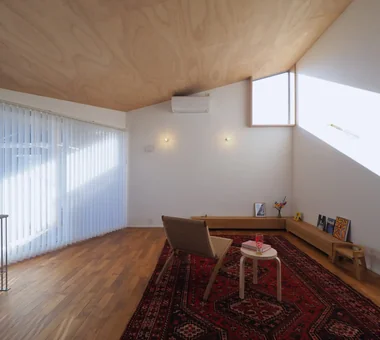
    Subtle variations in wall colors add dimensionality to the interior spaces.
    T-Architectural Studio
    T-Architectural Studio
    3-4-20 Tsujido Higashikaigan, Fujisawa City, Kanagawa Prefecture, Japan
    Natural Garden
    White House
    Exposed Beam
    Roof Balcony
    Atelier-House
    Second-Floor Living
    Architect's Own House
    Capturing Light
    Natural Modern
    Workspace

House with Second-Floor Living Room

Scenery and Light Extending from the Windows. A Comfortable Living Space in the City Created by a Second-Floor Living Room.

House with Second-Floor Living Room |Stylish Living Rooms

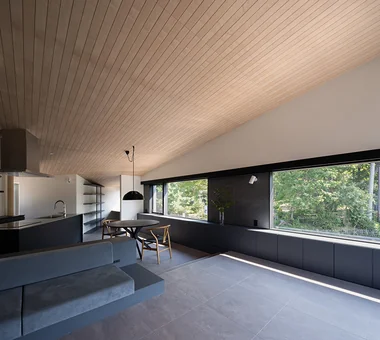
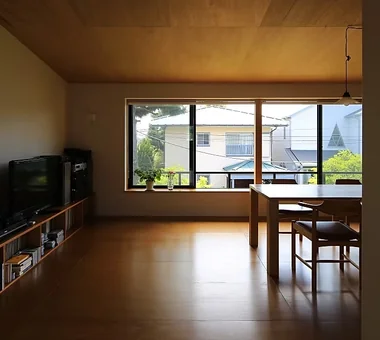
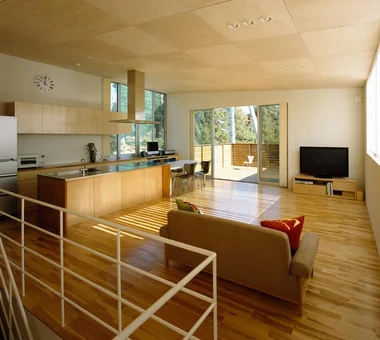
A second-floor living room is less affected by surrounding buildings and makes it easier to secure large windows. Natural light reaches deep into the room, allowing you to enjoy the changing quality of light throughout the seasons and the day.
It is also important to regulate room temperature using appropriate eaves and insulated sashes. By carefully planning furniture arrangement and traffic flow while protecting visual privacy, you can create a cozy living room where the family naturally gathers.

  • Kaleidoscope V|Stylish Living Rooms
    Living room
    Masahiko Sawamura Architect and Associates
    Masahiko Sawamura Architect and Associates
    Room 902, Famille Kamichoja-machi, 22-9, 2-chome Shimoru, Kamichoja-machi, Higashihorikawa-dori, Kamigyo-ku, Kyoto, Kyoto Prefecture, Japan
    Hidden Storage
    Island Kitchen
    Exposed Concrete
    Luxury Modern
    Roof Balcony
    Fully Openable Sash
    Resort Style
    Second-Floor Living
    Luxury home
    AudioRoom
  • House in Toyoshiki|Stylish Living Rooms
    House in Toyoshiki
    Yu Architectural Design Studio
    Yu Architectural Design Studio
    159-20 Tsuboi-cho, Funabashi City, Chiba Prefecture
    Terrace
    Exposed Beam
    Second-Floor Living
    Narrow House
    DIY
    Entrance Doma
    Natural Modern
    SecondFloorLivingRoom
    EntranceDoma
    Terrace
  • House in Hamura|Stylish Living Rooms
    House in Hamura
    Mochizuki Architectural Atelier
    Mochizuki Architectural Atelier
    2-23-1-1248 Yoyogi, Shibuya-ku, Tokyo / 614 Katakura-cho, Hachioji-shi, Tokyo
    Borrowed Scenery
    Wood Plank Ceiling
    Scenic View
    Second-Floor Living
    Sloped Ceiling
    Simple Modern
    2FLDK
    BorrowedScenery
    SlopedCeiling
  • Residence in Higashi-Oizumi|Stylish Living Rooms
    Residence in Higashi-Oizumi
    Naoko Matsumoto Architects & Associates
    Naoko Matsumoto Architects & Associates
    1304 Park Front Nakano Arai Yakushi, 5-5-10 Arai, Nakano-ku, Tokyo, Japan
    Natural Garden
    Island Kitchen
    Family with Children
    Natural Materials
    Wood Deck
    Circulation Flow
    Piano
    Second-Floor Living
    Japanese Modern
    Guitar
    wood-floored doma
    shoji-screen design
    north-south cross-ventilation plan
    traditional built-in bathroom
    privacy
  • House on Katase Coast|Stylish Living Rooms
    House on Katase Coast
    Kurashi no Jōzōsho
    Kurashi no Jōzōsho
    4-14-12 Honkugenuma, Fujisawa City, Kanagawa Prefecture
    Music Room
    Circulation Flow
    Piano
    Second-Floor Living
    Natural Modern
    Harmony
    Couple Living
  • Clip Box|Stylish Living Rooms
    Clip Box
    KICHI ARCHITECTURAL DESIGN
    KICHI ARCHITECTURAL DESIGN
    4-6-3 Kenkyu Gakuen, Tsukuba City, Ibaraki Prefecture, Japan
    Custom-built vanity
    Built-in Kitchen
    Courtyard
    Symbolic Tree
    Closed to Outside, Open to Inside
    Second-Floor Living
    Hotel-like
    Capturing Light
    Simple Modern
    Courtyard
    Balcony
    SecondFloorLivingRoom
    ClosedToOutsideOpenToInside

House with Second-Floor Living Room × Stylish Living Rooms

A Dining Table Surrounded by Light and Scenery. The Everyday Richness Woven by a Dining Room Adjacent to a Second-Floor Living Room.

House with Second-Floor Living Room |Stylish Dining Spaces

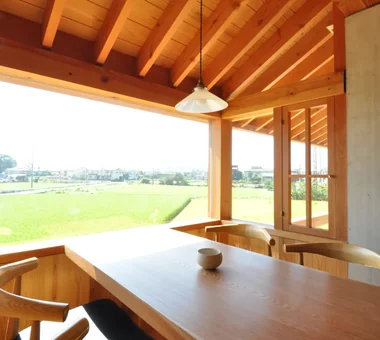
A dining room adjacent to a second-floor living room turns meals into more special moments. The expansive view outside the window and the soft light filtering from the ceiling adorn the daily dining table. Enjoying a meal in an open atmosphere with unobstructed views naturally sparks conversation.

By maintaining a suitable distance from the living room while shortening the path to the kitchen, serving and clearing become smooth. A layout directly connected to a balcony also allows for enjoyable outdoor dining depending on the season and weather.

  • House on Katase Coast|Stylish Dining Spaces
    House on Katase Coast
    Kurashi no Jōzōsho
    Kurashi no Jōzōsho
    4-14-12 Honkugenuma, Fujisawa City, Kanagawa Prefecture
    Music Room
    Circulation Flow
    Piano
    Second-Floor Living
    Natural Modern
    Harmony
    Couple Living
  • A Home for Living with Cats|Stylish Dining Spaces
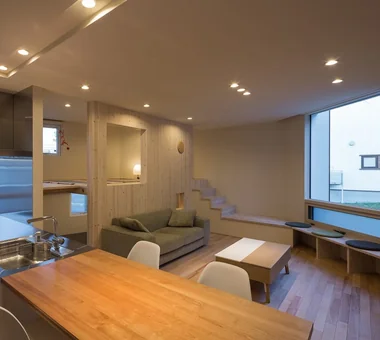
    The second-floor living-dining room is filled with natural light and has a generously high ceiling.
    Tetsuya Kimura Architects
    Tetsuya Kimura Architects
    5-5-5-505 Nishikōji, Minoh, Osaka, Japan
    Exposed Beam
    Second-Floor Living
    Living with Cats
    Catwalk
    Study corner
    Capturing Light
    Pet Door
    High Sidelight
    Sloped Ceiling
    Built-in Furniture
  • Unuma House|Stylish Dining Spaces
    Unuma House
    Kota Goto Architectural Studio
    Kota Goto Architectural Studio
    1-17-1 Unuma-Haba-chō, Kakamigahara City, Gifu Prefecture, Japan
    Material Texture
    Privacy
    Proportion
    Circulation Flow
    Atelier-House
    Second-Floor Living
    Architect's Own House
    Aging Gracefully
    hybrid_construction
  • Miyanosawa House|Stylish Dining Spaces
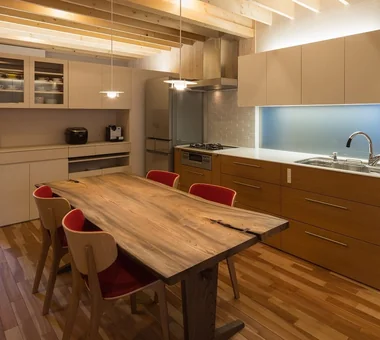
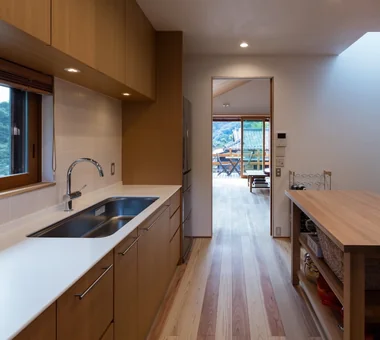
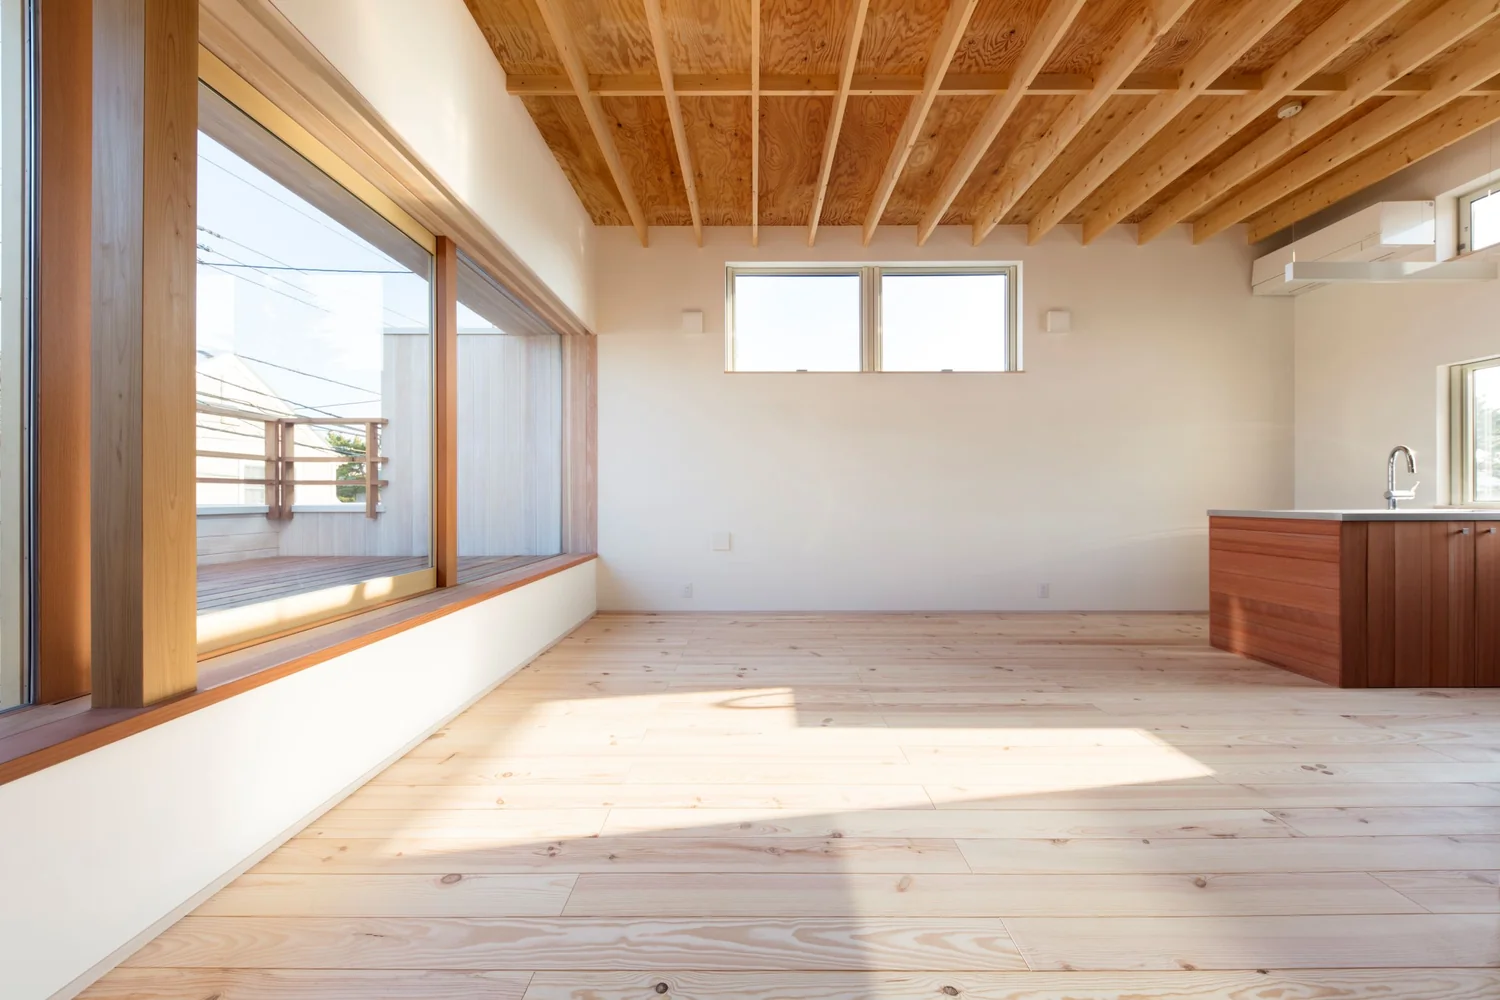
    Second‑floor dining and kitchen. Floors are asada solid hardwood; the kitchen is cherry wood.
    Yosuke Tomiya Architectural Design Co., Ltd.
    Yosuke Tomiya Architectural Design Co., Ltd.
    4-8, 16-chome, 5-jo, Shinkawa, Kita-ku, Sapporo, Hokkaido
    High Airtightness and High Insulation
    Borrowed Scenery
    Exposed Beam
    Two-Family House
    Second-Floor Living
    Wood Texture
    Semi-Basement
    High Sidelight
    Skip Floor
    Ground‑source heat pump
    Underfloor central heating
  • Unuma House|Stylish Dining Spaces
    Unuma House
    Kota Goto Architectural Studio
    Kota Goto Architectural Studio
    1-17-1 Unuma-Haba-chō, Kakamigahara City, Gifu Prefecture, Japan
    Material Texture
    Privacy
    Proportion
    Circulation Flow
    Atelier-House
    Second-Floor Living
    Architect's Own House
    Aging Gracefully
    hybrid_construction
  • A Home for Living with Cats|Stylish Dining Spaces
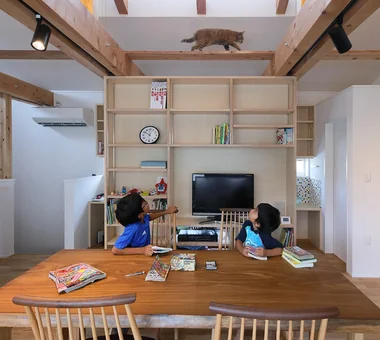
    A cat walks along scaffold boards laid across the exposed timber members.
    Tetsuya Kimura Architects
    Tetsuya Kimura Architects
    5-5-5-505 Nishikōji, Minoh, Osaka, Japan
    Exposed Beam
    Second-Floor Living
    Living with Cats
    Catwalk
    Study corner
    Capturing Light
    Pet Door
    High Sidelight
    Sloped Ceiling
    Built-in Furniture

House with Second-Floor Living Room × Stylish Dining Spaces

A Dining Table and Cooking Time Bathed in Light. A Kitchen Connected to the Second-Floor Living Room That Balances Chores and Family Time.

House with Second-Floor Living Room |Stylish Kitchens

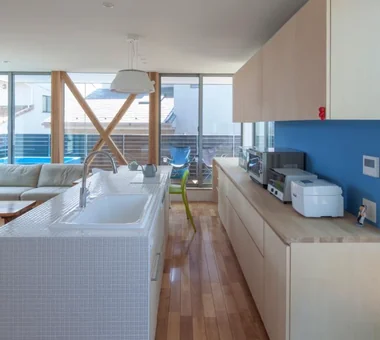
Placing the kitchen on the same floor as the second-floor living room enhances both household efficiency and comfort. Natural light from a high position brightens the kitchen workspace, making cooking more enjoyable. The sense of unity with the adjacent living room allows for uninterrupted conversation with family and guests while cooking, creating a warm connection in everyday life.
With an island or peninsula kitchen, it's also possible to arrange the layout to enjoy the view while working. Connecting it to a balcony allows for easily carrying out ingredients to enjoy meals outdoors.

  • House in Oba-cho|Stylish Kitchens
    House in Oba-cho
    Takayoshi Nakamura Architects & Associates
    Takayoshi Nakamura Architects & Associates
    4-26-27 Utsukushigaoka, Aoba-ku, Yokohama, Kanagawa
    Island Kitchen
    Terrace
    Built-in Kitchen
    Borrowed Scenery
    Wood Deck
    Viewing Garage
    Second-Floor Living
    Wood Texture
    Outdoor Living
    Simple Modern
  • Miyanosawa House|Stylish Kitchens
    The expansive one‑room living space on the first floor.
    Yosuke Tomiya Architectural Design Co., Ltd.
    Yosuke Tomiya Architectural Design Co., Ltd.
    4-8, 16-chome, 5-jo, Shinkawa, Kita-ku, Sapporo, Hokkaido
    High Airtightness and High Insulation
    Borrowed Scenery
    Exposed Beam
    Two-Family House
    Second-Floor Living
    Wood Texture
    Semi-Basement
    High Sidelight
    Skip Floor
    Ground‑source heat pump
    Underfloor central heating
  • A Home for Living with Cats|Stylish Kitchens
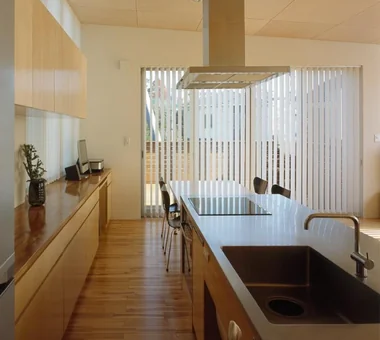
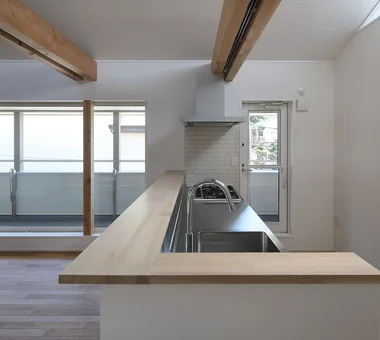
    The stainless-steel kitchen, with a counter concealing the work surface, faces the balcony.
    Tetsuya Kimura Architects
    Tetsuya Kimura Architects
    5-5-5-505 Nishikōji, Minoh, Osaka, Japan
    Exposed Beam
    Second-Floor Living
    Living with Cats
    Catwalk
    Study corner
    Capturing Light
    Pet Door
    High Sidelight
    Sloped Ceiling
    Built-in Furniture
  • House I in Utsukushigaoka Nishi|Stylish Kitchens
    House I in Utsukushigaoka Nishi
    Takayoshi Nakamura Architects & Associates
    Takayoshi Nakamura Architects & Associates
    4-26-27 Utsukushigaoka, Aoba-ku, Yokohama, Kanagawa
    Island Kitchen
    Balcony
    Built-in Kitchen
    Wood Deck
    Second-Floor Living
    Living with Cats
    Flexible Partition
    Outdoor Living
    Gallery
    Workspace
  • Residence in Ougi-ga-ya|Stylish Kitchens
    Residence in Ougi-ga-ya
    Naoko Matsumoto Architects & Associates
    Naoko Matsumoto Architects & Associates
    1304 Park Front Nakano Arai Yakushi, 5-5-10 Arai, Nakano-ku, Tokyo, Japan
    Independent Kitchen
    Mountain View House
    Tea Room
    Shoji
    Wood Deck
    Calm Presence
    Second-Floor Living
    Solid Wood
    Traditional Japanese House
    Tea Garden
  • Chigasaki O House|Stylish Kitchens
    Chigasaki O House
    Takayoshi Nakamura Architects & Associates
    Takayoshi Nakamura Architects & Associates
    4-26-27 Utsukushigaoka, Aoba-ku, Yokohama, Kanagawa
    Balcony
    Built-in Kitchen
    Large Opening
    Picture Window
    Second-Floor Living
    Open-Air Bath
    DIY
    Built-in Garage
    Glass-Walled Garage
    Outdoor Living

House with Second-Floor Living Room × Stylish Kitchens

Shielding from Outside Views, Opening to the Inside. A New Relationship Between Lifestyle and Exterior Design Guided by a Second-Floor Living Room.

House with Second-Floor Living Room |Stylish Exteriors

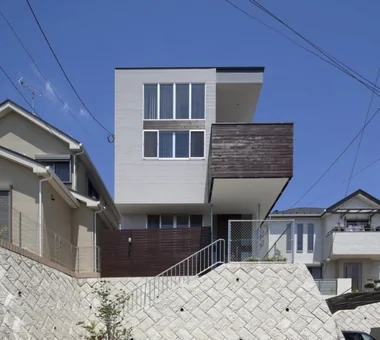
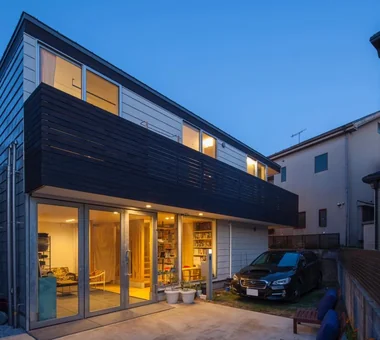
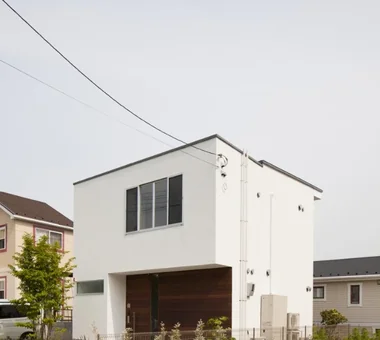
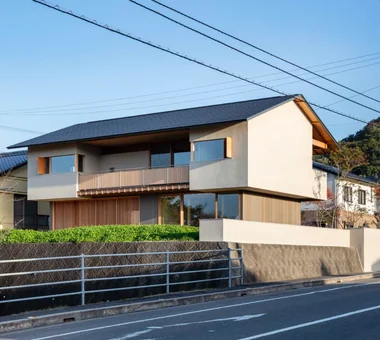
A second-floor living room gives a unique expression to the exterior design. The first floor, facing the road or neighboring houses, can have minimal windows to ensure privacy and create a calm impression.
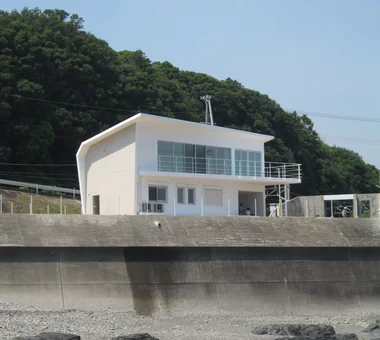
The second floor is then designed with large windows and openings, making it difficult to see in from the outside while allowing light and views to flood the interior. In designs where a balcony or roof terrace is presented as part of the exterior, the outdoor space becomes a defining feature of the entire building.

  • House F in Hodogaya|Stylish Exteriors
    House F in Hodogaya
    Takayoshi Nakamura Architects & Associates
    Takayoshi Nakamura Architects & Associates
    4-26-27 Utsukushigaoka, Aoba-ku, Yokohama, Kanagawa
    Balcony
    Sense of Openness
    Large Opening
    Wood Deck
    Exposed Beam
    Second-Floor Living
    Void
    Bath Court
    Outdoor Living
    Simple Modern
  • Susami House|Stylish Exteriors
    Susami House
    Abax Architects
    Abax Architects
    203 Higashi-Shin Building, 1-7-12 Awaza, Nishi-ku, Osaka City, Osaka Prefecture
    Second House
    Beach House
    White House
    Balcony
    Continuous Window
    Large Opening
    Ocean View House
    Resort Style
    Second-Floor Living
    SecondHouse
    ResortStyle
    2FLDK
  • Chigasaki O House|Stylish Exteriors
    Chigasaki O House
    Takayoshi Nakamura Architects & Associates
    Takayoshi Nakamura Architects & Associates
    4-26-27 Utsukushigaoka, Aoba-ku, Yokohama, Kanagawa
    Balcony
    Built-in Kitchen
    Large Opening
    Picture Window
    Second-Floor Living
    Open-Air Bath
    DIY
    Built-in Garage
    Glass-Walled Garage
    Outdoor Living
  • House of Wind - A Residence Where Landscape Is Part of Everyday Life|Stylish Exteriors

    House of Wind - A Residence Where Landscape Is Part of Everyday Life
    Tokuhiro Norimatsu Architect
    Tokuhiro Norimatsu Architect
    2nd Floor, Okada Building, 2-25 Tsurumai Higashi-cho, Nara City, Nara Prefecture, Japan
    Japanese House
    Doma Storage
    Inner Balcony
    Custom-built vanity
    Built-in Kitchen
    Borrowed Scenery
    Second-Floor Living
    Lattice
    Inner Garage
  • House in Kotani|Stylish Exteriors
    House in Kotani
    Kurashi no Jōzōsho
    Kurashi no Jōzōsho
    4-14-12 Honkugenuma, Fujisawa City, Kanagawa Prefecture
    Gardening
    Borrowed Scenery
    Exposed Beam
    Second-Floor Living
    Living with Cats
    Wet-Engawa
    Natural Modern
    Gardening
    SecondFloorLivingRoom
    BorrowedScenery
  • House I in Utsukushigaoka Nishi|Stylish Exteriors
    House I in Utsukushigaoka Nishi
    Takayoshi Nakamura Architects & Associates
    Takayoshi Nakamura Architects & Associates
    4-26-27 Utsukushigaoka, Aoba-ku, Yokohama, Kanagawa
    Island Kitchen
    Balcony
    Built-in Kitchen
    Wood Deck
    Second-Floor Living
    Living with Cats
    Flexible Partition
    Outdoor Living
    Gallery
    Workspace

House with Second-Floor Living Room × Stylish Exteriors

  • Layouts Enhancing a Sense of Openness
    House with Second-Floor Living Room|Pros and Cons|Layouts Enhancing a Sense of Openness
    2026-01-27|Qurasuki Editorial Department
  • An Additional Living Room Where Interior and Exterior Merge
    House with Outdoor Living Space|Custom Home Examples by Architectural Offices|An Additional Living Room Where Interior and Exterior Merge
    2026-05-13|Qurasuki Editorial Department
  • A Home Designed to Support a Cat's Free‑Spirited Life
    Homes Designed for Living with Cats|Introduction to Architecture Firms|A Home Designed to Support a Cat's Free‑Spirited Life
    2026-05-11|Qurasuki Editorial Department
  • Designing for Appropriate Interpersonal Distances
    Two-Generation Home|Pros and Cons|Designing for Appropriate Interpersonal Distances
    2026-01-27|Qurasuki Editorial Department
  • A Home Where Two Families Coexist Harmoniously
    Two-Generation Home|Custom Home Examples by Architectural Offices|A Home Where Two Families Coexist Harmoniously
    2026-05-11|Qurasuki Editorial Department
  • Living Abundantly in Small Spaces
    Compact House|Introduction to Architecture Firms|Living Abundantly in Small Spaces
    2026-05-11|Qurasuki Editorial Department
  • TOP
  • 〉Column
  • 〉House with Second-Floor Living Room
  • 〉Introduction to Examples by Floor Plan & Room Type
Tips for connecting what you love with your home
English
Translated automatically
日本語 (ja) 简体中文 (zh-hans) 繁體中文 (zh-hant) English (en)
  • #High Airtightness and High Insulation
  • #Open Kitchen
  • #Diatomaceous Earth
  • #Shop-House
  • #Toplight
  • #Japanese House
  • #Second House
  • #Hilltop House
  • #Wooden Sash
  • #Work Flow
  • #Home with Margins
  • #Brick
  • #Hidden Storage
  • #Living with a Dog
  • #Independent Kitchen
  • #Doma Storage
  • #Wheelchair Accessible
  • #Gardening
  • #Industrial
  • #Urban House
  • #Doma Living
  • #Beach House
  • #Golf
  • #Natural Garden
  • #Mountain Cabin
  • #Pet Washing Area
  • #Inner Balcony
  • #Green Wall
  • #Family closet
  • #White House
  • #Doma Kitchen
  • #Skeleton Remodeling
  • #Cafe Style
  • #Custom Kitchen
  • #Solar Panel
  • #Apartment Renovation
  • Announcements | Architecture Firm | Construction company | Frequently Asked Questions | Column
  • © Qurasuki.All Rights Reserved. | Terms of Service | Privacy | Operations
Please configure your cookie settings.
  • Our website uses cookies to enhance site usability.
  • Some cookies are necessary for the proper functioning of our services.
  • For more details, please refer to Cookie Policy.
  • Accept all cookies
  • Reject non-essential cookies