Qurasuki
Image Room Tour Project Event List Column
Favorites
Image
Room Tour
Project
Event
Professional
Lifestyle Diagnosis
The Slow-Living in Harmony with Nature Type
The Open to Light and Wind Type
The Private Courtyard for Inner Peace Type
The Mobility and Travel-Loving Garage Type
The Simple and Functional Minimalist Type
The Japanese Modern Fusion Type
The Antique and Story-Filled Living Type
The Art and Creation-Loving Creator Type
The DIY Life-Building Practitioner Type
The Music and Culture Immersion Type
The Cooking and Wine-Loving Gourmet Type
The Health-Conscious Fitness Type
The Living with Pets as Partners Type
The Urban Stylish Type
The Work-Life Integration Type
The Sea and Scenery-Loving Resort Type
The Industrial Design-Inspired Type
The Secret Hideout Hobbyist Type
Personal Color Diagnosis
Warm Spring
Cool Summer
Warm Autumn
Cool Winter
Translated automatically
日本語 (ja) 简体中文 (zh-hans) 繁體中文 (zh-hant) English (en)
Login
User Registration
Publish
Use
Advertise with Us
Frequently Asked Questions
Announcements
Operations
Column
House with Wooden Window Sashes
Tatsumi Negishi Architectural Studio

House with Wooden Window Sashes|Custom Home Examples by Architectural Offices18Picks|Warm Materiality

Author: Qurasuki Editorial Department
Windows are openings that bring light, breeze and views into the interior, and they are also a design element that strongly shapes a dwelling’s character. Compared with aluminum or uPVC frames, wooden window frames combine a warm, tactile material quality with superior thermal performance, and have long been employed in Northern European and Western residential traditions. The wood’s expression, which gains depth with the passage of time, imparts a richness of time to the home. At the same time, it is important to choose them with an understanding that periodic repainting and maintenance are required. Architectural practices plan openings that harmonize with the overall concept of the building by comprehensively assessing the performance, design and maintainability of wooden frames. Here we present examples of homes that embody a conscientious commitment to materiality.
  • Residence in Ryugasaki|House with Wooden Window Sashes
    Residence in Ryugasaki
    Naoko Matsumoto Architects & Associates
    Naoko Matsumoto Architects & Associates
    1304 Park Front Nakano Arai Yakushi, 5-5-10 Arai, Nakano-ku, Tokyo, Japan
    Wet-Engawa
    Open House
    Authentic Garden
    Piano
    Proportion
    Japanese Modern
    Built-in Garage
    Terrace
    Lattice
    Luxury home
    Wooden Sash
  • Residence in Hiyoshi|House with Wooden Window Sashes
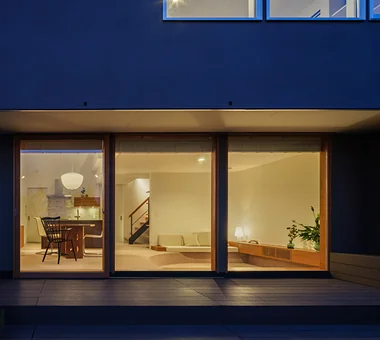
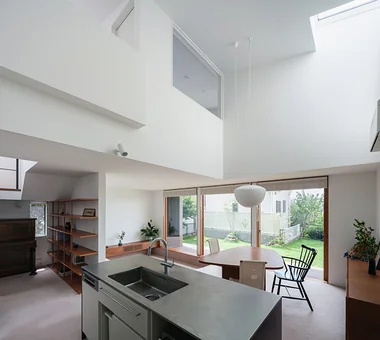
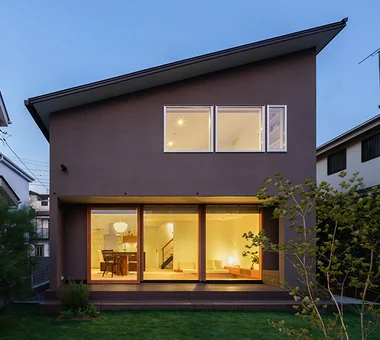
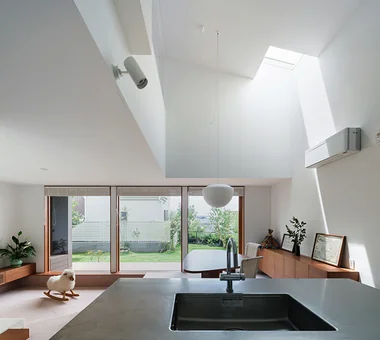
    Residence in Hiyoshi
    Naoko Matsumoto Architects & Associates
    Naoko Matsumoto Architects & Associates
    1304 Park Front Nakano Arai Yakushi, 5-5-10 Arai, Nakano-ku, Tokyo, Japan
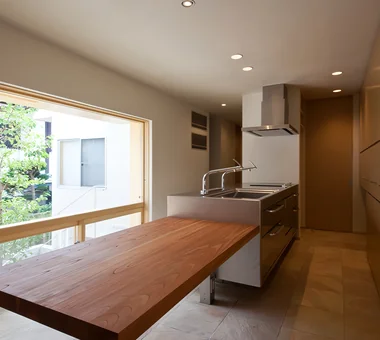
    Island Kitchen
    Large Opening
    Open House
    Wall Bookshelf
    Scenic View
    Passive Design
    Solid Wood
    Void
    Wood Deck
    Wooden Sash
  • M hut|House with Wooden Window Sashes
    M hut
    Yoshihiro Ito Architect & Associates
    Yoshihiro Ito Architect & Associates
    7-8 Honmachi, Yokkaichi, Mie Prefecture
    Plaster Wall
    Breezy House
    Entrance Doma
    Solid Wood
    Natural Materials
    Exposed Beam
    Aging Gracefully
    Terrace
    Wood Deck
    Wooden Sash
  • House in Tokushima — Parent Household: A Two-Generation Residence Connected by a Through Doma|House with Wooden Window Sashes
    House in Tokushima — Parent Household: A Two-Generation Residence Connected by a Through Doma
    Tokuhiro Norimatsu Architect
    Tokuhiro Norimatsu Architect
    2nd Floor, Okada Building, 2-25 Tsurumai Higashi-cho, Nara City, Nara Prefecture, Japan
    Engawa
    Shoji
    Authentic Garden
    Proportion
    Passage Doma
    Calm Presence
    Luxury home
    Wooden Sash
  • House OTF|House with Wooden Window Sashes
    House OTF
    Far East Design Lab.
    Far East Design Lab.
    Cercle Akasaka 1F, 4-2-25 Akasaka, Minato-ku, Tokyo
    Natural Garden
    Outdoor Living
    Resort Style
    Custom-built vanity
    Void
    Pool
    Capturing Light
    Hotel-like
    Wooden Sash
    Luxury Modern
    OutdoorLiving
    Pool
    ResortStyle
    WoodenSashes
    Atrium

House with Wooden Window Sashes

Tea House

Yoshihiro Ito Architect & Associates
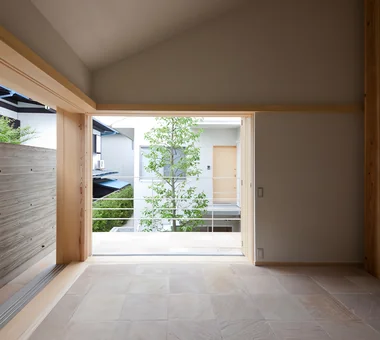
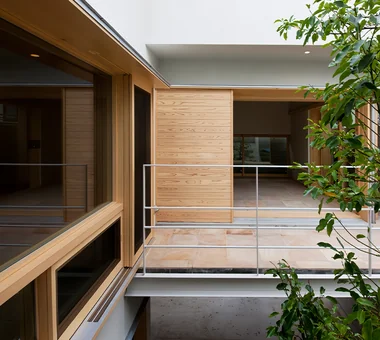
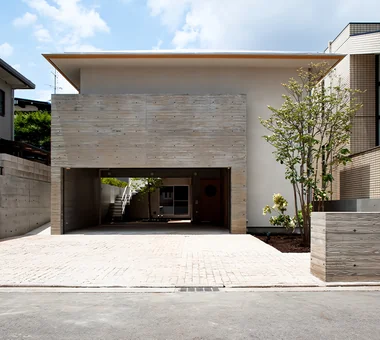
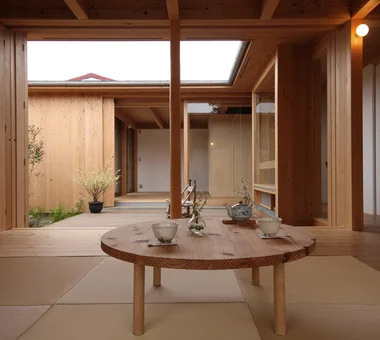
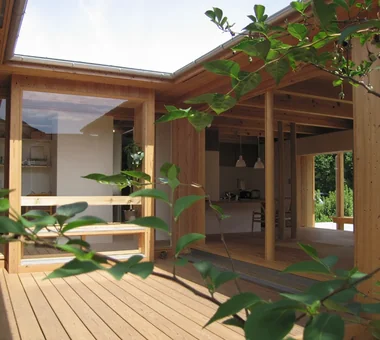
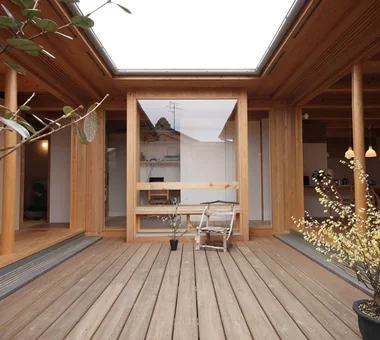
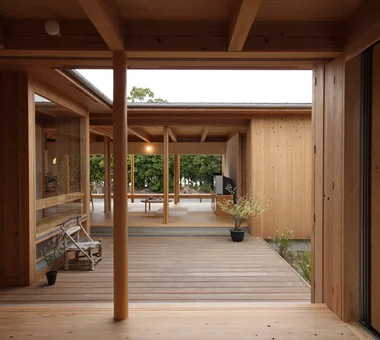
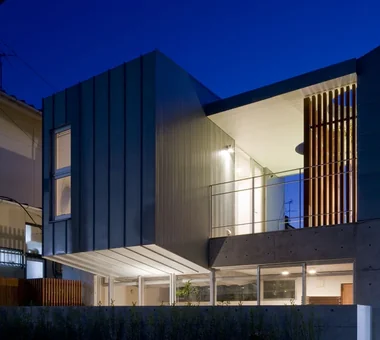
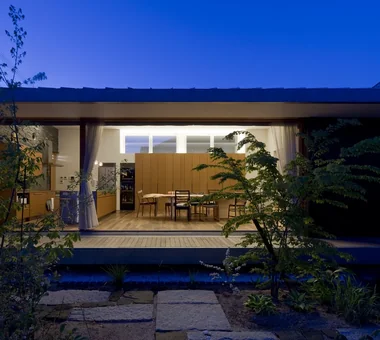
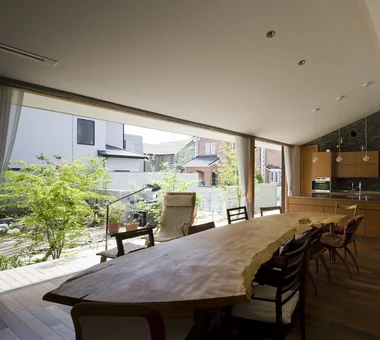
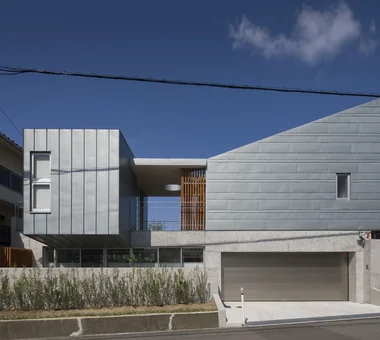
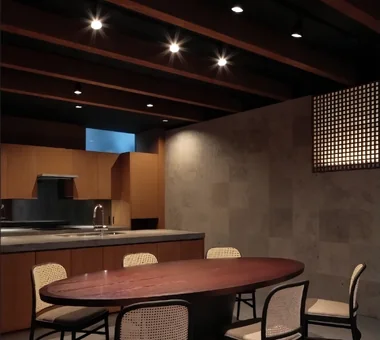
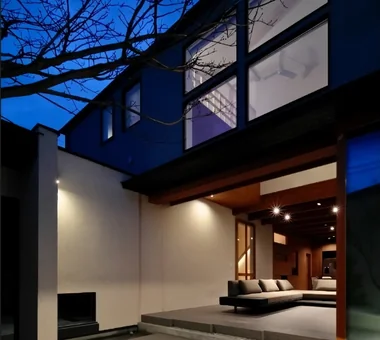
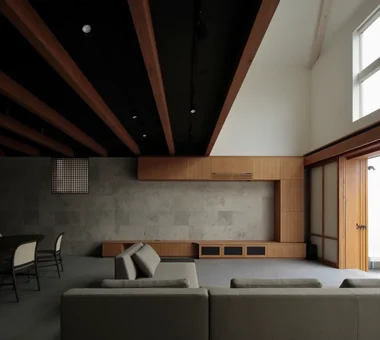
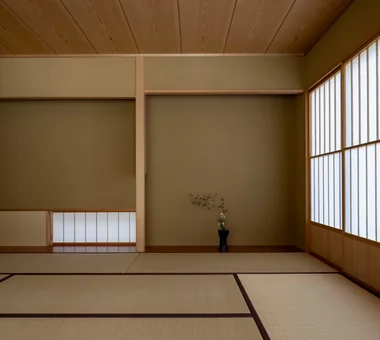
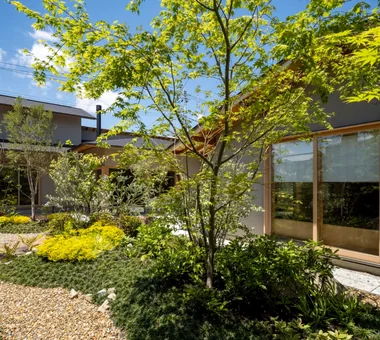
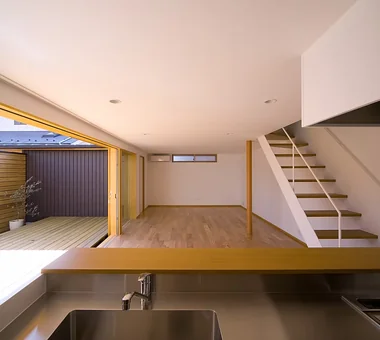
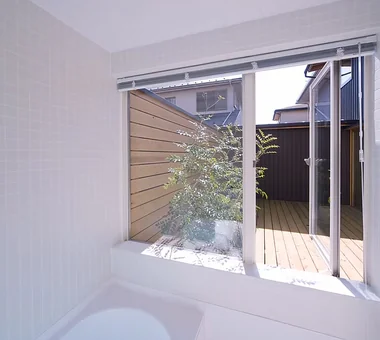
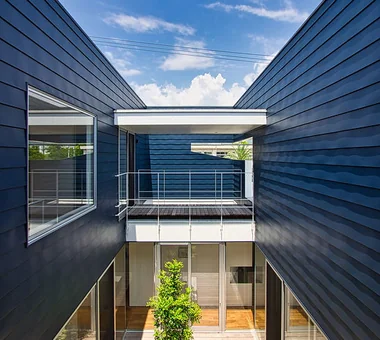
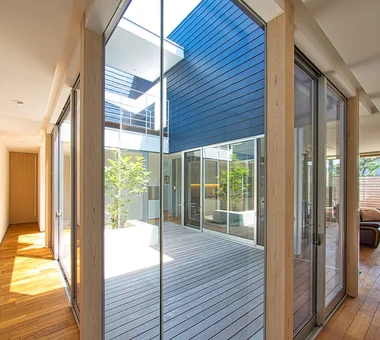
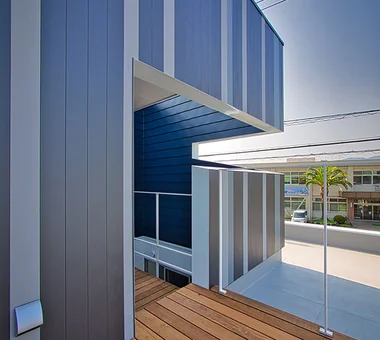
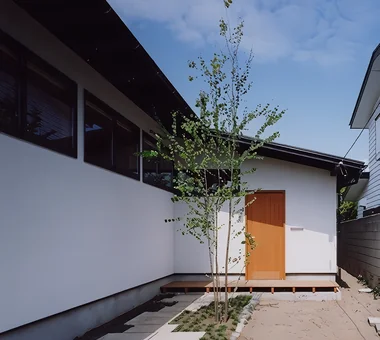
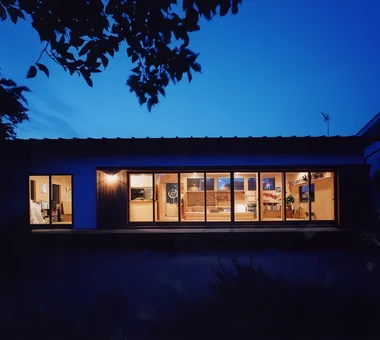
This residence is located in a residential neighborhood near a major road. A courtyard brings light and air deep into the house while incorporating the greenery of the park extending along the street frontage. The spaces are gently divided with the eye level of floor seating in mind, while carefully designing the sense of distance between people, the wind, and furniture and other objects. Rather than clearly separating the spaces with walls, the house gives architectural form to invisible “intervals”—light, air, and subtle presence—creating a quiet sense of connection.
  • Tea House
    Tea House
    Yoshihiro Ito Architect & Associates
    Yoshihiro Ito Architect & Associates
    7-8 Honmachi, Yokkaichi, Mie Prefecture
    Shoji
    Wood Siding
    Borrowed Scenery
    Outdoor Living
    Fully Openable Sash
    Solid Wood
    Natural Materials
    Exposed Beam
    Wood Deck
    Wooden Sash
  • Tea House
    Tea House
    Yoshihiro Ito Architect & Associates
    Yoshihiro Ito Architect & Associates
    7-8 Honmachi, Yokkaichi, Mie Prefecture
    Shoji
    Wood Siding
    Borrowed Scenery
    Outdoor Living
    Fully Openable Sash
    Solid Wood
    Natural Materials
    Exposed Beam
    Wood Deck
    Wooden Sash
  • Tea House
    Tea House
    Yoshihiro Ito Architect & Associates
    Yoshihiro Ito Architect & Associates
    7-8 Honmachi, Yokkaichi, Mie Prefecture
    Shoji
    Wood Siding
    Borrowed Scenery
    Outdoor Living
    Fully Openable Sash
    Solid Wood
    Natural Materials
    Exposed Beam
    Wood Deck
    Wooden Sash
  • Tea House
    Tea House
    Yoshihiro Ito Architect & Associates
    Yoshihiro Ito Architect & Associates
    7-8 Honmachi, Yokkaichi, Mie Prefecture
    Shoji
    Wood Siding
    Borrowed Scenery
    Outdoor Living
    Fully Openable Sash
    Solid Wood
    Natural Materials
    Exposed Beam
    Wood Deck
    Wooden Sash
  • Tea House
    Tea House
    Yoshihiro Ito Architect & Associates
    Yoshihiro Ito Architect & Associates
    7-8 Honmachi, Yokkaichi, Mie Prefecture
    Shoji
    Wood Siding
    Borrowed Scenery
    Outdoor Living
    Fully Openable Sash
    Solid Wood
    Natural Materials
    Exposed Beam
    Wood Deck
    Wooden Sash
  • Tea House
    Tea House
    Yoshihiro Ito Architect & Associates
    Yoshihiro Ito Architect & Associates
    7-8 Honmachi, Yokkaichi, Mie Prefecture
    Shoji
    Wood Siding
    Borrowed Scenery
    Outdoor Living
    Fully Openable Sash
    Solid Wood
    Natural Materials
    Exposed Beam
    Wood Deck
    Wooden Sash

House in Toda

KASA ARCHITECTS
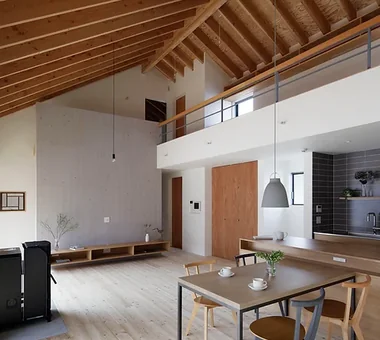
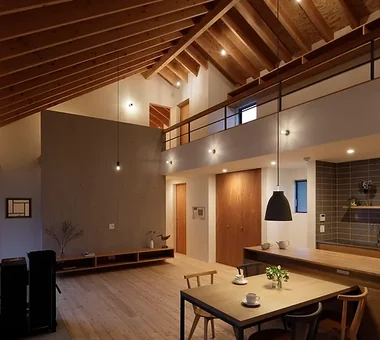
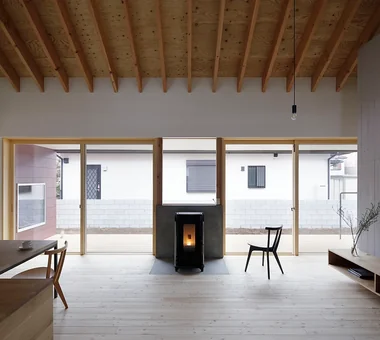
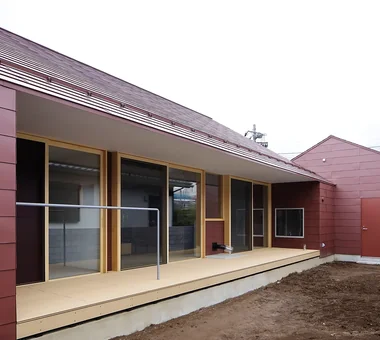
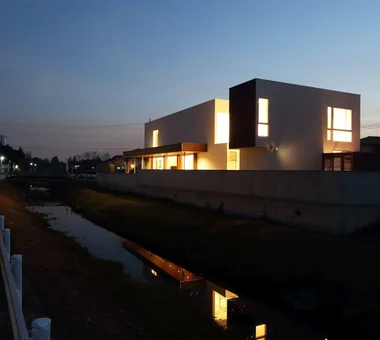
This house in Toda City, Saitama Prefecture responds to an environment of surrounding factories, warehouses, and heavy traffic by adopting a closed composition toward the street. An internal courtyard brings in daylight and natural ventilation while maintaining separation from the exterior, creating a calm residential environment. By engaging with its context, the dwelling produces a rich, inward‑focused living realm.
  • House in Toda
    House in Toda
    KASA ARCHITECTS
    KASA ARCHITECTS
    2-21-2-1S Fuda, Chofu City, Tokyo
    Exposed rafters
    Closed to Outside, Open to Inside
    Outdoor Living
    Inner Garage
    Void
    Built-in Kitchen
    Wood Deck
    Pellet Stove
    Wooden Sash
    Continuous Window
    InnerGarage
    Courtyard
    PelletStove
    WoodDeck
  • House in Toda
    The soaring exposed rafters in the double-height space imbue the interior with a dynamic sense of movement.
    KASA ARCHITECTS
    KASA ARCHITECTS
    2-21-2-1S Fuda, Chofu City, Tokyo
    Exposed rafters
    Closed to Outside, Open to Inside
    Outdoor Living
    Inner Garage
    Void
    Built-in Kitchen
    Wood Deck
    Pellet Stove
    Wooden Sash
    Continuous Window
    InnerGarage
    Courtyard
    PelletStove
    WoodDeck
  • House in Toda
    House in Toda
    KASA ARCHITECTS
    KASA ARCHITECTS
    2-21-2-1S Fuda, Chofu City, Tokyo
    Exposed rafters
    Closed to Outside, Open to Inside
    Outdoor Living
    Inner Garage
    Void
    Built-in Kitchen
    Wood Deck
    Pellet Stove
    Wooden Sash
    Continuous Window
    InnerGarage
    Courtyard
    PelletStove
    WoodDeck
  • House in Toda
    The living-dining area, wood deck, and courtyard flow seamlessly into one another.
    KASA ARCHITECTS
    KASA ARCHITECTS
    2-21-2-1S Fuda, Chofu City, Tokyo
    Exposed rafters
    Closed to Outside, Open to Inside
    Outdoor Living
    Inner Garage
    Void
    Built-in Kitchen
    Wood Deck
    Pellet Stove
    Wooden Sash
    Continuous Window
    InnerGarage
    Courtyard
    PelletStove
    WoodDeck
  • House in Toda
    House in Toda
    KASA ARCHITECTS
    KASA ARCHITECTS
    2-21-2-1S Fuda, Chofu City, Tokyo
    Exposed rafters
    Closed to Outside, Open to Inside
    Outdoor Living
    Inner Garage
    Void
    Built-in Kitchen
    Wood Deck
    Pellet Stove
    Wooden Sash
    Continuous Window
    InnerGarage
    Courtyard
    PelletStove
    WoodDeck
  • House in Toda
    House in Toda
    KASA ARCHITECTS
    KASA ARCHITECTS
    2-21-2-1S Fuda, Chofu City, Tokyo
    Exposed rafters
    Closed to Outside, Open to Inside
    Outdoor Living
    Inner Garage
    Void
    Built-in Kitchen
    Wood Deck
    Pellet Stove
    Wooden Sash
    Continuous Window
    InnerGarage
    Courtyard
    PelletStove
    WoodDeck

Residence in Ryugasaki

Naoko Matsumoto Architects & Associates
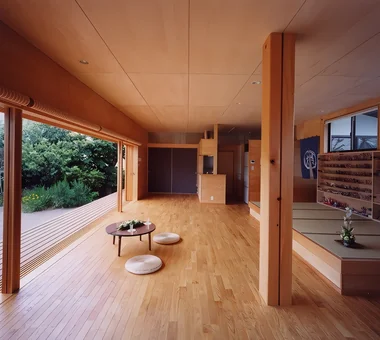
A residence centered on a single level that evokes a Japanese sensibility. Only the children's rooms are located on the second floor; deep eaves and a detached Japanese-style room create a composed presence. By incorporating multiple courtyards into the expansive plan, a rich environment is created in which light and air circulate to every corner of the home. The living room floor is slightly lowered to provide a place closer to the garden and earth. Conversely, the detached Japanese-style room is set at a height that overlooks the entire garden, fostering a feeling of connection between inside and outside.
  • Residence in Ryugasaki
    Residence in Ryugasaki
    Naoko Matsumoto Architects & Associates
    Naoko Matsumoto Architects & Associates
    1304 Park Front Nakano Arai Yakushi, 5-5-10 Arai, Nakano-ku, Tokyo, Japan
    Wet-Engawa
    Open House
    Authentic Garden
    Piano
    Proportion
    Japanese Modern
    Built-in Garage
    Terrace
    Lattice
    Luxury home
    Wooden Sash
  • Residence in Ryugasaki
    Residence in Ryugasaki
    Naoko Matsumoto Architects & Associates
    Naoko Matsumoto Architects & Associates
    1304 Park Front Nakano Arai Yakushi, 5-5-10 Arai, Nakano-ku, Tokyo, Japan
    Wet-Engawa
    Open House
    Authentic Garden
    Piano
    Proportion
    Japanese Modern
    Built-in Garage
    Terrace
    Lattice
    Luxury home
    Wooden Sash
  • Residence in Ryugasaki
    Residence in Ryugasaki
    Naoko Matsumoto Architects & Associates
    Naoko Matsumoto Architects & Associates
    1304 Park Front Nakano Arai Yakushi, 5-5-10 Arai, Nakano-ku, Tokyo, Japan
    Wet-Engawa
    Open House
    Authentic Garden
    Piano
    Proportion
    Japanese Modern
    Built-in Garage
    Terrace
    Lattice
    Luxury home
    Wooden Sash
  • Residence in Ryugasaki
    Residence in Ryugasaki
    Naoko Matsumoto Architects & Associates
    Naoko Matsumoto Architects & Associates
    1304 Park Front Nakano Arai Yakushi, 5-5-10 Arai, Nakano-ku, Tokyo, Japan
    Wet-Engawa
    Open House
    Authentic Garden
    Piano
    Proportion
    Japanese Modern
    Built-in Garage
    Terrace
    Lattice
    Luxury home
    Wooden Sash
  • Residence in Ryugasaki
    Residence in Ryugasaki
    Naoko Matsumoto Architects & Associates
    Naoko Matsumoto Architects & Associates
    1304 Park Front Nakano Arai Yakushi, 5-5-10 Arai, Nakano-ku, Tokyo, Japan
    Wet-Engawa
    Open House
    Authentic Garden
    Piano
    Proportion
    Japanese Modern
    Built-in Garage
    Terrace
    Lattice
    Luxury home
    Wooden Sash
  • Residence in Ryugasaki
    Residence in Ryugasaki
    Naoko Matsumoto Architects & Associates
    Naoko Matsumoto Architects & Associates
    1304 Park Front Nakano Arai Yakushi, 5-5-10 Arai, Nakano-ku, Tokyo, Japan
    Wet-Engawa
    Open House
    Authentic Garden
    Piano
    Proportion
    Japanese Modern
    Built-in Garage
    Terrace
    Lattice
    Luxury home
    Wooden Sash

Matsuyama–Edamatsu House

Masahiko Sawamura Architect and Associates
A generous resort house that takes advantage of the site's changes in elevation.
  • Matsuyama–Edamatsu House
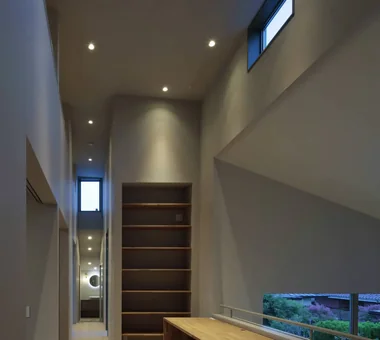
    Corridor
    Masahiko Sawamura Architect and Associates
    Masahiko Sawamura Architect and Associates
    Room 902, Famille Kamichoja-machi, 22-9, 2-chome Shimoru, Kamichoja-machi, Higashihorikawa-dori, Kamigyo-ku, Kyoto, Kyoto Prefecture, Japan
    Natural Garden
    Island Kitchen
    Living with Plants
    Wood Texture
    Scandinavian Interior
    Eaves Space
    Single-Story House
    Natural Modern
    Built-in Garage
    Wooden Sash
    Audio Room
  • Matsuyama–Edamatsu House
    Terrace
    Masahiko Sawamura Architect and Associates
    Masahiko Sawamura Architect and Associates
    Room 902, Famille Kamichoja-machi, 22-9, 2-chome Shimoru, Kamichoja-machi, Higashihorikawa-dori, Kamigyo-ku, Kyoto, Kyoto Prefecture, Japan
    Natural Garden
    Island Kitchen
    Living with Plants
    Wood Texture
    Scandinavian Interior
    Eaves Space
    Single-Story House
    Natural Modern
    Built-in Garage
    Wooden Sash
    Audio Room
  • Matsuyama–Edamatsu House
    Exterior at night
    Masahiko Sawamura Architect and Associates
    Masahiko Sawamura Architect and Associates
    Room 902, Famille Kamichoja-machi, 22-9, 2-chome Shimoru, Kamichoja-machi, Higashihorikawa-dori, Kamigyo-ku, Kyoto, Kyoto Prefecture, Japan
    Natural Garden
    Island Kitchen
    Living with Plants
    Wood Texture
    Scandinavian Interior
    Eaves Space
    Single-Story House
    Natural Modern
    Built-in Garage
    Wooden Sash
    Audio Room
  • Matsuyama–Edamatsu House
    Exterior at night
    Masahiko Sawamura Architect and Associates
    Masahiko Sawamura Architect and Associates
    Room 902, Famille Kamichoja-machi, 22-9, 2-chome Shimoru, Kamichoja-machi, Higashihorikawa-dori, Kamigyo-ku, Kyoto, Kyoto Prefecture, Japan
    Natural Garden
    Island Kitchen
    Living with Plants
    Wood Texture
    Scandinavian Interior
    Eaves Space
    Single-Story House
    Natural Modern
    Built-in Garage
    Wooden Sash
    Audio Room
  • Matsuyama–Edamatsu House
    Living Room
    Masahiko Sawamura Architect and Associates
    Masahiko Sawamura Architect and Associates
    Room 902, Famille Kamichoja-machi, 22-9, 2-chome Shimoru, Kamichoja-machi, Higashihorikawa-dori, Kamigyo-ku, Kyoto, Kyoto Prefecture, Japan
    Natural Garden
    Island Kitchen
    Living with Plants
    Wood Texture
    Scandinavian Interior
    Eaves Space
    Single-Story House
    Natural Modern
    Built-in Garage
    Wooden Sash
    Audio Room
  • Matsuyama–Edamatsu House
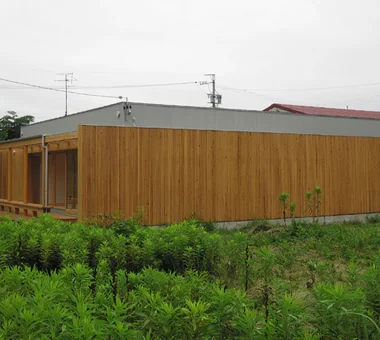
    Exterior
    Masahiko Sawamura Architect and Associates
    Masahiko Sawamura Architect and Associates
    Room 902, Famille Kamichoja-machi, 22-9, 2-chome Shimoru, Kamichoja-machi, Higashihorikawa-dori, Kamigyo-ku, Kyoto, Kyoto Prefecture, Japan
    Natural Garden
    Island Kitchen
    Living with Plants
    Wood Texture
    Scandinavian Interior
    Eaves Space
    Single-Story House
    Natural Modern
    Built-in Garage
    Wooden Sash
    Audio Room

KMK

Takeshi Hirobe Architects
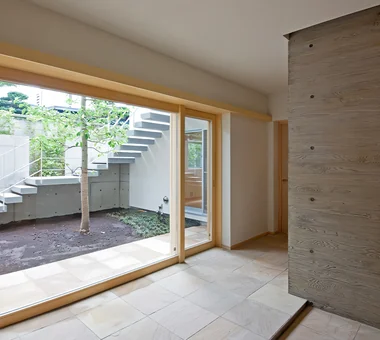
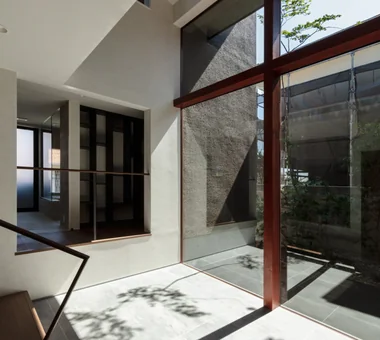
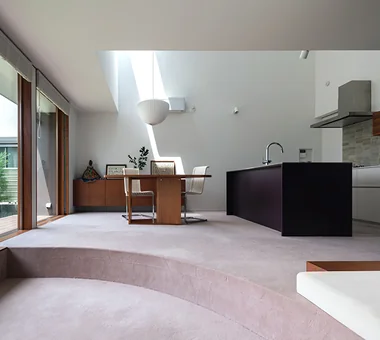
Built on an urban corner site, this home was planned as a courtyard house that gently connects the interior and exterior around a central courtyard. Large openings, a void, and continuous tiled flooring heighten the sense of openness, while fittings made with washi-paper mesh and white wall surfaces that softly receive light delicately adjust the home’s distance from nature. The generous first floor, where the family gathers, and the second floor, enveloped in tranquil light, are linked by gradations of light, creating a rich living environment in which nature can be felt close at hand despite its urban setting.
  • KMK
    KMK
    Takeshi Hirobe Architects
    Takeshi Hirobe Architects
    1-13-2 Suwa, Takatsu-ku, Kawasaki, Kanagawa, Japan
    Tile
    Fully Openable Sash
    Exposed Beam
    Terrace
    Doma Living
    Hotel-like
    Wooden Sash
    Continuous Window
    Luxury Modern
  • KMK
    KMK
    Takeshi Hirobe Architects
    Takeshi Hirobe Architects
    1-13-2 Suwa, Takatsu-ku, Kawasaki, Kanagawa, Japan
    Tile
    Fully Openable Sash
    Exposed Beam
    Terrace
    Doma Living
    Hotel-like
    Wooden Sash
    Continuous Window
    Luxury Modern
  • KMK
    KMK
    Takeshi Hirobe Architects
    Takeshi Hirobe Architects
    1-13-2 Suwa, Takatsu-ku, Kawasaki, Kanagawa, Japan
    Tile
    Fully Openable Sash
    Exposed Beam
    Terrace
    Doma Living
    Hotel-like
    Wooden Sash
    Continuous Window
    Luxury Modern
  • KMK
    KMK
    Takeshi Hirobe Architects
    Takeshi Hirobe Architects
    1-13-2 Suwa, Takatsu-ku, Kawasaki, Kanagawa, Japan
    Tile
    Fully Openable Sash
    Exposed Beam
    Terrace
    Doma Living
    Hotel-like
    Wooden Sash
    Continuous Window
    Luxury Modern
  • KMK
    KMK
    Takeshi Hirobe Architects
    Takeshi Hirobe Architects
    1-13-2 Suwa, Takatsu-ku, Kawasaki, Kanagawa, Japan
    Tile
    Fully Openable Sash
    Exposed Beam
    Terrace
    Doma Living
    Hotel-like
    Wooden Sash
    Continuous Window
    Luxury Modern
  • KMK
    KMK
    Takeshi Hirobe Architects
    Takeshi Hirobe Architects
    1-13-2 Suwa, Takatsu-ku, Kawasaki, Kanagawa, Japan
    Tile
    Fully Openable Sash
    Exposed Beam
    Terrace
    Doma Living
    Hotel-like
    Wooden Sash
    Continuous Window
    Luxury Modern

House in Tokushima — Parent Household: A Two-Generation Residence Connected by a Through Doma

Tokuhiro Norimatsu Architect
Centered on the “through-doma” — a passage-like earthen-floored space born from dialogue with the occupants — this house gently links the family’s daily life. The doma that leads to the younger household and the tatami room softens sound, heat, and light, serving as a buffer for a variety of living scenes. Furthermore, the eaves, engawa (veranda), and yukimi-shōji finely mediate the spatial relationship between garden and interior. Morning, midday, and evening light penetrating the raised clerestory roof changes its expression moment by moment, and the day unfolds as if following the light. It is a residence for quietly enjoying the shifting light and greenery and time with grandchildren and great‑grandchildren.
  • House in Tokushima — Parent Household: A Two-Generation Residence Connected by a Through Doma
    House in Tokushima — Parent Household: A Two-Generation Residence Connected by a Through Doma
    Tokuhiro Norimatsu Architect
    Tokuhiro Norimatsu Architect
    2nd Floor, Okada Building, 2-25 Tsurumai Higashi-cho, Nara City, Nara Prefecture, Japan
    Engawa
    Shoji
    Authentic Garden
    Proportion
    Passage Doma
    Calm Presence
    Luxury home
    Wooden Sash
  • House in Tokushima — Parent Household: A Two-Generation Residence Connected by a Through Doma
    House in Tokushima — Parent Household: A Two-Generation Residence Connected by a Through Doma
    Tokuhiro Norimatsu Architect
    Tokuhiro Norimatsu Architect
    2nd Floor, Okada Building, 2-25 Tsurumai Higashi-cho, Nara City, Nara Prefecture, Japan
    Engawa
    Shoji
    Authentic Garden
    Proportion
    Passage Doma
    Calm Presence
    Luxury home
    Wooden Sash
  • House in Tokushima — Parent Household: A Two-Generation Residence Connected by a Through Doma
    House in Tokushima — Parent Household: A Two-Generation Residence Connected by a Through Doma
    Tokuhiro Norimatsu Architect
    Tokuhiro Norimatsu Architect
    2nd Floor, Okada Building, 2-25 Tsurumai Higashi-cho, Nara City, Nara Prefecture, Japan
    Engawa
    Shoji
    Authentic Garden
    Proportion
    Passage Doma
    Calm Presence
    Luxury home
    Wooden Sash
  • House in Tokushima — Parent Household: A Two-Generation Residence Connected by a Through Doma
    House in Tokushima — Parent Household: A Two-Generation Residence Connected by a Through Doma
    Tokuhiro Norimatsu Architect
    Tokuhiro Norimatsu Architect
    2nd Floor, Okada Building, 2-25 Tsurumai Higashi-cho, Nara City, Nara Prefecture, Japan
    Engawa
    Shoji
    Authentic Garden
    Proportion
    Passage Doma
    Calm Presence
    Luxury home
    Wooden Sash
  • House in Tokushima — Parent Household: A Two-Generation Residence Connected by a Through Doma
    House in Tokushima — Parent Household: A Two-Generation Residence Connected by a Through Doma
    Tokuhiro Norimatsu Architect
    Tokuhiro Norimatsu Architect
    2nd Floor, Okada Building, 2-25 Tsurumai Higashi-cho, Nara City, Nara Prefecture, Japan
    Engawa
    Shoji
    Authentic Garden
    Proportion
    Passage Doma
    Calm Presence
    Luxury home
    Wooden Sash
  • House in Tokushima — Parent Household: A Two-Generation Residence Connected by a Through Doma
    House in Tokushima — Parent Household: A Two-Generation Residence Connected by a Through Doma
    Tokuhiro Norimatsu Architect
    Tokuhiro Norimatsu Architect
    2nd Floor, Okada Building, 2-25 Tsurumai Higashi-cho, Nara City, Nara Prefecture, Japan
    Engawa
    Shoji
    Authentic Garden
    Proportion
    Passage Doma
    Calm Presence
    Luxury home
    Wooden Sash

House in Endo

Kurashi no Jōzōsho
Responding to a site enclosed by residences on all sides, this dwelling brings light and greenery into a U‑shaped courtyard at its heart. Employing an east‑facing garden strategy to capture morning light from the east while securing daylighting from the south, the design achieves a sense of openness that belies its total floor area of 26 tsubo (approximately 86 m²). A deck level with the living room provides a pleasant, outward extension of the living space. Trees such as Japanese maple (Acer palmatum) and olive animate the seasons, completing a home in which the family can peacefully spend the years together.
  • House in Endo
    House in Endo
    Kurashi no Jōzōsho
    Kurashi no Jōzōsho
    4-14-12 Honkugenuma, Fujisawa City, Kanagawa Prefecture
    Breezy House
    Sense of Openness
    Natural Modern
    Wood Deck
    Wooden Sash
    Courtyard
    Gardening
    WoodDeck
    NaturalLight
  • House in Endo
    House in Endo
    Kurashi no Jōzōsho
    Kurashi no Jōzōsho
    4-14-12 Honkugenuma, Fujisawa City, Kanagawa Prefecture
    Breezy House
    Sense of Openness
    Natural Modern
    Wood Deck
    Wooden Sash
    Courtyard
    Gardening
    WoodDeck
    NaturalLight
  • House in Endo
    House in Endo
    Kurashi no Jōzōsho
    Kurashi no Jōzōsho
    4-14-12 Honkugenuma, Fujisawa City, Kanagawa Prefecture
    Breezy House
    Sense of Openness
    Natural Modern
    Wood Deck
    Wooden Sash
    Courtyard
    Gardening
    WoodDeck
    NaturalLight
  • House in Endo
    House in Endo
    Kurashi no Jōzōsho
    Kurashi no Jōzōsho
    4-14-12 Honkugenuma, Fujisawa City, Kanagawa Prefecture
    Breezy House
    Sense of Openness
    Natural Modern
    Wood Deck
    Wooden Sash
    Courtyard
    Gardening
    WoodDeck
    NaturalLight
  • House in Endo
    House in Endo
    Kurashi no Jōzōsho
    Kurashi no Jōzōsho
    4-14-12 Honkugenuma, Fujisawa City, Kanagawa Prefecture
    Breezy House
    Sense of Openness
    Natural Modern
    Wood Deck
    Wooden Sash
    Courtyard
    Gardening
    WoodDeck
    NaturalLight
  • House in Endo
    House in Endo
    Kurashi no Jōzōsho
    Kurashi no Jōzōsho
    4-14-12 Honkugenuma, Fujisawa City, Kanagawa Prefecture
    Breezy House
    Sense of Openness
    Natural Modern
    Wood Deck
    Wooden Sash
    Courtyard
    Gardening
    WoodDeck
    NaturalLight

Tsujido House

Takayoshi Nakamura Architects & Associates
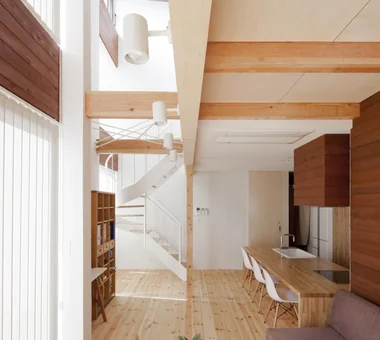
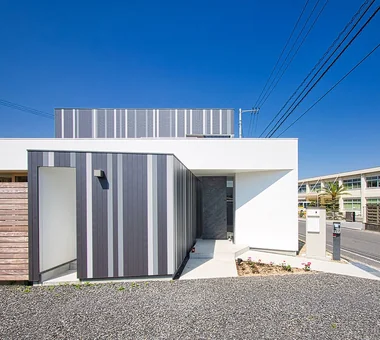
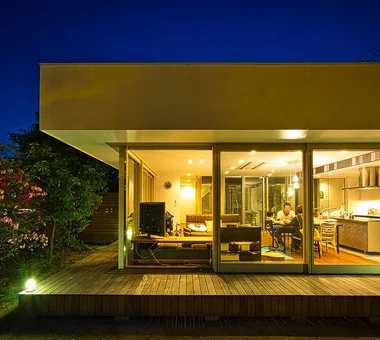
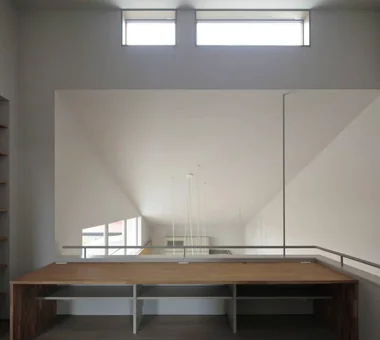
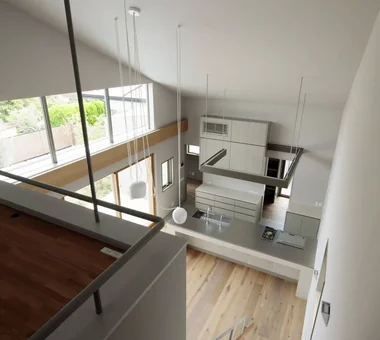
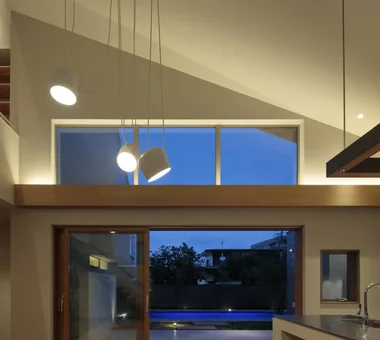
Tsujido House is a residence in a residential neighborhood of Tsujido, where the double-height space and loft create a three-dimensional sense of spaciousness. With sightlines extending from the LDK to the second floor and loft, the compact home achieves a generous sense of openness. Light and air are drawn throughout the house, creating a comfortable living environment. Abundant wood lends warmth and softness to the interiors, while tile accents add a measured sense of refinement and tension, bringing together warmth and sophistication.
  • Tsujido House
    Tsujido House
    Takayoshi Nakamura Architects & Associates
    Takayoshi Nakamura Architects & Associates
    4-26-27 Utsukushigaoka, Aoba-ku, Yokohama, Kanagawa
    Doma Kitchen
    Outdoor Living
    Large Opening
    Shoes Cloak
    Natural Modern
    Exposed Beam
    Void
    Built-in Kitchen
    Wood Deck
    Wooden Sash
  • Tsujido House
    Tsujido House
    Takayoshi Nakamura Architects & Associates
    Takayoshi Nakamura Architects & Associates
    4-26-27 Utsukushigaoka, Aoba-ku, Yokohama, Kanagawa
    Doma Kitchen
    Outdoor Living
    Large Opening
    Shoes Cloak
    Natural Modern
    Exposed Beam
    Void
    Built-in Kitchen
    Wood Deck
    Wooden Sash
  • Tsujido House
    Tsujido House
    Takayoshi Nakamura Architects & Associates
    Takayoshi Nakamura Architects & Associates
    4-26-27 Utsukushigaoka, Aoba-ku, Yokohama, Kanagawa
    Doma Kitchen
    Outdoor Living
    Large Opening
    Shoes Cloak
    Natural Modern
    Exposed Beam
    Void
    Built-in Kitchen
    Wood Deck
    Wooden Sash
  • Tsujido House
    Tsujido House
    Takayoshi Nakamura Architects & Associates
    Takayoshi Nakamura Architects & Associates
    4-26-27 Utsukushigaoka, Aoba-ku, Yokohama, Kanagawa
    Doma Kitchen
    Outdoor Living
    Large Opening
    Shoes Cloak
    Natural Modern
    Exposed Beam
    Void
    Built-in Kitchen
    Wood Deck
    Wooden Sash
  • Tsujido House
    Tsujido House
    Takayoshi Nakamura Architects & Associates
    Takayoshi Nakamura Architects & Associates
    4-26-27 Utsukushigaoka, Aoba-ku, Yokohama, Kanagawa
    Doma Kitchen
    Outdoor Living
    Large Opening
    Shoes Cloak
    Natural Modern
    Exposed Beam
    Void
    Built-in Kitchen
    Wood Deck
    Wooden Sash
  • Tsujido House
    Tsujido House
    Takayoshi Nakamura Architects & Associates
    Takayoshi Nakamura Architects & Associates
    4-26-27 Utsukushigaoka, Aoba-ku, Yokohama, Kanagawa
    Doma Kitchen
    Outdoor Living
    Large Opening
    Shoes Cloak
    Natural Modern
    Exposed Beam
    Void
    Built-in Kitchen
    Wood Deck
    Wooden Sash

House in Ashiya

Abax Architects
This residence, located in an upscale residential neighborhood of Ashiya City, is a building with one basement level and two above‑ground timber-framed storeys. To secure the view from the living and dining areas, the first floor is raised approximately 1.5 m above the existing ground level, with a basement planned beneath. The volume facing the street features low eaves to reduce a sense of enclosure and present an elevation that sits gently within the streetscape. Two staggered volumes are linked by a stair core, creating a dynamic composition. A reflecting water basin is placed beyond the entrance hall, and the overall design evokes the calmness and richness of an Asian resort.
  • House in Ashiya
    House in Ashiya
    Abax Architects
    Abax Architects
    203 Higashi-Shin Building, 1-7-12 Awaza, Nishi-ku, Osaka City, Osaka Prefecture
    Natural Garden
    Semi-Basement
    Exposed rafters
    Resort Style
    Second-Floor Living
    Fully Openable Sash
    Scenic View
    Water Basin
    Balcony
    Wooden Sash
    ScenicView
    2FLDK
    ResortStyle
    ReflectingPool
    ExposedBeams
  • House in Ashiya
    House in Ashiya
    Abax Architects
    Abax Architects
    203 Higashi-Shin Building, 1-7-12 Awaza, Nishi-ku, Osaka City, Osaka Prefecture
    Natural Garden
    Semi-Basement
    Exposed rafters
    Resort Style
    Second-Floor Living
    Fully Openable Sash
    Scenic View
    Water Basin
    Balcony
    Wooden Sash
    ScenicView
    2FLDK
    ResortStyle
    ReflectingPool
    ExposedBeams
  • House in Ashiya
    House in Ashiya
    Abax Architects
    Abax Architects
    203 Higashi-Shin Building, 1-7-12 Awaza, Nishi-ku, Osaka City, Osaka Prefecture
    Natural Garden
    Semi-Basement
    Exposed rafters
    Resort Style
    Second-Floor Living
    Fully Openable Sash
    Scenic View
    Water Basin
    Balcony
    Wooden Sash
    ScenicView
    2FLDK
    ResortStyle
    ReflectingPool
    ExposedBeams
  • House in Ashiya
    House in Ashiya
    Abax Architects
    Abax Architects
    203 Higashi-Shin Building, 1-7-12 Awaza, Nishi-ku, Osaka City, Osaka Prefecture
    Natural Garden
    Semi-Basement
    Exposed rafters
    Resort Style
    Second-Floor Living
    Fully Openable Sash
    Scenic View
    Water Basin
    Balcony
    Wooden Sash
    ScenicView
    2FLDK
    ResortStyle
    ReflectingPool
    ExposedBeams
  • House in Ashiya
    House in Ashiya
    Abax Architects
    Abax Architects
    203 Higashi-Shin Building, 1-7-12 Awaza, Nishi-ku, Osaka City, Osaka Prefecture
    Natural Garden
    Semi-Basement
    Exposed rafters
    Resort Style
    Second-Floor Living
    Fully Openable Sash
    Scenic View
    Water Basin
    Balcony
    Wooden Sash
    ScenicView
    2FLDK
    ResortStyle
    ReflectingPool
    ExposedBeams
  • House in Ashiya
    House in Ashiya
    Abax Architects
    Abax Architects
    203 Higashi-Shin Building, 1-7-12 Awaza, Nishi-ku, Osaka City, Osaka Prefecture
    Natural Garden
    Semi-Basement
    Exposed rafters
    Resort Style
    Second-Floor Living
    Fully Openable Sash
    Scenic View
    Water Basin
    Balcony
    Wooden Sash
    ScenicView
    2FLDK
    ResortStyle
    ReflectingPool
    ExposedBeams

LOLO — Grand Prize, Kitchen Space Idea Design Contest

YIA Ishiue Yoshihiro Architectural Design Office
This residence is organized in a ring plan centered on a large central courtyard. The courtyard, enclosed by two-storey-high walls, screens views from the outside while channeling light and breeze deep into the interior. The living-dining area is nestled between a lush outer garden and a courtyard with a deck, creating a luxurious space where the changing seasons can be experienced up close. A corridor that circulates around the courtyard enriches everyday circulation with varied vistas and establishes a comfortable rhythm to daily life. The design also includes a bath court and a rooftop deck, achieving an open, nature-connected way of living throughout the home.
  • LOLO — Grand Prize, Kitchen Space Idea Design Contest
    LOLO — Grand Prize, Kitchen Space Idea Design Contest
    YIA Ishiue Yoshihiro Architectural Design Office
    YIA Ishiue Yoshihiro Architectural Design Office
    1572 Amagawataki-cho, Kishiwada, Osaka Prefecture, Japan
    Closed to Outside, Open to Inside
    Island Kitchen
    Contemporary
    Large Opening
    Living with Plants
    Hotel-like
    Courtyard
    Wooden Sash
    Bath Court
    Continuous Window
  • LOLO — Grand Prize, Kitchen Space Idea Design Contest
    LOLO — Grand Prize, Kitchen Space Idea Design Contest
    YIA Ishiue Yoshihiro Architectural Design Office
    YIA Ishiue Yoshihiro Architectural Design Office
    1572 Amagawataki-cho, Kishiwada, Osaka Prefecture, Japan
    Closed to Outside, Open to Inside
    Island Kitchen
    Contemporary
    Large Opening
    Living with Plants
    Hotel-like
    Courtyard
    Wooden Sash
    Bath Court
    Continuous Window
  • LOLO — Grand Prize, Kitchen Space Idea Design Contest
    LOLO — Grand Prize, Kitchen Space Idea Design Contest
    YIA Ishiue Yoshihiro Architectural Design Office
    YIA Ishiue Yoshihiro Architectural Design Office
    1572 Amagawataki-cho, Kishiwada, Osaka Prefecture, Japan
    Closed to Outside, Open to Inside
    Island Kitchen
    Contemporary
    Large Opening
    Living with Plants
    Hotel-like
    Courtyard
    Wooden Sash
    Bath Court
    Continuous Window
  • LOLO — Grand Prize, Kitchen Space Idea Design Contest
    LOLO — Grand Prize, Kitchen Space Idea Design Contest
    YIA Ishiue Yoshihiro Architectural Design Office
    YIA Ishiue Yoshihiro Architectural Design Office
    1572 Amagawataki-cho, Kishiwada, Osaka Prefecture, Japan
    Closed to Outside, Open to Inside
    Island Kitchen
    Contemporary
    Large Opening
    Living with Plants
    Hotel-like
    Courtyard
    Wooden Sash
    Bath Court
    Continuous Window
  • LOLO — Grand Prize, Kitchen Space Idea Design Contest
    LOLO — Grand Prize, Kitchen Space Idea Design Contest
    YIA Ishiue Yoshihiro Architectural Design Office
    YIA Ishiue Yoshihiro Architectural Design Office
    1572 Amagawataki-cho, Kishiwada, Osaka Prefecture, Japan
    Closed to Outside, Open to Inside
    Island Kitchen
    Contemporary
    Large Opening
    Living with Plants
    Hotel-like
    Courtyard
    Wooden Sash
    Bath Court
    Continuous Window
  • LOLO — Grand Prize, Kitchen Space Idea Design Contest
    LOLO — Grand Prize, Kitchen Space Idea Design Contest
    YIA Ishiue Yoshihiro Architectural Design Office
    YIA Ishiue Yoshihiro Architectural Design Office
    1572 Amagawataki-cho, Kishiwada, Osaka Prefecture, Japan
    Closed to Outside, Open to Inside
    Island Kitchen
    Contemporary
    Large Opening
    Living with Plants
    Hotel-like
    Courtyard
    Wooden Sash
    Bath Court
    Continuous Window

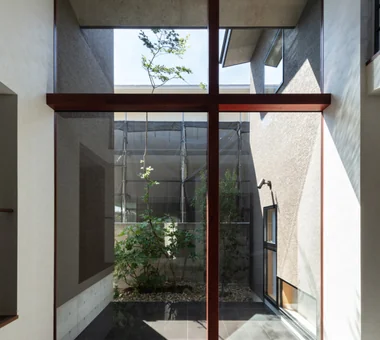
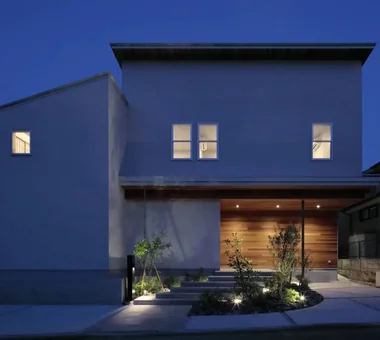
Residence with a Central Courtyard

Tatsumi Negishi Architectural Studio
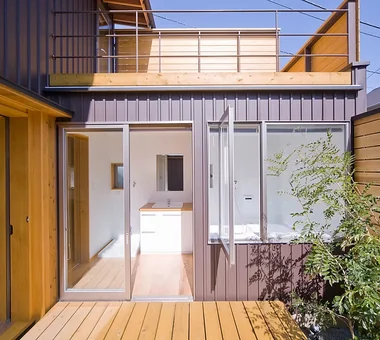
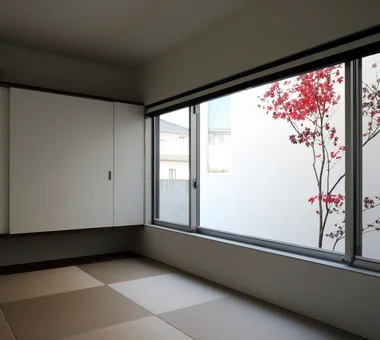
A residence planned around a central courtyard, designed to be lived in harmony with nature. The layout ensures the presence of the signature tree can be perceived from any point within the house, and the greenery unfolding beyond the windows adds a tranquil accent to daily life. The garden views, which present different expressions depending on the vantage point, change with the passage of seasons and time, imparting a rich sense of depth to the dwelling. Within spaces where interior and exterior are gently connected, this is a quiet, comfortable home in which the nuances of the four seasons can be experienced close at hand.
  • Residence with a Central Courtyard
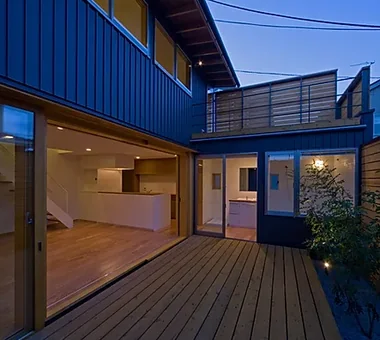
    By fully opening the operable wooden sashes, the spacious Japanese-modern living room seamlessly integrates with the courtyard, creating a sense of openness.
    Tatsumi Negishi Architectural Studio
    Tatsumi Negishi Architectural Studio
    532-5 Nakazawa, Hidaka City, Saitama Prefecture, Japan
    Parallel Kitchen & Dining
    Japanese Modern
    Calm Presence
    Balcony
    Symbolic Tree
    Courtyard
    Wooden Sash
    Courtyard
    JapaneseModern
    WoodenSashes
  • Residence with a Central Courtyard
    From the study, courtyard, and windows of each room, the varied greenery offers a captivating visual experience throughout the seasons.
    Tatsumi Negishi Architectural Studio
    Tatsumi Negishi Architectural Studio
    532-5 Nakazawa, Hidaka City, Saitama Prefecture, Japan
    Parallel Kitchen & Dining
    Japanese Modern
    Calm Presence
    Balcony
    Symbolic Tree
    Courtyard
    Wooden Sash
    Courtyard
    JapaneseModern
    WoodenSashes
  • Residence with a Central Courtyard
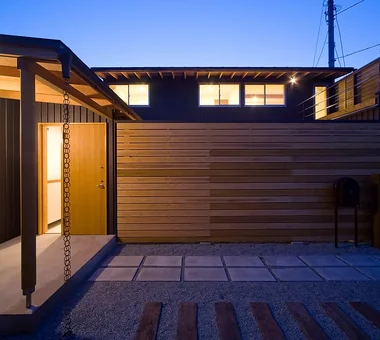
    The beauty of the deep eaves and the solid presence of Japanese modern architectural expression
    Tatsumi Negishi Architectural Studio
    Tatsumi Negishi Architectural Studio
    532-5 Nakazawa, Hidaka City, Saitama Prefecture, Japan
    Parallel Kitchen & Dining
    Japanese Modern
    Calm Presence
    Balcony
    Symbolic Tree
    Courtyard
    Wooden Sash
    Courtyard
    JapaneseModern
    WoodenSashes
  • Residence with a Central Courtyard
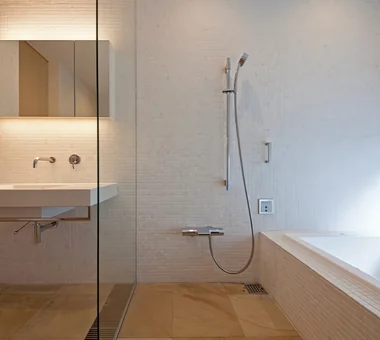
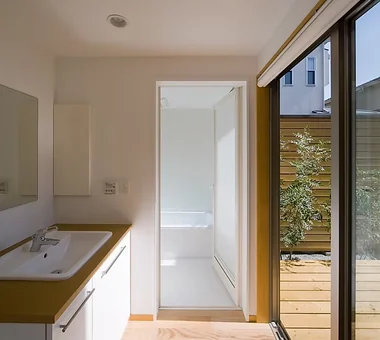
    The bathroom and washroom are unified into a single space, enhancing the sense of spaciousness.
    Tatsumi Negishi Architectural Studio
    Tatsumi Negishi Architectural Studio
    532-5 Nakazawa, Hidaka City, Saitama Prefecture, Japan
    Parallel Kitchen & Dining
    Japanese Modern
    Calm Presence
    Balcony
    Symbolic Tree
    Courtyard
    Wooden Sash
    Courtyard
    JapaneseModern
    WoodenSashes
  • Residence with a Central Courtyard
    Household chores can be done while enjoying the view of the courtyard with its iconic symbol tree.
    Tatsumi Negishi Architectural Studio
    Tatsumi Negishi Architectural Studio
    532-5 Nakazawa, Hidaka City, Saitama Prefecture, Japan
    Parallel Kitchen & Dining
    Japanese Modern
    Calm Presence
    Balcony
    Symbolic Tree
    Courtyard
    Wooden Sash
    Courtyard
    JapaneseModern
    WoodenSashes
  • Residence with a Central Courtyard
    The courtyard comes into view upon opening the entrance door
    Tatsumi Negishi Architectural Studio
    Tatsumi Negishi Architectural Studio
    532-5 Nakazawa, Hidaka City, Saitama Prefecture, Japan
    Parallel Kitchen & Dining
    Japanese Modern
    Calm Presence
    Balcony
    Symbolic Tree
    Courtyard
    Wooden Sash
    Courtyard
    JapaneseModern
    WoodenSashes

House OTF

Far East Design Lab.
A residence planned for a couple raising three daughters. Drawing on memories of their annual summer holidays in Okinawa, the design seeks to enable the family to enjoy extended summers together. The site incorporates a swimming pool and outdoor living areas, bringing the ambience of a southern‑island villa into everyday life. Through the deliberate arrangement of deep eaves and fenestration, the spaces remain comfortable in summer by providing shade and promoting natural breezes. The house is conceived as a place to accumulate time with the children and seasonal memories.
  • House OTF
    House OTF
    Far East Design Lab.
    Far East Design Lab.
    Cercle Akasaka 1F, 4-2-25 Akasaka, Minato-ku, Tokyo
    Natural Garden
    Outdoor Living
    Resort Style
    Custom-built vanity
    Void
    Pool
    Capturing Light
    Hotel-like
    Wooden Sash
    Luxury Modern
    OutdoorLiving
    Pool
    ResortStyle
    WoodenSashes
    Atrium
  • House OTF
    House OTF
    Far East Design Lab.
    Far East Design Lab.
    Cercle Akasaka 1F, 4-2-25 Akasaka, Minato-ku, Tokyo
    Natural Garden
    Outdoor Living
    Resort Style
    Custom-built vanity
    Void
    Pool
    Capturing Light
    Hotel-like
    Wooden Sash
    Luxury Modern
    OutdoorLiving
    Pool
    ResortStyle
    WoodenSashes
    Atrium
  • House OTF
    House OTF
    Far East Design Lab.
    Far East Design Lab.
    Cercle Akasaka 1F, 4-2-25 Akasaka, Minato-ku, Tokyo
    Natural Garden
    Outdoor Living
    Resort Style
    Custom-built vanity
    Void
    Pool
    Capturing Light
    Hotel-like
    Wooden Sash
    Luxury Modern
    OutdoorLiving
    Pool
    ResortStyle
    WoodenSashes
    Atrium
  • House OTF
    House OTF
    Far East Design Lab.
    Far East Design Lab.
    Cercle Akasaka 1F, 4-2-25 Akasaka, Minato-ku, Tokyo
    Natural Garden
    Outdoor Living
    Resort Style
    Custom-built vanity
    Void
    Pool
    Capturing Light
    Hotel-like
    Wooden Sash
    Luxury Modern
    OutdoorLiving
    Pool
    ResortStyle
    WoodenSashes
    Atrium
  • House OTF
    House OTF
    Far East Design Lab.
    Far East Design Lab.
    Cercle Akasaka 1F, 4-2-25 Akasaka, Minato-ku, Tokyo
    Natural Garden
    Outdoor Living
    Resort Style
    Custom-built vanity
    Void
    Pool
    Capturing Light
    Hotel-like
    Wooden Sash
    Luxury Modern
    OutdoorLiving
    Pool
    ResortStyle
    WoodenSashes
    Atrium
  • House OTF
    House OTF
    Far East Design Lab.
    Far East Design Lab.
    Cercle Akasaka 1F, 4-2-25 Akasaka, Minato-ku, Tokyo
    Natural Garden
    Outdoor Living
    Resort Style
    Custom-built vanity
    Void
    Pool
    Capturing Light
    Hotel-like
    Wooden Sash
    Luxury Modern
    OutdoorLiving
    Pool
    ResortStyle
    WoodenSashes
    Atrium

Kotonoha

Mitsuhiro Kojima Architects
This residence, built on a site surrounded by abundant trees, is themed around living in close harmony with nature. Evoking the scene of fallen leaves overlapping, four roof planes are brought together, under which the family’s living spaces unfold. The roofs gently envelop the spaces while, through gaps between walls and roofs, they direct sightlines and awareness toward the surrounding natural elements—trees, sky, and ground. By drawing the shifting qualities of light and breeze into everyday life and arranging spaces so occupants can perceive seasonal and temporal changes, the design achieves a rich living environment in which family and nature are calmly connected.
  • Kotonoha
    Kotonoha
    Mitsuhiro Kojima Architects
    Mitsuhiro Kojima Architects
    426-1-101 Higashisin-machi, Ota City, Gunma Prefecture
    Resort Style
    Scenic View
    High Ceiling
    Natural Modern
    Luxury home
    Living with Nature
    Hotel-like
    Vacation Home
    Wooden Sash
    Continuous Window
    LivingWithNature
    HighCeilings
    WoodenWindowFrames
  • Kotonoha
    Kotonoha
    Mitsuhiro Kojima Architects
    Mitsuhiro Kojima Architects
    426-1-101 Higashisin-machi, Ota City, Gunma Prefecture
    Resort Style
    Scenic View
    High Ceiling
    Natural Modern
    Luxury home
    Living with Nature
    Hotel-like
    Vacation Home
    Wooden Sash
    Continuous Window
    LivingWithNature
    HighCeilings
    WoodenWindowFrames
  • Kotonoha
    Kotonoha
    Mitsuhiro Kojima Architects
    Mitsuhiro Kojima Architects
    426-1-101 Higashisin-machi, Ota City, Gunma Prefecture
    Resort Style
    Scenic View
    High Ceiling
    Natural Modern
    Luxury home
    Living with Nature
    Hotel-like
    Vacation Home
    Wooden Sash
    Continuous Window
    LivingWithNature
    HighCeilings
    WoodenWindowFrames
  • Kotonoha
    Kotonoha
    Mitsuhiro Kojima Architects
    Mitsuhiro Kojima Architects
    426-1-101 Higashisin-machi, Ota City, Gunma Prefecture
    Resort Style
    Scenic View
    High Ceiling
    Natural Modern
    Luxury home
    Living with Nature
    Hotel-like
    Vacation Home
    Wooden Sash
    Continuous Window
    LivingWithNature
    HighCeilings
    WoodenWindowFrames
  • Kotonoha
    Kotonoha
    Mitsuhiro Kojima Architects
    Mitsuhiro Kojima Architects
    426-1-101 Higashisin-machi, Ota City, Gunma Prefecture
    Resort Style
    Scenic View
    High Ceiling
    Natural Modern
    Luxury home
    Living with Nature
    Hotel-like
    Vacation Home
    Wooden Sash
    Continuous Window
    LivingWithNature
    HighCeilings
    WoodenWindowFrames
  • Kotonoha
    Kotonoha
    Mitsuhiro Kojima Architects
    Mitsuhiro Kojima Architects
    426-1-101 Higashisin-machi, Ota City, Gunma Prefecture
    Resort Style
    Scenic View
    High Ceiling
    Natural Modern
    Luxury home
    Living with Nature
    Hotel-like
    Vacation Home
    Wooden Sash
    Continuous Window
    LivingWithNature
    HighCeilings
    WoodenWindowFrames

House in Tsujido Higashi Kaigan

Tada Architectural Design Office
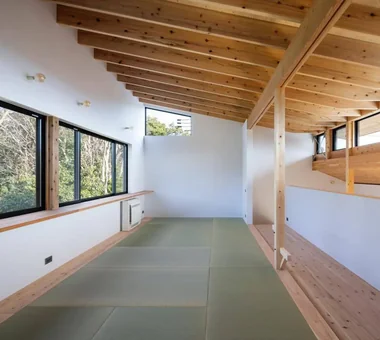
Located on a flag lot a five-minute walk from the beach in Shonan–Kugenuma, this residence is for a couple and one child. Although originally planned as a two‑storey house, it was proposed as a small single‑story dwelling to prioritize a lifestyle that comfortably connects with the abundant natural surroundings. On the south side, the living room is equipped with large operable timber doors to draw the southerly breeze into the interior. Particular attention was paid to materials—solid Japanese chestnut flooring and a bathroom clad in Towada stone—while finishes were kept restrained to balance costs. The home provides a variety of everyday places, including a raised tatami platform and underfloor storage.
  • House in Tsujido Higashi Kaigan
    Raised tatami alcove offering a transformed garden vista
    Tada Architectural Design Office
    Tada Architectural Design Office
    5-1-3-607 Shonandai, Fujisawa City, Kanagawa Prefecture
    Breezy House
    Open House
    Single-Story House
    Wood Deck
    Wooden Sash
    Continuous Window
    SingleStory
    OpenHouse
    Garden
  • House in Tsujido Higashi Kaigan
    Fully operable wooden joinery inviting the pleasant southern breeze
    Tada Architectural Design Office
    Tada Architectural Design Office
    5-1-3-607 Shonandai, Fujisawa City, Kanagawa Prefecture
    Breezy House
    Open House
    Single-Story House
    Wood Deck
    Wooden Sash
    Continuous Window
    SingleStory
    OpenHouse
    Garden
  • House in Tsujido Higashi Kaigan
    House in Tsujido Higashi Kaigan
    Tada Architectural Design Office
    Tada Architectural Design Office
    5-1-3-607 Shonandai, Fujisawa City, Kanagawa Prefecture
    Breezy House
    Open House
    Single-Story House
    Wood Deck
    Wooden Sash
    Continuous Window
    SingleStory
    OpenHouse
    Garden
  • House in Tsujido Higashi Kaigan
    House in Tsujido Higashi Kaigan
    Tada Architectural Design Office
    Tada Architectural Design Office
    5-1-3-607 Shonandai, Fujisawa City, Kanagawa Prefecture
    Breezy House
    Open House
    Single-Story House
    Wood Deck
    Wooden Sash
    Continuous Window
    SingleStory
    OpenHouse
    Garden
  • House in Tsujido Higashi Kaigan
    House in Tsujido Higashi Kaigan
    Tada Architectural Design Office
    Tada Architectural Design Office
    5-1-3-607 Shonandai, Fujisawa City, Kanagawa Prefecture
    Breezy House
    Open House
    Single-Story House
    Wood Deck
    Wooden Sash
    Continuous Window
    SingleStory
    OpenHouse
    Garden
  • House in Tsujido Higashi Kaigan
    House in Tsujido Higashi Kaigan
    Tada Architectural Design Office
    Tada Architectural Design Office
    5-1-3-607 Shonandai, Fujisawa City, Kanagawa Prefecture
    Breezy House
    Open House
    Single-Story House
    Wood Deck
    Wooden Sash
    Continuous Window
    SingleStory
    OpenHouse
    Garden

House in Yokohama

Mochizuki Architectural Atelier
The site is situated on a hill overlooking the city of Yokohama. The first floor accommodates a dining area opening onto a deck that leads to the garden, a carpeted corner living area, a piano alcove integrated into the stair space, and the sanitary/wet service areas. The second floor, connected by a double-height void, contains a bedroom and a child’s room with distant views of Mount Fuji. The interior palette comprises white-painted walls and pale-toned carpeting, with teak and lauan used for the woodwork, resulting in a crisp yet softly modern finish.
  • House in Yokohama
    House in Yokohama
    Mochizuki Architectural Atelier
    Mochizuki Architectural Atelier
    2-23-1-1248 Yoyogi, Shibuya-ku, Tokyo / 614 Katakura-cho, Hachioji-shi, Tokyo
    Natural Modern
    Void
    Wood Deck
    Wooden Sash
    WoodenSash
    WoodDeck
    Atrium
  • House in Yokohama
    House in Yokohama
    Mochizuki Architectural Atelier
    Mochizuki Architectural Atelier
    2-23-1-1248 Yoyogi, Shibuya-ku, Tokyo / 614 Katakura-cho, Hachioji-shi, Tokyo
    Natural Modern
    Void
    Wood Deck
    Wooden Sash
    WoodenSash
    WoodDeck
    Atrium
  • House in Yokohama
    House in Yokohama
    Mochizuki Architectural Atelier
    Mochizuki Architectural Atelier
    2-23-1-1248 Yoyogi, Shibuya-ku, Tokyo / 614 Katakura-cho, Hachioji-shi, Tokyo
    Natural Modern
    Void
    Wood Deck
    Wooden Sash
    WoodenSash
    WoodDeck
    Atrium
  • House in Yokohama
    House in Yokohama
    Mochizuki Architectural Atelier
    Mochizuki Architectural Atelier
    2-23-1-1248 Yoyogi, Shibuya-ku, Tokyo / 614 Katakura-cho, Hachioji-shi, Tokyo
    Natural Modern
    Void
    Wood Deck
    Wooden Sash
    WoodenSash
    WoodDeck
    Atrium
  • House in Yokohama
    House in Yokohama
    Mochizuki Architectural Atelier
    Mochizuki Architectural Atelier
    2-23-1-1248 Yoyogi, Shibuya-ku, Tokyo / 614 Katakura-cho, Hachioji-shi, Tokyo
    Natural Modern
    Void
    Wood Deck
    Wooden Sash
    WoodenSash
    WoodDeck
    Atrium
  • House in Yokohama
    House in Yokohama
    Mochizuki Architectural Atelier
    Mochizuki Architectural Atelier
    2-23-1-1248 Yoyogi, Shibuya-ku, Tokyo / 614 Katakura-cho, Hachioji-shi, Tokyo
    Natural Modern
    Void
    Wood Deck
    Wooden Sash
    WoodenSash
    WoodDeck
    Atrium

Sakura House on Awaji Island

Kumi Inoue Architects
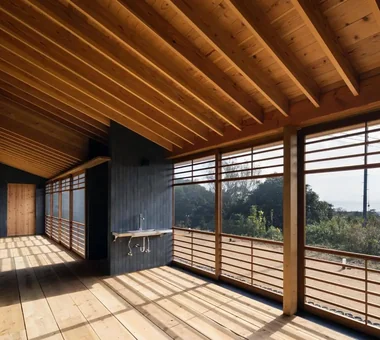
A combined clinic and residence for a physician specializing in sports medicine, planned on a site surrounded by the abundant nature of Awaji Island's east coast. While enjoying views of Osaka Bay and the green mountains, consideration was also given to the natural environment, including wind, insects, and damage from wildlife. The three volumes—the residence, the clinic, and the bath—are arranged at differing heights and connected by a linear 'engawa'. The 'engawa' functions not merely as a corridor but as a place to engage with nature. Operable mesh screens reconcile ventilation with insect protection, creating comfortable spaces in which to enjoy the landscape. The residence is intended to serve as a base for fostering new connections with the local community.
  • Sakura House on Awaji Island
    Sakura House on Awaji Island
    Kumi Inoue Architects
    Kumi Inoue Architects
    2-6-15 Kuwazu, Higashisumiyoshi-ku, Osaka City, Osaka Prefecture
    Engawa
    Wood Siding
    Clinic-House
    Borrowed Scenery
    Japanese Modern
    Ocean View House
    Exposed Beam
    Calm Presence
    Wood Deck
    Wooden Sash
    Continuous Window
    LivingWithNature
    WoodDeck
    Engawa
    ScenicViews
    ClinicAndResidence
  • Sakura House on Awaji Island
    View from the dining area through the engawa toward the Pacific Ocean beyond.
    Kumi Inoue Architects
    Kumi Inoue Architects
    2-6-15 Kuwazu, Higashisumiyoshi-ku, Osaka City, Osaka Prefecture
    Engawa
    Wood Siding
    Clinic-House
    Borrowed Scenery
    Japanese Modern
    Ocean View House
    Exposed Beam
    Calm Presence
    Wood Deck
    Wooden Sash
    Continuous Window
    LivingWithNature
    WoodDeck
    Engawa
    ScenicViews
    ClinicAndResidence
  • Sakura House on Awaji Island
    Sakura House on Awaji Island
    Kumi Inoue Architects
    Kumi Inoue Architects
    2-6-15 Kuwazu, Higashisumiyoshi-ku, Osaka City, Osaka Prefecture
    Engawa
    Wood Siding
    Clinic-House
    Borrowed Scenery
    Japanese Modern
    Ocean View House
    Exposed Beam
    Calm Presence
    Wood Deck
    Wooden Sash
    Continuous Window
    LivingWithNature
    WoodDeck
    Engawa
    ScenicViews
    ClinicAndResidence
  • Sakura House on Awaji Island
    Sakura House on Awaji Island
    Kumi Inoue Architects
    Kumi Inoue Architects
    2-6-15 Kuwazu, Higashisumiyoshi-ku, Osaka City, Osaka Prefecture
    Engawa
    Wood Siding
    Clinic-House
    Borrowed Scenery
    Japanese Modern
    Ocean View House
    Exposed Beam
    Calm Presence
    Wood Deck
    Wooden Sash
    Continuous Window
    LivingWithNature
    WoodDeck
    Engawa
    ScenicViews
    ClinicAndResidence
  • Sakura House on Awaji Island
    Sakura House on Awaji Island
    Kumi Inoue Architects
    Kumi Inoue Architects
    2-6-15 Kuwazu, Higashisumiyoshi-ku, Osaka City, Osaka Prefecture
    Engawa
    Wood Siding
    Clinic-House
    Borrowed Scenery
    Japanese Modern
    Ocean View House
    Exposed Beam
    Calm Presence
    Wood Deck
    Wooden Sash
    Continuous Window
    LivingWithNature
    WoodDeck
    Engawa
    ScenicViews
    ClinicAndResidence
  • Sakura House on Awaji Island
    A movable mesh screen installed to simultaneously protect against insects, promote ventilation, and preserve scenic views.
    Kumi Inoue Architects
    Kumi Inoue Architects
    2-6-15 Kuwazu, Higashisumiyoshi-ku, Osaka City, Osaka Prefecture
    Engawa
    Wood Siding
    Clinic-House
    Borrowed Scenery
    Japanese Modern
    Ocean View House
    Exposed Beam
    Calm Presence
    Wood Deck
    Wooden Sash
    Continuous Window
    LivingWithNature
    WoodDeck
    Engawa
    ScenicViews
    ClinicAndResidence

truth

*studioLOOP Architects
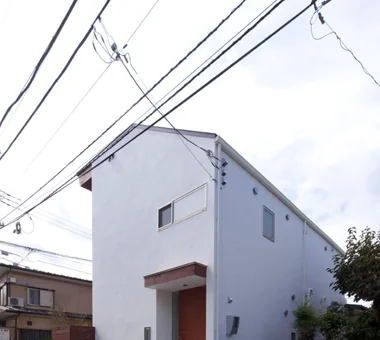
On a narrow, elongated site in Tatebayashi measuring 10 m in frontage by 50 m in depth, we planned a home that makes use of the breeze flowing along the river to alleviate the summer heat. Large openings and a deck with deep eaves are provided on the eastern side, allowing air to pass through while blocking the sunlight and extending the living spaces outdoors. Wet areas and a private deck are arranged on the western side, while dry areas bring light and air into the rooms. The home also features an open-air bath, enabling its occupants to spend time freely while maintaining a comfortable sense of distance within the same space.
  • truth
    truth
    *studioLOOP Architects
    *studioLOOP Architects
    3-8-4 Asahino, Itakura-machi, Ora-gun, Gunma Prefecture
    Open-Air Bath
    Borrowed Scenery
    Fully Openable Sash
    Terrace
    Hotel-like
    White House
    Wooden Sash
    Spiral Staircase
    Continuous Window
  • truth
    truth
    *studioLOOP Architects
    *studioLOOP Architects
    3-8-4 Asahino, Itakura-machi, Ora-gun, Gunma Prefecture
    Open-Air Bath
    Borrowed Scenery
    Fully Openable Sash
    Terrace
    Hotel-like
    White House
    Wooden Sash
    Spiral Staircase
    Continuous Window
  • truth
    truth
    *studioLOOP Architects
    *studioLOOP Architects
    3-8-4 Asahino, Itakura-machi, Ora-gun, Gunma Prefecture
    Open-Air Bath
    Borrowed Scenery
    Fully Openable Sash
    Terrace
    Hotel-like
    White House
    Wooden Sash
    Spiral Staircase
    Continuous Window
  • truth
    truth
    *studioLOOP Architects
    *studioLOOP Architects
    3-8-4 Asahino, Itakura-machi, Ora-gun, Gunma Prefecture
    Open-Air Bath
    Borrowed Scenery
    Fully Openable Sash
    Terrace
    Hotel-like
    White House
    Wooden Sash
    Spiral Staircase
    Continuous Window
  • truth
    truth
    *studioLOOP Architects
    *studioLOOP Architects
    3-8-4 Asahino, Itakura-machi, Ora-gun, Gunma Prefecture
    Open-Air Bath
    Borrowed Scenery
    Fully Openable Sash
    Terrace
    Hotel-like
    White House
    Wooden Sash
    Spiral Staircase
    Continuous Window
  • truth
    truth
    *studioLOOP Architects
    *studioLOOP Architects
    3-8-4 Asahino, Itakura-machi, Ora-gun, Gunma Prefecture
    Open-Air Bath
    Borrowed Scenery
    Fully Openable Sash
    Terrace
    Hotel-like
    White House
    Wooden Sash
    Spiral Staircase
    Continuous Window

Residence Living with Weeping Cherry Trees

Archiplace
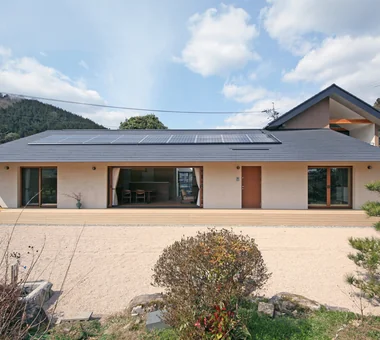
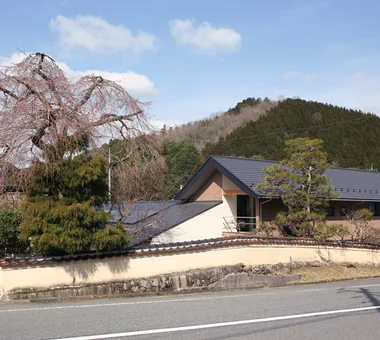
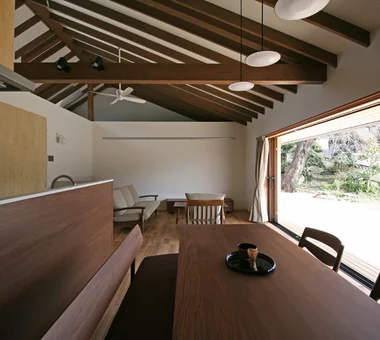
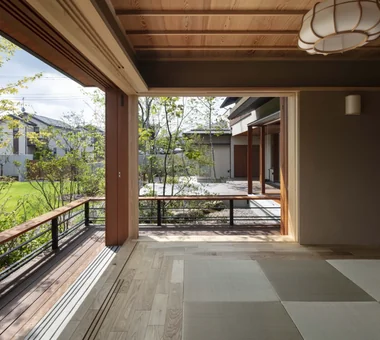
A residence for three generations—a family of five—located in the hilly and upland interior of Hiroshima Prefecture, where gentle mountains and pastoral fields spread. In the garden is a large weeping cherry that, as a regional symbol, is loved by the family and neighbors; in the cherry season acquaintances and friends visit for viewing, hold banquets and stay overnight. How to incorporate, harmonize with, and pass on this cherry—which has witnessed the family's growth and life, connected people, and lived with the town's changes—into the new home became a major theme.
  • Residence Living with Weeping Cherry Trees
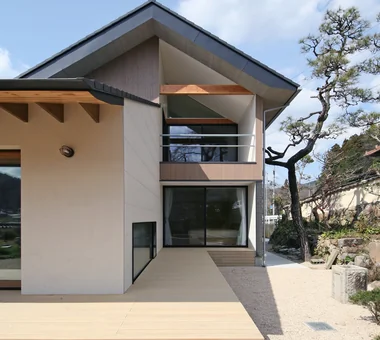
    Main rooms and guest entrance face the garden; photovoltaic panels are installed on the roof
    Archiplace
    Archiplace
    502 Palm House Hatsudai, 1-20-2 Honmachi, Shibuya-ku, Tokyo
    Outdoor Living
    Authentic Garden
    Inner Balcony
    Two-Family House
    Japanese Modern
    Exposed Beam
    Terrace
    Wood Deck
    Wooden Sash
    Continuous Window
    ScenicViews
    MultiGenerationalHome
    WoodenSashes
    Garden
    Terrace
  • Residence Living with Weeping Cherry Trees
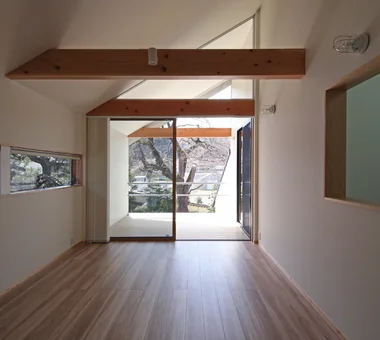
    LDK on the second floor for the younger generation, with views of the weeping cherry tree through the balcony
    Archiplace
    Archiplace
    502 Palm House Hatsudai, 1-20-2 Honmachi, Shibuya-ku, Tokyo

    Outdoor Living
    Authentic Garden
    Inner Balcony
    Two-Family House
    Japanese Modern
    Exposed Beam
    Terrace
    Wood Deck
    Wooden Sash
    Continuous Window
    ScenicViews
    MultiGenerationalHome
    WoodenSashes
    Garden
    Terrace
  • Residence Living with Weeping Cherry Trees
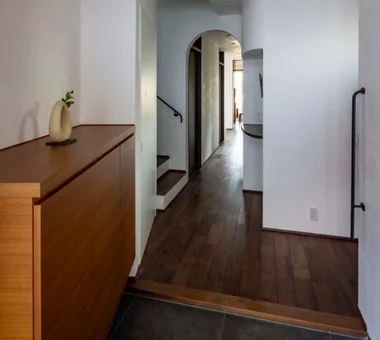
    A presence harmonizing with weeping cherry blossoms and gently rolling mountain vistas
    Archiplace
    Archiplace
    502 Palm House Hatsudai, 1-20-2 Honmachi, Shibuya-ku, Tokyo
    Outdoor Living
    Authentic Garden
    Inner Balcony
    Two-Family House
    Japanese Modern
    Exposed Beam
    Terrace
    Wood Deck
    Wooden Sash
    Continuous Window
    ScenicViews
    MultiGenerationalHome
    WoodenSashes
    Garden
    Terrace
  • Residence Living with Weeping Cherry Trees
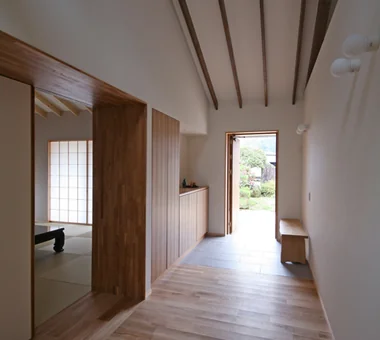
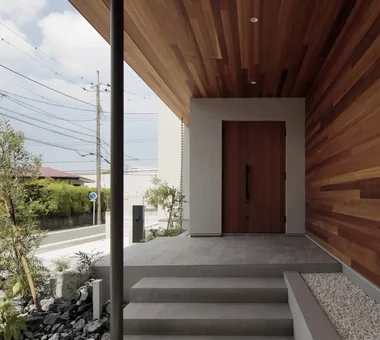
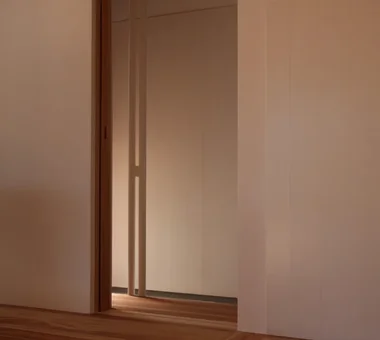
    Roof framework extends down to the entrance ceiling
    Archiplace
    Archiplace
    502 Palm House Hatsudai, 1-20-2 Honmachi, Shibuya-ku, Tokyo
    Outdoor Living
    Authentic Garden
    Inner Balcony
    Two-Family House
    Japanese Modern
    Exposed Beam
    Terrace
    Wood Deck
    Wooden Sash
    Continuous Window
    ScenicViews
    MultiGenerationalHome
    WoodenSashes
    Garden
    Terrace
  • Residence Living with Weeping Cherry Trees
    Entrance with a high ceiling following the roof slope; flooring of solid oak
    Archiplace
    Archiplace
    502 Palm House Hatsudai, 1-20-2 Honmachi, Shibuya-ku, Tokyo

    Outdoor Living
    Authentic Garden
    Inner Balcony
    Two-Family House
    Japanese Modern
    Exposed Beam
    Terrace
    Wood Deck
    Wooden Sash
    Continuous Window
    ScenicViews
    MultiGenerationalHome
    WoodenSashes
    Garden
    Terrace
  • Residence Living with Weeping Cherry Trees
    Two-story section for the younger generation, with the deck terrace connected to the living room
    Archiplace
    Archiplace
    502 Palm House Hatsudai, 1-20-2 Honmachi, Shibuya-ku, Tokyo
    Outdoor Living
    Authentic Garden
    Inner Balcony
    Two-Family House
    Japanese Modern
    Exposed Beam
    Terrace
    Wood Deck
    Wooden Sash
    Continuous Window
    ScenicViews
    MultiGenerationalHome
    WoodenSashes
    Garden
    Terrace
  • Layouts Enhancing a Sense of Openness
    House with Second-Floor Living Room|Pros and Cons|Layouts Enhancing a Sense of Openness
    2026-01-27|Qurasuki Editorial Department
  • An Additional Living Room Where Interior and Exterior Merge
    House with Outdoor Living Space|Custom Home Examples by Architectural Offices|An Additional Living Room Where Interior and Exterior Merge
    2026-05-13|Qurasuki Editorial Department
  • A Home Designed to Support a Cat's Free‑Spirited Life
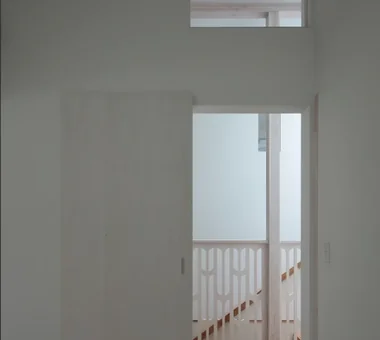
    Homes Designed for Living with Cats|Introduction to Architecture Firms|A Home Designed to Support a Cat's Free‑Spirited Life
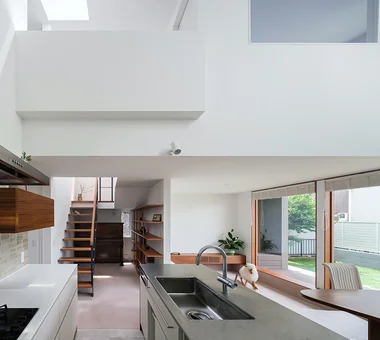

    2026-05-11|Qurasuki Editorial Department
  • Designing for Appropriate Interpersonal Distances
    Two-Generation Home|Pros and Cons|Designing for Appropriate Interpersonal Distances

    2026-01-27|Qurasuki Editorial Department
  • A Home Where Two Families Coexist Harmoniously
    Two-Generation Home|Custom Home Examples by Architectural Offices|A Home Where Two Families Coexist Harmoniously

    2026-05-11|Qurasuki Editorial Department
  • Living Abundantly in Small Spaces
    Compact House|Introduction to Architecture Firms|Living Abundantly in Small Spaces
    2026-05-11|Qurasuki Editorial Department
  • TOP
  • 〉Column
  • 〉House with Wooden Window Sashes
  • 〉Custom Home Examples by Architectural Offices
Tips for connecting what you love with your home
English
Translated automatically
日本語 (ja) 简体中文 (zh-hans) 繁體中文 (zh-hant) English (en)
  • #High Thermal Insulation
  • #Glass-Walled Garage
  • #Home Theater
  • #Retro Modern
  • #Exposed pipework
  • #Iron Details
  • #Surfboard
  • #Natural Garden
  • #Mindful Living
  • #Industrial
  • #Light Court
  • #Architect's Own House
  • #Engawa
  • #Sky-Framing Window
  • #Tea Garden
  • #Face-to-Face Kitchen
  • #Golf
  • #Plaster Wall
  • #Parallel Kitchen & Dining
  • #Adaptable use
  • #Downsizing
  • #SOHO
  • #Shoji
  • #Bouldering Wall
  • #Semi-Basement
  • #Walk-in Closet
  • #Exposed rafters
  • #Closed to Outside, Open to Inside
  • #Tsubo Garden
  • #Island Kitchen
  • #Income Property
  • #Diatomaceous Earth
  • #Road bike
  • #ZEH
  • #Pet-Friendly Materials
  • #Music Room
  • Announcements | Architecture Firm | Construction company | Frequently Asked Questions | Column
  • © Qurasuki.All Rights Reserved. | Terms of Service | Privacy | Operations
Please configure your cookie settings.
  • Our website uses cookies to enhance site usability.
  • Some cookies are necessary for the proper functioning of our services.
  • For more details, please refer to Cookie Policy.
  • Accept all cookies
  • Reject non-essential cookies