Yu Architectural Design Studio
House with a Doma Living Room|Introduction to Architecture Firms|Everyday Life Unfolding Without Removing Your Shoes
Author: Qurasuki Editorial Department
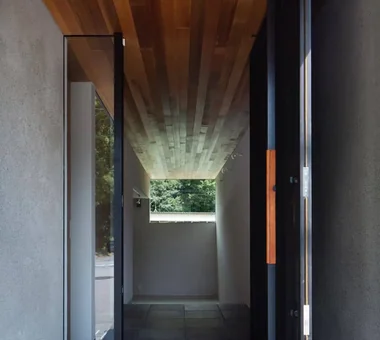
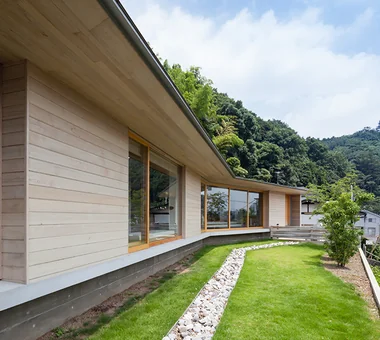
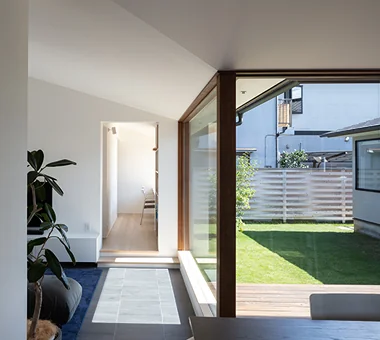
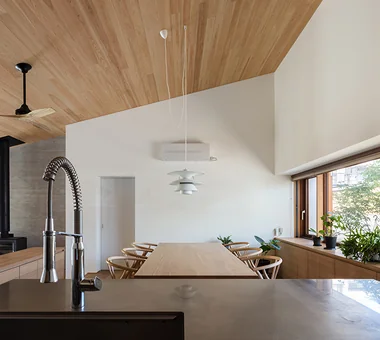
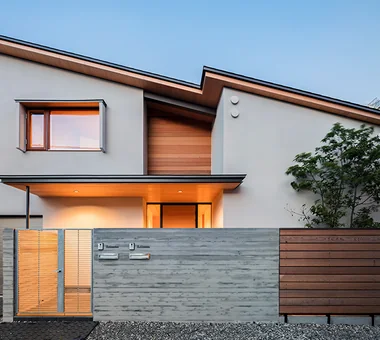
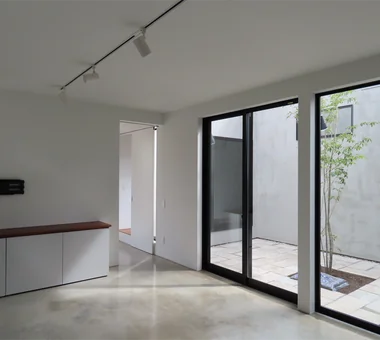
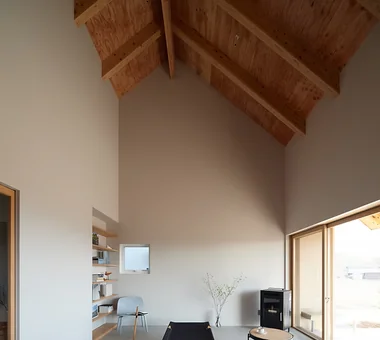
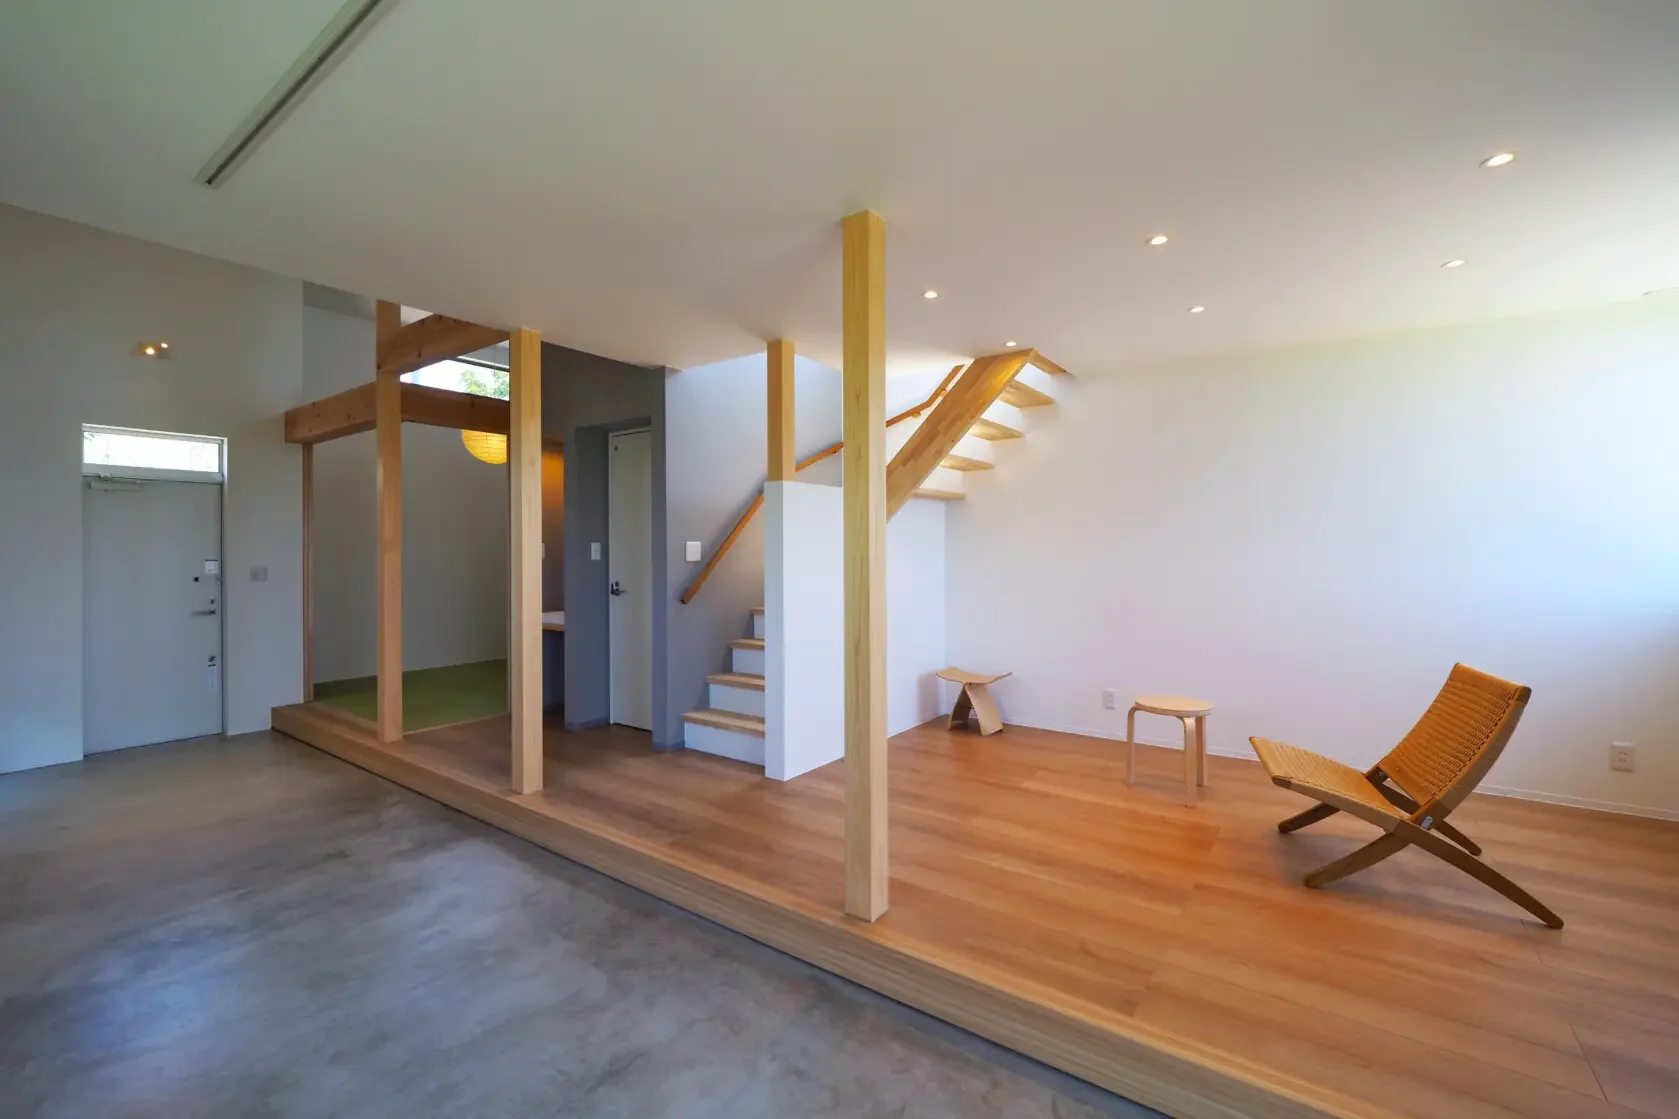
Doma-style living areas, planned integrally with the main living room, blur the boundary between inside and outside and introduce a generous, liberating margin to daily life. The choice of finish materials—concrete, stone, tile, and the like—profoundly changes the character, accommodating a wide range of styles from rugged, raw expressions to refined, elegant presences. The space allows for bringing in bicycles and outdoor equipment, spending time with pets, or receiving guests, thereby expanding the ways the home is used. With the elimination of level changes between floors, thermal performance and protection against cold air become key design challenges. We introduce architectural firms that have elevated doma living into distinctive expressions of lifestyle.

ARCHIXXX Satoru Shinno Architectural Design
2-4-34 Minamimorimachi, Kita-ku, Osaka, Osaka Prefecture
Kumi Inoue Architects
2-6-15 Kuwazu, Higashisumiyoshi-ku, Osaka City, Osaka Prefecture
Mochizuki Architectural Atelier
2-23-1-1248 Yoyogi, Shibuya-ku, Tokyo / 614 Katakura-cho, Hachioji-shi, Tokyo
12mm Architects
1-1564 Shikenya, Moriyama-ku, Nagoya City, Aichi Prefecture
-
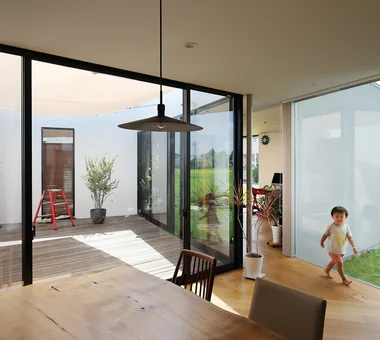
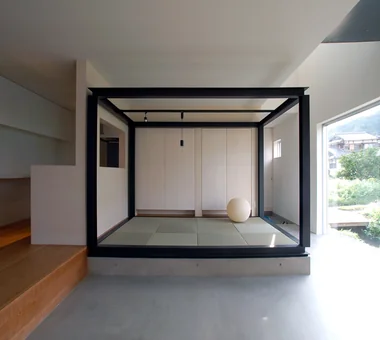
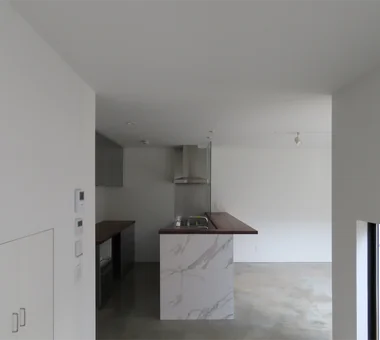
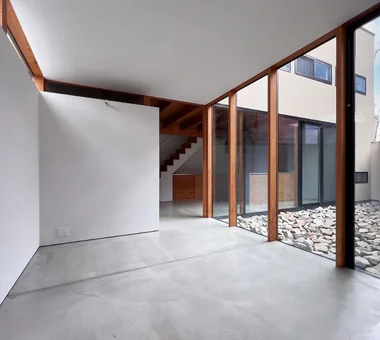
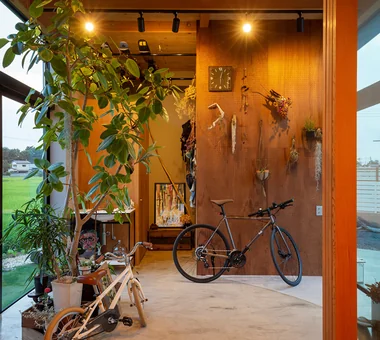
The concrete earthen floor enhances both the verdant courtyard and the displayed artworks.
12mm Architects1-1564 Shikenya, Moriyama-ku, Nagoya City, Aichi Prefecture -
-
-
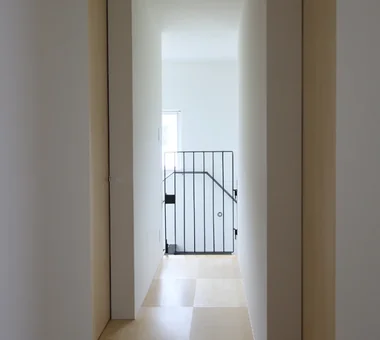
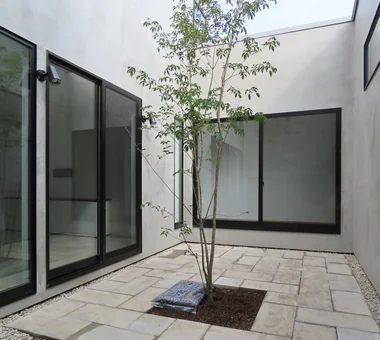
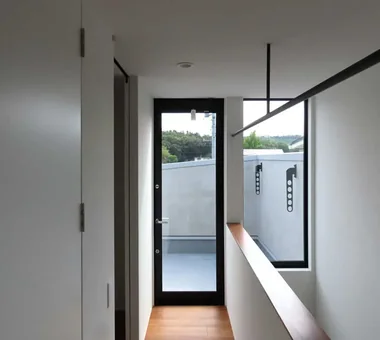
The courtyard introduces soft, diffused light into the circulation spaces, enriching spatial fluidity.
12mm Architects1-1564 Shikenya, Moriyama-ku, Nagoya City, Aichi Prefecture -
-
KASA ARCHITECTS
2-21-2-1S Fuda, Chofu City, Tokyo
Tatsumi Negishi Architectural Studio
532-5 Nakazawa, Hidaka City, Saitama Prefecture, Japan
-
-
-
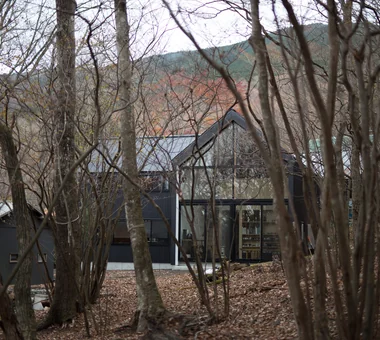
A residence for a potter and illustrator that dissolves into the forest at the foothills of Mount Fuji
Tatsumi Negishi Architectural Studio532-5 Nakazawa, Hidaka City, Saitama Prefecture, Japan -
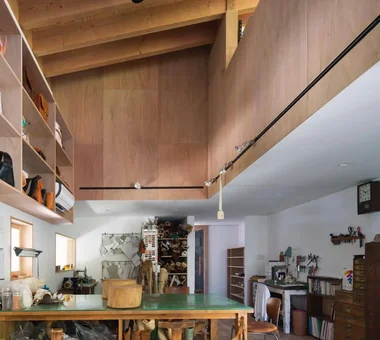
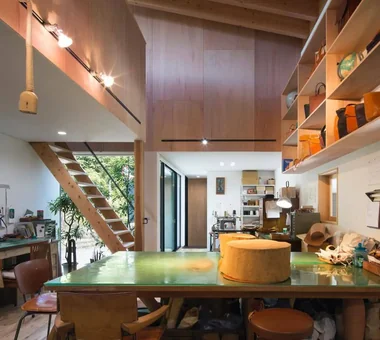
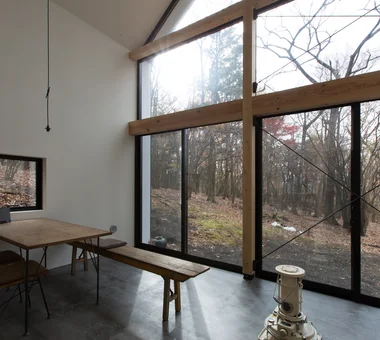
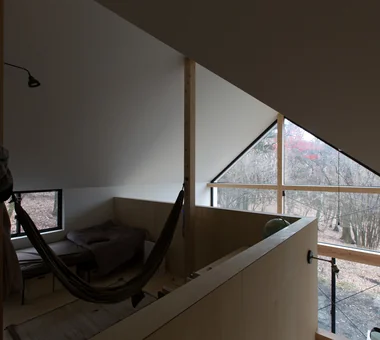
Double-height living room with openings oriented toward the forest to create a sense of unity with nature
Tatsumi Negishi Architectural Studio532-5 Nakazawa, Hidaka City, Saitama Prefecture, Japan -
-
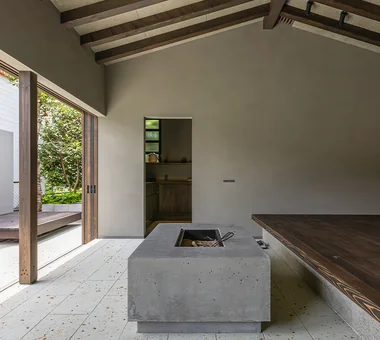
The raised wooden floor area serves as a comfortable lounging spot and doubles as seating around the irori hearth.
Tatsumi Negishi Architectural Studio532-5 Nakazawa, Hidaka City, Saitama Prefecture, Japan
Far East Design Lab.
Cercle Akasaka 1F, 4-2-25 Akasaka, Minato-ku, Tokyo
Yoshihiro Yamamoto Architects Associates
302, Zeniya Honpo Main Building, 14-6 Ishigatsujichō, Tennōji-ku, Osaka
-
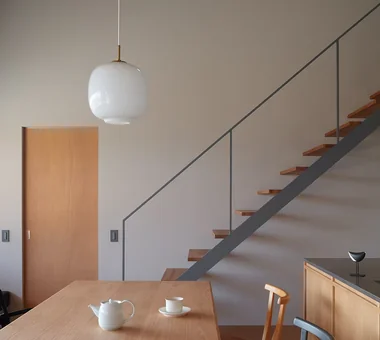
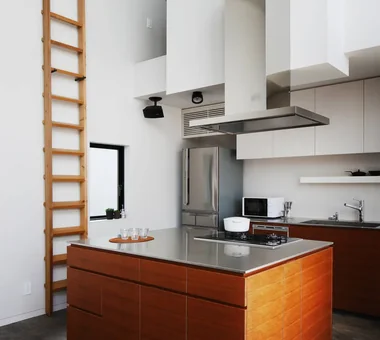
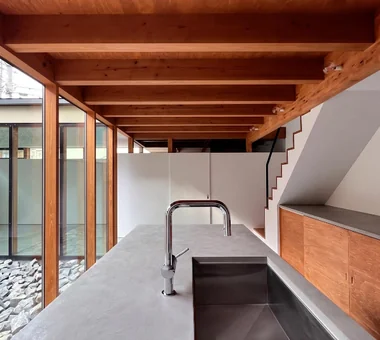
Custom-built kitchen finished in resin mortar. The space beneath the stairs is utilized to reduce the kitchen's footprint.
Yoshihiro Yamamoto Architects Associates302, Zeniya Honpo Main Building, 14-6 Ishigatsujichō, Tennōji-ku, Osaka -
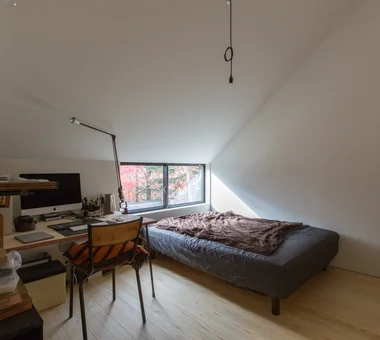
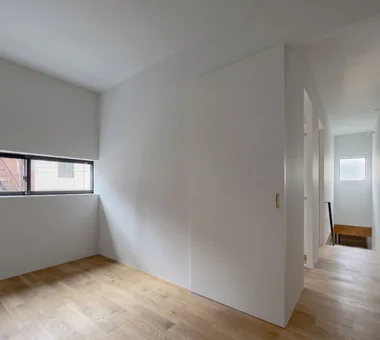
The bedrooms receive natural light through slit windows on the south side. The floors are finished with oak flooring.
Yoshihiro Yamamoto Architects Associates302, Zeniya Honpo Main Building, 14-6 Ishigatsujichō, Tennōji-ku, Osaka -

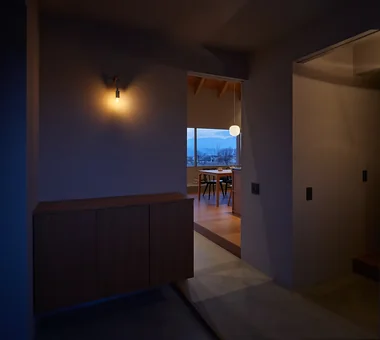
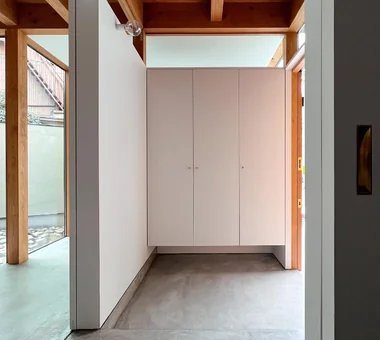
Entrance. Shoes, mail, umbrellas, and other items are stored inside the built-in cabinetry.
Yoshihiro Yamamoto Architects Associates302, Zeniya Honpo Main Building, 14-6 Ishigatsujichō, Tennōji-ku, Osaka -
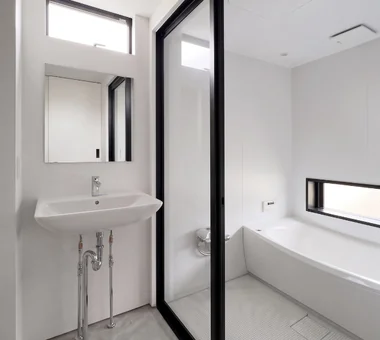
The bathroom is enclosed with glass to create a sense of spaciousness in the wet areas.
Yoshihiro Yamamoto Architects Associates302, Zeniya Honpo Main Building, 14-6 Ishigatsujichō, Tennōji-ku, Osaka -
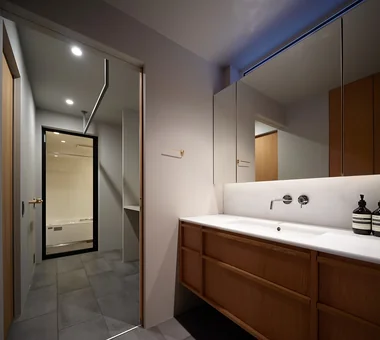
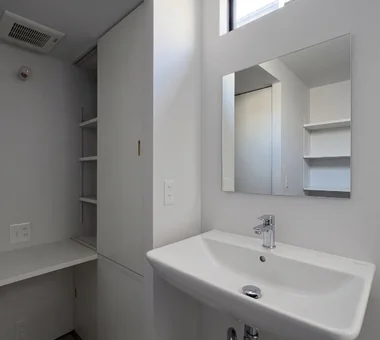
Washroom with storage and a powder area.
Yoshihiro Yamamoto Architects Associates302, Zeniya Honpo Main Building, 14-6 Ishigatsujichō, Tennōji-ku, Osaka -
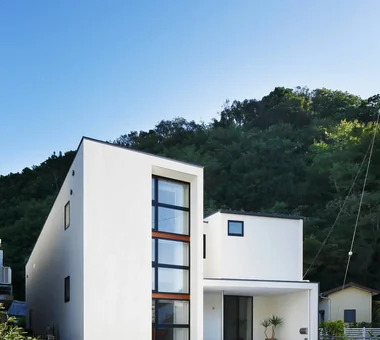
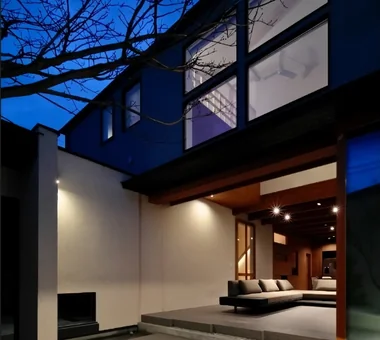
A triangular garden taking advantage of the shape of the site, and an open living room with privacy secured.
Yoshihiro Yamamoto Architects Associates302, Zeniya Honpo Main Building, 14-6 Ishigatsujichō, Tennōji-ku, Osaka
Takeshi Hirobe Architects
1-13-2 Suwa, Takatsu-ku, Kawasaki, Kanagawa, Japan
Mitsuhiro Kojima Architects
426-1-101 Higashisin-machi, Ota City, Gunma Prefecture
-
-
-
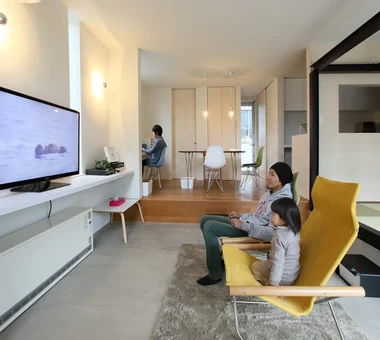
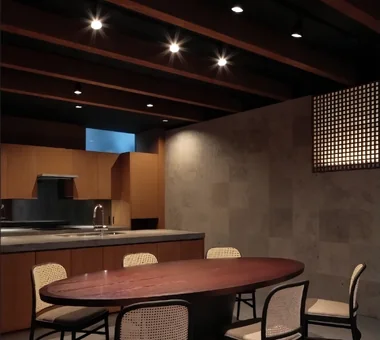
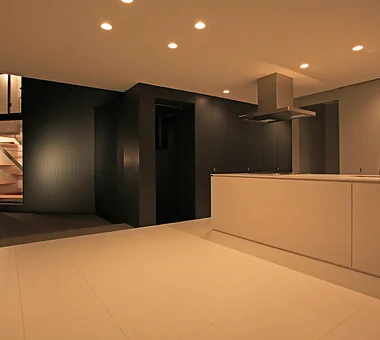
Within a space unified by white, the wall adjacent to the kitchen is finished in a deep gray, adding contrast and definition to the interior.
Mitsuhiro Kojima Architects426-1-101 Higashisin-machi, Ota City, Gunma Prefecture -
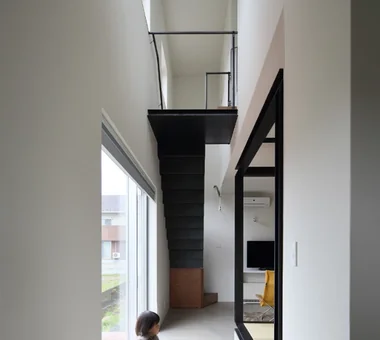
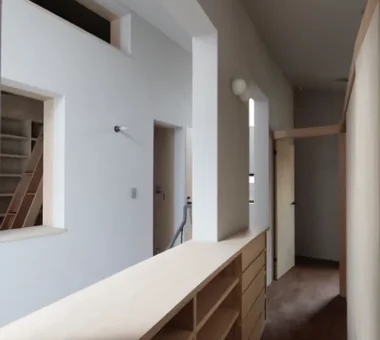
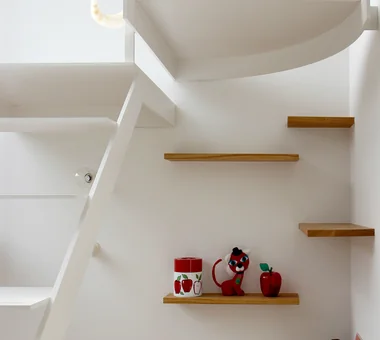
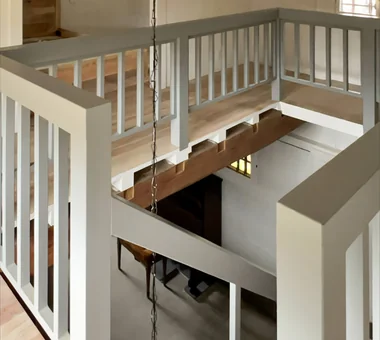
A catwalk extends continuously from the first floor to the second floor.
Mitsuhiro Kojima Architects426-1-101 Higashisin-machi, Ota City, Gunma Prefecture -
-
JYU ARCHITECT
2-19-19 Nakane, Meguro-ku, Tokyo
-
House with Second-Floor Living Room|Pros and Cons|Layouts Enhancing a Sense of Openness2026-01-27|Qurasuki Editorial Department -
House with Outdoor Living Space|Custom Home Examples by Architectural Offices|An Additional Living Room Where Interior and Exterior Merge2026-05-13|Qurasuki Editorial Department -
Homes Designed for Living with Cats|Introduction to Architecture Firms|A Home Designed to Support a Cat's Free‑Spirited Life2026-05-11|Qurasuki Editorial Department -
Two-Generation Home|Pros and Cons|Designing for Appropriate Interpersonal Distances2026-01-27|Qurasuki Editorial Department -
Two-Generation Home|Custom Home Examples by Architectural Offices|A Home Where Two Families Coexist Harmoniously2026-05-11|Qurasuki Editorial Department -
Compact House|Introduction to Architecture Firms|Living Abundantly in Small Spaces2026-05-11|Qurasuki Editorial Department