Sデザイン設計 一級建築士事務所
House with a Home Gym|Key Points for Home Building
Author: Qurasuki Editorial Department
A home with a gymnasium places fitness facilities not in an external venue, but right alongside daily life. While the ability to exercise at home influences how time is managed, the required character of the space varies depending on the type and frequency of the workouts. The positioning of the gym within the home shifts depending on who uses it—whether it is a private sanctuary for solo workouts or a shared space for the family. Additionally, noise, vibrations, and equipment storage impact the relationship with adjacent rooms. A home gym goes beyond simply carving out a dedicated room; it reflects a philosophy of embedding fitness into the fabric of daily life. We organize the design considerations from the perspectives of exercise habits, family structure, and overall home integration.
The Impact of a Home Gym on the Overall Floor Plan
When planning a home gym, rather than treating it merely as an isolated room, it is essential to define the role it will play within the overall floor plan. The required size and equipment will vary depending on whether you envision a secluded space separate from your living areas for deep focus, or an exercise zone connected to the living room for the whole family. Balancing the distance from the heart of the home is key to a cohesive design.
Spatial Proximity and Family Circulation
A home gym achieves greater usability when positioned in harmony with the family's daily circulation. Placing it slightly apart from living spaces allows for uninterrupted training while enabling other family members to enjoy their own time. Conversely, if the goal is to share yoga or stretching with family, a location adjacent to the living room may be ideal. Imagining who will use the space, when, and how forms the starting point of layout planning.
Structural Reinforcement for Heavy Equipment
Installing heavy equipment such as barbells or power racks requires accounting not only for the dead weight of the apparatus itself, but also for the dynamic loads and impacts generated during use. It is crucial to communicate the specific types, weights, and usage methods of the equipment to your designer during the planning stage to evaluate floor structure and substrate reinforcement accordingly. For multi-family dwellings, management bylaws and allowable floor load limits must also be verified in advance.
Long-Term Value and Flexibility for the Future
While a home gym is an appealing space for those looking to integrate fitness into their daily routine, a forward-looking design should avoid overly restrictive permanence. Incorporating thoughtful floor and wall finishes, lighting, and storage makes it easier to repurpose the room into a hobby room, study, or children's playroom in the future. Specifications designed for vibration and sound mitigation can also open up possibilities for alternative uses beyond workouts.
Accommodating Multi-Generation and Dual-Income Rental Housing
In multi-generation or dual-tenant homes, layout planning must ensure that sound and vibrations from the gym do not disturb other living units or family members. It is best to locate the gym as far as possible from bedrooms and quiet living quarters, while carefully evaluating how vibrations travel through floors, walls, and ceilings. Combining proper vibration-damping materials with structural strategies tailored to the building type and equipment guarantees a comfortable living environment.
Utilizing Basements and Semi-Basements
While basements and semi-basements offer privacy away from external sights, they do not automatically prevent sound and vibrations from traveling. Below-grade spaces require comprehensive planning that encompasses moisture and condensation control, adequate ventilation, natural light, and evacuation routes. Furthermore, when installing heavy equipment, the impact on structural floors must be verified beforehand to determine necessary reinforcements.
Circulation Design Linking the Gym to Bathrooms and Utility Areas
Connecting the home gym directly to bathrooms or shower rooms allows for a seamless transition after a workout. Linking these areas with changing rooms and storage simplifies the management of athletic wear and towels. Creating a smooth flow from the entrance through the gym to the shower also accommodates an active lifestyle where one can exercise immediately upon returning home.
Electrical Capacities and Spatial Buffers for Future Equipment
Fitness needs evolve gradually with changing physical conditions and interests. If you anticipate adding motorized equipment like treadmills or stationary bikes in the future, providing generous outlet placement, electrical capacity, and floor space ensures peace of mind. Avoiding overly fixed furniture or storage layouts and leaving spatial buffers makes future equipment additions and replacements effortless.
Sound and Vibration Mitigation Strategies
Home gyms can transmit impact sounds—such as weights hitting the floor, dropped barbells, and general training vibrations—to surrounding areas. Especially for plyometrics or free weights, impact forces are significant, making dedicated vibration-damping mats or specialized platforms essential. Because acoustic and vibrational behavior depends heavily on building structure, consulting professionals regarding floor, wall, and ceiling specifications is vital.
Layout Strategies for Single-Story and Two-Story Homes
In single-story homes, positioning the home gym at a moderate distance from living and sleeping areas creates an independent environment while minimizing noise and visual intrusion. In multi-story homes, the transmission of sound and vibration to upper and lower levels must be carefully managed. When using heavy equipment, decisions should not be based solely on floor counts; rather, the entire structural framing and spatial relationship to surrounding rooms must be evaluated.
Balancing the Home Gym with Hobby Rooms and Studies
Planning the home gym to double as a hobby room or study maximizes the efficiency of limited square footage. Utilizing folding or mobile equipment stored neatly in built-in wall units allows the training space to expand only when needed. When shared with a study, proper zoning is required to ensure that workout noise and vibrations do not interfere with work.
Realizing a Home Gym Through Used Home Renovation
Beyond new construction, renovating an existing room in an older home is another viable path to a home gym. Combining floor reinforcement, vibration mitigation, wall storage, mirrors, and lighting can produce an authentic training environment even within constrained spaces. Whenever heavy equipment or major layout changes are involved, having an expert assess the existing structural integrity and floor condition is paramount.
Adapting to Changing Family Structures and Usage Over Time
As family structures and life stages shift, the role demanded of the home gym will evolve. It might serve as an active family play space while children are young, transitioning later into a private training or hobby sanctuary. Selecting movable furniture, flexible storage, and versatile finishes ensures effortless adaptation to future programmatic changes.
Ventilation and Air Conditioning Planning
Because workouts raise body temperature and indoor humidity through perspiration, ventilation and climate control are critical. Where windows are feasible, arranging openings to harness natural cross-ventilation is effective. Additionally, combining ventilation systems, air conditioners, and ceiling circulators helps regulate temperature, humidity, and airflow. In windowless environments like basements, mechanically assisted ventilation planning is indispensable.
Enhancing Daily Life Through Thoughtful Design Details
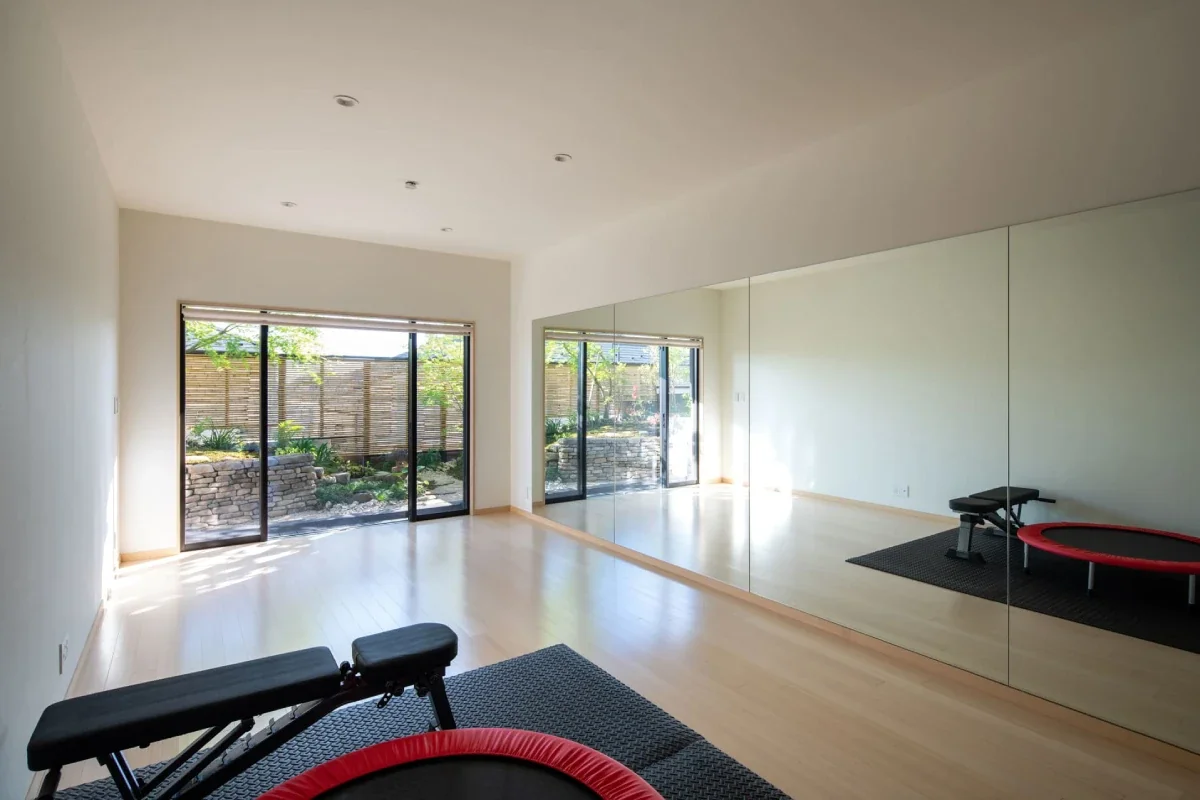
A home gym accommodates diverse activities beyond strength training, including yoga, stretching, Pilates, and light family workouts. Full-length mirrors not only assist with form checks but also impart a sense of spatial depth. By orienting the room toward pleasant window views or garden greenery, physical activity is elevated into a restorative ritual immersed in light and nature.


 White House|Key Points for Home Building
 Resort-Style Home|Introduction to Examples by Floor Plan & Room Type
 Stylish Studios|Key Points for Home Building
 Glass-Enclosed Residences|Introduction to Architecture Firms
 Homes Featuring Courtyards|Key Points for Home Building
 Homes Featuring Traditional Tea Rooms|Key Points for Home Building