Qurasuki
Image Room Tour Project Event List Column
Favorites
Image
Room Tour
Project
Event
Professional
Lifestyle Diagnosis
The Slow-Living in Harmony with Nature Type
The Open to Light and Wind Type
The Private Courtyard for Inner Peace Type
The Mobility and Travel-Loving Garage Type
The Simple and Functional Minimalist Type
The Japanese Modern Fusion Type
The Antique and Story-Filled Living Type
The Art and Creation-Loving Creator Type
The DIY Life-Building Practitioner Type
The Music and Culture Immersion Type
The Cooking and Wine-Loving Gourmet Type
The Health-Conscious Fitness Type
The Living with Pets as Partners Type
The Urban Stylish Type
The Work-Life Integration Type
The Sea and Scenery-Loving Resort Type
The Industrial Design-Inspired Type
The Secret Hideout Hobbyist Type
Personal Color Diagnosis
Warm Spring
Cool Summer
Warm Autumn
Cool Winter
Translated automatically
日本語 (ja) 简体中文 (zh-hans) 繁體中文 (zh-hant) English (en)
Login
User Registration
Publish
Use
Advertise with Us
Frequently Asked Questions
Announcements
Operations
Column
Glass-Enclosed Residences
H₂O Design Office
H₂O Design Office

Glass-Enclosed Residences|Introduction to Architecture Firms|Inviting Light and Views into the Interior

Author: Qurasuki Editorial Department
Large glazed surfaces admit external light and views into interiors, imparting a sense of openness and brightness to a space. At the same time, it is true that careful design responses are required for thermal performance, privacy protection, glare from direct sunlight, and the resulting thermal environment. By choosing appropriate glass types and detailing, and by integrating components such as overhangs and planting, comfort and aesthetic quality can be achieved concurrently. Here we introduce an architecture studio that combines technical expertise and design sensibility, and that has richly articulated the boundary between inside and outside through the effective use of glazing.

  • Villa Escargot|Glass-Enclosed Residences
    Villa Escargot
    Takeshi Hirobe Architects
    Takeshi Hirobe Architects
    1-13-2 Suwa, Takatsu-ku, Kawasaki, Kanagawa, Japan
    Large Opening
    Open House
    Ocean View House
    Picture Window
    One-Room Space
    Built-in Kitchen
    Hotel-like
    Vacation Home
  • Villa Escargot|Glass-Enclosed Residences
    Villa Escargot
    Takeshi Hirobe Architects
    Takeshi Hirobe Architects
    1-13-2 Suwa, Takatsu-ku, Kawasaki, Kanagawa, Japan
    Large Opening
    Open House
    Ocean View House
    Picture Window
    One-Room Space
    Built-in Kitchen
    Hotel-like
    Vacation Home
  • Villa Escargot|Glass-Enclosed Residences
    Villa Escargot
    Takeshi Hirobe Architects
    Takeshi Hirobe Architects
    1-13-2 Suwa, Takatsu-ku, Kawasaki, Kanagawa, Japan
    Large Opening
    Open House
    Ocean View House
    Picture Window
    One-Room Space
    Built-in Kitchen
    Hotel-like
    Vacation Home
  • Villa Escargot|Glass-Enclosed Residences
    Villa Escargot
    Takeshi Hirobe Architects
    Takeshi Hirobe Architects
    1-13-2 Suwa, Takatsu-ku, Kawasaki, Kanagawa, Japan
    Large Opening
    Open House
    Ocean View House
    Picture Window
    One-Room Space
    Built-in Kitchen
    Hotel-like
    Vacation Home
  • Two Ateliers|Glass-Enclosed Residences
    Two Ateliers
    Takayoshi Nakamura Architects & Associates
    Takayoshi Nakamura Architects & Associates
    4-26-27 Utsukushigaoka, Aoba-ku, Yokohama, Kanagawa
    Glass-Walled Garage
    Architect's Own House
    Living with Cats
    Live-Work Integration
    Narrow House
    Picture Window
    Atelier-House
    Built-in Garage
    Corner Window
    Spiral Staircase
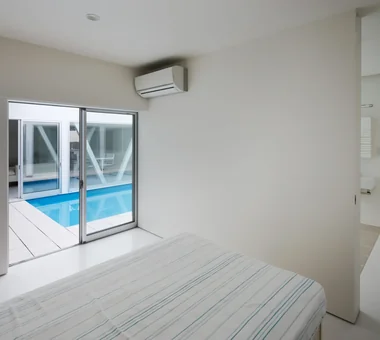
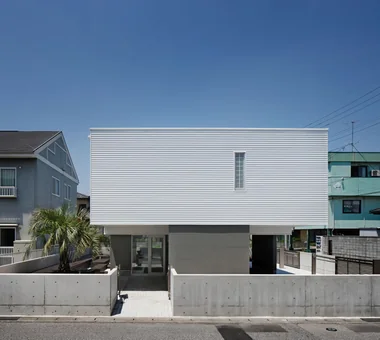
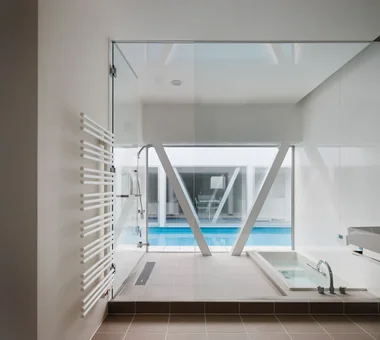
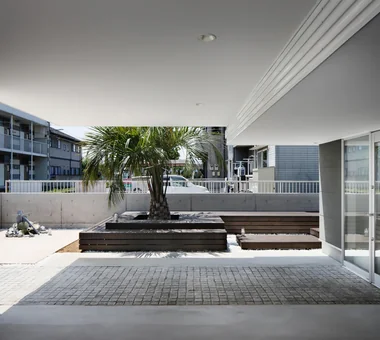
  • lani|Glass-Enclosed Residences
    lani
    *studioLOOP Architects
    *studioLOOP Architects
    3-8-4 Asahino, Itakura-machi, Ora-gun, Gunma Prefecture
    Inner Garage
    Resort Style
    Proportion
    Water Basin
    Pool
    Symbolic Tree
    Hotel-like
    White House
    Luxury Modern

Glass-Enclosed Residences

Yoshihiro Yamamoto Architects Associates

302, Zeniya Honpo Main Building, 14-6 Ishigatsujichō, Tennōji-ku, Osaka
  • House on Kataokayama | Living beneath a large roof spanning the terrace.|Glass-Enclosed Residences
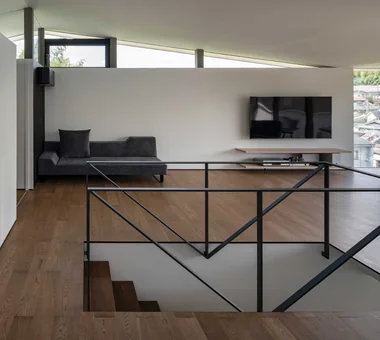
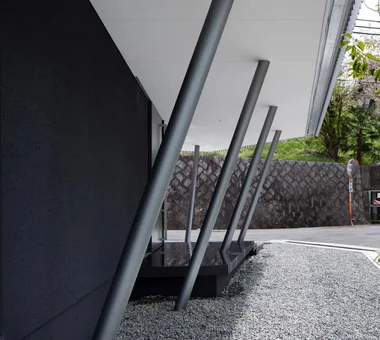
    Descending the stairs leads to the family's plaza, beyond which is a deck paved with flat concrete slabs.
    Yoshihiro Yamamoto Architects Associates
    Yoshihiro Yamamoto Architects Associates
    302, Zeniya Honpo Main Building, 14-6 Ishigatsujichō, Tennōji-ku, Osaka
    Island Kitchen
    Sense of Openness
    Black House
    Simple Life
    Simple Modern
    Minimal Life
    Monotone
    Built-in Kitchen
    Circulation Flow
    hillside
    sloped_site
    custom_kitchen
    home_with_cat
    irregular_lot
  • House on Kataokayama | Living beneath a large roof spanning the terrace.|Glass-Enclosed Residences
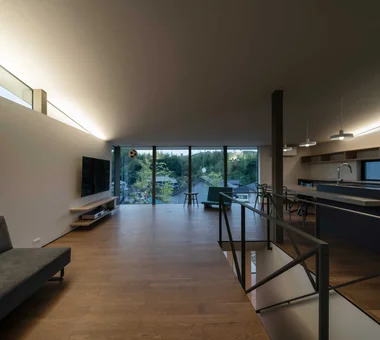
    LDK at dusk. Indirect lighting concealed in the east and west slit windows provides overall illumination.
    Yoshihiro Yamamoto Architects Associates
    Yoshihiro Yamamoto Architects Associates
    302, Zeniya Honpo Main Building, 14-6 Ishigatsujichō, Tennōji-ku, Osaka
    Island Kitchen
    Sense of Openness
    Black House
    Simple Life
    Simple Modern
    Minimal Life
    Monotone
    Built-in Kitchen
    Circulation Flow
    hillside
    sloped_site
    custom_kitchen
    home_with_cat
    irregular_lot
  • House on Kataokayama | Living beneath a large roof spanning the terrace.|Glass-Enclosed Residences
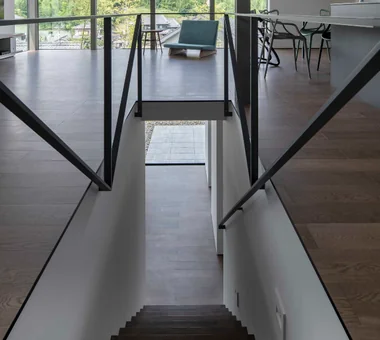
    A fall-prevention balustrade and stair handrail are integrated as a continuous element crafted from steel flat bar.
    Yoshihiro Yamamoto Architects Associates
    Yoshihiro Yamamoto Architects Associates
    302, Zeniya Honpo Main Building, 14-6 Ishigatsujichō, Tennōji-ku, Osaka
    Island Kitchen
    Sense of Openness
    Black House
    Simple Life
    Simple Modern
    Minimal Life
    Monotone
    Built-in Kitchen
    Circulation Flow
    hillside
    sloped_site
    custom_kitchen
    home_with_cat
    irregular_lot
  • House on Kataokayama | Living beneath a large roof spanning the terrace.|Glass-Enclosed Residences
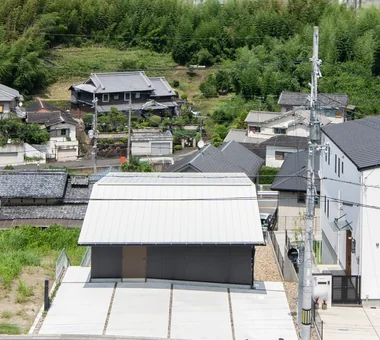
    Aerial view from the elevated site.
    Yoshihiro Yamamoto Architects Associates
    Yoshihiro Yamamoto Architects Associates
    302, Zeniya Honpo Main Building, 14-6 Ishigatsujichō, Tennōji-ku, Osaka
    Island Kitchen
    Sense of Openness
    Black House
    Simple Life
    Simple Modern
    Minimal Life
    Monotone
    Built-in Kitchen
    Circulation Flow
    hillside
    sloped_site
    custom_kitchen
    home_with_cat
    irregular_lot
  • House on Kataokayama | Living beneath a large roof spanning the terrace.|Glass-Enclosed Residences
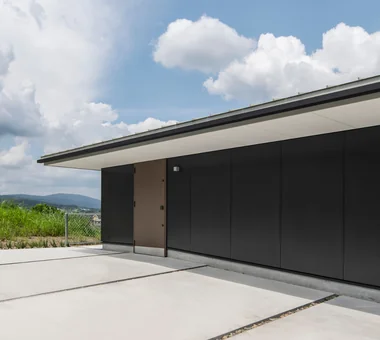
    Nameplate, mailbox and intercom fabricated from steel plate and solid timber.
    Yoshihiro Yamamoto Architects Associates
    Yoshihiro Yamamoto Architects Associates
    302, Zeniya Honpo Main Building, 14-6 Ishigatsujichō, Tennōji-ku, Osaka
    Island Kitchen
    Sense of Openness
    Black House
    Simple Life
    Simple Modern
    Minimal Life
    Monotone
    Built-in Kitchen
    Circulation Flow
    hillside
    sloped_site
    custom_kitchen
    home_with_cat
    irregular_lot
  • House on Kataokayama | Living beneath a large roof spanning the terrace.|Glass-Enclosed Residences
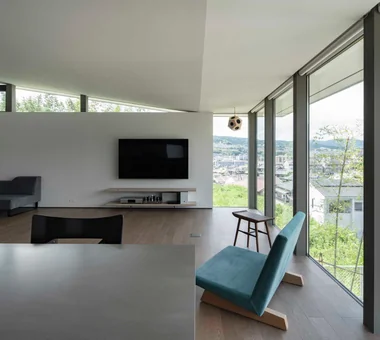
    The wall edge is set back from the corner to secure views toward the Yamato River while imparting a sense of buoyancy to the roof.
    Yoshihiro Yamamoto Architects Associates
    Yoshihiro Yamamoto Architects Associates
    302, Zeniya Honpo Main Building, 14-6 Ishigatsujichō, Tennōji-ku, Osaka
    Island Kitchen
    Sense of Openness
    Black House
    Simple Life
    Simple Modern
    Minimal Life
    Monotone
    Built-in Kitchen
    Circulation Flow
    hillside
    sloped_site
    custom_kitchen
    home_with_cat
    irregular_lot

*studioLOOP Architects

3-8-4 Asahino, Itakura-machi, Ora-gun, Gunma Prefecture
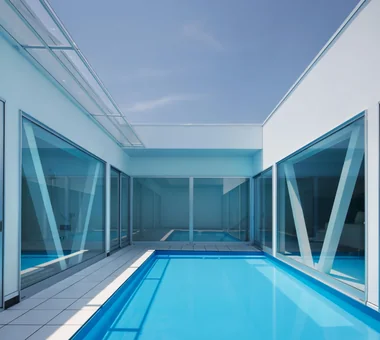
  • lani|Glass-Enclosed Residences
    lani
    *studioLOOP Architects
    *studioLOOP Architects
    3-8-4 Asahino, Itakura-machi, Ora-gun, Gunma Prefecture
    Inner Garage
    Resort Style
    Proportion
    Water Basin
    Pool
    Symbolic Tree
    Hotel-like
    White House
    Luxury Modern
  • lani|Glass-Enclosed Residences
    lani
    *studioLOOP Architects
    *studioLOOP Architects
    3-8-4 Asahino, Itakura-machi, Ora-gun, Gunma Prefecture
    Inner Garage
    Resort Style
    Proportion
    Water Basin
    Pool
    Symbolic Tree
    Hotel-like
    White House
    Luxury Modern
  • lani|Glass-Enclosed Residences
    lani
    *studioLOOP Architects
    *studioLOOP Architects
    3-8-4 Asahino, Itakura-machi, Ora-gun, Gunma Prefecture
    Inner Garage
    Resort Style
    Proportion
    Water Basin
    Pool
    Symbolic Tree
    Hotel-like
    White House
    Luxury Modern
  • lani|Glass-Enclosed Residences
    lani
    *studioLOOP Architects
    *studioLOOP Architects
    3-8-4 Asahino, Itakura-machi, Ora-gun, Gunma Prefecture
    Inner Garage
    Resort Style
    Proportion
    Water Basin
    Pool
    Symbolic Tree
    Hotel-like
    White House
    Luxury Modern
  • lani|Glass-Enclosed Residences
    lani
    *studioLOOP Architects
    *studioLOOP Architects
    3-8-4 Asahino, Itakura-machi, Ora-gun, Gunma Prefecture
    Inner Garage
    Resort Style
    Proportion
    Water Basin
    Pool
    Symbolic Tree
    Hotel-like
    White House
    Luxury Modern
  • lani|Glass-Enclosed Residences
    lani
    *studioLOOP Architects
    *studioLOOP Architects
    3-8-4 Asahino, Itakura-machi, Ora-gun, Gunma Prefecture
    Inner Garage
    Resort Style
    Proportion
    Water Basin
    Pool
    Symbolic Tree
    Hotel-like
    White House
    Luxury Modern

Tatsumi Negishi Architectural Studio

532-5 Nakazawa, Hidaka City, Saitama Prefecture, Japan
  • House of a Potter|Glass-Enclosed Residences
    House of a Potter
    Tatsumi Negishi Architectural Studio
    Tatsumi Negishi Architectural Studio
    532-5 Nakazawa, Hidaka City, Saitama Prefecture, Japan
    Large Opening
    House with Doma
    Living in the Forest
    Picture Window
    Atelier-House
    Void
    Doma Living
    LivingWithTheForest
    Atelier
    Atrium
    EarthenFloorLivingRoom
  • House of a Potter|Glass-Enclosed Residences
    House of a Potter
    Tatsumi Negishi Architectural Studio
    Tatsumi Negishi Architectural Studio
    532-5 Nakazawa, Hidaka City, Saitama Prefecture, Japan
    Large Opening
    House with Doma
    Living in the Forest
    Picture Window
    Atelier-House
    Void
    Doma Living
    LivingWithTheForest
    Atelier
    Atrium
    EarthenFloorLivingRoom
  • House of a Potter|Glass-Enclosed Residences
    A residence for a potter and illustrator that dissolves into the forest at the foothills of Mount Fuji
    Tatsumi Negishi Architectural Studio
    Tatsumi Negishi Architectural Studio
    532-5 Nakazawa, Hidaka City, Saitama Prefecture, Japan
    Large Opening
    House with Doma
    Living in the Forest
    Picture Window
    Atelier-House
    Void
    Doma Living
    LivingWithTheForest
    Atelier
    Atrium
    EarthenFloorLivingRoom
  • House of a Potter|Glass-Enclosed Residences
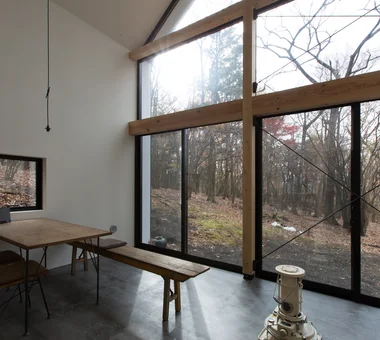
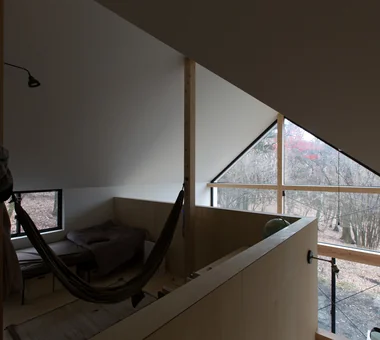
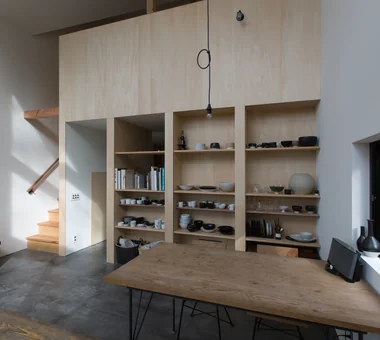
    Double-height living room with openings oriented toward the forest to create a sense of unity with nature
    Tatsumi Negishi Architectural Studio
    Tatsumi Negishi Architectural Studio
    532-5 Nakazawa, Hidaka City, Saitama Prefecture, Japan
    Large Opening
    House with Doma
    Living in the Forest
    Picture Window
    Atelier-House
    Void
    Doma Living
    LivingWithTheForest
    Atelier
    Atrium
    EarthenFloorLivingRoom
  • House of a Potter|Glass-Enclosed Residences
    Children's room designed as a scenic lookout
    Tatsumi Negishi Architectural Studio
    Tatsumi Negishi Architectural Studio
    532-5 Nakazawa, Hidaka City, Saitama Prefecture, Japan
    Large Opening
    House with Doma
    Living in the Forest
    Picture Window
    Atelier-House
    Void
    Doma Living
    LivingWithTheForest
    Atelier
    Atrium
    EarthenFloorLivingRoom
  • House of a Potter|Glass-Enclosed Residences
    House of a Potter
    Tatsumi Negishi Architectural Studio
    Tatsumi Negishi Architectural Studio
    532-5 Nakazawa, Hidaka City, Saitama Prefecture, Japan
    Large Opening
    House with Doma
    Living in the Forest
    Picture Window
    Atelier-House
    Void
    Doma Living
    LivingWithTheForest
    Atelier
    Atrium
    EarthenFloorLivingRoom

「ha」 hosaka hironobu architect associate

3-8-9 Oji, Kita-ku, Tokyo
  • ssrh|Glass-Enclosed Residences
    ssrh
    「ha」 hosaka hironobu architect associate
    「ha」 hosaka hironobu architect associate
    3-8-9 Oji, Kita-ku, Tokyo
    Sense of Openness
    Glazed Wall
    Picture Window
    Void
    Capturing Light
    Hidden Storage
    White House
    Atrium
    CurtainWall
    SenseOfOpenness
  • ssrh|Glass-Enclosed Residences
    ssrh
    「ha」 hosaka hironobu architect associate
    「ha」 hosaka hironobu architect associate
    3-8-9 Oji, Kita-ku, Tokyo
    Sense of Openness
    Glazed Wall
    Picture Window
    Void
    Capturing Light
    Hidden Storage
    White House
    Atrium
    CurtainWall
    SenseOfOpenness
  • ssrh|Glass-Enclosed Residences
    ssrh
    「ha」 hosaka hironobu architect associate
    「ha」 hosaka hironobu architect associate
    3-8-9 Oji, Kita-ku, Tokyo
    Sense of Openness
    Glazed Wall
    Picture Window
    Void
    Capturing Light
    Hidden Storage
    White House
    Atrium
    CurtainWall
    SenseOfOpenness
  • ssrh|Glass-Enclosed Residences
    ssrh
    「ha」 hosaka hironobu architect associate
    「ha」 hosaka hironobu architect associate
    3-8-9 Oji, Kita-ku, Tokyo
    Sense of Openness
    Glazed Wall
    Picture Window
    Void
    Capturing Light
    Hidden Storage
    White House
    Atrium
    CurtainWall
    SenseOfOpenness
  • ssrh|Glass-Enclosed Residences
    ssrh
    「ha」 hosaka hironobu architect associate
    「ha」 hosaka hironobu architect associate
    3-8-9 Oji, Kita-ku, Tokyo
    Sense of Openness
    Glazed Wall
    Picture Window
    Void
    Capturing Light
    Hidden Storage
    White House
    Atrium
    CurtainWall
    SenseOfOpenness
  • ssrh|Glass-Enclosed Residences
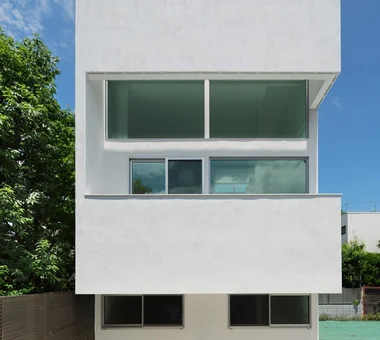
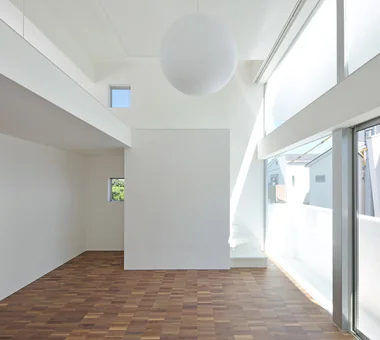
    A monumental curtain wall symbolically articulates the 1.5-story atrium living space.
    「ha」 hosaka hironobu architect associate
    「ha」 hosaka hironobu architect associate
    3-8-9 Oji, Kita-ku, Tokyo
    Sense of Openness
    Glazed Wall
    Picture Window
    Void
    Capturing Light
    Hidden Storage
    White House
    Atrium
    CurtainWall
    SenseOfOpenness

Kumi Inoue Architects

2-6-15 Kuwazu, Higashisumiyoshi-ku, Osaka City, Osaka Prefecture
  • SAKURA House|Glass-Enclosed Residences
    SAKURA House
    Kumi Inoue Architects
    Kumi Inoue Architects
    2-6-15 Kuwazu, Higashisumiyoshi-ku, Osaka City, Osaka Prefecture
    Borrowed Scenery
    Large Opening
    Second-Floor Living
    Terrace
    Capturing Light
    Spiral Staircase
    Continuous Window
    Natural
    Modern
  • SAKURA House|Glass-Enclosed Residences
    SAKURA House
    Kumi Inoue Architects
    Kumi Inoue Architects
    2-6-15 Kuwazu, Higashisumiyoshi-ku, Osaka City, Osaka Prefecture
    Borrowed Scenery
    Large Opening
    Second-Floor Living
    Terrace
    Capturing Light
    Spiral Staircase
    Continuous Window
    Natural
    Modern
  • SAKURA House|Glass-Enclosed Residences
    SAKURA House
    Kumi Inoue Architects
    Kumi Inoue Architects
    2-6-15 Kuwazu, Higashisumiyoshi-ku, Osaka City, Osaka Prefecture
    Borrowed Scenery
    Large Opening
    Second-Floor Living
    Terrace
    Capturing Light
    Spiral Staircase
    Continuous Window
    Natural
    Modern
  • SAKURA House|Glass-Enclosed Residences
    SAKURA House
    Kumi Inoue Architects
    Kumi Inoue Architects
    2-6-15 Kuwazu, Higashisumiyoshi-ku, Osaka City, Osaka Prefecture
    Borrowed Scenery
    Large Opening
    Second-Floor Living
    Terrace
    Capturing Light
    Spiral Staircase
    Continuous Window
    Natural
    Modern
  • SAKURA House|Glass-Enclosed Residences
    SAKURA House
    Kumi Inoue Architects
    Kumi Inoue Architects
    2-6-15 Kuwazu, Higashisumiyoshi-ku, Osaka City, Osaka Prefecture
    Borrowed Scenery
    Large Opening
    Second-Floor Living
    Terrace
    Capturing Light
    Spiral Staircase
    Continuous Window
    Natural
    Modern
  • SAKURA House|Glass-Enclosed Residences
    SAKURA House
    Kumi Inoue Architects
    Kumi Inoue Architects
    2-6-15 Kuwazu, Higashisumiyoshi-ku, Osaka City, Osaka Prefecture
    Borrowed Scenery
    Large Opening
    Second-Floor Living
    Terrace
    Capturing Light
    Spiral Staircase
    Continuous Window
    Natural
    Modern

H₂O Design Office

939-73 Higashi-Arai, Minuma-ku, Saitama City, Saitama Prefecture
  • Hybrid House Along the Tokigawa River|Glass-Enclosed Residences
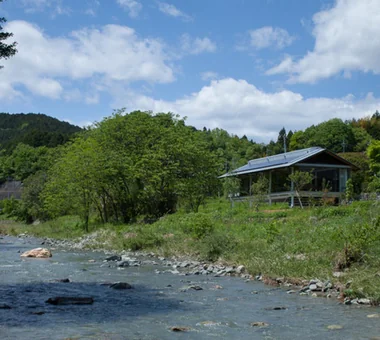
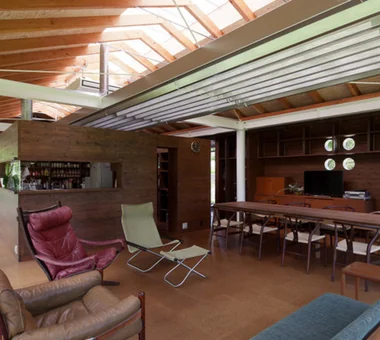
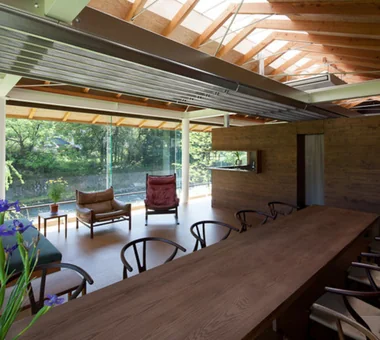
    Savoring the seasonal transitions against the backdrop of the pristine Tokigawa stream and the Chichibu mountain range
    H₂O Design Office
    H2O Design Office
    939-73 Higashi-Arai, Minuma-ku, Saitama City, Saitama Prefecture
    Exposed pipework
    Borrowed Scenery
    Glazed Wall
    Picture Window
    Exposed Beam
    Living with Nature
    Capturing Light
    Circulation Flow
    LivingWithNature
    AlongMountainStreams
    CirculationFlow
  • Hybrid House Along the Tokigawa River|Glass-Enclosed Residences
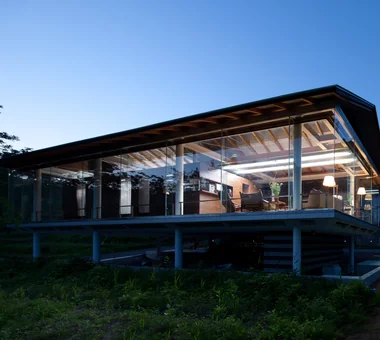
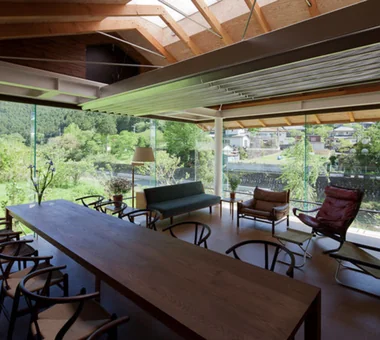
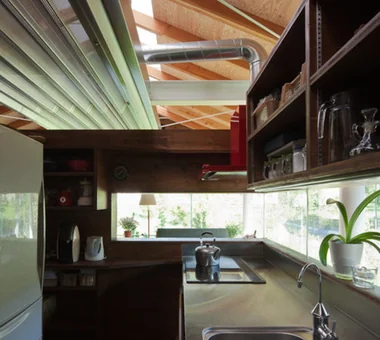
    A glass house offering a unified thermal environment with abundant natural light and spatial presence
    H₂O Design Office
    H2O Design Office
    939-73 Higashi-Arai, Minuma-ku, Saitama City, Saitama Prefecture
    Exposed pipework
    Borrowed Scenery
    Glazed Wall
    Picture Window
    Exposed Beam
    Living with Nature
    Capturing Light
    Circulation Flow
    LivingWithNature
    AlongMountainStreams
    CirculationFlow
  • Hybrid House Along the Tokigawa River|Glass-Enclosed Residences
    Hybrid House Along the Tokigawa River
    H₂O Design Office
    H2O Design Office
    939-73 Higashi-Arai, Minuma-ku, Saitama City, Saitama Prefecture
    Exposed pipework
    Borrowed Scenery
    Glazed Wall
    Picture Window
    Exposed Beam
    Living with Nature
    Capturing Light
    Circulation Flow
    LivingWithNature
    AlongMountainStreams
    CirculationFlow
  • Hybrid House Along the Tokigawa River|Glass-Enclosed Residences
    Hybrid House Along the Tokigawa River
    H₂O Design Office
    H2O Design Office
    939-73 Higashi-Arai, Minuma-ku, Saitama City, Saitama Prefecture
    Exposed pipework
    Borrowed Scenery
    Glazed Wall
    Picture Window
    Exposed Beam
    Living with Nature
    Capturing Light
    Circulation Flow
    LivingWithNature
    AlongMountainStreams
    CirculationFlow
  • Hybrid House Along the Tokigawa River|Glass-Enclosed Residences
    Hybrid House Along the Tokigawa River
    H₂O Design Office
    H2O Design Office
    939-73 Higashi-Arai, Minuma-ku, Saitama City, Saitama Prefecture
    Exposed pipework
    Borrowed Scenery
    Glazed Wall
    Picture Window
    Exposed Beam
    Living with Nature
    Capturing Light
    Circulation Flow
    LivingWithNature
    AlongMountainStreams
    CirculationFlow
  • Hybrid House Along the Tokigawa River|Glass-Enclosed Residences
    Hybrid House Along the Tokigawa River
    H₂O Design Office
    H2O Design Office
    939-73 Higashi-Arai, Minuma-ku, Saitama City, Saitama Prefecture
    Exposed pipework
    Borrowed Scenery
    Glazed Wall
    Picture Window
    Exposed Beam
    Living with Nature
    Capturing Light
    Circulation Flow
    LivingWithNature
    AlongMountainStreams
    CirculationFlow

Takeshi Hirobe Architects

1-13-2 Suwa, Takatsu-ku, Kawasaki, Kanagawa, Japan
  • Villa Escargot|Glass-Enclosed Residences
    Villa Escargot
    Takeshi Hirobe Architects
    Takeshi Hirobe Architects
    1-13-2 Suwa, Takatsu-ku, Kawasaki, Kanagawa, Japan
    Large Opening
    Open House
    Ocean View House
    Picture Window
    One-Room Space
    Built-in Kitchen
    Hotel-like
    Vacation Home
  • Villa Escargot|Glass-Enclosed Residences
    Villa Escargot
    Takeshi Hirobe Architects
    Takeshi Hirobe Architects
    1-13-2 Suwa, Takatsu-ku, Kawasaki, Kanagawa, Japan
    Large Opening
    Open House
    Ocean View House
    Picture Window
    One-Room Space
    Built-in Kitchen
    Hotel-like
    Vacation Home
  • Villa Escargot|Glass-Enclosed Residences
    Villa Escargot
    Takeshi Hirobe Architects
    Takeshi Hirobe Architects
    1-13-2 Suwa, Takatsu-ku, Kawasaki, Kanagawa, Japan
    Large Opening
    Open House
    Ocean View House
    Picture Window
    One-Room Space
    Built-in Kitchen
    Hotel-like
    Vacation Home
  • Villa Escargot|Glass-Enclosed Residences
    Villa Escargot
    Takeshi Hirobe Architects
    Takeshi Hirobe Architects
    1-13-2 Suwa, Takatsu-ku, Kawasaki, Kanagawa, Japan
    Large Opening
    Open House
    Ocean View House
    Picture Window
    One-Room Space
    Built-in Kitchen
    Hotel-like
    Vacation Home
  • Villa Escargot|Glass-Enclosed Residences
    Villa Escargot
    Takeshi Hirobe Architects
    Takeshi Hirobe Architects
    1-13-2 Suwa, Takatsu-ku, Kawasaki, Kanagawa, Japan
    Large Opening
    Open House
    Ocean View House
    Picture Window
    One-Room Space
    Built-in Kitchen
    Hotel-like
    Vacation Home
  • Villa SSK|Glass-Enclosed Residences
    Villa SSK
    Takeshi Hirobe Architects
    Takeshi Hirobe Architects
    1-13-2 Suwa, Takatsu-ku, Kawasaki, Kanagawa, Japan
    Glass-Walled Garage
    Living with a Dog
    Ocean View House
    Picture Window
    Water Basin
    Dog Run
    Doma Living
    Hotel-like
    Vacation Home
    Mountain View House

an Archi-Lab. First-Class Architect Office

Heights S&A 2F, 4-20-31 Awaji, Higashiyodogawa-ku, Osaka City, Osaka Prefecture
  • House with Extended Eaves|Glass-Enclosed Residences
    House with Extended Eaves
    an Archi-Lab. First-Class Architect Office
    an Archi-Lab. First-Class Architect Office
    Heights S&A 2F, 4-20-31 Awaji, Higashiyodogawa-ku, Osaka City, Osaka Prefecture
    Urban House
    Custom Kitchen
    Family with Children
    Natural Modern
    Built-in Furniture
    Void
    Built-in Garage
    Steel Staircase
    Capturing Light
    Home with Margins
    Family closet
  • House with Extended Eaves|Glass-Enclosed Residences
    House with Extended Eaves
    an Archi-Lab. First-Class Architect Office
    an Archi-Lab. First-Class Architect Office
    Heights S&A 2F, 4-20-31 Awaji, Higashiyodogawa-ku, Osaka City, Osaka Prefecture
    Urban House
    Custom Kitchen
    Family with Children
    Natural Modern
    Built-in Furniture
    Void
    Built-in Garage
    Steel Staircase
    Capturing Light
    Home with Margins
    Family closet
  • House with Extended Eaves|Glass-Enclosed Residences
    House with Extended Eaves
    an Archi-Lab. First-Class Architect Office
    an Archi-Lab. First-Class Architect Office
    Heights S&A 2F, 4-20-31 Awaji, Higashiyodogawa-ku, Osaka City, Osaka Prefecture
    Urban House
    Custom Kitchen
    Family with Children
    Natural Modern
    Built-in Furniture
    Void
    Built-in Garage
    Steel Staircase
    Capturing Light
    Home with Margins
    Family closet
  • House with Extended Eaves|Glass-Enclosed Residences
    House with Extended Eaves
    an Archi-Lab. First-Class Architect Office
    an Archi-Lab. First-Class Architect Office
    Heights S&A 2F, 4-20-31 Awaji, Higashiyodogawa-ku, Osaka City, Osaka Prefecture
    Urban House
    Custom Kitchen
    Family with Children
    Natural Modern
    Built-in Furniture
    Void
    Built-in Garage
    Steel Staircase
    Capturing Light
    Home with Margins
    Family closet
  • House with Extended Eaves|Glass-Enclosed Residences
    House with Extended Eaves
    an Archi-Lab. First-Class Architect Office
    an Archi-Lab. First-Class Architect Office
    Heights S&A 2F, 4-20-31 Awaji, Higashiyodogawa-ku, Osaka City, Osaka Prefecture
    Urban House
    Custom Kitchen
    Family with Children
    Natural Modern
    Built-in Furniture
    Void
    Built-in Garage
    Steel Staircase
    Capturing Light
    Home with Margins
    Family closet
  • House with Extended Eaves|Glass-Enclosed Residences
    House with Extended Eaves
    an Archi-Lab. First-Class Architect Office
    an Archi-Lab. First-Class Architect Office
    Heights S&A 2F, 4-20-31 Awaji, Higashiyodogawa-ku, Osaka City, Osaka Prefecture
    Urban House
    Custom Kitchen
    Family with Children
    Natural Modern
    Built-in Furniture
    Void
    Built-in Garage
    Steel Staircase
    Capturing Light
    Home with Margins
    Family closet

Mitsuhiro Kojima Architects

426-1-101 Higashisin-machi, Ota City, Gunma Prefecture
  • Kotonoha|Glass-Enclosed Residences
    Kotonoha
    Mitsuhiro Kojima Architects
    Mitsuhiro Kojima Architects
    426-1-101 Higashisin-machi, Ota City, Gunma Prefecture
    Resort Style
    Scenic View
    High Ceiling
    Natural Modern
    Luxury home
    Living with Nature
    Hotel-like
    Vacation Home
    Wooden Sash
    Continuous Window
    LivingWithNature
    HighCeilings
    WoodenWindowFrames
  • Kotonoha|Glass-Enclosed Residences
    Kotonoha
    Mitsuhiro Kojima Architects
    Mitsuhiro Kojima Architects
    426-1-101 Higashisin-machi, Ota City, Gunma Prefecture
    Resort Style
    Scenic View
    High Ceiling
    Natural Modern
    Luxury home
    Living with Nature
    Hotel-like
    Vacation Home
    Wooden Sash
    Continuous Window
    LivingWithNature
    HighCeilings
    WoodenWindowFrames
  • Kotonoha|Glass-Enclosed Residences
    Kotonoha
    Mitsuhiro Kojima Architects
    Mitsuhiro Kojima Architects
    426-1-101 Higashisin-machi, Ota City, Gunma Prefecture
    Resort Style
    Scenic View
    High Ceiling
    Natural Modern
    Luxury home
    Living with Nature
    Hotel-like
    Vacation Home
    Wooden Sash
    Continuous Window
    LivingWithNature
    HighCeilings
    WoodenWindowFrames
  • Kotonoha|Glass-Enclosed Residences
    Kotonoha
    Mitsuhiro Kojima Architects
    Mitsuhiro Kojima Architects
    426-1-101 Higashisin-machi, Ota City, Gunma Prefecture
    Resort Style
    Scenic View
    High Ceiling
    Natural Modern
    Luxury home
    Living with Nature
    Hotel-like
    Vacation Home
    Wooden Sash
    Continuous Window
    LivingWithNature
    HighCeilings
    WoodenWindowFrames
  • Kotonoha|Glass-Enclosed Residences
    Kotonoha
    Mitsuhiro Kojima Architects
    Mitsuhiro Kojima Architects
    426-1-101 Higashisin-machi, Ota City, Gunma Prefecture
    Resort Style
    Scenic View
    High Ceiling
    Natural Modern
    Luxury home
    Living with Nature
    Hotel-like
    Vacation Home
    Wooden Sash
    Continuous Window
    LivingWithNature
    HighCeilings
    WoodenWindowFrames
  • Kotonoha|Glass-Enclosed Residences
    Kotonoha
    Mitsuhiro Kojima Architects
    Mitsuhiro Kojima Architects
    426-1-101 Higashisin-machi, Ota City, Gunma Prefecture
    Resort Style
    Scenic View
    High Ceiling
    Natural Modern
    Luxury home
    Living with Nature
    Hotel-like
    Vacation Home
    Wooden Sash
    Continuous Window
    LivingWithNature
    HighCeilings
    WoodenWindowFrames

Takayoshi Nakamura Architects & Associates

4-26-27 Utsukushigaoka, Aoba-ku, Yokohama, Kanagawa
  • Two Ateliers|Glass-Enclosed Residences
    Two Ateliers
    Takayoshi Nakamura Architects & Associates
    Takayoshi Nakamura Architects & Associates
    4-26-27 Utsukushigaoka, Aoba-ku, Yokohama, Kanagawa
    Glass-Walled Garage
    Architect's Own House
    Living with Cats
    Live-Work Integration
    Narrow House
    Picture Window
    Atelier-House
    Built-in Garage
    Corner Window
    Spiral Staircase
  • Sakuradai House|Glass-Enclosed Residences
    Sakuradai House
    Takayoshi Nakamura Architects & Associates
    Takayoshi Nakamura Architects & Associates
    4-26-27 Utsukushigaoka, Aoba-ku, Yokohama, Kanagawa
    Borrowed Scenery
    Outdoor Living
    Large Opening
    Living with a Dog
    Open House
    Picture Window
    Exposed Beam
    Built-in Garage
    Balcony
    Wood Deck
  • Two Ateliers|Glass-Enclosed Residences
    Two Ateliers
    Takayoshi Nakamura Architects & Associates
    Takayoshi Nakamura Architects & Associates
    4-26-27 Utsukushigaoka, Aoba-ku, Yokohama, Kanagawa
    Glass-Walled Garage
    Architect's Own House
    Living with Cats
    Live-Work Integration
    Narrow House
    Picture Window
    Atelier-House
    Built-in Garage
    Corner Window
    Spiral Staircase
  • Two Ateliers|Glass-Enclosed Residences
    Two Ateliers
    Takayoshi Nakamura Architects & Associates
    Takayoshi Nakamura Architects & Associates
    4-26-27 Utsukushigaoka, Aoba-ku, Yokohama, Kanagawa
    Glass-Walled Garage
    Architect's Own House
    Living with Cats
    Live-Work Integration
    Narrow House
    Picture Window
    Atelier-House
    Built-in Garage
    Corner Window
    Spiral Staircase
  • House in Higashiyukigaya|Glass-Enclosed Residences
    House in Higashiyukigaya
    Takayoshi Nakamura Architects & Associates
    Takayoshi Nakamura Architects & Associates
    4-26-27 Utsukushigaoka, Aoba-ku, Yokohama, Kanagawa
    Borrowed Scenery
    Skip Floor
    Sense of Openness
    Narrow House
    Proportion
    Scenic View
    Picture Window
    Void
    Spiral Staircase
    Minimal Design
  • House in Higashiyukigaya|Glass-Enclosed Residences
    House in Higashiyukigaya
    Takayoshi Nakamura Architects & Associates
    Takayoshi Nakamura Architects & Associates
    4-26-27 Utsukushigaoka, Aoba-ku, Yokohama, Kanagawa
    Borrowed Scenery
    Skip Floor
    Sense of Openness
    Narrow House
    Proportion
    Scenic View
    Picture Window
    Void
    Spiral Staircase
    Minimal Design

Hirotaka Sato Architects

3F, 32 Shibakoen Building, 3-4-30 Shibakoen, Minato-ku, Tokyo
  • An Addition in Snow Country|Glass-Enclosed Residences
    An Addition in Snow Country
    Hirotaka Sato Architects
    Hirotaka Sato Architects
    3F, 32 Shibakoen Building, 3-4-30 Shibakoen, Minato-ku, Tokyo
    Japanese Modern
    Toplight
    Harmony
    Fully Openable Sash
    Extension
    Terrace
    Wood Deck
    Wooden Sash
    Continuous Window
  • An Addition in Snow Country|Glass-Enclosed Residences
    An Addition in Snow Country
    Hirotaka Sato Architects
    Hirotaka Sato Architects
    3F, 32 Shibakoen Building, 3-4-30 Shibakoen, Minato-ku, Tokyo
    Japanese Modern
    Toplight
    Harmony
    Fully Openable Sash
    Extension
    Terrace
    Wood Deck
    Wooden Sash
    Continuous Window
  • An Addition in Snow Country|Glass-Enclosed Residences
    An Addition in Snow Country
    Hirotaka Sato Architects
    Hirotaka Sato Architects
    3F, 32 Shibakoen Building, 3-4-30 Shibakoen, Minato-ku, Tokyo
    Japanese Modern
    Toplight
    Harmony
    Fully Openable Sash
    Extension
    Terrace
    Wood Deck
    Wooden Sash
    Continuous Window
  • An Addition in Snow Country|Glass-Enclosed Residences
    An Addition in Snow Country
    Hirotaka Sato Architects
    Hirotaka Sato Architects
    3F, 32 Shibakoen Building, 3-4-30 Shibakoen, Minato-ku, Tokyo
    Japanese Modern
    Toplight
    Harmony
    Fully Openable Sash
    Extension
    Terrace
    Wood Deck
    Wooden Sash
    Continuous Window
  • An Addition in Snow Country|Glass-Enclosed Residences
    An Addition in Snow Country
    Hirotaka Sato Architects
    Hirotaka Sato Architects
    3F, 32 Shibakoen Building, 3-4-30 Shibakoen, Minato-ku, Tokyo
    Japanese Modern
    Toplight
    Harmony
    Fully Openable Sash
    Extension
    Terrace
    Wood Deck
    Wooden Sash
    Continuous Window
  • An Addition in Snow Country|Glass-Enclosed Residences
    An Addition in Snow Country
    Hirotaka Sato Architects
    Hirotaka Sato Architects
    3F, 32 Shibakoen Building, 3-4-30 Shibakoen, Minato-ku, Tokyo
    Japanese Modern
    Toplight
    Harmony
    Fully Openable Sash
    Extension
    Terrace
    Wood Deck
    Wooden Sash
    Continuous Window
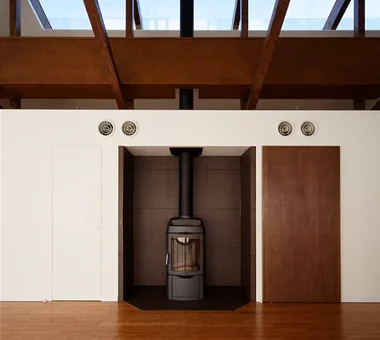
  • Layouts Enhancing a Sense of Openness
    House with Second-Floor Living Room|Pros and Cons|Layouts Enhancing a Sense of Openness
    2026-01-27|Qurasuki Editorial Department
  • An Additional Living Room Where Interior and Exterior Merge
    House with Outdoor Living Space|Custom Home Examples by Architectural Offices|An Additional Living Room Where Interior and Exterior Merge
    2026-05-13|Qurasuki Editorial Department
  • A Home Designed to Support a Cat's Free‑Spirited Life
    Homes Designed for Living with Cats|Introduction to Architecture Firms|A Home Designed to Support a Cat's Free‑Spirited Life
    2026-05-11|Qurasuki Editorial Department
  • Designing for Appropriate Interpersonal Distances
    Two-Generation Home|Pros and Cons|Designing for Appropriate Interpersonal Distances
    2026-01-27|Qurasuki Editorial Department
  • A Home Where Two Families Coexist Harmoniously
    Two-Generation Home|Custom Home Examples by Architectural Offices|A Home Where Two Families Coexist Harmoniously
    2026-05-11|Qurasuki Editorial Department
  • Living Abundantly in Small Spaces
    Compact House|Introduction to Architecture Firms|Living Abundantly in Small Spaces
    2026-05-11|Qurasuki Editorial Department
  • TOP
  • 〉Column
  • 〉Glass-Enclosed Residences
  • 〉Introduction to Architecture Firms
Tips for connecting what you love with your home
English
Translated automatically
日本語 (ja) 简体中文 (zh-hans) 繁體中文 (zh-hant) English (en)
  • #High Thermal Insulation
  • #Glass-Walled Garage
  • #Home Theater
  • #Retro Modern
  • #Exposed pipework
  • #Iron Details
  • #Surfboard
  • #Natural Garden
  • #Mindful Living
  • #Industrial
  • #Light Court
  • #Architect's Own House
  • #Engawa
  • #Sky-Framing Window
  • #Tea Garden
  • #Face-to-Face Kitchen
  • #Golf
  • #Plaster Wall
  • #Parallel Kitchen & Dining
  • #Adaptable use
  • #Downsizing
  • #SOHO
  • #Shoji
  • #Bouldering Wall
  • #Semi-Basement
  • #Walk-in Closet
  • #Exposed rafters
  • #Closed to Outside, Open to Inside
  • #Tsubo Garden
  • #Island Kitchen
  • #Income Property
  • #Diatomaceous Earth
  • #Road bike
  • #ZEH
  • #Pet-Friendly Materials
  • #Music Room
  • Announcements | Architecture Firm | Construction company | Frequently Asked Questions | Column
  • © Qurasuki.All Rights Reserved. | Terms of Service | Privacy | Operations
Please configure your cookie settings.
  • Our website uses cookies to enhance site usability.
  • Some cookies are necessary for the proper functioning of our services.
  • For more details, please refer to Cookie Policy.
  • Accept all cookies
  • Reject non-essential cookies