In-Ex Design Co., Ltd.
Stylish Studios|Key Points for Home Building
Author: Qurasuki Editorial Department
While an atelier is known as a place for creative production, its role extends far beyond simply making objects. Required environments differ by craft—whether painting, ceramics, or design—and the spatial needs shift according to how creative time is approached. When designing a refined atelier, it is vital to consider how you wish to weave creativity into daily life, alongside visual atmosphere. Because it also impacts family dynamics and overall home usage, treating it as part of living rather than an isolated studio is essential. We explain the conditions and concepts to organize when planning an atelier.
North-Facing Light: Harnessing Stable Illumination for Artistic Precision
For color-critical creative work such as painting, north-facing fenestration is favored for its remarkably stable daylight quality throughout the day. By avoiding direct solar radiation, a northern exposure maintains consistent light levels, allowing artists to evaluate hue, value, and texture with high accuracy. Windows should be proportioned to diffuse soft daylight evenly across the entire working plane.
Durable Flooring: High-Performance Surfaces for Utility and Style
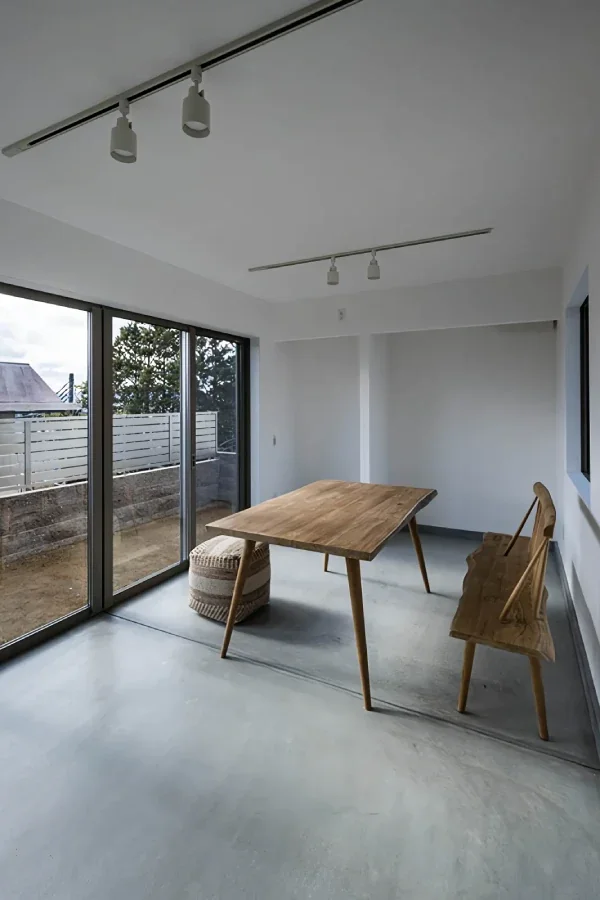
In studios subjected to daily spills of paint, clay, or wood dust, selecting resilient floor finishes forms the foundation of a functional workspace. Seamless materials such as polished micro-cement, tile, or sealed sheet vinyl allow effortless cleaning and low-maintenance longevity. A sleek micro-cement finish delivers both rugged utility and a refined, industrial aesthetic.
Muted Interiors: Neutral Schemes for Concentrated Creativity
Restraining material variations and color palettes within an atelier fosters an environment tailored to creative focus. Finishing walls in neutral whites or mid-tone greys establishes a color-neutral backdrop essential for accurate visual judgment. Combining stain-resistant work surfaces with a unified interior palette yields an efficient, aesthetically composed sanctuary.
Soaring Ceilings: Expansive Volumes for Large-Scale Studio Work
Creating large canvases or three-dimensional sculptures requires generous volumetric clearance. Incorporating double-height ceilings or open void structures provides the spatial freedom needed to execute ambitious projects. Pre-installing structural blocking within ceiling planes accommodates heavy-duty hooks or chain hoists, easing the handling and mounting of substantial pieces.
Wall Galleries: Integrating Integrated Display and Lighting Systems
Converting studio walls into curated gallery planes inspires ongoing creative momentum. Installing recessed picture rails permits dynamic artwork reconfigurations without damaging wall finishes. Specifying high-CRI lighting fixtures illuminates canvases accurately, presenting works in their true colors and textures.
Bespoke Workbenches: Marrying Custom Ergonomics with Industrial Beauty
Designing custom workbenches and storage units infuses functional spaces with architectural elegance. Tailoring counter heights, depths, and material durability to specific creative processes yields optimal ergonomic efficiency. Incorporating specialized shallow drawers and open shelving keeps specialized tools organized, maintaining a pristine, inspiring studio environment.
Advanced Ventilation: Securing Air Quality and Safety in Art Spaces
Working with oil paints, solvents, adhesives, or timber finishes demands meticulous indoor air quality management. Positioned diagonally across the room, intake and exhaust vents establish effective cross-ventilation patterns that swiftly remove volatile compounds. Combining mechanical extraction with operable windows offers versatile environmental control across all seasons.
Framed Views: Connecting Studio Workspaces to Exterior Landscapes
Views captured through studio windows offer essential mental pause and creative inspiration. Orienting openings toward garden greenery or changing seasonal vistas provides moments of restorative distraction during intensive work. Proportioning windows with clean architectural frames integrates external scenery as dynamic wall art.
Evolving Patina: Selecting Living Materials That Capture Creative History
Studio surfaces crafted from natural materials absorb the passage of time, accumulating subtle traces of paint, ink, and wear that tell a unique personal story. Solid timber worktops develop character through daily use, transforming scratches and stains into an authentic record of artistic creation that enhances the room's spirit.
Color-Accurate Illumination: High-CRI Lighting Schemes for Fine Art
Artificial lighting quality is paramount in studios operating beyond daylight hours. High-CRI LED fixtures provide light that closely mirrors natural daylight, preventing color distortion caused by spectral gaps. Uniform ambient lighting eliminates harsh shadows across canvases, while adjustable task lamps offer precise, glare-free illumination over detail work.
Generous Access: Engineering Openings for Material Transport
Planning an atelier for large-scale production necessitates carefully dimensioned egress paths for raw materials and finished works. Where standard interior door widths create bottlenecks, incorporating wide sliding glass doors or oversized exterior access points guarantees smooth transport, maintaining seamless workflow without sacrificing architectural elegance.
Semi-Connected Layouts: Balancing Creative Solitude with Family Life
For artists seeking quiet focus without complete isolation from household rhythms, positioning the studio adjacent to main living areas offers an ideal solution. Incorporating large sliding pocket doors allows the space to be fully closed off during deep work or opened up to share ongoing projects, gracefully integrating professional and personal spheres.
Architectural Wash Zones: Crafting Functional Utility Sinks with Style
Utility sinks and cleanup stations within an atelier can be elevated into striking design features through thoughtful material choices. Wrapping sink surrounds in cast concrete, micro-cement, or natural stone creates an industrial yet polished focal point. Integrated drying racks and tool shelves maintain order while enhancing visual utility.
Versatile Layouts: Multi-Disciplinary Spatial Adaptability
Creative methodologies frequently evolve over time, requiring flexible architectural frameworks. Avoiding fixed internal partitions in favor of moveable storage units and modular shelving ensures the studio adapts effortlessly from painting to woodworking, ceramics, or digital media without requiring structural alterations.
Compact Studios: Maximizing Precision and Efficiency in Small Footprints
Compact atelier footprints can support rigorous creative work when detailed with meticulous efficiency. Floor-to-ceiling wall storage paired with integrated fold-away work surfaces secures functional utility while preserving valuable floor area. Prioritizing high-performance daylighting, robust ventilation, and clean detailing ensures even modest spaces feel expansive and inspiring.



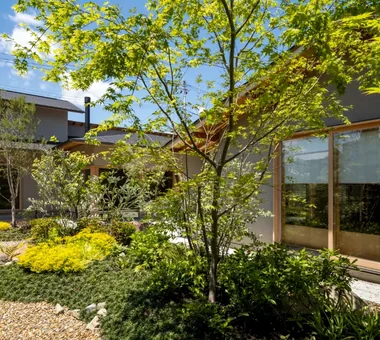 Homes with Gardens|Introduction to Examples by Floor Plan & Room Type
 House with a Shoes Closet (SIC)|Home Building Q&A
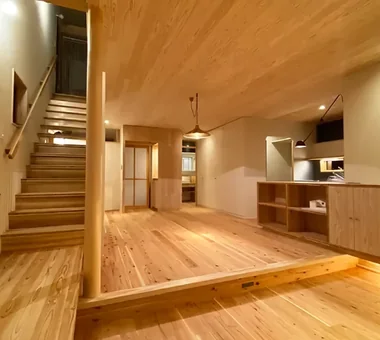 House with a Wood Plank Ceiling|Home Building Q&A
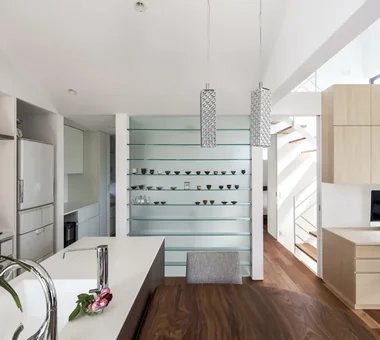 House with Circular Flow Layout|Introduction to Examples by Floor Plan & Room Type
 Soundproof Rooms|Home Building Q&A
 Minimalist Design Residences|Introduction to Examples by Floor Plan & Room Type