SUR都市建築事務所
House with a Home Gym|Home Building Q&A
Author: Qurasuki Editorial Department
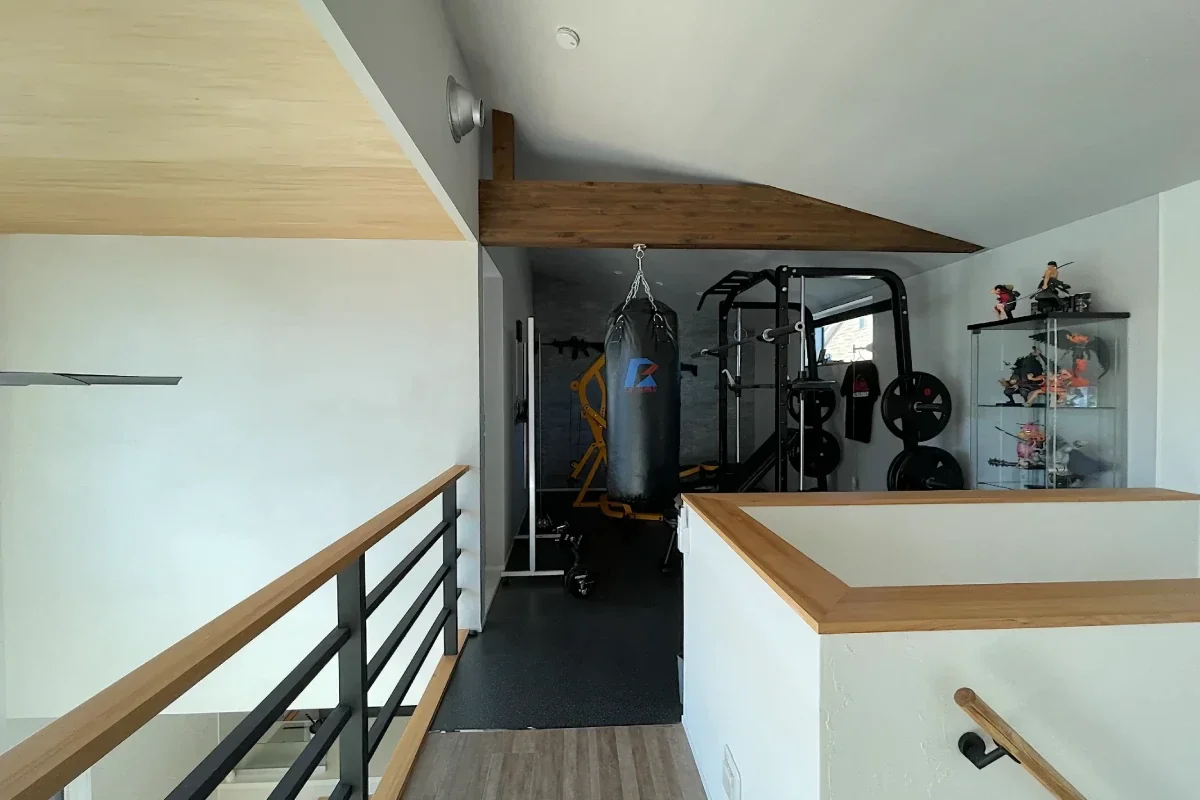
In a home gym, it is essential to determine how the exercise space is positioned within the everyday living environment. The required size and environment vary depending on whether the focus is strength training or enjoying quiet exercises like stretching or yoga. Furthermore, beyond serving simply as a place to house exercise equipment, the lifestyle is affected by when the family uses it and how close it is to other living spaces. Conditions distinct from standard rooms also apply, such as noise, vibration, floor load, and equipment dimensions. Whether the space can be repurposed for other uses when exercise habits or family structures change in the future is another consideration. For homes with a home gym, we organize questions such as what types of exercise are anticipated, and what changes based on family schedules, equipment, and acoustics.
What kind of space is referred to as a home gym?
A home gym refers to a training-dedicated space established in a single room or corner of a home. Ranging from dumbbell and machine-based weight training to yoga and stretching, its charm lies in enabling residents to keep up with workouts casually within their daily routine. It is drawing attention as a space tackling health-building at one's own pace while eliminating travel time to a gym.
What kind of floor materials are suitable for a home gym?
In home gyms, rubber mats or sports flooring absorbing shock and vibration, alongside cushioned flooring materials, are frequently adopted. When handling dumbbells or barbells, the ability to protect the floor while mitigating noise is also important. Selecting materials while considering durability and slip resistance matching the content of training is advised.
What is the guideline for ceiling height required in a home gym?
General stretching or bodyweight training can be fully utilized even with standard residential ceiling heights. However, when installing pull-up bars or performing exercises lifting barbells overhead, confirming required heights in advance is crucial. Maintaining a space with little oppressive feeling makes it easier to keep up exercising comfortably.
How should ventilation measures against sweat and humidity be handled?
Because perspiration volume increases during exercise, a sufficient ventilation plan is indispensable. Combining ventilation equipment and air conditioners alongside natural window ventilation makes it easier to maintain a comfortable environment. Since trapped humidity causes odors and mold, utilizing a dehumidifier is also one effective method.
How does the weight of training equipment impact floor structure?
When installing heavy equipment like running machines or weight machines, confirming the floor's load-bearing capacity is important. Especially when using large equipment or high-weight barbells, consideration is required to prevent loads from concentrating on a single point. Planning floor reinforcement in advance when building new provides peace of mind.
How should noise during training be managed?
Impact noise from placing dumbbells down and vibrations from running machines can transmit to surroundings more than imagined. Utilizing vibration-proof mats and sound-insulating materials, and positioning the gym away from quiet spaces like bedrooms and children's rooms, helps mitigate impacts. Planning that considers family living rhythms is vital.
What are the advantages of installing mirrors in a home gym?
Mirrors are vital equipment for checking training form. Because postures and movements can be objectively verified, workouts can be performed efficiently and safely. Furthermore, large mirrors have the effect of imparting expansiveness to spaces,演出 an open impression even in limited floor areas.
Are plumbing facilities necessary in a home gym?
While not mandatory, positioning the gym near changing rooms or bathrooms elevates convenience. Because hand-washing or showers can be utilized immediately after exercise, it creates an environment easy to use on a daily basis. Providing a water-supply space nearby for hydration also leads to creating a comfortable home gym.
In what kinds of locations are home gyms frequently positioned?
They are frequently planned in studies, spare rooms, corners of garages, or basements. When accompanied by heavy items or vibrations, positioning them on the first floor or doma space makes it easier to suppress structural burdens. To sustain workout habits, selecting locations neatly integrated into everyday circulation paths without strain is also important.
How should lighting design for a home gym be approached?
For safe exercise, securing brightness uniformly illuminating the entire space is fundamental. In front of mirrors, lighting plans minimizing shadows on faces and bodies are desirable. On the other hand, when focusing primarily on yoga or stretching, incorporating dimming functions to演出 a calm atmosphere is also popular.
Are there plans for power and electrical outlets needed in home gyms?
When utilizing motorized equipment like running machines or exercise bikes, securing sufficient electrical capacity is necessary. Furthermore, because televisions, speakers, and circulators are frequently used concurrently, planning ample numbers and positions of outlets improves usability.
How should storage space for training equipment be planned?
Dumbbells, bands, and yoga mats surprisingly require storage space. Providing wall storage or dedicated racks makes it easy to organize an environment where gear can be grabbed immediately when wanted. Storage planning is an important element of spatial design to secure wide training areas.
Is it better for home gyms to incorporate natural light?
Spaces where natural light pours in are bright and open, offering the charm of making it pleasant to keep up workouts. On the other hand, when focusing intensely on training or prioritizing privacy, methods utilizing high windows or indirect daylighting are also available. Tailoring the light environment to match your workout style is important.
How can home gyms be repurposed if training equipment is no longer used in the future?
Home gyms are also spaces easily repurposed into studies, hobby rooms, guest rooms, or children's rooms. Adopting finishes and equipment plans possessing versatility without overly specialized specifications enables flexible adaptation to future lifestyle changes. Design conscious of flexibility is effective for long-term residency.
What points should be communicated to the designer when planning a home gym?
It is important to concretely communicate what kind of workouts you want to perform, the types and sizes of equipment scheduled for installation, and usage frequency. Sharing considerations for sound and vibration, desires for ventilation and air conditioning, and possibilities of future usage changes makes it easier to receive proposals matching your lifestyle. Consulting while visualizing actual usage is ideal.


 White House|Key Points for Home Building
 Resort-Style Home|Introduction to Examples by Floor Plan & Room Type
 Stylish Studios|Key Points for Home Building
 Glass-Enclosed Residences|Introduction to Architecture Firms
 Homes Featuring Courtyards|Key Points for Home Building
 Homes Featuring Traditional Tea Rooms|Key Points for Home Building