KICHI ARCHITECTURAL DESIGN
Hotel-Like House|Home Building Q&A
Author: Qurasuki Editorial Department
In a hotel-like home, a major discussion point is how far to incorporate polished, hotel-inspired spaces into daily living. Even when seeking a calm atmosphere with minimized signs of daily life, homes inevitably accumulate many items that hotels lack, such as clothing, daily goods, and children's belongings. Consequently, the approach to spatial design shifts depending not only on visual uniformity, but also on how much of these necessities is kept visible and how much spaciousness is desired in areas where the family spends time. Moreover, the choice of materials and lighting can create either a glamorous or a quiet impression. We organize common questions that arise in designing hotel-like homes, such as how to balance hotel-like spaces with daily usability, and what changes depending on family structure, belongings, and lifestyle.
What features characterize a hotel-like residence?
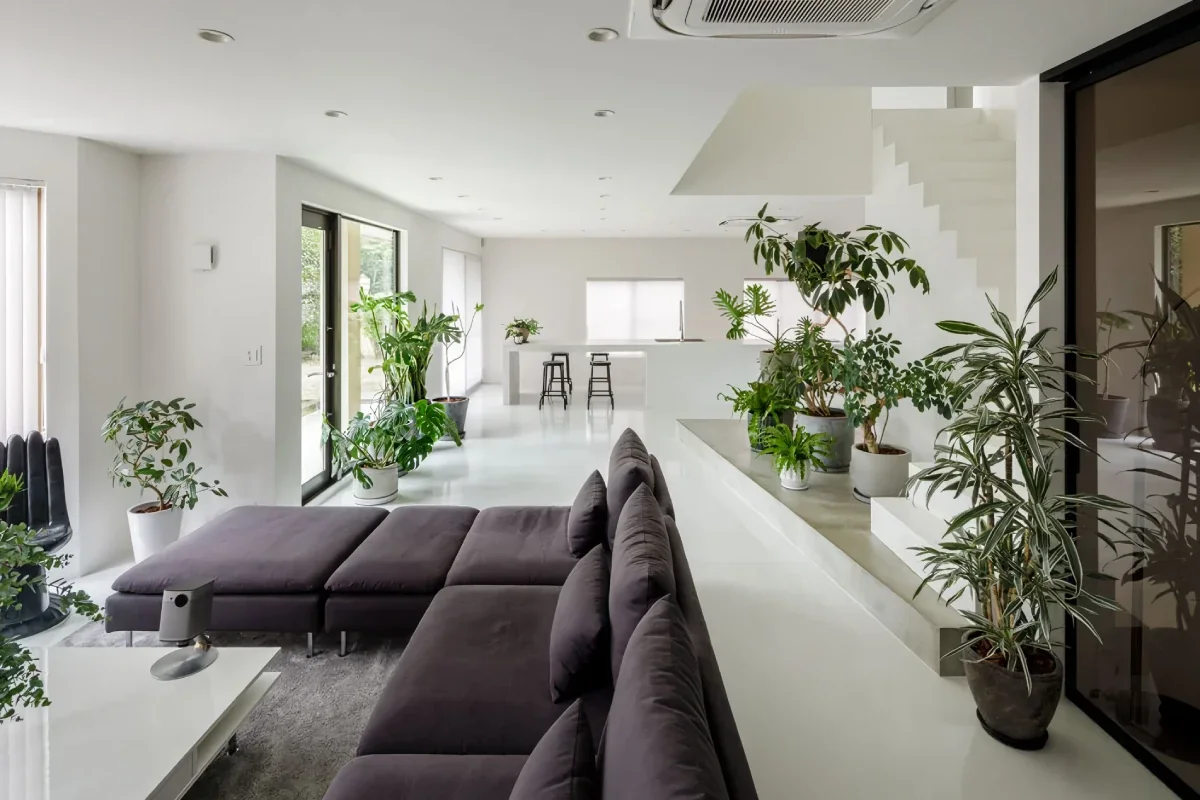
A hotel-like residence refers to a house realizing a sophisticated space suppressing feelings of daily life, much like the lounge or guest rooms of a high-quality hotel. It is characterized by staging calmness and an extraordinary feel through color-restricted interiors, indirect lighting, and unified material selection. Beyond visual beauty, storage planning easy to organize and comfortable circulation planning are also indispensable elements for creating hotel-like spaces.
What ingenuity exists in storage planning to suppress feelings of daily life?
In hotel-like residences, storage planning that hides daily goods and clothing is important. Entrance shoe closets, family closets, and pantries are properly arranged to organize circulation lines allowing daily items to be stowed away naturally. Furthermore, actively adopting storage with doors reduces items entering the field of vision, making it easier to maintain a clean impression.
What kind of lighting planning is indispensable for creating hotel-like spaces?
To stage a calm, hotel-like atmosphere, combining indirect lighting and downlights instead of relying solely on ceiling lighting is important. Softly illuminating walls and ceilings creates depth in the space, resulting in an upscale impression. Incorporating dimming functions also makes it possible to change the expression of light according to the time of day and how time is spent.
Why does matching material and color tones create a hotel-like atmosphere?
Unifying colors and materials reduces visual noise, generating calmness and a sophisticated impression across the entire space. Matching the color tones of floors, walls, fixtures, and furniture makes it easier to create a sense of unity in the space. Restricting the number of wood grain and metal colors into a simple configuration results in a space where the beauty of the materials themselves stands out.
Are there key points in designing sinks and bathrooms to be hotel-like?
In washrooms, adopting designs integrating counters and bowls or large mirrors can stage an upscale impression. Ingenuity enhancing storage to hide daily goods is also important. Regarding bathrooms, unifying colors and materials with the entire residence makes it possible to create a sophisticated space continuing from the living room.
How should the entrance area be staged to resemble a hotel lobby?
Incorporating a spacious dirt floor (土間) space and indirect lighting can stage an upscale atmosphere like a hotel lobby. Arranging art and foliage plants and creating setups conscious of whitespace is also effective. Moreover, hiding daily goods by providing shoe closets makes it easier to maintain a beautiful state.
What are furniture and art placements for making living rooms look hotel-like?
The key is to secure moderate whitespace without packing too much furniture. Sofas and tables are arranged while considering the balance of the entire space, and upscale impressions can be staged by providing art and lighting in places where lines of sight gather. Matching furniture heights makes spaces look larger and makes it easier to create a calm atmosphere.
How do ceiling height and fixture design affect the hotel-like impression?
Having leeway in ceiling height generates openness, making it easier to stage upscale spaces like hotels. Even when ceiling height is limited, adopting high doors makes it easier to feel vertical expansion. Matching fixture colors with walls or creating details making frames inconspicuous results in a more sophisticated impression.
What points should be noted in window surround and curtain planning?
Adopting curtain boxes hiding curtain rails gives window surrounds a clean impression. Combining thick drape curtains and sheer curtains can stage a calm atmosphere like a hotel guest room. It is important to perform opening planning by considering the scenery visible from windows as part of the space.
How can custom furniture be utilized in making hotel-like residences?
Designing TV boards and storage furniture integrally with the architecture creates unity across the entire space. Matching materials and color tones with floors and walls prevents furniture from asserting too much, resulting in a sophisticated impression. Furthermore, incorporating storage hiding daily goods makes it easier to maintain a beautiful space.
Are there things that can be devised in non-visual staging, such as scent and sound?
In creating hotel-like spaces, scent and sound are also important elements. Incorporating pleasant scents with aroma diffusers or naturally integrating speakers into the space stages a cozy environment. Working on the five senses, not just vision, results in a richer living space.
What ingenuity makes kitchens look hotel-like?
Adopting full-flat kitchens and handleless storage doors creates a clean impression. Additionally, providing pantries and backyard storage capable of stowing home appliances and tableware makes it easy to suppress feelings of daily life. Carefully planning even the visibility of equipment yields a high-completion space.
Are detailed designs like switches and outlets also important?
In hotel-like spaces, detailed designs also dictate the impression of the space. Harmonizing the colors and shapes of switches and outlets with wall surfaces suppresses unnecessary presence. Being conscious of unity down to minor details elevates the completion of the entire space.
Can design property and ease of maintenance coexist?
In hotel-like residences, coexisting beauty and practicality is important. Choosing stain-resistant materials or easy-to-clean shapes reduces the burden of daily care. It is important to select materials and equipment from the perspective of whether they can be used comfortably for a long time, not just appearance.
How should budget allocation be considered when building hotel-like residences?
Rather than distributing budgets equally across the entire space, a method focusing investment on locations dictating impressions—such as entrances, living rooms, and washrooms—is effective. In particular, lighting planning and custom furniture become elements greatly enhancing spatial quality. Consulting with designers while clarifying priorities to examine budget allocation leads to highly satisfying home building.




 A Home for the Joy of Cooking|Key Points for Home Building
 House with Skip Floors|Custom Home Examples by Architectural Offices
 Homes with Gardens|Custom Home Examples by Architectural Offices
 Homes with Scenic Views|Custom Home Examples by Architectural Offices
 Modern Residences|Key Points for Home Building
 Stylish Exteriors|Key Points for Home Building