Naoko Matsumoto Architects & Associates
House with a Natural Woodland Garden|Home Building Q&A
Author: Qurasuki Editorial Department
Unlike gardens with neatly aligned plantings, homes with natural tree gardens feature overlapping trees and seasonal changes integrated as living scenery. Suitability varies based on how closely natural states are approximated and daily maintenance burdens are accepted. Site size, sunlight, and distances to surrounding buildings alter tree selection and garden impressions. Relationships with the residence also shift depending on prioritizing indoor garden viewing versus walking or using the garden itself. In homes with natural tree gardens, we organize questions regarding incorporating natural landscapes into living, sites, maintenance, and seasonal shifts.
What garden style does a natural tree garden (zatsuki-no-niwa) refer to?
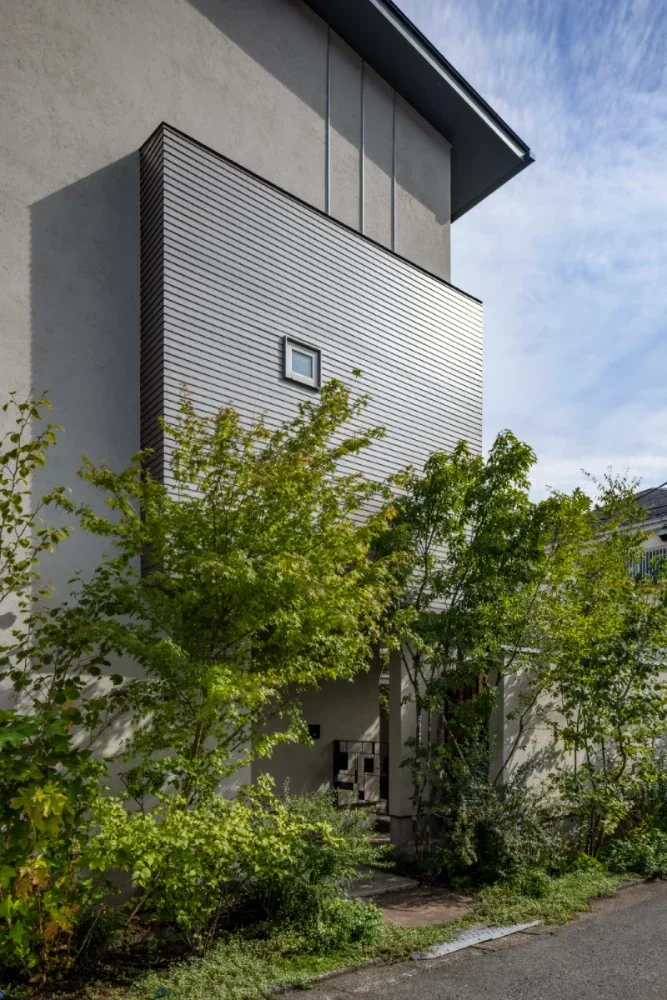
A zatsuki-no-niwa is a garden style modeling the scenery of satoyama (managed woodlands near villages) and thickets, combining multiple trees and undergrowth in natural forms. Unlike meticulously pruned gardens, it is characterized by allowing enjoyment of dappled sunlight woven by trees and the shifts of the four seasons. Drawing natural scenery close to the home brings rich time to daily living.
What tree species are frequently used in natural tree gardens?
Tree species easily fitting into the Japanese climate—such as serviceberry (aodamo), kousa dogwood, sawtooth oak (konara), and soyogo—are frequently selected. Combining trees differing in height and branching form creates depth and three-dimensionality reminiscent of natural forests. Selecting tree species suited to site conditions and regional climates forms the basics for nurturing beautiful gardens long term.
How should a natural tree garden be harmonized with the building?
Gardens should not be considered independently as exterior structures, but planned integrally with the architecture. Positioning trees while being conscious of scenery visible from windows and how light enters indoors enhances the home's appeal. Contrasting the dignified lines of the building with the soft branching of trees makes their mutual beauty stand out.
Do natural tree gardens also serve as privacy screens?
Appropriately positioning trees can yield natural privacy-screening effects. Compared to cases blocking sightlines solely with walls or fences, there is less sense of oppression, creating soft boundaries through greenery. However, because deciduous trees drop leaves in winter, combining evergreen trees as needed is also an effective countermeasure.
What planting plans are good for enjoying seasonal changes?
Configurations centered on deciduous trees allowing enjoyment of seasonal expressions—spring budding, summer shade, autumn foliage, and winter branch structures—are common. Furthermore, adding tree species bearing flowers or fruit allows richer perception of seasonal coloring and changes. Positioning plantings with views from windows in mind represents a vital key point.
How much upkeep and maintenance do natural tree gardens require?
Because they are gardens utilizing natural tree forms, pruning frequency tends to be lower compared to gardens centered on shearing. Nevertheless, thinning and branch arrangement to maintain tree health are periodically necessary. Moreover, when incorporating many deciduous trees, managing fallen leaves from autumn through winter is indispensable.
How should ground cover plants and undergrowth be combined?
Planting mondo grass (yaburan), Japanese pachysandra (fukkisou), and ferns at the base of tall trees creates natural landscapes resembling thickets. Undergrowth not only imparts depth to the garden but also assumes roles in suppressing weed generation and preventing soil desiccation. Selecting them while factoring in compatibility with trees and sunlight conditions is crucial.
Can natural tree gardens and outdoor living spaces be combined?
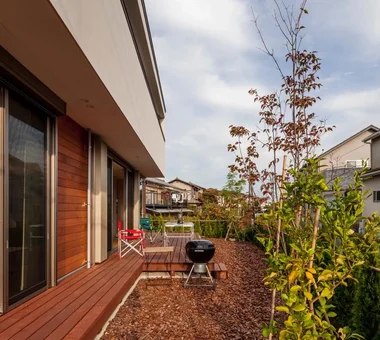
Wooden decks or terraces and natural tree gardens make exceptionally compatible combinations. Decks surrounded by trees impart a coziness as if residing in the middle of a forest. Positioning deciduous trees in appropriate locations enables environmental creation responding to seasons, such as casting shade in summer and admitting sunlight in winter.
How should sunlight conditions on the site be considered when planning a natural tree garden?
Because suitable sunlight conditions vary by tree species, formulating planting plans after grasping the sunlight and ventilation of the site is important. Appropriately positioning sun-loving tree species and partial-shade-loving species draws out their respective charms. Factoring in environmental changes from future tree growth is also desirable.
Do homes with natural tree gardens require countermeasures against insects and pests?
Environmentally rich settings naturally attract various creatures like birds and insects. Simultaneously, pests may emerge depending on tree species. Regular observation and appropriate pruning prevent most issues. Consulting specialists knowledgeable about regional climates and plantings is also effective.
Can natural tree gardens be incorporated on narrow plots?
They can be sufficiently incorporated even on limited plots. Planting a single tall tree with a beautiful form and combining low trees and undergrowth can stage an atmosphere characteristic of natural tree gardens. Even in small spaces like tsuboniwa or inner courtyards, creating rich scenery where seasonal changes are felt is possible.
How should paving materials for exterior structures and natural tree gardens be combined?
Paving materials evoking natural material textures—such as gravel, natural stone, and stepping stones—exhibit favorable compatibility. Avoiding excessive paved surfaces and making plantings the protagonist generates soft atmospheres characteristic of natural tree gardens. Unifying color tones and textures of materials imparts unity to the architecture and garden.
What should be kept in mind at the design stage to enjoy natural tree gardens long term?
Planning while envisioning growth not just immediately after planting, but years and decades later, is important. Securing margins in intervals between trees and distances from buildings makes future management easier. The perspective of nurturing a garden that matures over time is indispensable for natural tree garden building.
What kind of lifestyle suits homes with natural tree gardens?
It suits individuals wishing to enjoy seasonal changes and proximity to nature. Gardens revealing different expressions daily—morning light, rainy day scenery, autumn leaves, and fallen foliage—impart rich rhythms to living. They are also recommended for those desiring to cultivate relationships between home and nature while enjoying garden work itself.
What kind of specialists should be consulted for natural tree garden building?
Planning in coordination with landscape architects and designers—beyond architectural designers alone—is ideal. Designing buildings and gardens simultaneously makes realizing unified homes encompassing window views, approaches, and exterior structures easier. Selecting specialists well-versed in regional climates and vegetation represents a crucial point for nurturing beautiful gardens long term.




 White House|Key Points for Home Building
 Resort-Style Home|Introduction to Examples by Floor Plan & Room Type
 Stylish Studios|Key Points for Home Building
 Glass-Enclosed Residences|Introduction to Architecture Firms
 Homes Featuring Courtyards|Key Points for Home Building
 Homes Featuring Traditional Tea Rooms|Key Points for Home Building