芦田成人建築設計事務所
House with a Nook|Custom Home Examples by Architectural Offices2Picks Author: Qurasuki Editorial Department
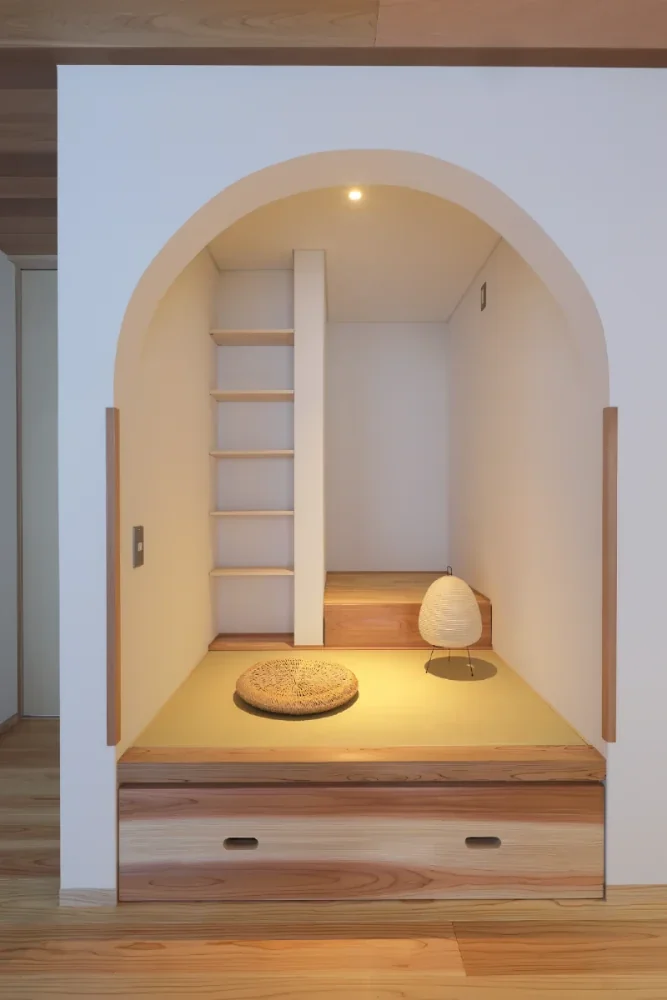
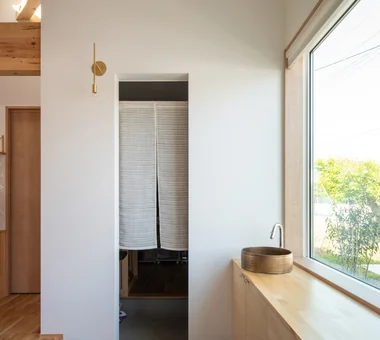
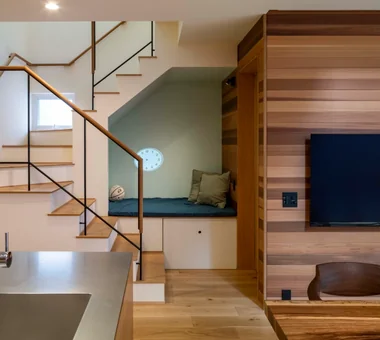
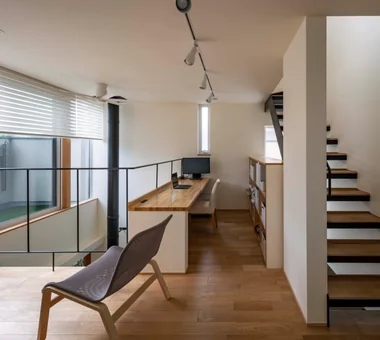
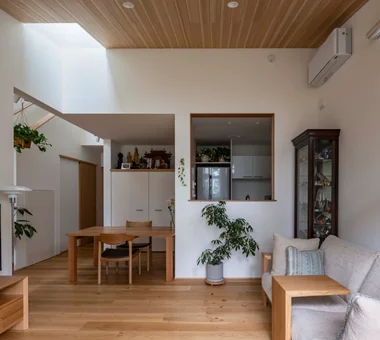
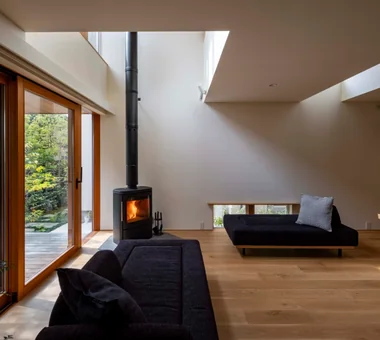
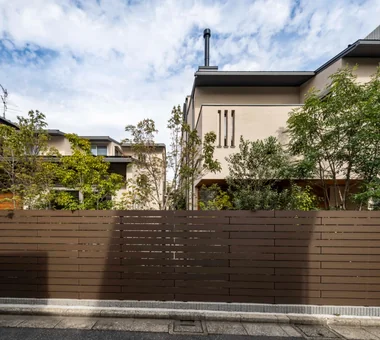
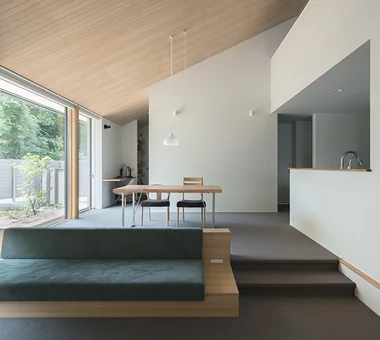
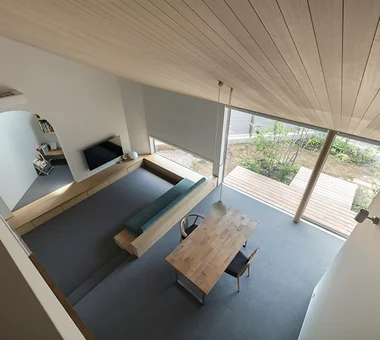
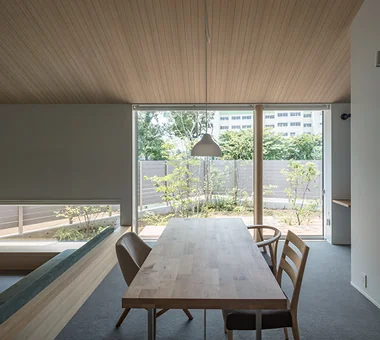
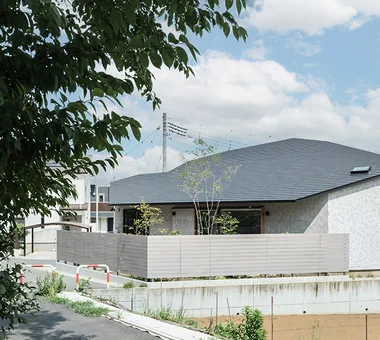
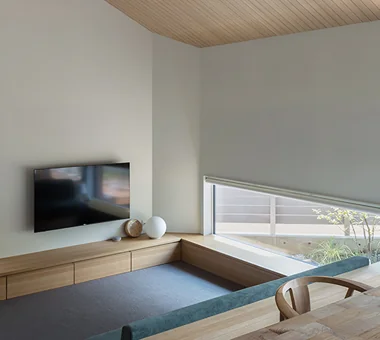
Within homes exist small havens for quiet solo time, alongside large gathering spots like family living rooms. Nooks incorporate such cozy spaces into residences. Enclosed loosely by walls or furniture, these spots lead to various pastimes like reading, resting, or gazing out windows. Rather than simply partitioning large rooms, creating small havens in corners of spaces generates multi-scale spatial environments within residences. Some nooks leverage locations beneath stairs or beside windows. The presence of peaceful spots within limited footprints enriches daily scenery. From real examples of custom homes by architectural firms, we introduce how nooks take form as living places within residences.



-
 White House|Key Points for Home Building
 -
 Resort-Style Home|Introduction to Examples by Floor Plan & Room Type
 -
 Stylish Studios|Key Points for Home Building
 -
 Glass-Enclosed Residences|Introduction to Architecture Firms
 -
 Homes Featuring Courtyards|Key Points for Home Building
 -
 Homes Featuring Traditional Tea Rooms|Key Points for Home Building