AS IT IS Co., Ltd.
House with a Nook|Key Points for Home Building
Author: Qurasuki Editorial Department
A home with a nook provides a small, dedicated retreat separate from the large communal areas, offering a cozy spot for solo pursuits or quiet moments. While uses vary—from reading and working to children's play—the key lies in more than just functional purpose. The spatial positioning within the home shifts depending on whether one wishes to feel the family's presence or seek focused isolation. Furthermore, evolving family structures and changing home-work hours may alter the required role over time. Within a limited floor plan, understanding the significance of holding a micro-space distinct from a standard room is essential. We organize the conditions for integrating a nook into daily life, addressing family proximity, time spent, and changing functional needs.
Defining the Nook: Crafting Tiny Refuges Within the Home
A nook is a tiny retreat carved into a corner of the residence. Spaces difficult to utilize as full rooms—such as window recesses, hallway dead ends, or stair undercrofts—can be transformed into cozy nooks. The distinctive appeal of a nook lies in its intimate, softly enclosed scale, setting it apart from large rooms.
Designing Window Nooks to Enjoy Sunny Pockets
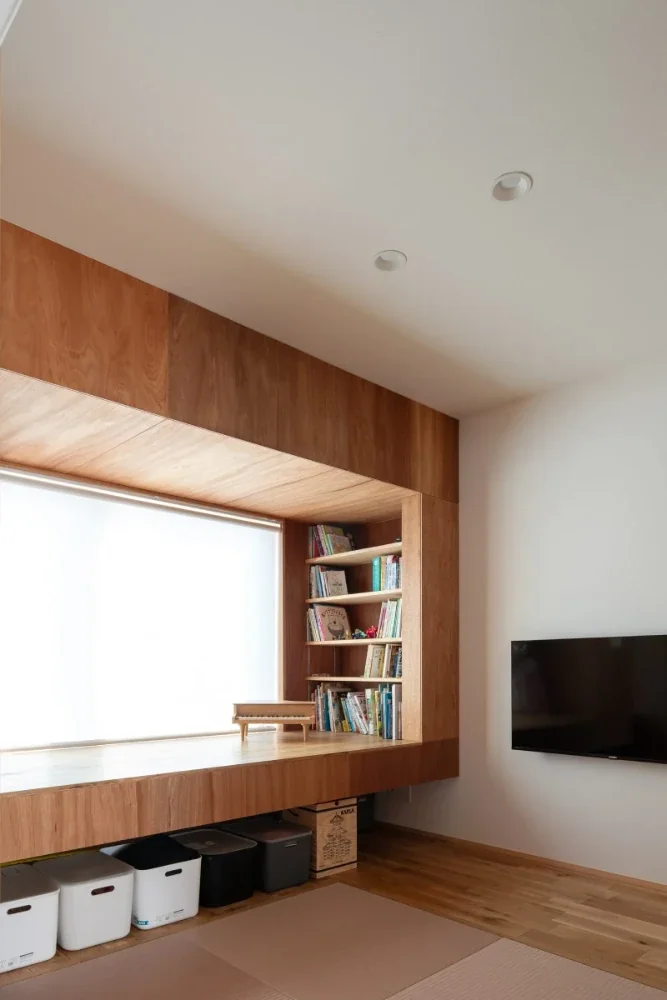
Installing a nook beside a window creates a delightful spot for reading or resting while keeping natural light and outdoor views close at hand. Custom-crafting a window bench turns the recess into a dedicated retreat. Planning should account for window lighting and outdoor scenery while managing summer solar heat and furniture arrangements.
Crafting Nooks Utilizing Stair Undercrofts and Attics
Undercrofts beneath stairs or attic spaces featuring limited headroom represent ideal zones for cozy nooks. Preserving low ceiling heights intentionally establishes an intimate refuge distinct from surrounding areas. Combining lighting and cushions transforms these alcoves into functional reading or relaxation spaces.
Nook Planning Within Living Rooms to Maintain Family Proximity
Incorporating a nook within a corner of the living room establishes a retreat where residents can spend time slightly detached while remaining in the same space as family members. Utilizing wall recesses or sofa backs achieves this effect. Selecting positions that offer privacy without severing family lines of sight or daily circulation is the key.
Designing Snug Nooks Dedicated to Solo Retreats
A primary charm of nooks is their snug, enveloping scale. Crafting enclosures through careful wall, furniture, and ceiling height design yields cozy retreats contrasting with open living areas. However, excessive closure risks creating a claustrophobic feel, making balance with sightlines and natural light essential.
Dimensional Planning Dictating Nook Ergonomics and Comfort
When planning nooks, analyzing intended bodily postures is crucial. Required widths and depths shift depending on whether users intend to sit and read or lie down to rest. Incorporating built-in benches, cushions, or mats requires factoring in padding thicknesses and operational usage to visualize true usability.
Lighting Design Establishing Serene Ambiance in Nooks
Because nooks are compact spaces, lighting placement and brightness heavily dictate coziness. Task lighting suits reading areas, while softer ambient illumination works well for rest. Providing independent dimmer controls separate from general room lighting facilitates easy mood adjustment across different times of day.
Multi-Functional Nooks Combined with Integrated Storage
Integrating storage beneath or around nooks maximizes compact footprints. Options include utilizing seat bases for storage or surrounding backs with bookshelves. Because excessive storage risks diminishing spatial comfort, planning around clearly defined storage contents is important.
Designing Nooks That Become Favorite Children's Retreats
For children, nooks serve as tiny sanctuaries for play and reading. Positioning them within living room corners or stair undercrofts allows kids to enjoy personal time while sensing family presence. Ensuring safety measures appropriate for their age—such as edge protection, drop prevention from openings, and tip-resistant furniture—is vital.
Material and Cushion Selection Harmonizing with Nooks
Because nooks involve direct bodily contact, material tactile qualities heavily influence spatial impressions. Wooden seat boards acquire character through species and finishes, while integrated fabrics create soft comfort. Selecting materials considering ease of cleaning and replacement ensures enduring usability.
Nook Placement Utilizing Hallways and Landings
Corridors and stair landings—spaces frequently treated as mere transit zones—can be effectively repurposed as nooks. Proximity to windows turns these zones into daylight-filled reading alcoves. Ensuring sufficient transit clearance so seated users or furniture never obstruct pathways remains critical.
The Broader Floor Plan Impact of Incorporating Nooks
Though compact, nooks introduce purpose-free negative space into the home. Providing spots adaptable to changing momentary needs—reading, napping, or children's play—fosters lifestyles unconstrained by rigid room designations. Placing nooks with careful regard to circulation and lighting is essential.
Selecting Materials for Nooks That Embrace Aging
Because nooks experience frequent bodily contact, utilizing materials that age gracefully over time adds immense charm. Wood and fabrics gradually shift in texture through use. Combining easily replaceable cushions or upholstery with durable custom woodwork allows homeowners to cultivate attachment through ongoing maintenance.
Realizing Nooks Within Compact Residences
Even in homes with restricted square footage, utilizing window bays, wall recesses, or stair undercrofts makes cozy nooks entirely achievable. The core concept lies in transforming existing spatial margins into refuges rather than adding bulky new rooms. Clarifying solo versus shared usage simplifies sizing calculations.
Flexible Nook Design Adaptable to Future Usage Shifts
Nooks easily transform their roles across family life stage transitions, shifting from children's play spaces to reading nooks, storage, or workspaces. Avoiding overly fixed built-in joinery and relying on movable furniture or cushions ensures effortless adaptation to future domestic evolutions.

 White House|Key Points for Home Building
 Resort-Style Home|Introduction to Examples by Floor Plan & Room Type
 Stylish Studios|Key Points for Home Building
 Glass-Enclosed Residences|Introduction to Architecture Firms
 Homes Featuring Courtyards|Key Points for Home Building
 Homes Featuring Traditional Tea Rooms|Key Points for Home Building