株式会社小木野貴光アトリエ一級建築士事務所
House with a Nook|Home Building Q&A
Author: Qurasuki Editorial Department
In a home with a nook, a major theme is how to position small resting spaces—too small to be independent rooms—within the residence. They can serve as spots for reading, napping, or children's play, functioning as places where family members naturally gather without rigid usage definitions. On the other hand, depending on individual family lifestyles and schedules, spaces where one can relax alone may be preferred over shared areas. The placement of the nook can make it a place to feel family presence or a slightly secluded retreat. Consideration is also needed for how the space will be used as children grow or when furniture and possessions increase. For homes with a nook, we organize questions regarding who uses it, for what purpose, and how the nature of the nook shifts based on family structure, schedules, and placement.
What is a nook?
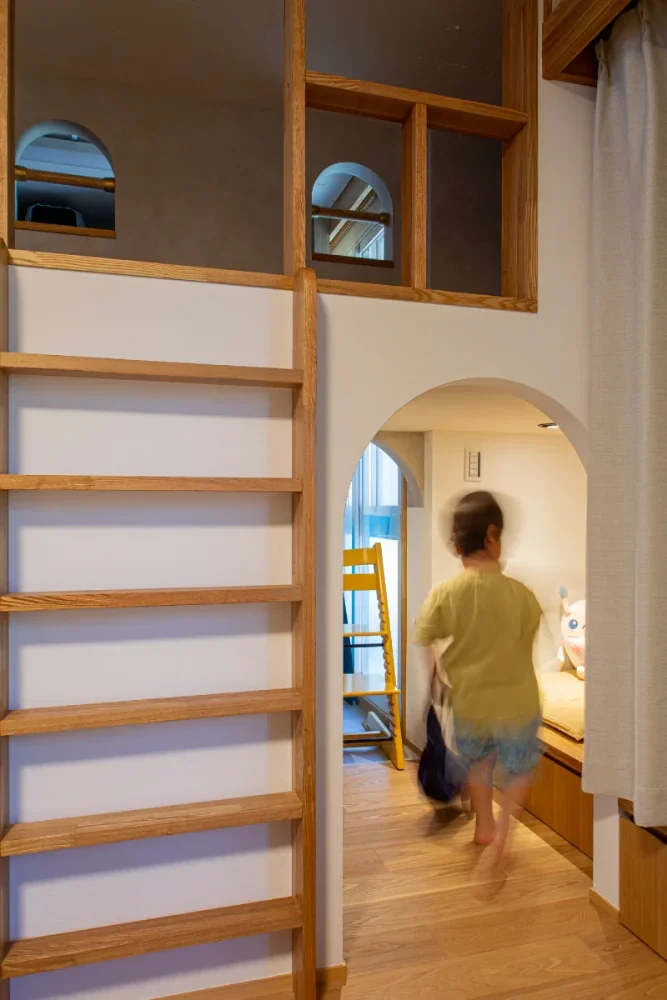
A nook refers to a small, calm living spot created within a home. Set in locations like window sides, corridor corners, or under stairs, they serve reading, resting, and hobbies. Nooks charm through offering slightly enclosed spaces to spend time while sensing family presence, rather than complete private rooms.
Where are nooks frequently provided?
They are frequently provided in spaces where securing cohesive breadth is difficult, such as window sills, stair undersides, or corridor corners. Methods planning living room corners gently partitioned via walls or furniture as independent spots also exist. The defining approach creates small living spots within existing spatial parts rather than adding large rooms.
What are the benefits of providing built-in benches in nooks?
Built-in benches allow seat heights and depths to adjust to limited spaces. Integrating storage beneath benches unifies seating and storage. Designing dimensions including cushions, assuming seating postures and users, leads to usable nooks.
For what purposes are nooks frequently utilized?
They are frequently utilized as spots to spend quiet personal time reading, resting, and pursuing hobbies. Planning them as places for children's reading, playing, or studying is also viable. Their charm lies in creating spots dedicated to oneself even briefly, apart from family-gathering LDKs.
What size is appropriate for a nook?
Nooks lack fixed sizing standards; required dimensions vary by use and occupant counts. While single-person seating works in tiny spaces, incorporating reading shelves, storage, or child play areas demands securing necessary dimensions. Prioritizing how time is spent there over sheer size is important.
How should lighting plans be approached for nooks?
Rather than uniformly brightening overall spaces, nooks suit methods providing lighting matching uses, like reading lamps or floor lights. Combining indirect lighting creates calm atmospheres distinct from surrounding LDKs. Securing hand brightness is also important for reading and work.
What effects do window-side nooks offer?
Setting them beside windows creates living spots where outdoor views and natural light are experienced closely. Incorporating benches near windows leverages them as spots to sit and gaze at scenery. Because summer solar heat and glare vary by window orientation and size, planning alongside curtains or blinds is recommended.
How should nooks combine with open LDKs?
Gently enclosing LDK corners with walls, ceilings, or furniture creates calm living spots while maintaining openness. Methods connecting lines of sight and sound to degrees sensing family presence without total closure exist. Positioning them without obstructing overall LDK circulation is also vital.
In households with children, how can nooks be utilized?
They serve as small living spots for reading picture books, playing, or studying. Because required uses shift as children grow, avoiding plans limited to fixed uses ensures long-term usability. Flexible storage and lighting design enables future repurposing into reading spaces or family resting spots.
What devices exist for combining nooks with storage?
Incorporating storage beneath benches or on walls effectively utilizes limited spaces. Adding bookshelves or small display shelves places reading and hobby tools within reach. Over-increasing storage narrows living spots, making narrowing down necessary items and securing sitting margins vital.
Can nooks be provided around stair surrounds?
Spaces hard to utilize as standard rooms, like stair undersides or landing peripheries, can become nooks. Because stair undersides feature low ceilings, planning them as seated resting spots leverages their characteristics. Confirming safety aspects—like head clearance and stair fall prevention—is critical.
What interiors suit summarizing nooks?
Incorporating comfortable tactile materials—like cushions, rugs, and blankets—enhances usability as relaxing spots. Methods gently dividing spaces by making wall and ceiling colors slightly calmer than surroundings exist. Harmonizing with overall home materials and colors while giving nooks slight individuality is also an option.
How do nooks impact family communication?
While nooks do not uniformly heighten family communication, providing spaces where individuals spend slightly detached time creates choices in LDK usage. Positioning them where family presence is sensed, rather than complete private rooms, gently bridges solo time and family time.
Do nooks impact costs during planning?
Custom-building benches and shelves can increase construction costs compared to placing ready-made furniture. Conversely, planning utilizing existing spaces like stair undersides or corridors may yield nooks without major floor area expansions. Balancing budgets while adjusting custom scopes and materials is important.
What points should be communicated to designers when building homes with nooks?
Conveying specific uses—like wanting to read, create child play spots, or gaze at scenery—is vital. Sharing desired locations, storage, lighting, and seating preferences facilitates evaluating dimensions matching lifestyles. Presenting inspiring photo examples, encompassing usability alongside atmosphere, smooths consultations.

 White House|Key Points for Home Building
 Resort-Style Home|Introduction to Examples by Floor Plan & Room Type
 Stylish Studios|Key Points for Home Building
 Glass-Enclosed Residences|Introduction to Architecture Firms
 Homes Featuring Courtyards|Key Points for Home Building
 Homes Featuring Traditional Tea Rooms|Key Points for Home Building