KICHI ARCHITECTURAL DESIGN
House with Parallel Kitchen & Dining|Key Points for Home Building
Author: Qurasuki Editorial Department
A home with parallel (side-by-side) dining configures the kitchen and dining table in a parallel layout, transforming not only meal times but also how the family shares daily living spaces. The sense of proximity changes depending on whether the cook and diners face the same direction or prioritize face-to-face conversation. Furthermore, when children study or family members work before and after meals, the dining area takes on multi-functional roles beyond dining. When family members operate on differing schedules, managing the shared space becomes a key consideration. Based on dietary habits, family dining time, and kitchen integration, we organize the impact of a side-by-side layout on daily living.
What is Side-by-Side Dining and Its Lifestyle Appeal
Side-by-side dining is a layout style where family members sit facing the same direction rather than across from each other. It allows everyone to share meals and conversations while taking in outdoor scenery or observing the kitchen. This non-confrontational arrangement fosters a gentle, relaxed sense of distance, letting each person naturally direct their gaze as they please.
Window and Garden Alignment Planning for Side-by-Side Dining
Positioning the side-by-side dining setup so that occupants gaze toward a garden or outdoor view seamlessly connects mealtime with the surrounding landscape. Installing a bench seat along a window allows diners to enjoy seasonal changes while eating. Window placement and height should be carefully calculated from the perspective of someone seated, not just standing.
Designing Side-by-Side Dining with Built-In Benches
A bespoke bench seat is an excellent option for side-by-side dining configurations. Unlike standalone chairs, built-in benches offer flexibility in accommodating varying numbers of diners and seating positions. Utilizing the space beneath the seat for storage maximizes efficiency in compact areas. Seat height, depth, and the inclusion of cushions are vital factors that dictate daily comfort.
Hybrid Planning and Balancing Face-to-Face versus Side-by-Side Dining
Combining side-by-side and face-to-face dining layouts is another versatile approach. By utilizing a bench on one side of the table and conventional chairs on the opposite side, seating arrangements can easily adapt to family dynamics or specific occasions—ranging from daily meals to hosting guests.
Selecting Tables and Chairs Suited for Side-by-Side Dining
In side-by-side layouts, the dimensional relationship between table height, depth, and the accompanying benches or chairs governs overall ergonomics. When building a custom bench, seating height, depth, and distance to the table should be evaluated with actual postures in mind. Matching seat heights when combining chairs also creates a visually cohesive space.
Determining Side-by-Side Dining via Kitchen Proximity
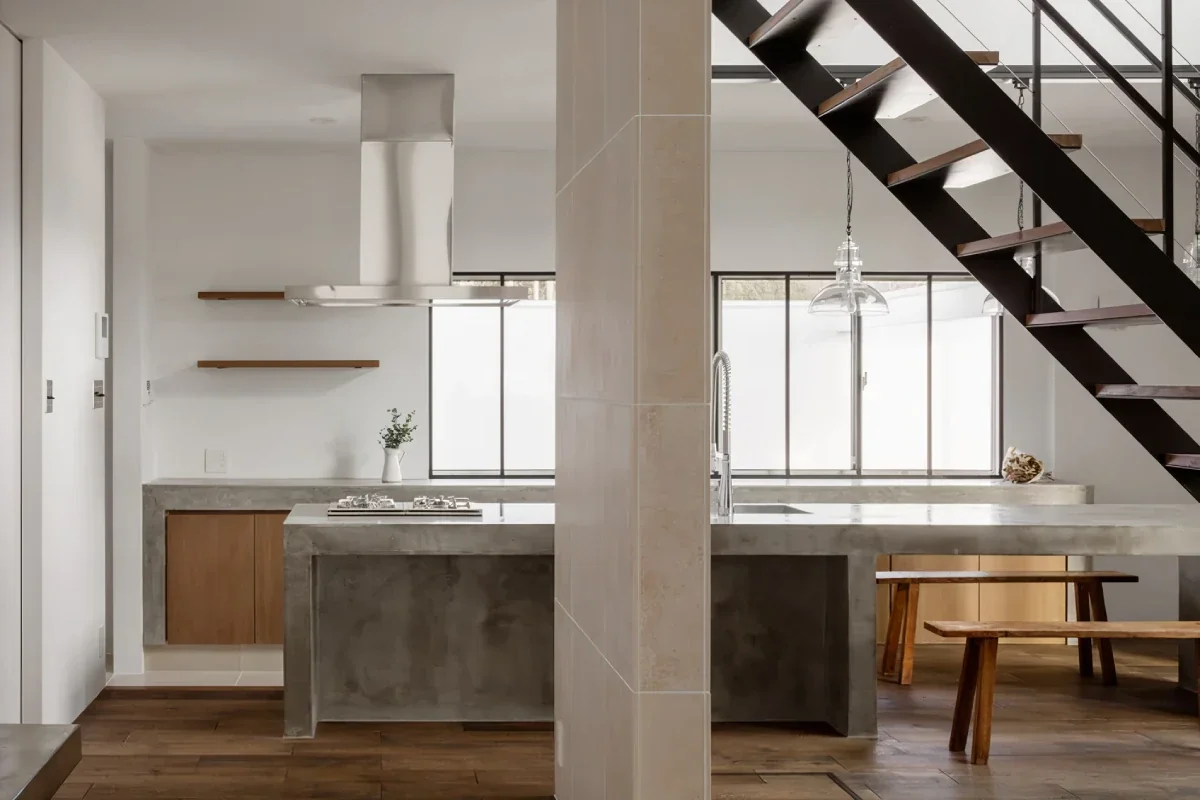
Fine-tuning the spatial relationship between the kitchen and side-by-side dining shortens circulation routes for food preparation and cleanup. Placing the table directly alongside the kitchen counter streamlines serving and clearing. Because cooks and diners share the same spatial zone, adjusting this proximity to match the family's lifestyle is essential.
Window Proportions That Turn Scenery into a Feast
Framing a garden or landscape directly in front of a side-by-side dining area allows diners to enjoy food and scenery as an integrated experience. Window sizing and aspect ratios should reflect outdoor foliage, garden design, and seated eye levels to capture striking, picturesque views. Treating the window like a picture frame is an effective design technique.
Design Elements That Spark Family Conversation in Side-by-Side Dining
Side-by-side dining arranges family members facing the same direction, enabling natural, effortless conversation when desired. Diners can glance at a television or garden while eating or chat with family members working in the kitchen without fixed, rigid eye contact. Cultivating a comfortable sense of distance supports a functional and inviting dining experience.
Lighting Planning for Side-by-Side Dining
Adequate illumination over the tabletop must be balanced with ambient brightness along nearby windows and walls. Pendant lights hung directly above the table create a warm, focal pool of light centered on the dining surface. Because the outdoors grows dark at night, adding indirect lighting along walls and window ledges helps soften the contrast between indoor and outdoor brightness.
Flexibility for Entertaining Guests in Side-by-Side Dining Layouts
Utilizing bench seating makes side-by-side dining highly adaptable for varying group sizes. Adding portable chairs or pairing the setup with an extendable table easily accommodates larger gatherings. Ensuring adequate surrounding circulation paths guarantees that the space remains functional for both family use and entertaining.
Enhancing Comfort through Material Coordination in Dining Spaces
Unifying the materials used for tables, benches, and flooring brings visual cohesion to a side-by-side dining area. Combining wooden furniture highlights natural grain textures, creating a serene setting. Introducing natural fabrics like linen or wool for cushions and upholstery prevents the space from feeling overly rigid.
Combining Side-by-Side Dining with Storage and Display Shelves
Utilizing the space beneath benches, on back walls, or along adjacent surfaces for storage optimizes compact layouts. Alongside cabinetry for tableware and daily goods, adding display shelves for cherished ceramics, books, or plants turns everyday items into interior decor. Planning separate zones for storage and display is a key design detail.
Selecting Furniture That Celebrates Aging and Patina
Solid wood tables and benches gradually change in color and texture with repeated use. Minor scratches and tactile evolution become a record of daily meals and shared family time. Choosing furniture crafted from materials that age gracefully anchors the dining space as a repository of domestic memories.
Realizing Side-by-Side Dining in Compact Homes
Even in homes with limited floor area, placing a bench against a wall can make a side-by-side dining layout highly efficient. Integrating the bench with adjacent walls or built-in furniture can eliminate the clearance space normally required for pulling out chairs. However, actual dimensions must account for pathway widths and movement clearances.
Dining Planning Adaptable to Future Family Changes
Because the dining area is a long-term fixture of the home, it should be designed with future lifestyle shifts in mind, alongside current family size. Building in slight margins for table and bench lengths—or preserving clear floor space to add extra chairs—ensures the layout can gracefully adapt to changing family structures.




 A Home for Living with Antiques|Custom Home Examples by Architectural Offices
 Homes Designed for Living with Dogs|Custom Home Examples by Architectural Offices
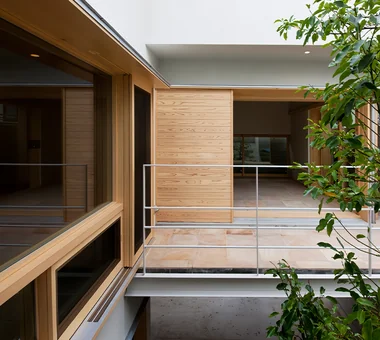 House with Wooden Window Sashes|Custom Home Examples by Architectural Offices
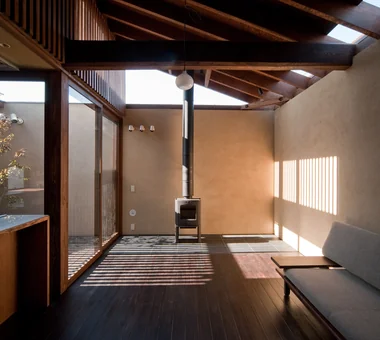 Homes Featuring Wood-Burning Stoves|Introduction to Examples by Floor Plan & Room Type
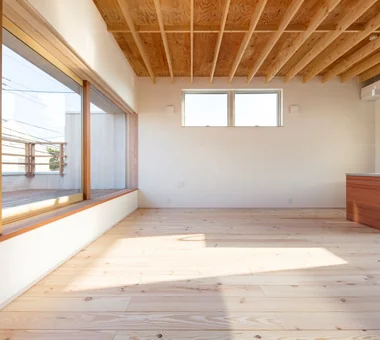 House with Second-Floor Living Room|Introduction to Examples by Floor Plan & Room Type
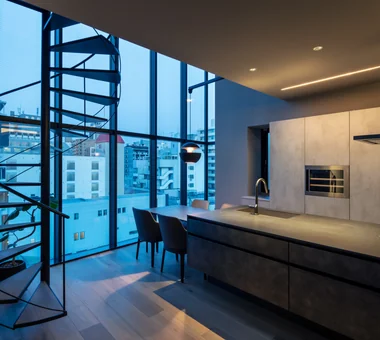 House with a Spiral Staircase|Custom Home Examples by Architectural Offices