Takayoshi Nakamura Architects & Associates
House with Parallel Kitchen & Dining|Home Building Q&A
Author: Qurasuki Editorial Department
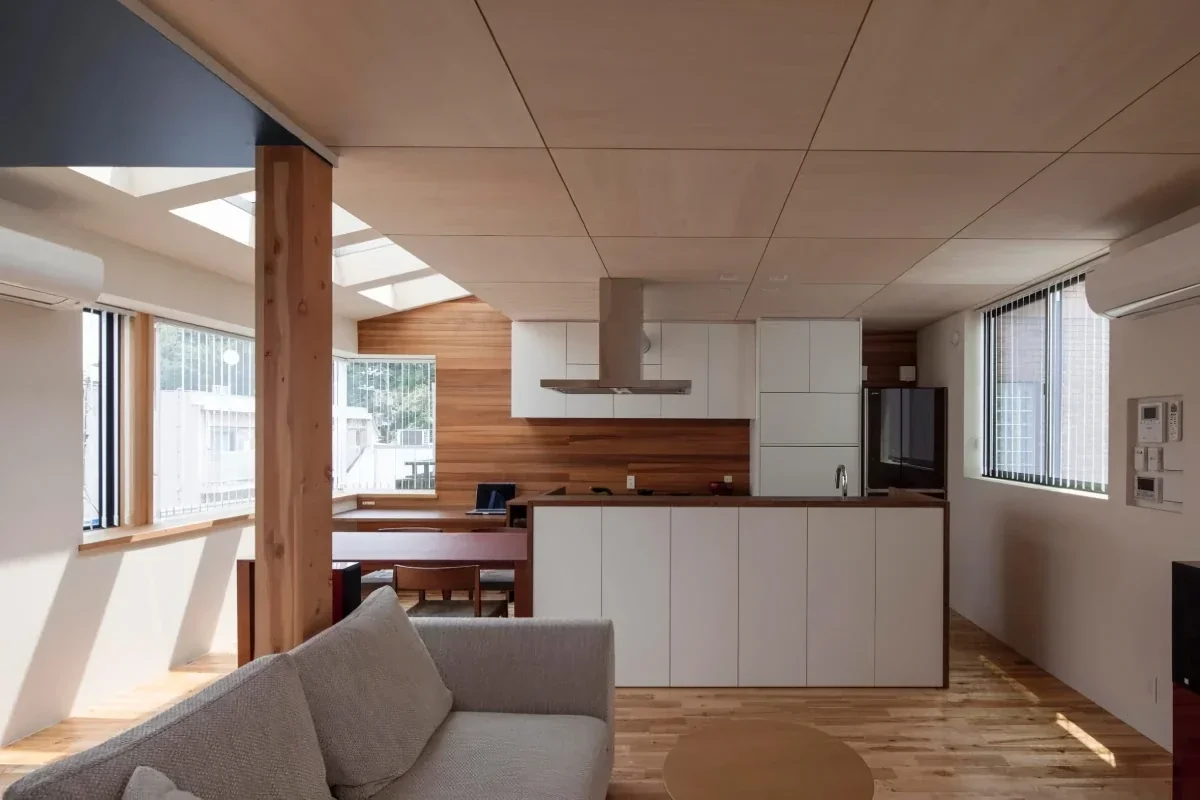
In a home with parallel dining, aligning the kitchen and dining table in a straight line establishes the relationship between dining and cooking as a defining feature of the residence. On the other hand, its significance varies depending on whether the priority is spending time with family while prepping and cleaning up meals, or viewing the dining table as an independent, tranquil space. Because circulation must be planned within a limited width, family headcounts, meal times, and guest frequencies also play a role. Furthermore, the close proximity of the kitchen and dining table raises the perspective of how much signs of daily life are kept visible. We organize questions concerning family lifestyles and spatial connections that easily arise in parallel dining homes.
What style is referred to as a parallel dining setup?
It refers to a dining style where family members sit facing the same direction, like counter seats, rather than facing each other. A feature is that meals can be enjoyed while gazing at the kitchen, garden, or scenery outside windows. While spending individual time during meals, the sense of distance that naturally sparks conversation is one of its attractions.
What kind of lifestyles is a parallel dining setup suited for?
It is a style easily adopted when wanting to converse with family while cooking, or when wishing to use the dining area for studying or work in addition to meals. By placing the kitchen and dining area in close proximity, cooking and dining spaces can be planned in an integrated manner. It is also suited when wanting to enjoy meals while gazing at outdoor scenery or a garden.
How should a parallel dining setup be combined with the kitchen?
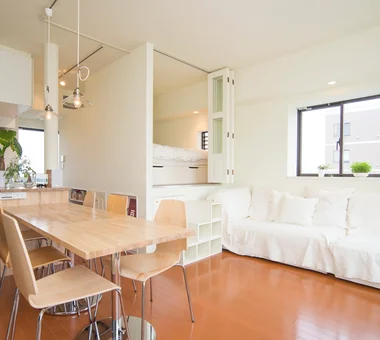
Plans where the dining table is arranged along the kitchen counter, placing the cook and diners side by side, are commonly seen. Because the kitchen and dining table become close, actions such as serving food and clearing dishes are easier to consolidate. Planning to include counter and table heights, depths, and passage widths is important.
What effect does placing a parallel dining setup by a window have?
Sitting facing toward the outside of the window creates a place to enjoy gardens, townscapes, and seasonal changes while eating. By adjusting table height and window position, scenery can be incorporated to match the seated line of sight. On the other hand, because sunlight can become strong depending on orientation and time of day, considering solar shading countermeasures like eaves, curtains, or blinds together is recommended.
What seat spacing should be secured for a parallel dining setup?
A seating width of about 60 cm per person serves as a guideline, but required dimensions vary depending on chair size and dining style. When wishing to use it spaciously, providing further allowance is recommended. Planning to match actual furniture dimensions while considering chair withdrawal space, passages, and interference with neighbors is important.
Does a parallel dining setup make conversation difficult?
Compared to opposing layouts, opportunities to meet gazes decrease, but a characteristic of parallel layouts is that conversation naturally arises while gazing in the same direction. On the other hand, when placing importance on seeing faces and talking during meals, face-to-face seating may sometimes be easier to use. Plans allowing multiple seating choices, such as combining parallel and L-shaped seating, are also conceivable.
What are the advantages of incorporating bench seating into a parallel dining setup?
An advantage of bench seats compared to placing chairs individually is that the number of seated people can be flexibly adjusted. It easily accommodates family size and can handle visitors by sitting closer together. When built-in along a wall, the space under the seating surface can also be utilized as storage, effectively using limited space.
Can a parallel dining setup be adopted in compact homes?
By arranging counters and benches along walls, it becomes easier to consolidate them more compactly than placing independent tables and chairs. Planning it integrated with the kitchen allows efficient arrangement of spaces necessary for meals and housework. However, securing passage widths and chair withdrawal spaces behind seats is important.
What points should be noted in the lighting planning of a parallel dining setup?
For long tables, arranging lighting considering seating positions and the overall spread of the table is important. Methods include lining up multiple pendant lights or combining downlights and indirect lighting. In addition to sufficiently illuminating hands, planning to include overall table brightness and evening atmosphere is recommended.
How should storage be combined with a parallel dining setup?
Methods include providing storage in locations integrable with furniture, such as under counters or benches. Providing shelves on walls can serve dual purposes of tableware/daily goods storage and display. The key is organizing frequently used items in easy-to-retrieve positions without obstructing chair movement or passages.
What advantages does a parallel dining setup offer households raising children?
An advantage is that the dining table can be easily used not just for meals, but for children's homework and reading. Sitting side by side makes it possible to speak to children while working right next to them. Because required space and usage change with growth, leaving room to move furniture results in a dining setup that remains usable for a long time.
What depth is required for a parallel dining setup table?
For dining alone, a depth of about 60 cm serves as a guideline. However, when laying out multiple dishes or performing work/study, greater depth may be required. When integrated with a kitchen counter, deciding while confirming dimensional relationships with the cooking space is advisable.
How can a parallel dining setup be utilized when receiving guests?
Combining bench seats and movable chairs makes it easier to handle situations when headcounts exceed normal levels. Bringing the kitchen and dining area into close proximity allows enjoyment of conversation while serving food. Anticipating the frequency and number of guests in advance and planning necessary seating counts and storage locations provides peace of mind.
What should be kept in mind when choosing furniture for a parallel dining setup?
When using it for work or study in addition to meals, confirming posture and seating comfort during long sitting periods is important. When using counter stools, confirm height relationships with the counter and ease of standing and sitting. Matching materials like wood, metal, or fabric with housing finishes makes creating overall spatial unity easier.
What points should be communicated to the architect when planning a parallel dining setup?
It is important to specifically convey what direction you want to face while eating and relationships with windows, gardens, and the kitchen. Sharing family size, conversational styles, study/work usage, and guest utilization also makes it easier to consider plans tailored to lifestyle. Consulting including dimensions of furniture actually used helps envision concrete spaces more clearly.




 A Home for Living with Antiques|Custom Home Examples by Architectural Offices
 Homes Designed for Living with Dogs|Custom Home Examples by Architectural Offices
 House with Wooden Window Sashes|Custom Home Examples by Architectural Offices
 Homes Featuring Wood-Burning Stoves|Introduction to Examples by Floor Plan & Room Type
 House with Second-Floor Living Room|Introduction to Examples by Floor Plan & Room Type
 House with a Spiral Staircase|Custom Home Examples by Architectural Offices