Qurasuki
Image Room Tour Project Event List Column
Favorites
Image Room Tour Project Event Professional
Lifestyle Diagnosis
The Slow-Living in Harmony with Nature Type The Open to Light and Wind Type The Private Courtyard for Inner Peace Type The Mobility and Travel-Loving Garage Type The Simple and Functional Minimalist Type The Japanese Modern Fusion Type The Antique and Story-Filled Living Type The Art and Creation-Loving Creator Type The DIY Life-Building Practitioner Type The Music and Culture Immersion Type The Cooking and Wine-Loving Gourmet Type The Health-Conscious Fitness Type The Living with Pets as Partners Type The Urban Stylish Type The Work-Life Integration Type The Sea and Scenery-Loving Resort Type The Industrial Design-Inspired Type The Secret Hideout Hobbyist Type
Personal Color Diagnosis
Warm Spring Cool Summer Warm Autumn Cool Winter
Translated automatically
日本語 (ja) 简体中文 (zh-hans) 繁體中文 (zh-hant) English (en)
Login User Registration
Publish Use Advertise with Us Frequently Asked Questions Announcements Operations
Column House with a Shoes Closet (SIC)
Yosuke Tomiya Architectural Design Co., Ltd.

House with a Shoes Closet (SIC)|Custom Home Examples by Architectural Offices6Picks Author: Qurasuki Editorial Department

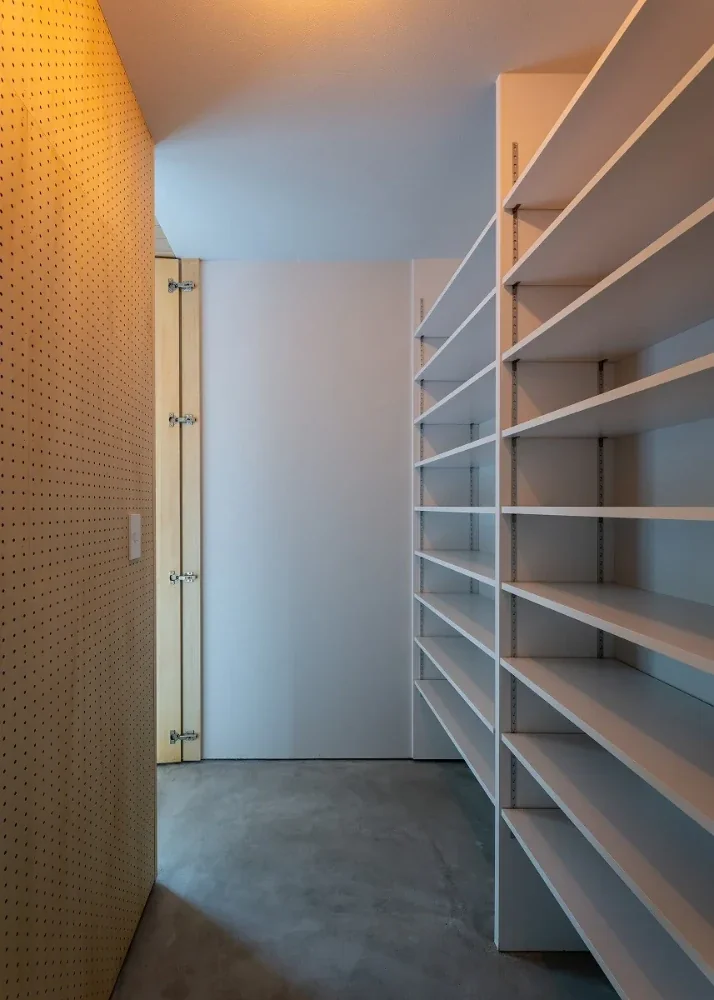
A home's first impression begins at the entryway. In a home with a shoes closet, importance is placed not only on storage for shoes, but also on organizing the space around the entryway. Consolidating storage for shoes, umbrellas, outdoor gear, and strollers helps keep entryways clean, linking to the impression of the residence as a whole. Additionally, incorporating it within circulation paths entering the interior from the entryway creates characteristics in space usage. Despite being storage, relationships with entry halls and doma frequently impart architectural expression. Planned as places receiving daily tools, shoes closets support usability and spatial impressions. From real examples of custom homes by architectural firms, we introduce how these spaces take form.

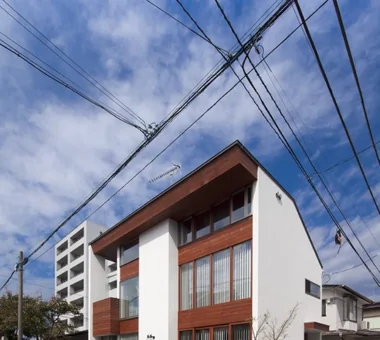
  • Tsujido House|House with a Shoes Closet (SIC)
    Tsujido House
    Takayoshi Nakamura Architects & Associates
    Takayoshi Nakamura Architects & Associates
    4-26-27 Utsukushigaoka, Aoba-ku, Yokohama, Kanagawa
    Natural Modern
    Exposed Beam
    Built-in Kitchen
    Shoes Cloak
    Wooden Sash
    Void
    Large Opening
    Doma Kitchen
    Wood Deck
    Outdoor Living
  • Tsujido House|House with a Shoes Closet (SIC)
    Tsujido House
    Takayoshi Nakamura Architects & Associates
    Takayoshi Nakamura Architects & Associates
    4-26-27 Utsukushigaoka, Aoba-ku, Yokohama, Kanagawa
    Natural Modern
    Exposed Beam
    Built-in Kitchen
    Shoes Cloak
    Wooden Sash
    Void
    Large Opening
    Doma Kitchen
    Wood Deck
    Outdoor Living
  • Garage House Featuring a Skip-Floor Design|House with a Shoes Closet (SIC)
    Garage House Featuring a Skip-Floor Design
    JYU ARCHITECT
    JYU ARCHITECT
    2-19-19 Nakane, Meguro-ku, Tokyo
    Study corner
    Shoes Cloak
    Garage House
    Road bike
    Semi-Basement
    Roof Balcony
    Simple Modern
    Sewing Studio
    Doma Storage
    Skip Floor
    GarageHouse
    SkipFloor
    SemiBasement
    DressmakingStudio
  • A Courtyard House That Embraces Light|House with a Shoes Closet (SIC)
    A Courtyard House That Embraces Light
    AtelierMA
    AtelierMA
    2B Yanakada Building, 3-13-2 Tabata, Kita-ku, Tokyo
    Shoes Cloak
    Terrace
    Simple Modern
    Peninsula Kitchen
    Capturing Light
    Custom-built vanity
    Wood Deck
    Outdoor Living
  • Garage House Featuring a Skip-Floor Design|House with a Shoes Closet (SIC)
    Garage House Featuring a Skip-Floor Design
    JYU ARCHITECT
    JYU ARCHITECT
    2-19-19 Nakane, Meguro-ku, Tokyo
    Study corner
    Shoes Cloak
    Garage House
    Road bike
    Semi-Basement
    Roof Balcony
    Simple Modern
    Sewing Studio
    Doma Storage
    Skip Floor
    GarageHouse
    SkipFloor
    SemiBasement
    DressmakingStudio
  • Tsujido House|House with a Shoes Closet (SIC)
    Tsujido House
    Takayoshi Nakamura Architects & Associates
    Takayoshi Nakamura Architects & Associates
    4-26-27 Utsukushigaoka, Aoba-ku, Yokohama, Kanagawa
    Natural Modern
    Exposed Beam
    Built-in Kitchen
    Shoes Cloak
    Wooden Sash
    Void
    Large Opening
    Doma Kitchen
    Wood Deck
    Outdoor Living
House with a Shoes Closet (SIC)

Tsujido House Takayoshi Nakamura Architects & Associates

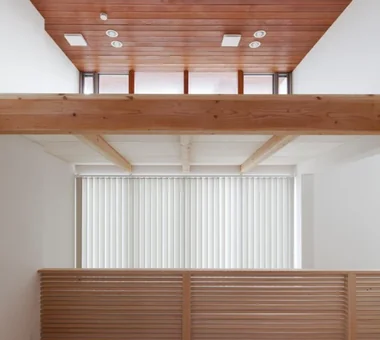
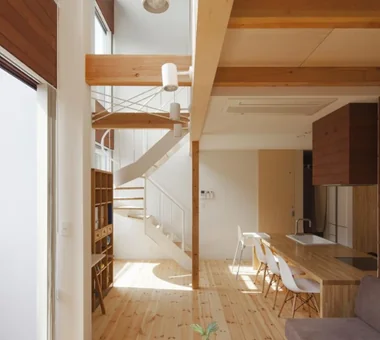
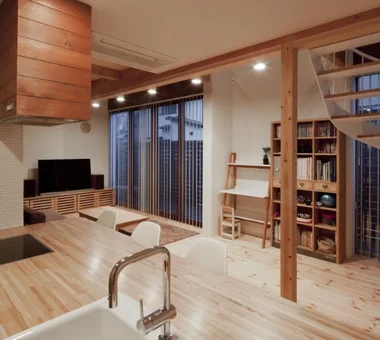
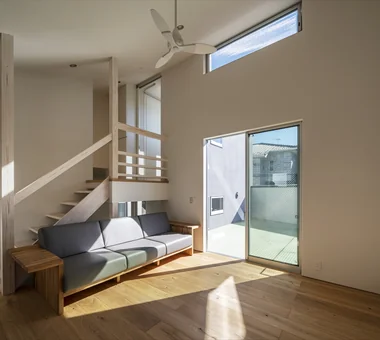
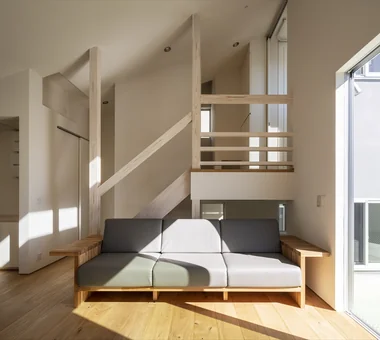
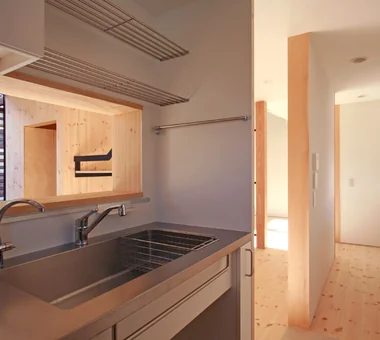
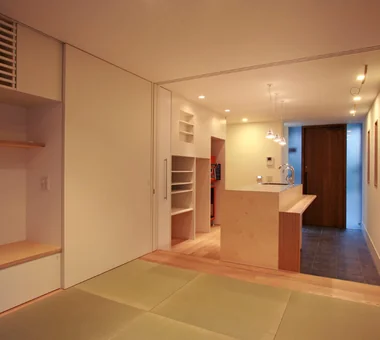
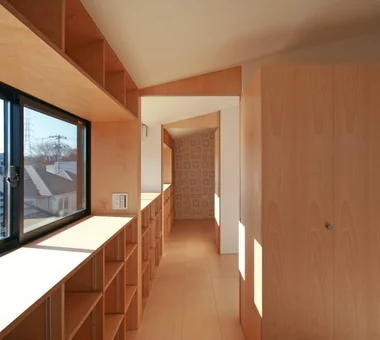
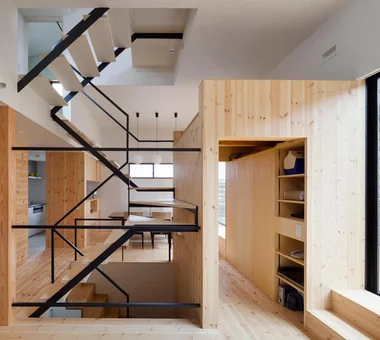
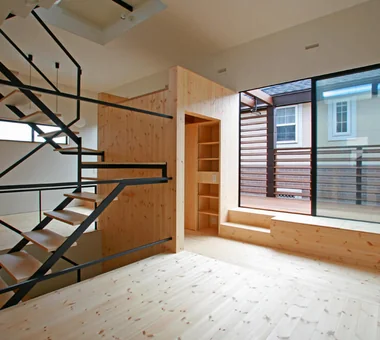
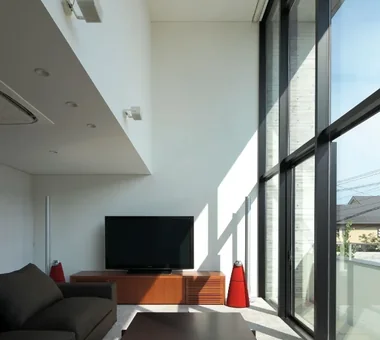
Tsujido House is a residence in a residential neighborhood of Tsujido, where the double-height space and loft create a three-dimensional sense of spaciousness. With sightlines extending from the LDK to the second floor and loft, the compact home achieves a generous sense of openness. Light and air are drawn throughout the house, creating a comfortable living environment. Abundant wood lends warmth and softness to the interiors, while tile accents add a measured sense of refinement and tension, bringing together warmth and sophistication.

  • Tsujido House
    Tsujido House
    Takayoshi Nakamura Architects & Associates
    Takayoshi Nakamura Architects & Associates
    4-26-27 Utsukushigaoka, Aoba-ku, Yokohama, Kanagawa
    Natural Modern
    Exposed Beam
    Built-in Kitchen
    Shoes Cloak
    Wooden Sash
    Void
    Large Opening
    Doma Kitchen
    Wood Deck
    Outdoor Living
  • Tsujido House
    Tsujido House
    Takayoshi Nakamura Architects & Associates
    Takayoshi Nakamura Architects & Associates
    4-26-27 Utsukushigaoka, Aoba-ku, Yokohama, Kanagawa
    Natural Modern
    Exposed Beam
    Built-in Kitchen
    Shoes Cloak
    Wooden Sash
    Void
    Large Opening
    Doma Kitchen
    Wood Deck
    Outdoor Living
  • Tsujido House
    Tsujido House
    Takayoshi Nakamura Architects & Associates
    Takayoshi Nakamura Architects & Associates
    4-26-27 Utsukushigaoka, Aoba-ku, Yokohama, Kanagawa
    Natural Modern
    Exposed Beam
    Built-in Kitchen
    Shoes Cloak
    Wooden Sash
    Void
    Large Opening
    Doma Kitchen
    Wood Deck
    Outdoor Living
  • Tsujido House
    Tsujido House
    Takayoshi Nakamura Architects & Associates
    Takayoshi Nakamura Architects & Associates
    4-26-27 Utsukushigaoka, Aoba-ku, Yokohama, Kanagawa
    Natural Modern
    Exposed Beam
    Built-in Kitchen
    Shoes Cloak
    Wooden Sash
    Void
    Large Opening
    Doma Kitchen
    Wood Deck
    Outdoor Living
  • Tsujido House
    Tsujido House
    Takayoshi Nakamura Architects & Associates
    Takayoshi Nakamura Architects & Associates
    4-26-27 Utsukushigaoka, Aoba-ku, Yokohama, Kanagawa
    Natural Modern
    Exposed Beam
    Built-in Kitchen
    Shoes Cloak
    Wooden Sash
    Void
    Large Opening
    Doma Kitchen
    Wood Deck
    Outdoor Living
  • Tsujido House
    Tsujido House
    Takayoshi Nakamura Architects & Associates
    Takayoshi Nakamura Architects & Associates
    4-26-27 Utsukushigaoka, Aoba-ku, Yokohama, Kanagawa
    Natural Modern
    Exposed Beam
    Built-in Kitchen
    Shoes Cloak
    Wooden Sash
    Void
    Large Opening
    Doma Kitchen
    Wood Deck
    Outdoor Living

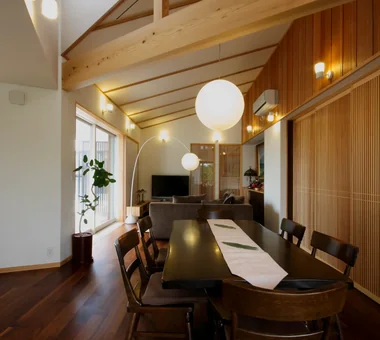
Garage House Featuring a Skip-Floor Design JYU ARCHITECT

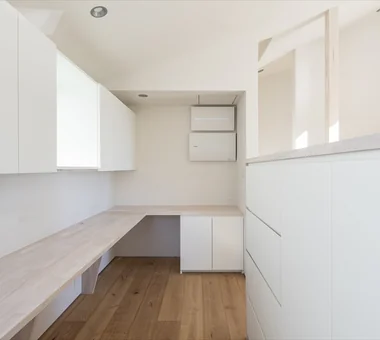
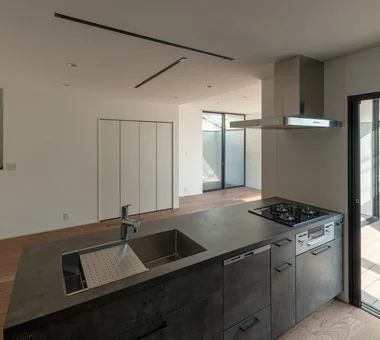
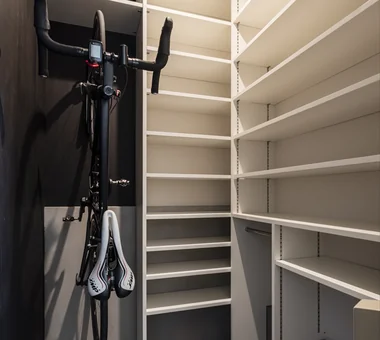
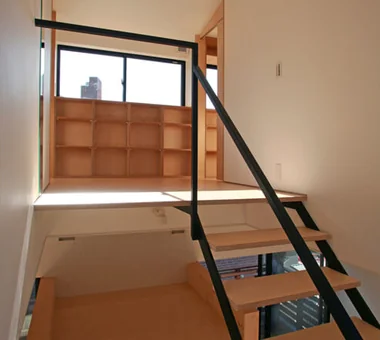
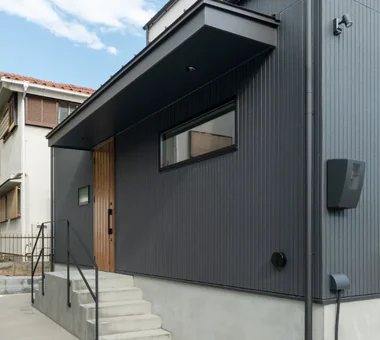
This is a garage house built on a corner lot of approximately 30 tsubo. By employing a split-level configuration that takes advantage of the site’s level changes, the design mitigates moisture while creating a variety of comfortable living areas. It accommodates the pleasures of daily life with a bright built-in garage, a living room with a sloped ceiling, a dining area overlooking a specimen/symbol tree, an all‑stainless steel kitchen, a large-capacity pantry, and dedicated spaces such as a sewing studio and storage for road bikes. The dwelling also features high thermal insulation performance and a seismic damping structure, combining provision for hobbies with comfort and peace of mind.

  • Garage House Featuring a Skip-Floor Design
    Garage House Featuring a Skip-Floor Design
    JYU ARCHITECT
    JYU ARCHITECT
    2-19-19 Nakane, Meguro-ku, Tokyo
    Study corner
    Shoes Cloak
    Garage House
    Road bike
    Semi-Basement
    Roof Balcony
    Simple Modern
    Sewing Studio
    Doma Storage
    Skip Floor
    GarageHouse
    SkipFloor
    SemiBasement
    DressmakingStudio
  • Garage House Featuring a Skip-Floor Design
    Garage House Featuring a Skip-Floor Design
    JYU ARCHITECT
    JYU ARCHITECT
    2-19-19 Nakane, Meguro-ku, Tokyo
    Study corner
    Shoes Cloak
    Garage House
    Road bike
    Semi-Basement
    Roof Balcony
    Simple Modern
    Sewing Studio
    Doma Storage
    Skip Floor
    GarageHouse
    SkipFloor
    SemiBasement
    DressmakingStudio
  • Garage House Featuring a Skip-Floor Design
    Garage House Featuring a Skip-Floor Design
    JYU ARCHITECT
    JYU ARCHITECT
    2-19-19 Nakane, Meguro-ku, Tokyo
    Study corner
    Shoes Cloak
    Garage House
    Road bike
    Semi-Basement
    Roof Balcony
    Simple Modern
    Sewing Studio
    Doma Storage
    Skip Floor
    GarageHouse
    SkipFloor
    SemiBasement
    DressmakingStudio
  • Garage House Featuring a Skip-Floor Design
    Garage House Featuring a Skip-Floor Design
    JYU ARCHITECT
    JYU ARCHITECT
    2-19-19 Nakane, Meguro-ku, Tokyo
    Study corner
    Shoes Cloak
    Garage House
    Road bike
    Semi-Basement
    Roof Balcony
    Simple Modern
    Sewing Studio
    Doma Storage
    Skip Floor
    GarageHouse
    SkipFloor
    SemiBasement
    DressmakingStudio
  • Garage House Featuring a Skip-Floor Design
    Garage House Featuring a Skip-Floor Design
    JYU ARCHITECT
    JYU ARCHITECT
    2-19-19 Nakane, Meguro-ku, Tokyo
    Study corner
    Shoes Cloak
    Garage House
    Road bike
    Semi-Basement
    Roof Balcony
    Simple Modern
    Sewing Studio
    Doma Storage
    Skip Floor
    GarageHouse
    SkipFloor
    SemiBasement
    DressmakingStudio
  • Garage House Featuring a Skip-Floor Design
    Garage House Featuring a Skip-Floor Design
    JYU ARCHITECT
    JYU ARCHITECT
    2-19-19 Nakane, Meguro-ku, Tokyo
    Study corner
    Shoes Cloak
    Garage House
    Road bike
    Semi-Basement
    Roof Balcony
    Simple Modern
    Sewing Studio
    Doma Storage
    Skip Floor
    GarageHouse
    SkipFloor
    SemiBasement
    DressmakingStudio

House with a Café Archiplace

A residence for a family of four on a site of just under 30 tsubo. Based on the requests of a husband who enjoys baking and a wife who is highly organized, the design realizes a space that combines simplicity, functionality, and playfulness. The first floor is organized around a café-like doma space and is configured so the family can live on a single level in the future. The second floor, with varied ceiling heights, becomes an expansive LDK connected to a deck terrace. The skip-floor third level includes a study, a children’s room, and a balcony, and the variety of places to inhabit gives the home a rich, expressive character.

  • House with a Café
    Half a story up, the hall divides into two children’s rooms for the sisters
    Archiplace
    Archiplace
    502 Palm House Hatsudai, 1-20-2 Honmachi, Shibuya-ku, Tokyo
    Steel Staircase
    Natural Modern
    Custom Kitchen
    Confectionery Workshop
    Shoes Cloak
    Terrace
    House with Doma
    Skip Floor
    Wood Texture
    Optimized Storage
    ConfectioneryWorkshop
    SkipFloor
    Terrace
    EntranceDoma
  • House with a Café
    The kitchen is enclosed with openings just sufficient for the wife to observe her family while focusing on cooking
    Archiplace
    Archiplace
    502 Palm House Hatsudai, 1-20-2 Honmachi, Shibuya-ku, Tokyo
    Steel Staircase
    Natural Modern
    Custom Kitchen
    Confectionery Workshop
    Shoes Cloak
    Terrace
    House with Doma
    Skip Floor
    Wood Texture
    Optimized Storage
    ConfectioneryWorkshop
    SkipFloor
    Terrace
    EntranceDoma
  • House with a Café
    Behind the kitchen, a professional-grade baking oven and dedicated appliance storage have been installed to support serious confectionery preparation
    Archiplace
    Archiplace
    502 Palm House Hatsudai, 1-20-2 Honmachi, Shibuya-ku, Tokyo
    Steel Staircase
    Natural Modern
    Custom Kitchen
    Confectionery Workshop
    Shoes Cloak
    Terrace
    House with Doma
    Skip Floor
    Wood Texture
    Optimized Storage
    ConfectioneryWorkshop
    SkipFloor
    Terrace
    EntranceDoma
  • House with a Café
    The children’s rooms are symmetrically designed in size and window placement, featuring built-in bookshelves and closets
    Archiplace
    Archiplace
    502 Palm House Hatsudai, 1-20-2 Honmachi, Shibuya-ku, Tokyo
    Steel Staircase
    Natural Modern
    Custom Kitchen
    Confectionery Workshop
    Shoes Cloak
    Terrace
    House with Doma
    Skip Floor
    Wood Texture
    Optimized Storage
    ConfectioneryWorkshop
    SkipFloor
    Terrace
    EntranceDoma
  • House with a Café
    On the second floor, a staircase penetrates between the living and dining areas with a ceiling height of one and a half stories
    Archiplace
    Archiplace
    502 Palm House Hatsudai, 1-20-2 Honmachi, Shibuya-ku, Tokyo
    Steel Staircase
    Natural Modern
    Custom Kitchen
    Confectionery Workshop
    Shoes Cloak
    Terrace
    House with Doma
    Skip Floor
    Wood Texture
    Optimized Storage
    ConfectioneryWorkshop
    SkipFloor
    Terrace
    EntranceDoma
  • House with a Café
    The terrace floor is designed at bench height for comfortable seating
    Archiplace
    Archiplace
    502 Palm House Hatsudai, 1-20-2 Honmachi, Shibuya-ku, Tokyo
    Steel Staircase
    Natural Modern
    Custom Kitchen
    Confectionery Workshop
    Shoes Cloak
    Terrace
    House with Doma
    Skip Floor
    Wood Texture
    Optimized Storage
    ConfectioneryWorkshop
    SkipFloor
    Terrace
    EntranceDoma

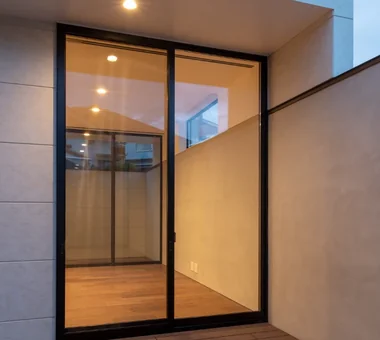
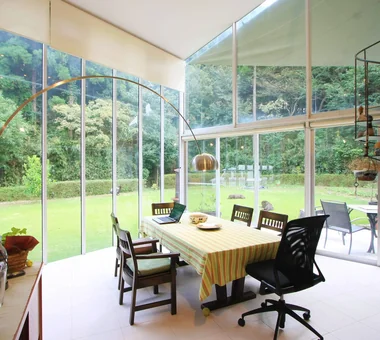
A Courtyard House That Embraces Light AtelierMA

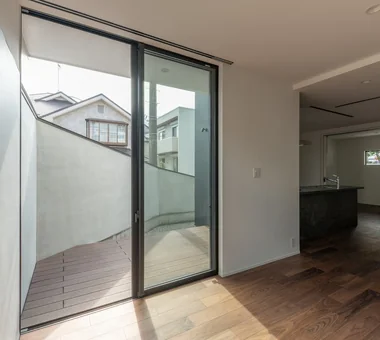
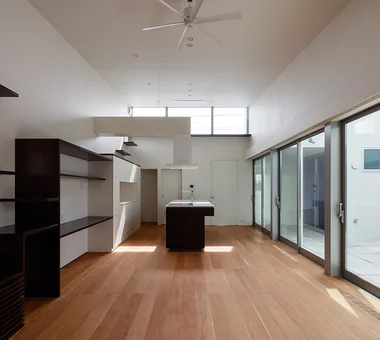
This courtyard house achieves both tranquility and a sense of openness despite being located in a residential neighborhood. Mortar-finished walls enclosing the site gently screen views from outside while guiding natural light into the interior. The walls continue seamlessly from the courtyard into the house, creating rich patterns of light and shadow as they receive the changing light throughout the day. The living-dining-kitchen area opens broadly onto the courtyard, creating a configuration in which the interior and exterior are softly connected. Even in a densely built-up residential area, the house provides a tranquil place where the view extends upward toward the sky.

  • A Courtyard House That Embraces Light
    A Courtyard House That Embraces Light
    AtelierMA
    AtelierMA
    2B Yanakada Building, 3-13-2 Tabata, Kita-ku, Tokyo
    Shoes Cloak
    Terrace
    Simple Modern
    Peninsula Kitchen
    Capturing Light
    Custom-built vanity
    Wood Deck
    Outdoor Living
  • A Courtyard House That Embraces Light
    A Courtyard House That Embraces Light
    AtelierMA
    AtelierMA
    2B Yanakada Building, 3-13-2 Tabata, Kita-ku, Tokyo
    Shoes Cloak
    Terrace
    Simple Modern
    Peninsula Kitchen
    Capturing Light
    Custom-built vanity
    Wood Deck
    Outdoor Living
  • A Courtyard House That Embraces Light
    A Courtyard House That Embraces Light
    AtelierMA
    AtelierMA
    2B Yanakada Building, 3-13-2 Tabata, Kita-ku, Tokyo
    Shoes Cloak
    Terrace
    Simple Modern
    Peninsula Kitchen
    Capturing Light
    Custom-built vanity
    Wood Deck
    Outdoor Living
  • A Courtyard House That Embraces Light
    A Courtyard House That Embraces Light
    AtelierMA
    AtelierMA
    2B Yanakada Building, 3-13-2 Tabata, Kita-ku, Tokyo
    Shoes Cloak
    Terrace
    Simple Modern
    Peninsula Kitchen
    Capturing Light
    Custom-built vanity
    Wood Deck
    Outdoor Living
  • A Courtyard House That Embraces Light
    A Courtyard House That Embraces Light
    AtelierMA
    AtelierMA
    2B Yanakada Building, 3-13-2 Tabata, Kita-ku, Tokyo
    Shoes Cloak
    Terrace
    Simple Modern
    Peninsula Kitchen
    Capturing Light
    Custom-built vanity
    Wood Deck
    Outdoor Living
  • A Courtyard House That Embraces Light
    A Courtyard House That Embraces Light
    AtelierMA
    AtelierMA
    2B Yanakada Building, 3-13-2 Tabata, Kita-ku, Tokyo
    Shoes Cloak
    Terrace
    Simple Modern
    Peninsula Kitchen
    Capturing Light
    Custom-built vanity
    Wood Deck
    Outdoor Living

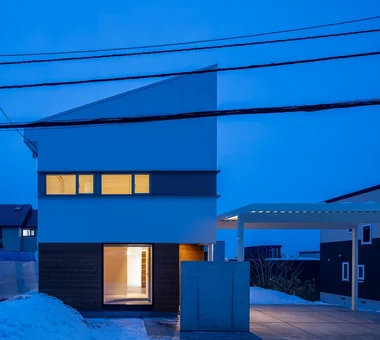
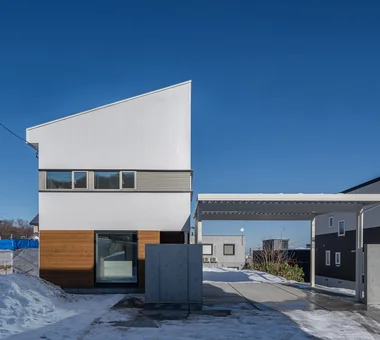
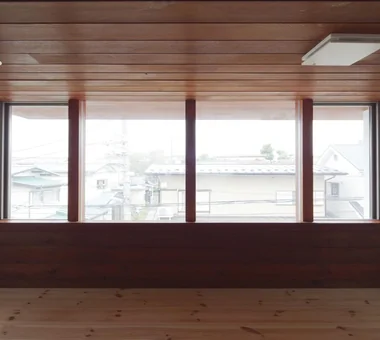
House of the Cityscape Yosuke Tomiya Architectural Design Co., Ltd.

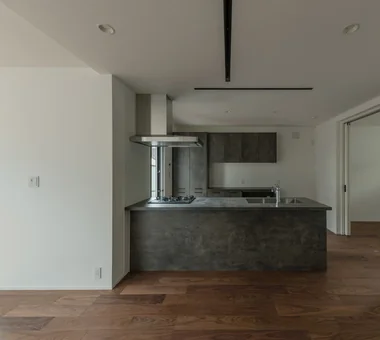
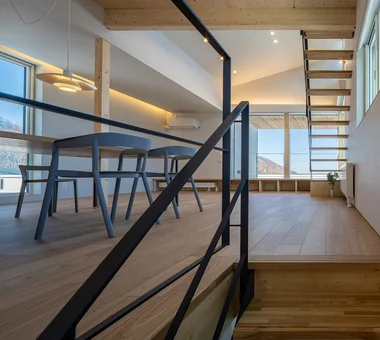
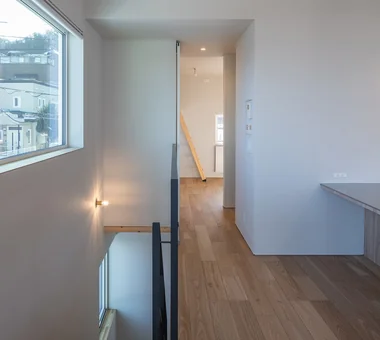
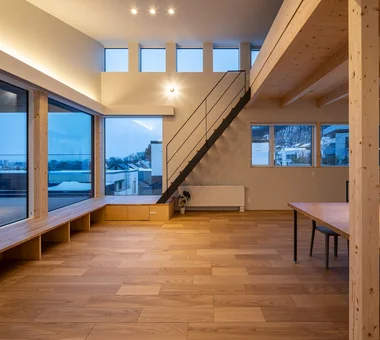
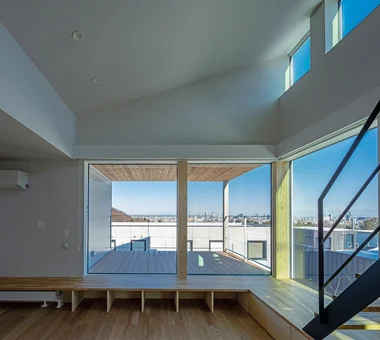
We worked together from the outset, beginning with the search for a suitable site, and ultimately found this home on an elevated site overlooking the cityscape of Sapporo. Rather than simply framing the view, the design focuses on creating the moment of encountering the cityscape itself. The entrance intentionally withholds the view; only after ascending the stairs does the cityscape and sky suddenly open up before you in the second-floor living, dining, and kitchen area. The home brings into everyday life the changing expressions of the city—from the morning light through the evening glow to the nighttime view—while maintaining a comfortable distance from the bustle of the city and offering a calm, tranquil way of living.

  • House of the Cityscape
    House of the Cityscape
    Yosuke Tomiya Architectural Design Co., Ltd.
    Yosuke Tomiya Architectural Design Co., Ltd.
    4-8, 16-chome, 5-jo, Shinkawa, Kita-ku, Sapporo, Hokkaido
    Natural Modern
    Hilltop House
    Shoes Cloak
    Terrace
    Sloped Ceiling
    High Sidelight
    Picture Window
    Parallel Kitchen & Dining
    House with Doma
    Wood Deck
  • House of the Cityscape
    House of the Cityscape
    Yosuke Tomiya Architectural Design Co., Ltd.
    Yosuke Tomiya Architectural Design Co., Ltd.
    4-8, 16-chome, 5-jo, Shinkawa, Kita-ku, Sapporo, Hokkaido
    Natural Modern
    Hilltop House
    Shoes Cloak
    Terrace
    Sloped Ceiling
    High Sidelight
    Picture Window
    Parallel Kitchen & Dining
    House with Doma
    Wood Deck
  • House of the Cityscape
    House of the Cityscape
    Yosuke Tomiya Architectural Design Co., Ltd.
    Yosuke Tomiya Architectural Design Co., Ltd.
    4-8, 16-chome, 5-jo, Shinkawa, Kita-ku, Sapporo, Hokkaido
    Natural Modern
    Hilltop House
    Shoes Cloak
    Terrace
    Sloped Ceiling
    High Sidelight
    Picture Window
    Parallel Kitchen & Dining
    House with Doma
    Wood Deck
  • House of the Cityscape
    House of the Cityscape
    Yosuke Tomiya Architectural Design Co., Ltd.
    Yosuke Tomiya Architectural Design Co., Ltd.
    4-8, 16-chome, 5-jo, Shinkawa, Kita-ku, Sapporo, Hokkaido
    Natural Modern
    Hilltop House
    Shoes Cloak
    Terrace
    Sloped Ceiling
    High Sidelight
    Picture Window
    Parallel Kitchen & Dining
    House with Doma
    Wood Deck
  • House of the Cityscape
    House of the Cityscape
    Yosuke Tomiya Architectural Design Co., Ltd.
    Yosuke Tomiya Architectural Design Co., Ltd.
    4-8, 16-chome, 5-jo, Shinkawa, Kita-ku, Sapporo, Hokkaido
    Natural Modern
    Hilltop House
    Shoes Cloak
    Terrace
    Sloped Ceiling
    High Sidelight
    Picture Window
    Parallel Kitchen & Dining
    House with Doma
    Wood Deck
  • House of the Cityscape
    House of the Cityscape
    Yosuke Tomiya Architectural Design Co., Ltd.
    Yosuke Tomiya Architectural Design Co., Ltd.
    4-8, 16-chome, 5-jo, Shinkawa, Kita-ku, Sapporo, Hokkaido
    Natural Modern
    Hilltop House
    Shoes Cloak
    Terrace
    Sloped Ceiling
    High Sidelight
    Picture Window
    Parallel Kitchen & Dining
    House with Doma
    Wood Deck

House of Hikari — A Compactly Expanding Home for the Child‑Rearing Generation Tokuhiro Norimatsu Architect

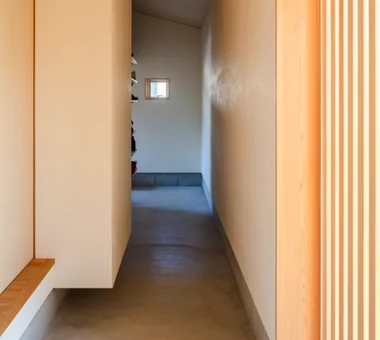
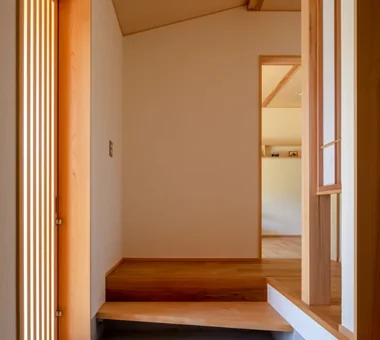
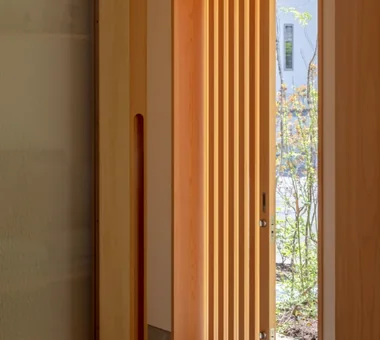
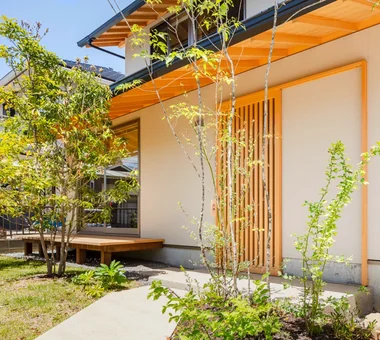
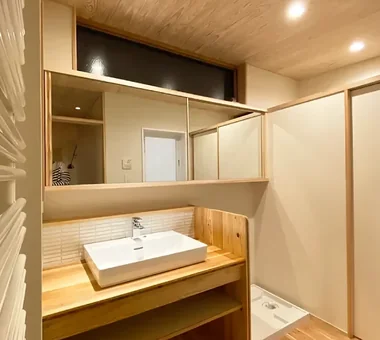
A home designed for a family who has welcomed a six-month-old baby boy, a residence that grows with them. The through-doma—an earthen-floored passage linking the entrance and the parking space—continues on to the washbasin, bathroom, and laundry, supporting comfortable everyday living. Two gardens of distinct character, a south-facing garden and a tsubo-niwa (small courtyard garden), bring rich depth and variety to the house and gently admit light and breeze. Within a compact layout it offers a generous sense of openness, allowing residents to live with nature close at hand.
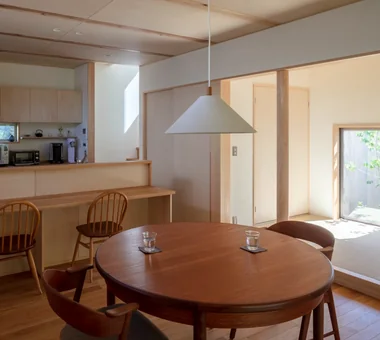
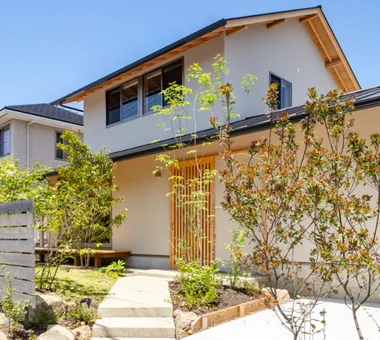
  • House of Hikari — A Compactly Expanding Home for the Child‑Rearing Generation
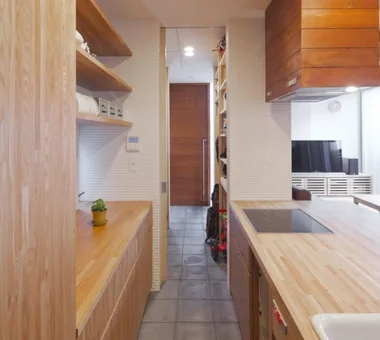
    Service circulation: a back route leading to the parking space via the shoe cloakroom and storage.
    Tokuhiro Norimatsu Architect
    Tokuhiro Norimatsu Architect
    2nd Floor, Okada Building, 2-25 Tsurumai Higashi-cho, Nara City, Nara Prefecture, Japan
    Tsubo Garden
    Shoes Cloak
    Passage Doma
    Calm Presence
    Authentic Garden
    Doma Storage
    Japanese Modern
    Lattice
  • House of Hikari — A Compactly Expanding Home for the Child‑Rearing Generation
    House of Hikari — A Compactly Expanding Home for the Child‑Rearing Generation
    Tokuhiro Norimatsu Architect
    Tokuhiro Norimatsu Architect
    2nd Floor, Okada Building, 2-25 Tsurumai Higashi-cho, Nara City, Nara Prefecture, Japan
    Tsubo Garden
    Shoes Cloak
    Passage Doma
    Calm Presence
    Authentic Garden
    Doma Storage
    Japanese Modern
    Lattice
  • House of Hikari — A Compactly Expanding Home for the Child‑Rearing Generation
    House of Hikari — A Compactly Expanding Home for the Child‑Rearing Generation
    Tokuhiro Norimatsu Architect
    Tokuhiro Norimatsu Architect
    2nd Floor, Okada Building, 2-25 Tsurumai Higashi-cho, Nara City, Nara Prefecture, Japan
    Tsubo Garden
    Shoes Cloak
    Passage Doma
    Calm Presence
    Authentic Garden
    Doma Storage
    Japanese Modern
    Lattice
  • House of Hikari — A Compactly Expanding Home for the Child‑Rearing Generation
    House of Hikari — A Compactly Expanding Home for the Child‑Rearing Generation
    Tokuhiro Norimatsu Architect
    Tokuhiro Norimatsu Architect
    2nd Floor, Okada Building, 2-25 Tsurumai Higashi-cho, Nara City, Nara Prefecture, Japan
    Tsubo Garden
    Shoes Cloak
    Passage Doma
    Calm Presence
    Authentic Garden
    Doma Storage
    Japanese Modern
    Lattice
  • House of Hikari — A Compactly Expanding Home for the Child‑Rearing Generation
    House of Hikari — A Compactly Expanding Home for the Child‑Rearing Generation
    Tokuhiro Norimatsu Architect
    Tokuhiro Norimatsu Architect
    2nd Floor, Okada Building, 2-25 Tsurumai Higashi-cho, Nara City, Nara Prefecture, Japan
    Tsubo Garden
    Shoes Cloak
    Passage Doma
    Calm Presence
    Authentic Garden
    Doma Storage
    Japanese Modern
    Lattice
  • House of Hikari — A Compactly Expanding Home for the Child‑Rearing Generation
    House of Hikari — A Compactly Expanding Home for the Child‑Rearing Generation
    Tokuhiro Norimatsu Architect
    Tokuhiro Norimatsu Architect
    2nd Floor, Okada Building, 2-25 Tsurumai Higashi-cho, Nara City, Nara Prefecture, Japan
    Tsubo Garden
    Shoes Cloak
    Passage Doma
    Calm Presence
    Authentic Garden
    Doma Storage
    Japanese Modern
    Lattice
  • Key Points for Home Building
    Stylish Living Rooms|Key Points for Home Building
    2026-10-09|Qurasuki Editorial Department
  • Introduction to Examples by Floor Plan & Room Type
    Homes with Scenic Views|Introduction to Examples by Floor Plan & Room Type
    2025-10-13|Qurasuki Editorial Department
  • Introduction to Examples by Floor Plan & Room Type
    Homes Designed for Living with Cats|Introduction to Examples by Floor Plan & Room Type
    2025-10-13|Qurasuki Editorial Department
  • Home Building Q&A
    Stylish Washrooms|Home Building Q&A
    2026-10-09|Qurasuki Editorial Department
  • Introduction to Architecture Firms
    A Japanese-Style House|Introduction to Architecture Firms
    2026-05-11|Qurasuki Editorial Department
  • Introduction to Examples by Floor Plan & Room Type
    Glass-Enclosed Residences|Introduction to Examples by Floor Plan & Room Type
    2026-06-24|Qurasuki Editorial Department
  • TOP
  • 〉Column
  • 〉House with a Shoes Closet (SIC)
  • 〉Custom Home Examples by Architectural Offices
Tips for connecting what you love with your home
English
Translated automatically
日本語 (ja) 简体中文 (zh-hans) 繁體中文 (zh-hant) English (en)
  • #Natural Light
  • #Study corner
  • #Urban House
  • #Hidden Storage
  • #Inner Balcony
  • #Doma Living
  • #Home with Margins
  • #Shoji
  • #Material Texture
  • #Golf
  • #Steel Staircase
  • #Natural Modern
  • #High Thermal Insulation
  • #Storage Access Flow
  • #Custom Kitchen
  • #Mortex
  • #Bath Court
  • #Local Timber
  • #Engawa
  • #Borrowed Scenery
  • #Rooftop Garden
  • #Office-House
  • #Family closet
  • #Antique Furniture
  • #Work Flow
  • #Confectionery Workshop
  • #DIY
  • #Breezy House
  • #Exposed Beam
  • #Architect's Own House
  • #Open Kitchen
  • #Reclaimed Beam
  • #Vacation Home
  • #Luxury home
  • #Light Court
  • #Proportion
  • Announcements | Architecture Firm | Construction company | Frequently Asked Questions | Advertising Publication
  • © Qurasuki.All Rights Reserved. | Terms of Service | Privacy | Operations
Please configure your cookie settings.
  • Our website uses cookies to enhance site usability.
  • Some cookies are necessary for the proper functioning of our services.
  • For more details, please refer to Cookie Policy.
  • Accept all cookies
  • Reject non-essential cookies