Takayoshi Nakamura Architects & Associates
Simple Modern House|Key Points for Home Building
Author: Qurasuki Editorial Department
Simple modern homes are frequently described by their restrained, uncluttered spaces. However, the essence lies not in keeping appearances concise, but in organizing necessary living elements to maintain whole-house consistency. Required spaces vary by family headcounts, inventory volume, and daily routines, and how these are consolidated shifts home impressions. Relationships with evolving hobbies and lifestyles over long-term habitation cannot be ignored either. Simple modern is less a design style than a mode of living reflecting lifestyle. We decode the conditions and values to organize when considering a simple modern home.
Creating a Simple Modern Exterior Where Linear Forms and Negative Space Stand Out
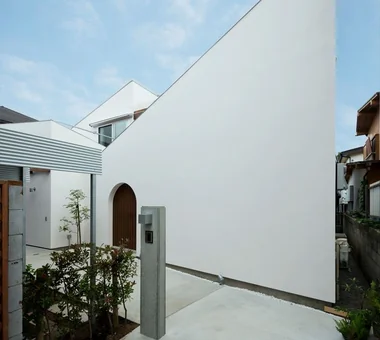
A simple modern exterior derives its beauty from a neat form with suppressed ornamentation and deliberately unadorned negative space. Flat roofs and exterior walls with minimal irregularities are elements that project a calm presence. Planning window placements in an orderly fashion imparts order and refinement to the architecture as a whole. Planning while being mindful of harmony with the surrounding environment and streetscape is important.
Concept of Interior Coordination Narrowing Down Materials and Color Counts
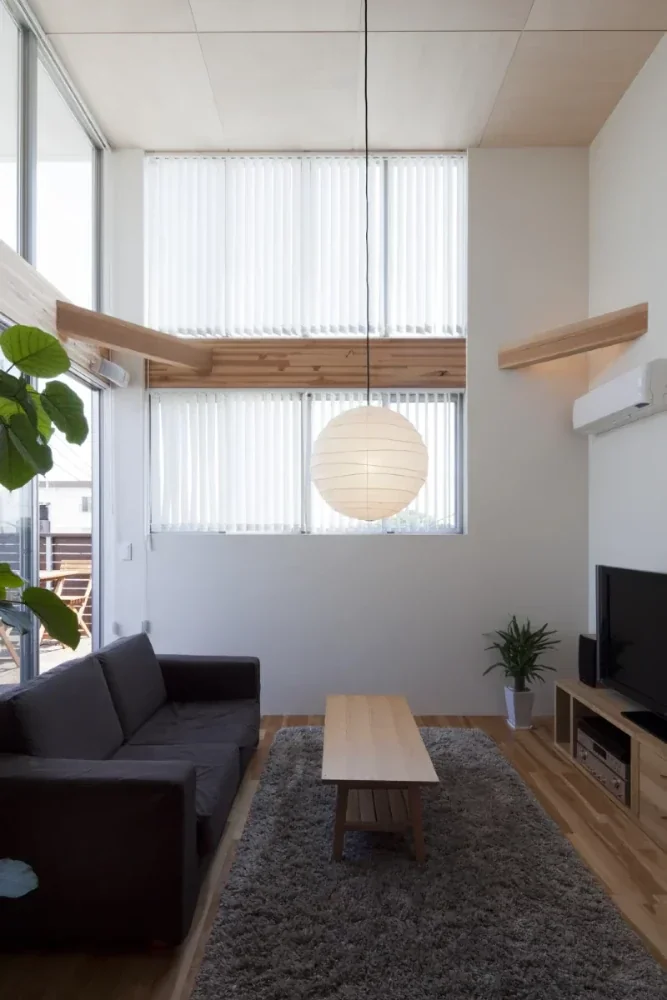
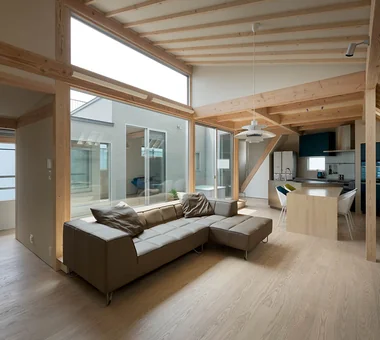
In simple modern interiors, the fundamental rule is to organize materials and color counts down to the bare minimum. Summarizing around intermediate colors such as white and gray creates a space of tranquility and high quality. Keeping floor and wall contrasts subdued also generates an overall sense of unity. It is desirable to proceed with material selection while checking samples under actual lighting conditions.
Ingenuity to Balance Tranquility and Lighting by Carefully Selecting Windows
In a simple modern home, careful selection of the number and size of windows allows the creation of a calm space. Leaving negative space on wall surfaces makes the unadorned wall itself a charm of the space. Framed views feel like a single piece of art, imparting a rich expression to the home. Sufficient consideration for thermal insulation performance as well as natural lighting is required.
Creating Minimalist Spaces Tuned with Flat Fixtures and Custom Work
To enhance the perfection of a simple modern space, fitting fixtures and custom furniture as flatly as possible is effective. Adopting push-open doors allows the continuity of surfaces to be maintained without revealing handles. Details that keep frames inconspicuous also generate a sophisticated impression. High construction accuracy is indispensable to realizing such beauty.
Imparting Spatial Depth Through Lighting Planning Utilizing Shadows
In a simple modern space with suppressed ornamentation, light itself becomes an important design element. Incorporating architectural lighting allows soft shadows to be produced while suppressing the presence of fixtures. Careful planning of downlight placement and light distribution achieves both clean ceiling surfaces and comfortable brightness. Combining dimmer functions is also effective.
Points for Balancing Insulation/Airtightness Performance and Beautiful Aesthetics
A simple modern home requires not just visual beauty, but comfort as well. Even with an exterior featuring narrowed-down windows, ensuring insulation material performance and construction quality makes it possible to realize a comfortable indoor environment year-round. Confirmation via airtightness testing is also effective, and proceeding with planning while grasping performance numerically is desirable.
Creating a Neat Home Suppressing Everyday Living Feel Through Custom Storage
To maintain a simple modern space, storage planning plays a critical role. Providing custom storage integrated with walls allows daily necessities and home appliances to be organized without standing out. Adopting handleless fixtures also suppresses the presence of storage. It is important to plan the interior in detail according to purpose, aiming for a balance with usability.
Material Composition Utilizing Concrete, Steel, and Wood
In a simple modern space, narrowing down materials makes the appeal of each stand out. Combining the strength of concrete, the sharpness of steel, and the warmth of wood in a balanced manner generates a calm and rich space. It is important not to excessively increase the number of materials and to remain mindful of overall unity.
Floor Plan Planning That Simplifies Circulation to Enhance Livability
In a simple modern home, spatial composition is also required to be organized as rationally as possible. Reducing hallways and connecting each room efficiently balances expansiveness and usability. Waste-free circulation paths make daily living comfortable and make furniture placement easy to keep neat.
Imparting Depth to the Home Through Material Selection That Enjoys Aging
In a simple modern space, the aging of materials manifests as the individuality of the home. Solid wood, plaster finishes, mortar, and the like possess the charm of deepening their expressions over time. Incorporating materials whose changes can be enjoyed rather than configuring the home solely with homogeneous materials results in a home that fosters lasting attachment.
Perspectives for Creating Unity Including Gardens and Exterior Structures
A simple modern home is not completed by the building alone. Thinking about it to include exterior planning such as gardens, approaches, and fences results in a much more complete space. Organizing plant types and layouts while combining calm materials such as mortar and stone creates a landscape that harmonizes beautifully with the architecture.
Concepts Balancing Cost and the Aesthetics of Subtraction
While simple modern design features little ornamentation, it requires meticulous detail fittings and construction precision, meaning it does not necessarily reduce costs. Details that conceal fixture frames and finishes with few joints require labor and skill. It is important to organize where to place emphasis while considering the balance with budget.
Designing Visual Openness Leading from the Entrance to the Living Room
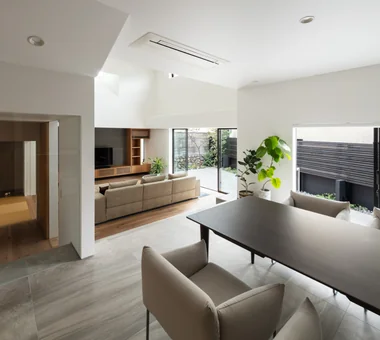
In a simple modern home, the appearance the moment one steps through the entrance greatly dictates the spatial impression. Planning so that the line of sight flows out toward the living room or garden allows a sense of expansiveness beyond the actual floor area to be felt. On the other hand, consideration for external lines of sight and privacy is also indispensable. Balancing openness and peace of mind is crucial.
Selecting Finishes That Accentuate the Texture of Materials Themselves
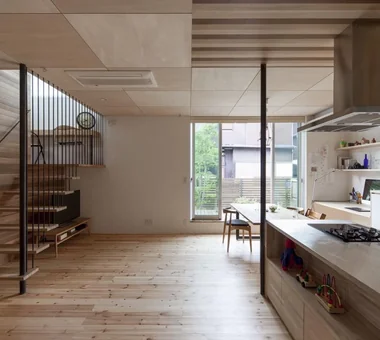
In a simple modern space with restrained ornamentation, material texture takes center stage. Plaster-finished walls produce delicate shadows through light, imparting rich expression to the space. Solid wood flooring serves as a beautiful accent in its own right through its grain, requiring no excess ornamentation. Selection that leverages the intrinsic appeal of materials is important.
Selecting Equipment and Faucets That Harmonize with Simple Modern Spaces
Equipment appliances and faucet fittings with pared-down forms suit a simple modern home exceptionally well. Selecting calm color tones such as matte black or stainless steel creates a sense of unity throughout the space. Selecting while considering not just design, but also usability and maintainability, leads to a sophisticated and comfortable life.




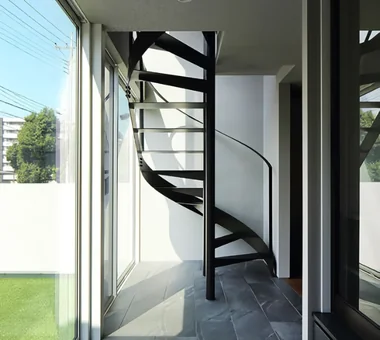

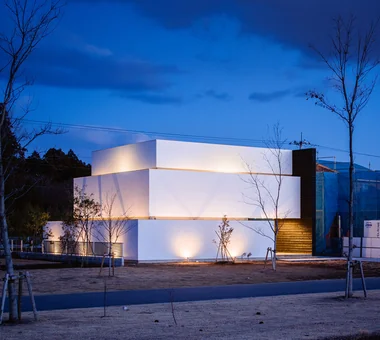 Modern Residences|Introduction to Examples by Floor Plan & Room Type
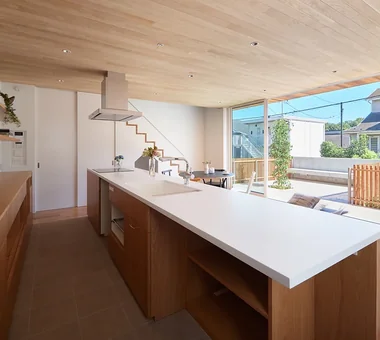 A Home for the Joy of Cooking|Introduction to Examples by Floor Plan & Room Type
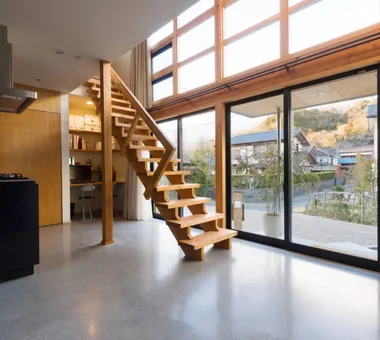 House with a Doma|Key Points for Home Building
 Homes Embracing Natural Light|Custom Home Examples by Architectural Offices
 House of Wood|Key Points for Home Building
 Two-Generation Home|Introduction to Architecture Firms