Kumi Inoue Architects
House with Skip Floors|Introduction to Architecture Firms|Stepped Levels Enrich the Space
Author: Qurasuki Editorial Department
A skip floor (split-level) is a design technique that introduces intermediate floor levels between primary floors to produce three-dimensional variation and spatial depth. By manipulating sightlines and ceiling heights, it can make confined floor areas feel more expansive, and it is often employed in urban housing as a planning strategy that turns compact site constraints to an advantage. At the same time, this approach demands the designer’s experience and technical expertise due to considerations such as accessibility (barrier-free design) and increased complexity in structural planning. Here we introduce architectural firms that have refined the skip-floor concept into a distinctive spatial quality.

Archiplace
502 Palm House Hatsudai, 1-20-2 Honmachi, Shibuya-ku, Tokyo
-
Descending half a floor from the main entrance leads to the semi-basement, which houses the master bedroom and benefits from floor area ratio relief.
Archiplace502 Palm House Hatsudai, 1-20-2 Honmachi, Shibuya-ku, Tokyo -
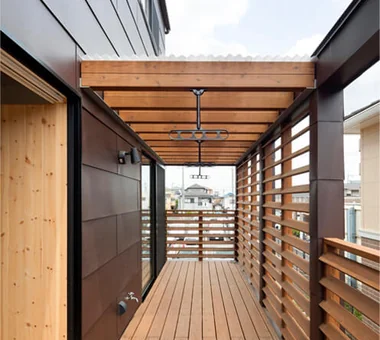
A half-floor ascent from the washroom leads to a sunlit drying terrace that is shielded from external view.
Archiplace502 Palm House Hatsudai, 1-20-2 Honmachi, Shibuya-ku, Tokyo -
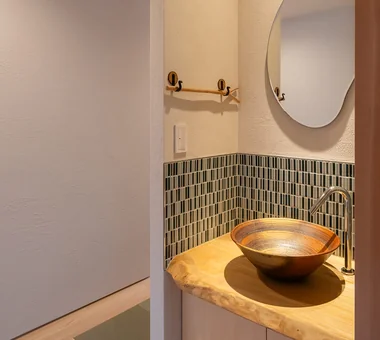
A handwashing corner at the entrance includes a wooden towel rack handcrafted by the homeowners.
Archiplace502 Palm House Hatsudai, 1-20-2 Honmachi, Shibuya-ku, Tokyo -
Part of the terrace is covered with a roof, serving as a drying area
Archiplace502 Palm House Hatsudai, 1-20-2 Honmachi, Shibuya-ku, Tokyo -
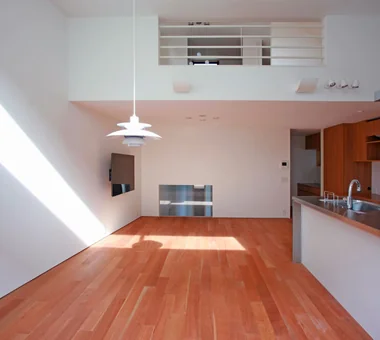
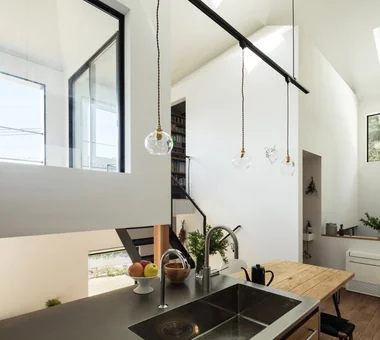
The dining kitchen with its lofty ceiling is adorned with a pendant light, fulfilling the homeowners' aspiration.
Archiplace502 Palm House Hatsudai, 1-20-2 Honmachi, Shibuya-ku, Tokyo -
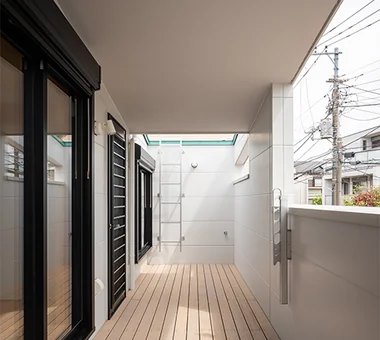
The balcony doubles as a laundry drying area, with a waist-high wall shielding the bathroom from external views.
Archiplace502 Palm House Hatsudai, 1-20-2 Honmachi, Shibuya-ku, Tokyo
Coo Planning
201, M'S Kyomachibori Building, 1-7-17 Kyomachibori, Nishi-ku, Osaka City, Osaka Prefecture
-
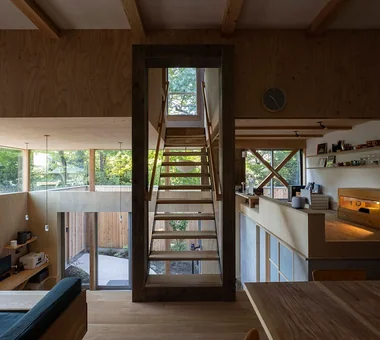
Lush greenery from the shrine visible through cross-framed windows
Coo Planning201, M'S Kyomachibori Building, 1-7-17 Kyomachibori, Nishi-ku, Osaka City, Osaka Prefecture -
-
-
-
-
In-Ex Design Co., Ltd.
4-59 Takanoizumicho, Sakyo Ward, Kyoto City, Kyoto Prefecture
-
A continuous, partition-free space viewed from the 1.5-floor level
In-Ex Design Co., Ltd.4-59 Takanoizumicho, Sakyo Ward, Kyoto City, Kyoto Prefecture -
View looking back from the entrance stairs.
In-Ex Design Co., Ltd.4-59 Takanoizumicho, Sakyo Ward, Kyoto City, Kyoto Prefecture -
The entrance is accessed by ascending 800 mm via stairs within the garage.
In-Ex Design Co., Ltd.4-59 Takanoizumicho, Sakyo Ward, Kyoto City, Kyoto Prefecture -
-
Each zone is gently segmented by skip floors
In-Ex Design Co., Ltd.4-59 Takanoizumicho, Sakyo Ward, Kyoto City, Kyoto Prefecture -
Atelier Cotocoto
4 Sekimachiminami, Nerima-ku, Tokyo
-
-
The LDK, elevated half a floor above the earthen level, directs views toward the inner courtyard and the natural scenery along the Jōsui Canal.
Atelier Cotocoto4 Sekimachiminami, Nerima-ku, Tokyo -
-
-
-
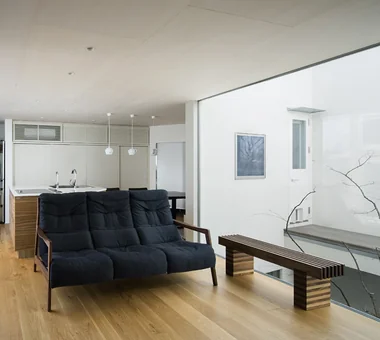
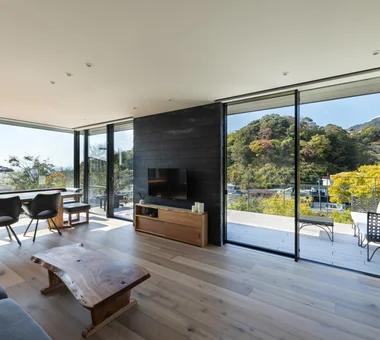
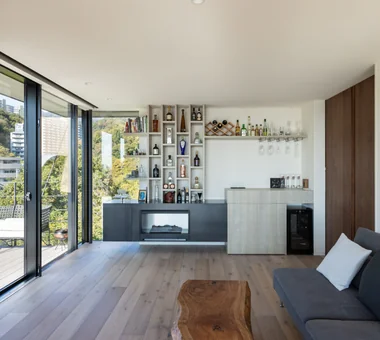
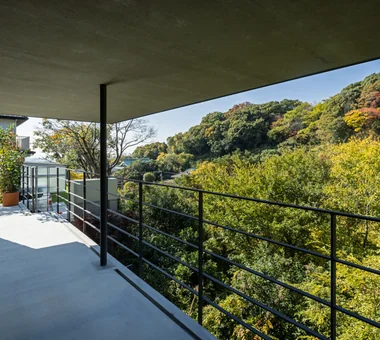
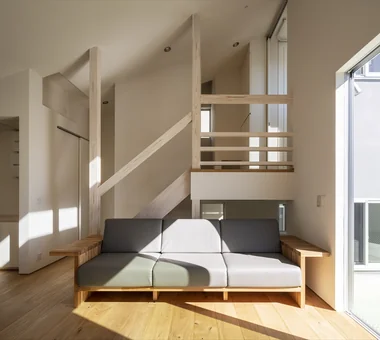
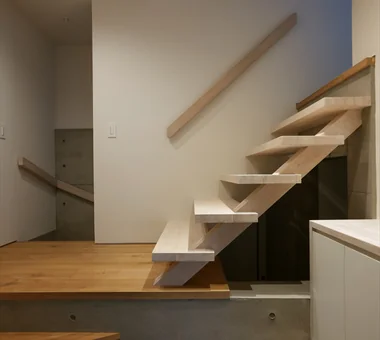
Kumi Inoue Architects
2-6-15 Kuwazu, Higashisumiyoshi-ku, Osaka City, Osaka Prefecture
-
-
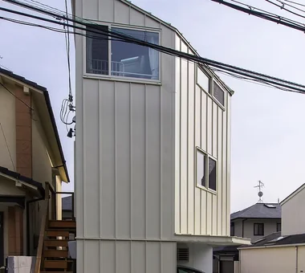
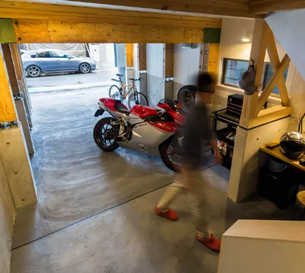
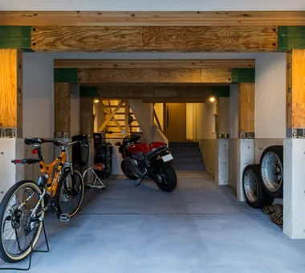
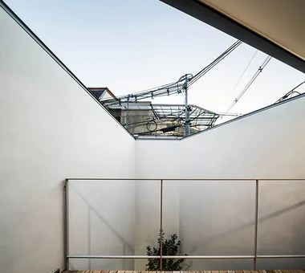
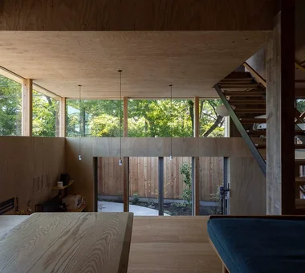
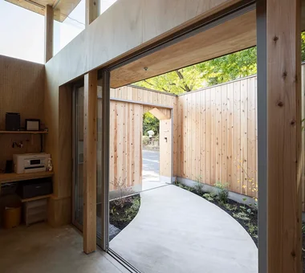
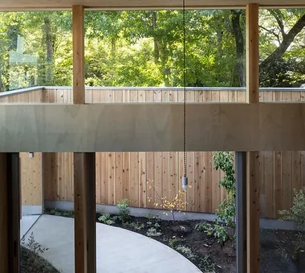
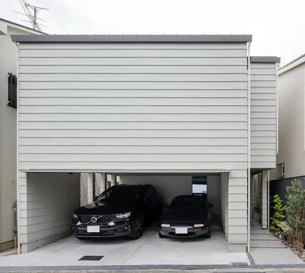
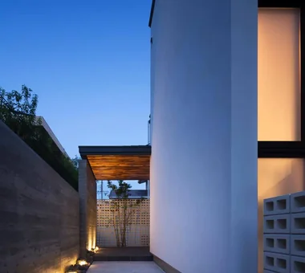
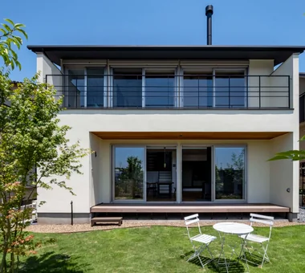
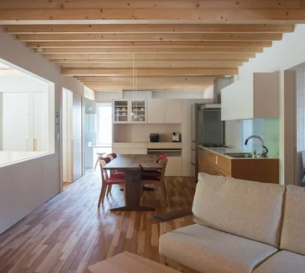
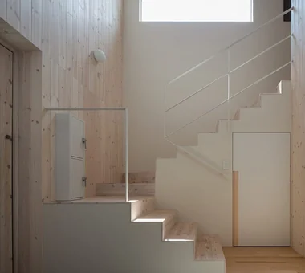
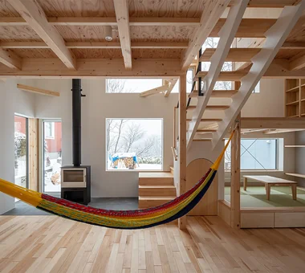
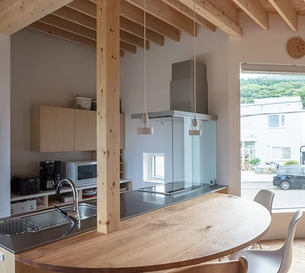
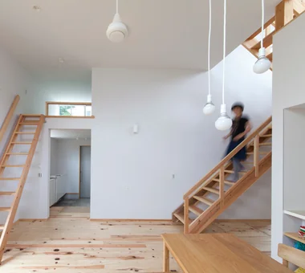
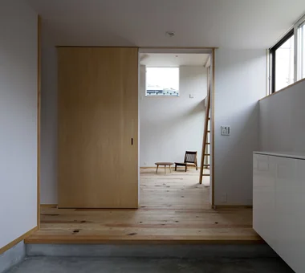
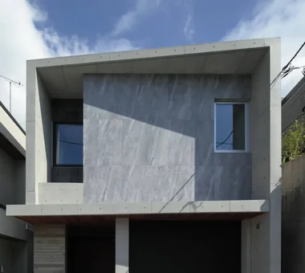
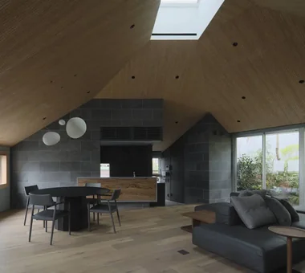
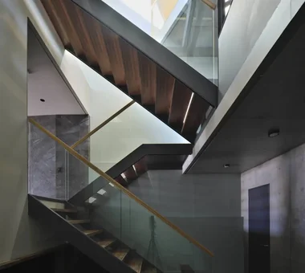
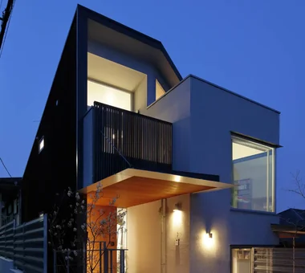
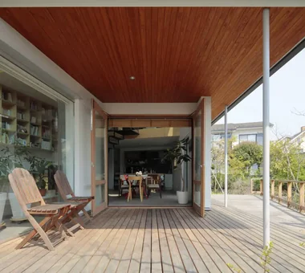
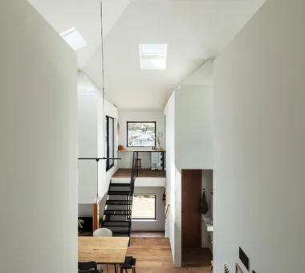
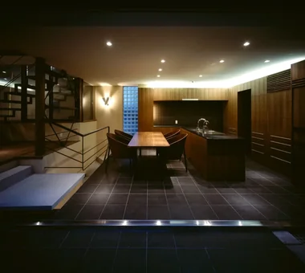
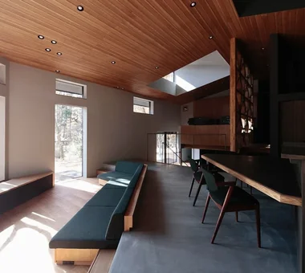
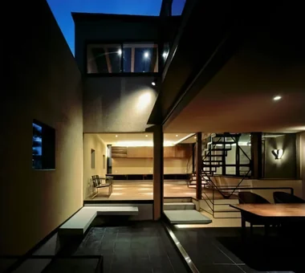
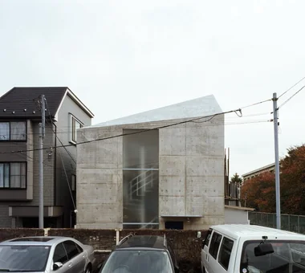
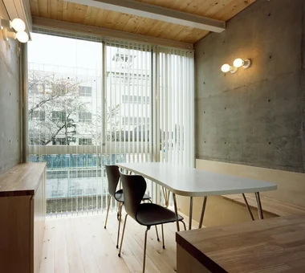
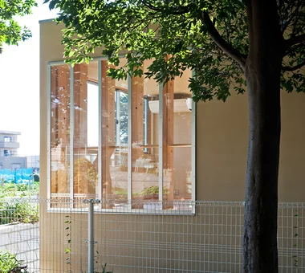
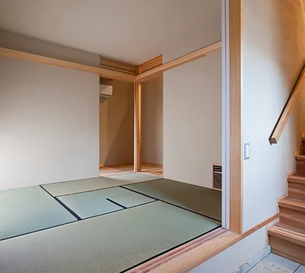
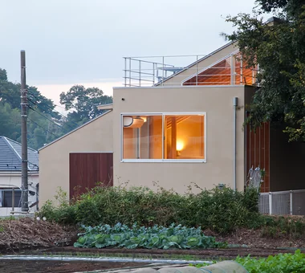
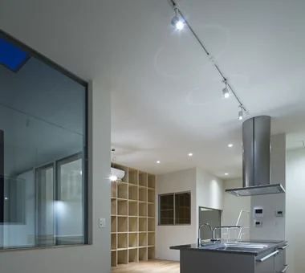
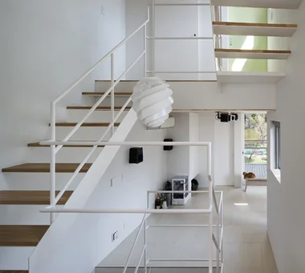
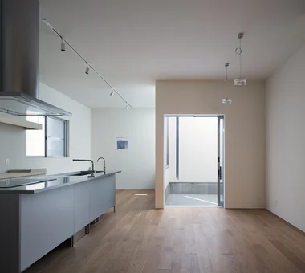
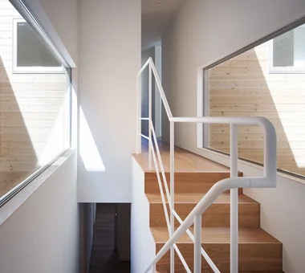
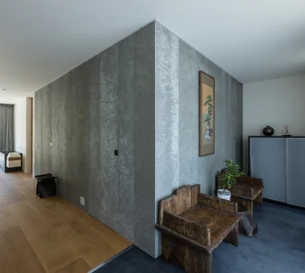
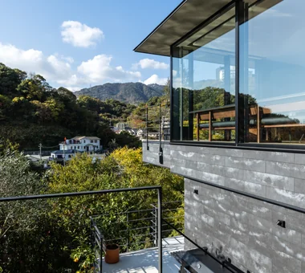
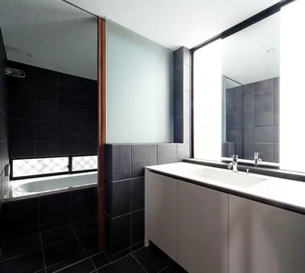
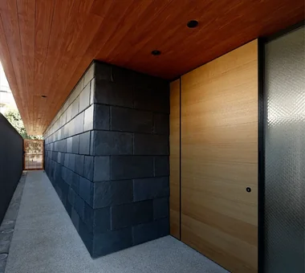
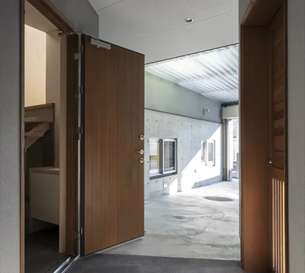
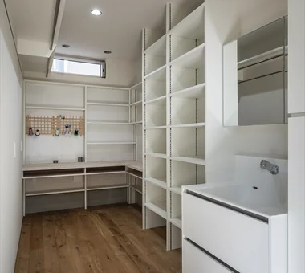
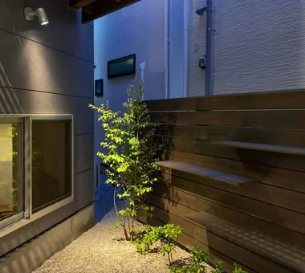
The parking area connects to the approach, creating a semi-outdoor space.
Kumi Inoue Architects2-6-15 Kuwazu, Higashisumiyoshi-ku, Osaka City, Osaka Prefecture -
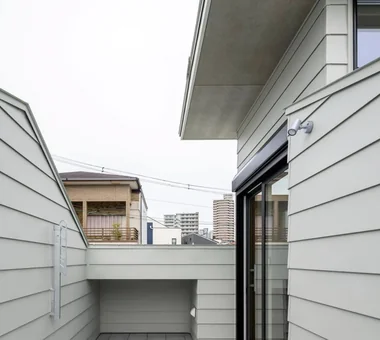
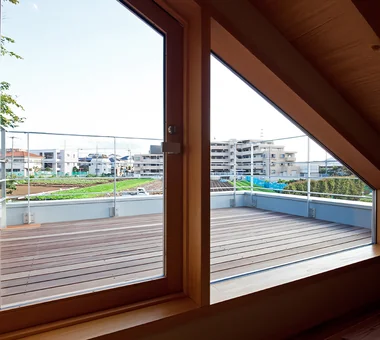
The rooftop serves as a play area with a children's pool.
Kumi Inoue Architects2-6-15 Kuwazu, Higashisumiyoshi-ku, Osaka City, Osaka Prefecture -
-
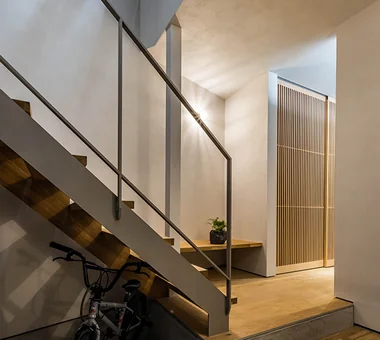
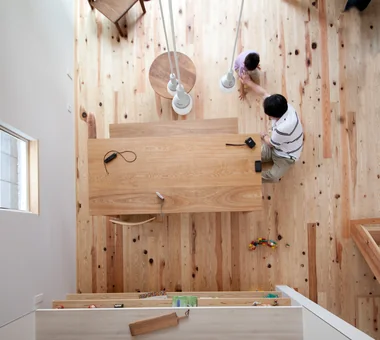
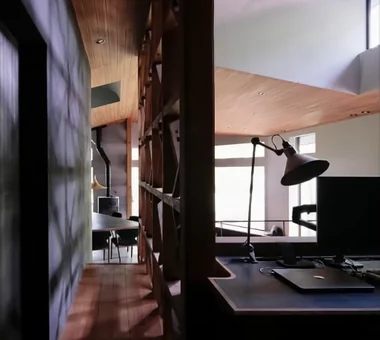
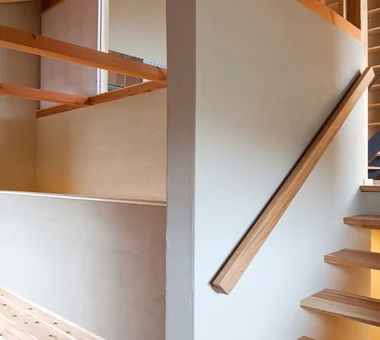
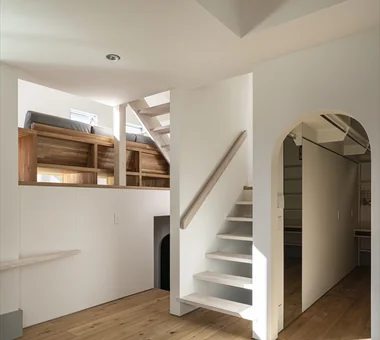
The entrance foyer is actively used with desks and sofas placed within.
Kumi Inoue Architects2-6-15 Kuwazu, Higashisumiyoshi-ku, Osaka City, Osaka Prefecture -
Naoko Matsumoto Architects & Associates
1304 Park Front Nakano Arai Yakushi, 5-5-10 Arai, Nakano-ku, Tokyo, Japan
Yosuke Tomiya Architectural Design Co., Ltd.
4-8, 16-chome, 5-jo, Shinkawa, Kita-ku, Sapporo, Hokkaido
-
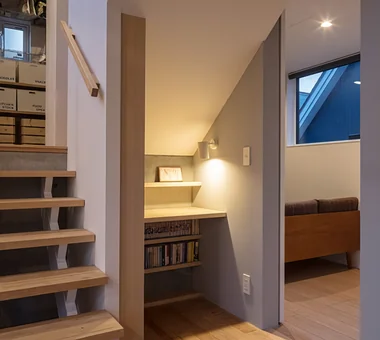
A study corner utilizing the space under the stairs.
Yosuke Tomiya Architectural Design Co., Ltd.4-8, 16-chome, 5-jo, Shinkawa, Kita-ku, Sapporo, Hokkaido -
-
A one‑room space with exposed beams. The stairwell admits light and views through glass.
Yosuke Tomiya Architectural Design Co., Ltd.4-8, 16-chome, 5-jo, Shinkawa, Kita-ku, Sapporo, Hokkaido -
The stair hall doubles as the entrance hall. The high side admits bright daylight into the void.
Yosuke Tomiya Architectural Design Co., Ltd.4-8, 16-chome, 5-jo, Shinkawa, Kita-ku, Sapporo, Hokkaido -
Living space with broad exposure to the northern landscape
Yosuke Tomiya Architectural Design Co., Ltd.4-8, 16-chome, 5-jo, Shinkawa, Kita-ku, Sapporo, Hokkaido -
The dining table is custom-made from solid walnut.
Yosuke Tomiya Architectural Design Co., Ltd.4-8, 16-chome, 5-jo, Shinkawa, Kita-ku, Sapporo, Hokkaido
Ringo Studio, First-Class Architect's Office
Saitama City, Saitama Prefecture
-
-
-
Six varying ceiling heights generate diverse spatial experiences and rhythm
Ringo Studio, First-Class Architect's OfficeSaitama City, Saitama Prefecture -
-
-
Widened corridor to second-floor private rooms forms an open space
Ringo Studio, First-Class Architect's OfficeSaitama City, Saitama Prefecture
Far East Design Lab.
Cercle Akasaka 1F, 4-2-25 Akasaka, Minato-ku, Tokyo
Yoshihiro Yamamoto Architects Associates
302, Zeniya Honpo Main Building, 14-6 Ishigatsujichō, Tennōji-ku, Osaka
-
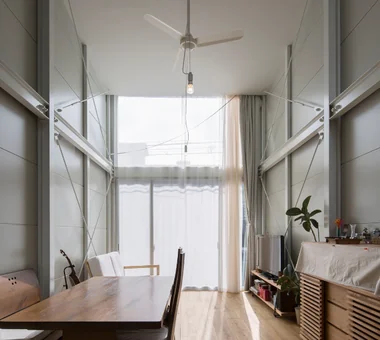
Window-side: despite the narrow lot, double-height ceilings over two levels and expansive openings create a sense of openness in the living room.
Yoshihiro Yamamoto Architects Associates302, Zeniya Honpo Main Building, 14-6 Ishigatsujichō, Tennōji-ku, Osaka -
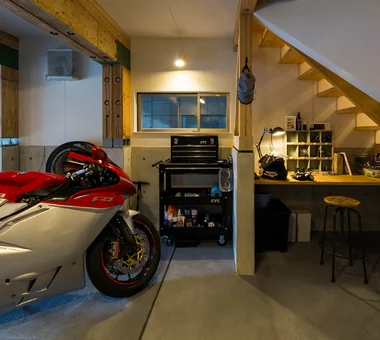
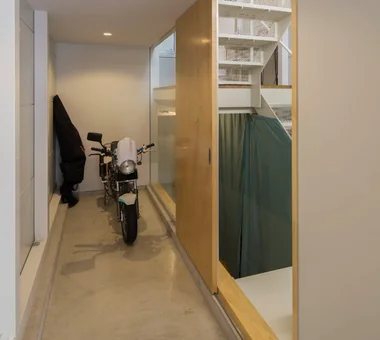
Motorbike garage that doubles as the entry—an owner’s hobby space.
Yoshihiro Yamamoto Architects Associates302, Zeniya Honpo Main Building, 14-6 Ishigatsujichō, Tennōji-ku, Osaka -
Large south-facing openings. Classified as a two-story building above ground with no alternate emergency access.
Yoshihiro Yamamoto Architects Associates302, Zeniya Honpo Main Building, 14-6 Ishigatsujichō, Tennōji-ku, Osaka -
Garden, the greenery of the woodland, sky… a view framed by the window.
Yoshihiro Yamamoto Architects Associates302, Zeniya Honpo Main Building, 14-6 Ishigatsujichō, Tennōji-ku, Osaka -
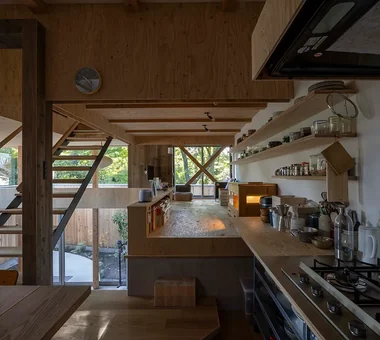
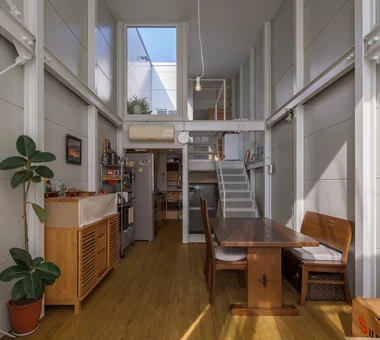
Overall view of the LDK. 100 mm square columns are arranged regularly.
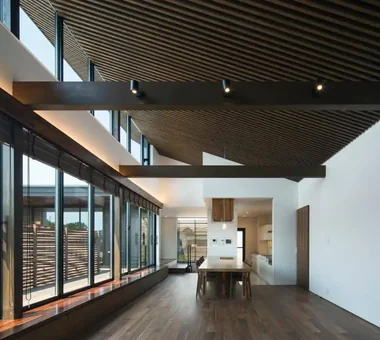
Yoshihiro Yamamoto Architects Associates302, Zeniya Honpo Main Building, 14-6 Ishigatsujichō, Tennōji-ku, Osaka -
Different spaces are connected through the windows.
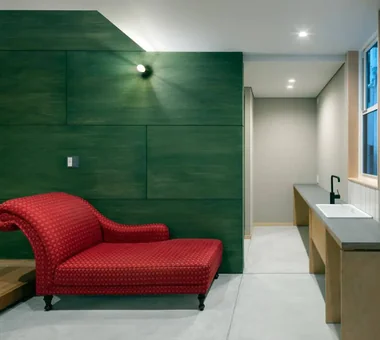
Yoshihiro Yamamoto Architects Associates302, Zeniya Honpo Main Building, 14-6 Ishigatsujichō, Tennōji-ku, Osaka
Takeshi Hirobe Architects
1-13-2 Suwa, Takatsu-ku, Kawasaki, Kanagawa, Japan
Takayoshi Nakamura Architects & Associates
4-26-27 Utsukushigaoka, Aoba-ku, Yokohama, Kanagawa
Tatsumi Negishi Architectural Studio
532-5 Nakazawa, Hidaka City, Saitama Prefecture, Japan
-

-
Family spaces connected vertically, horizontally, and diagonally
Tatsumi Negishi Architectural Studio532-5 Nakazawa, Hidaka City, Saitama Prefecture, Japan -
A rooftop for enjoying beer—a slightly indulgent space
Tatsumi Negishi Architectural Studio532-5 Nakazawa, Hidaka City, Saitama Prefecture, Japan -
A tea room integrated seamlessly with the entrance earthen floor
Tatsumi Negishi Architectural Studio532-5 Nakazawa, Hidaka City, Saitama Prefecture, Japan -
-
ARCHIXXX Satoru Shinno Architectural Design
2-4-34 Minamimorimachi, Kita-ku, Osaka, Osaka Prefecture
Abax Architects
203 Higashi-Shin Building, 1-7-12 Awaza, Nishi-ku, Osaka City, Osaka Prefecture
Hirotaka Sato Architects
3F, 32 Shibakoen Building, 3-4-30 Shibakoen, Minato-ku, Tokyo
JYU ARCHITECT
2-19-19 Nakane, Meguro-ku, Tokyo
-
House with Second-Floor Living Room|Pros and Cons|Layouts Enhancing a Sense of Openness2026-01-27|Qurasuki Editorial Department -
House with Outdoor Living Space|Custom Home Examples by Architectural Offices|An Additional Living Room Where Interior and Exterior Merge2026-05-13|Qurasuki Editorial Department -
Homes Designed for Living with Cats|Introduction to Architecture Firms|A Home Designed to Support a Cat's Free‑Spirited Life2026-05-11|Qurasuki Editorial Department -
Two-Generation Home|Pros and Cons|Designing for Appropriate Interpersonal Distances2026-01-27|Qurasuki Editorial Department -
Two-Generation Home|Custom Home Examples by Architectural Offices|A Home Where Two Families Coexist Harmoniously2026-05-11|Qurasuki Editorial Department -
Compact House|Introduction to Architecture Firms|Living Abundantly in Small Spaces2026-05-11|Qurasuki Editorial Department