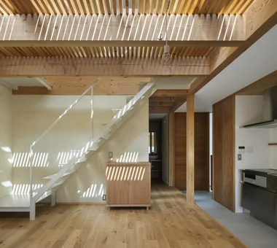
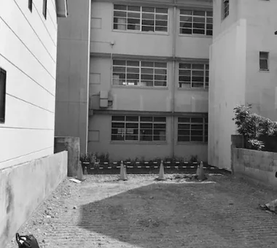
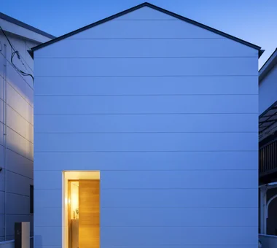
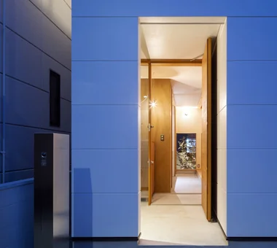
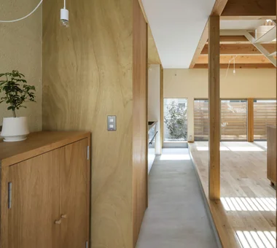
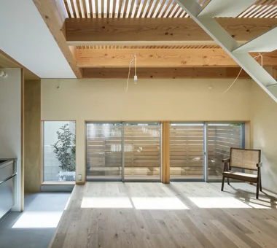
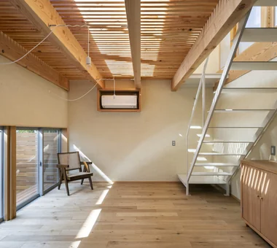
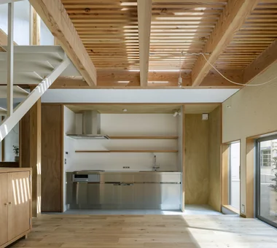
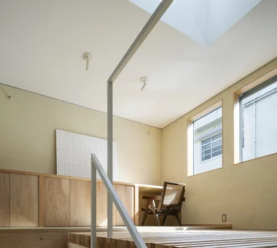
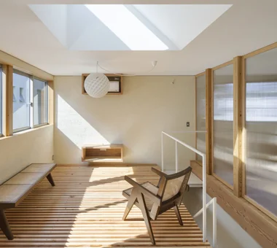
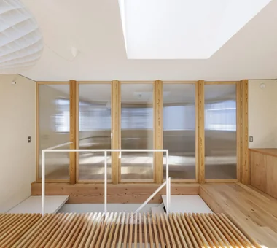
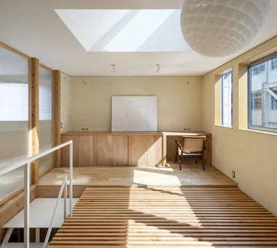
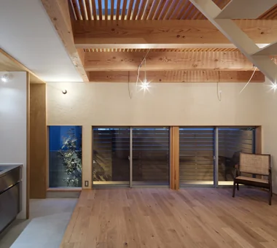
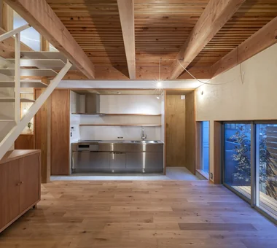
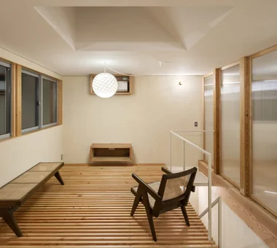
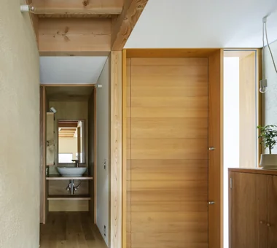
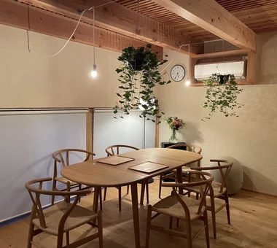
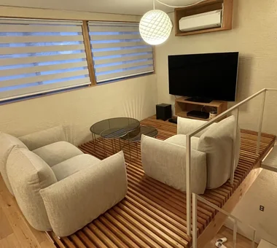
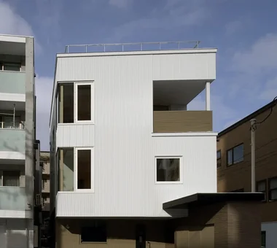
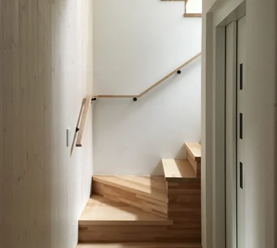
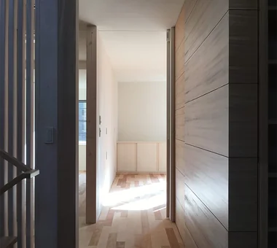
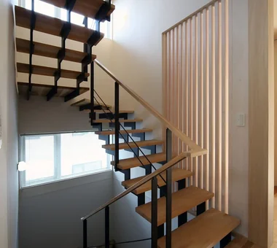
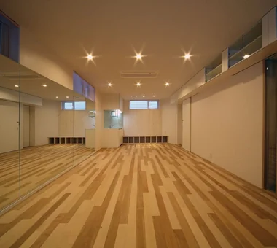
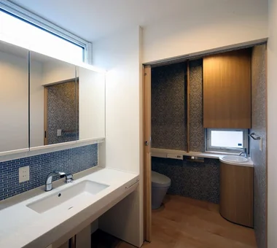
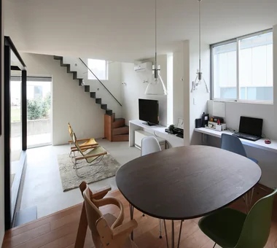
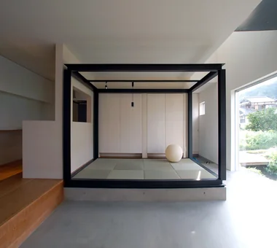
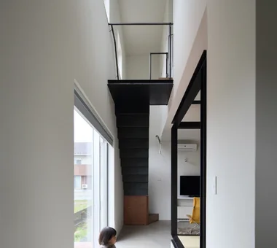
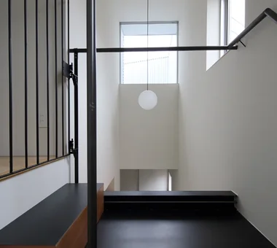
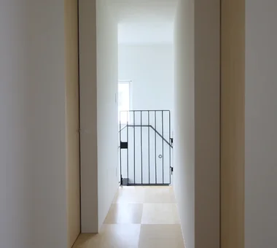
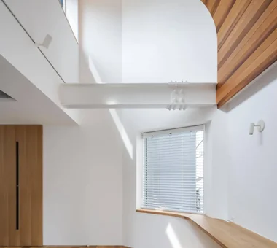
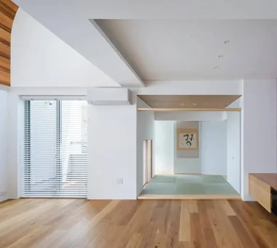
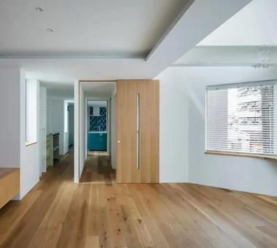
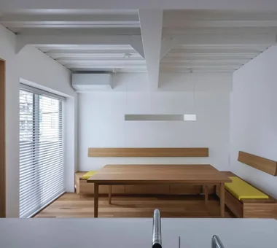
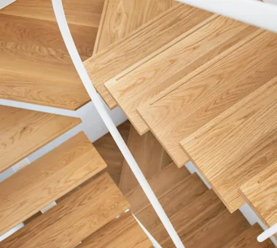
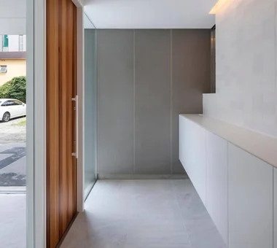
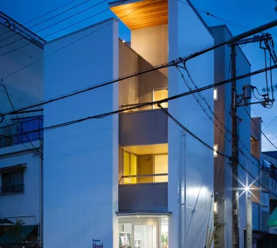
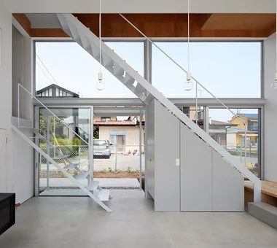
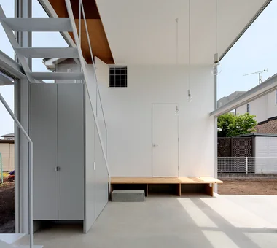
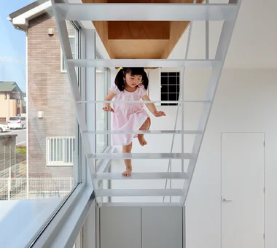
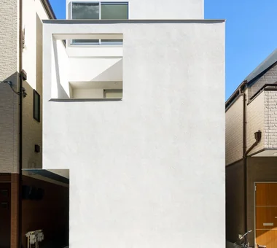
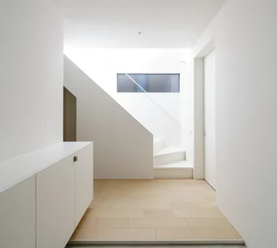
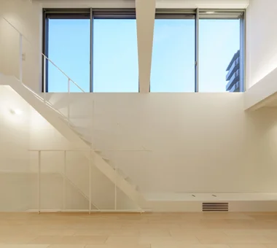
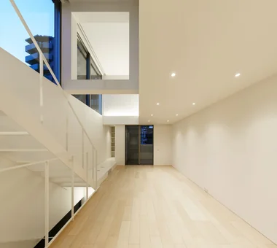
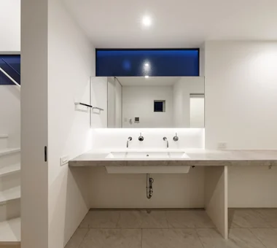
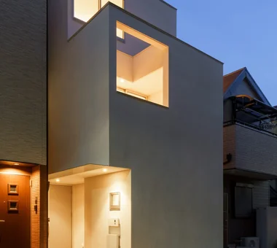
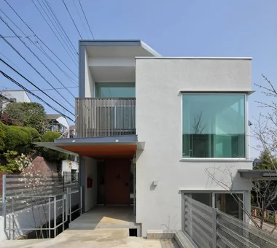
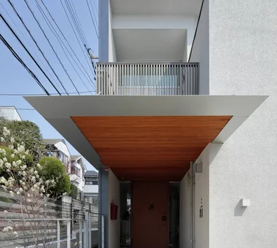
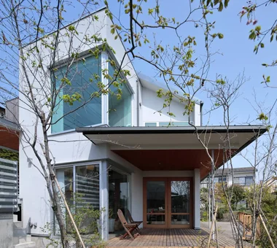
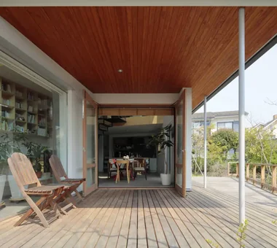
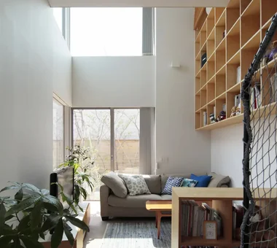
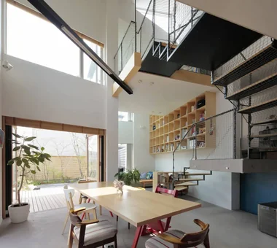
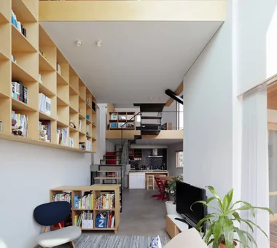
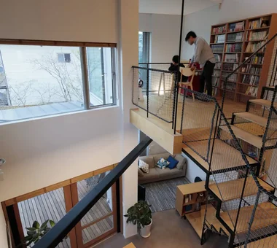
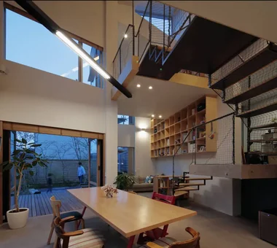
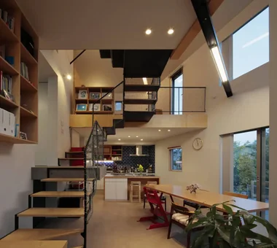
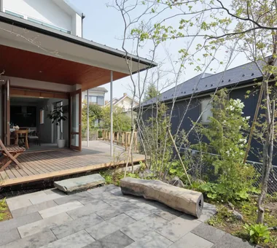
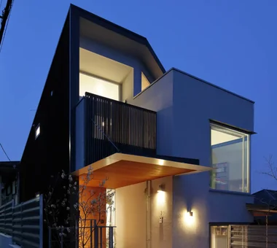
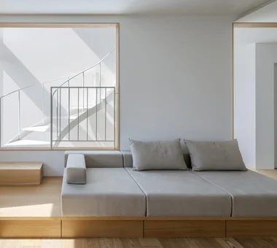
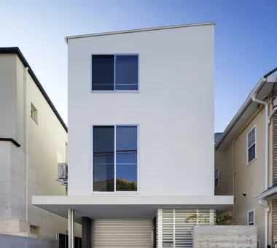
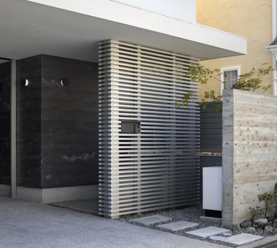
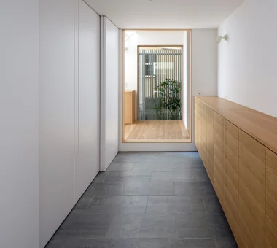
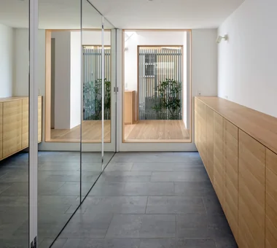
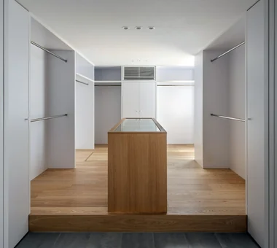
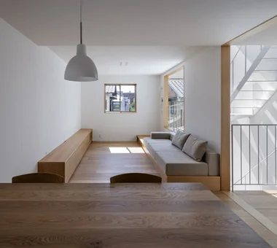
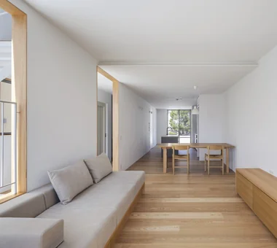
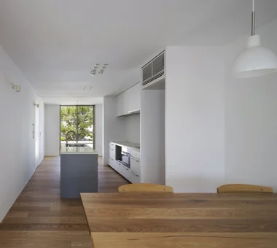
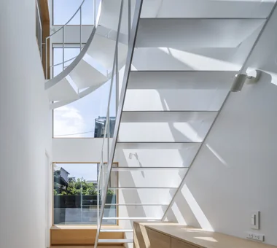
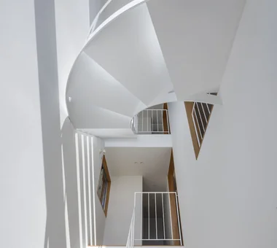
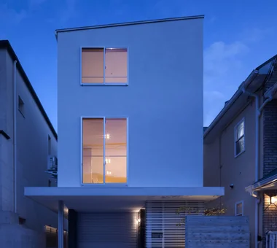
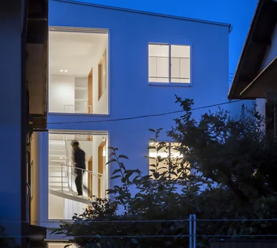
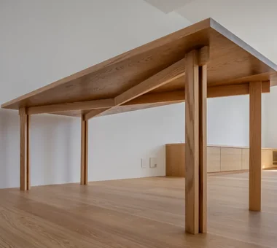
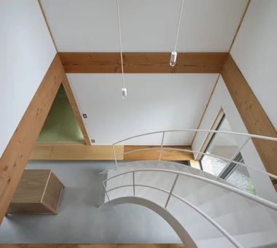
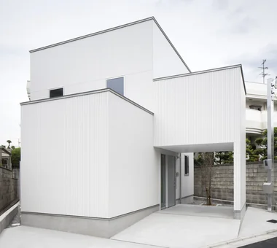
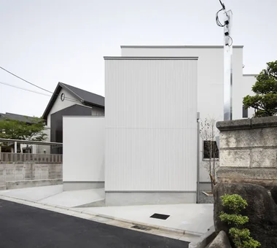
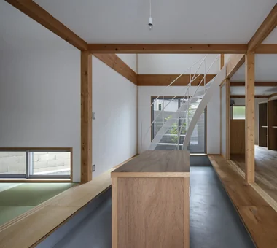
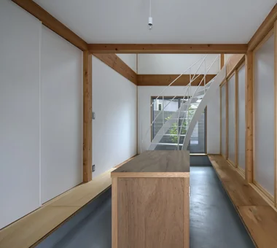
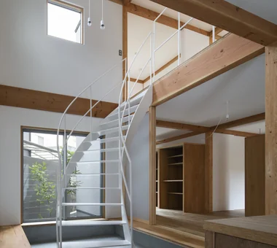
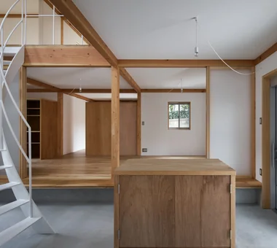
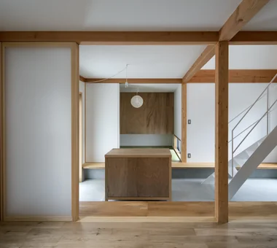
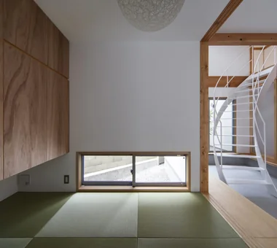
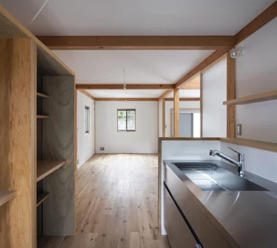
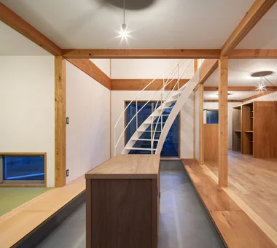
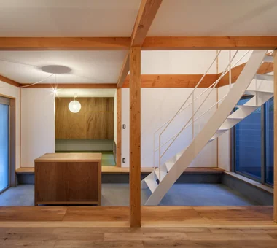
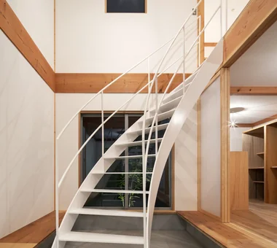
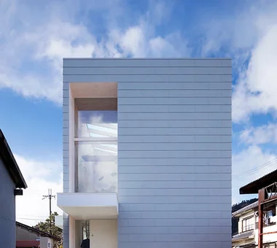
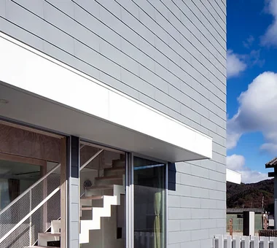
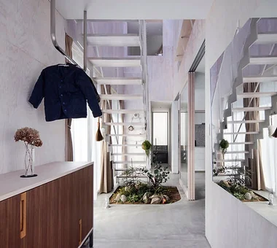
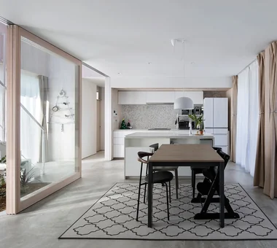
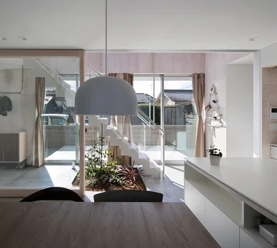
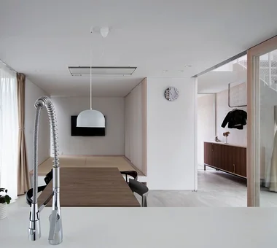
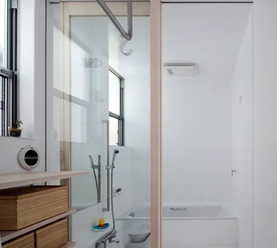
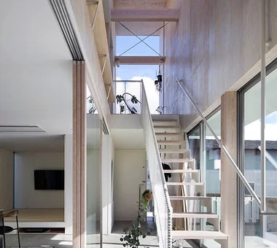
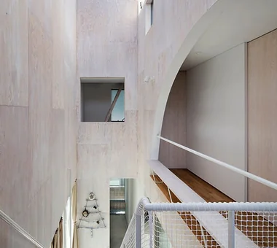
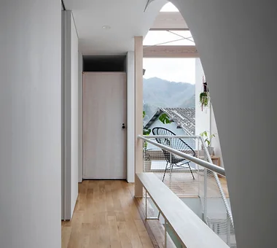
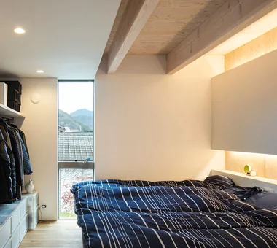
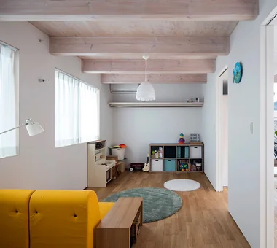
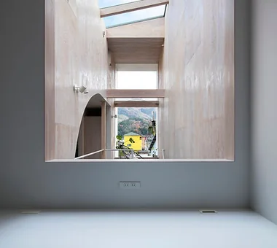
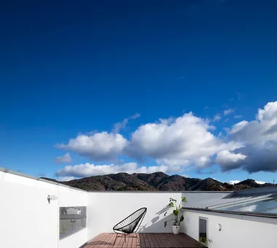
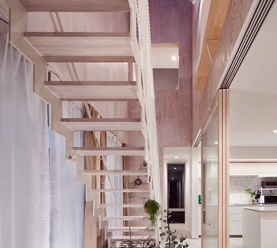
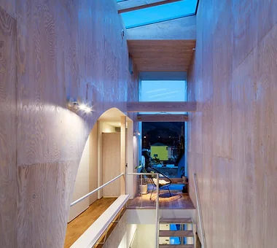
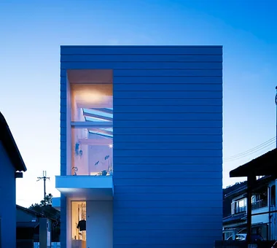
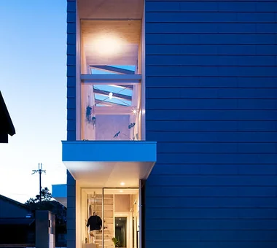
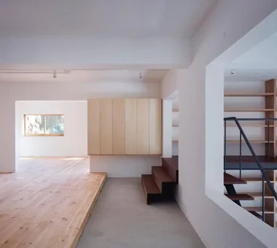
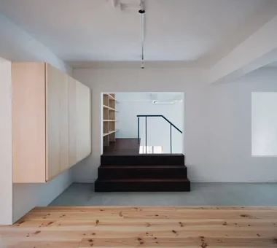
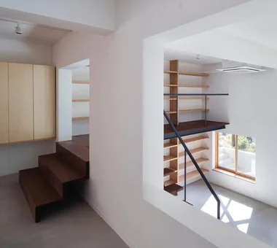
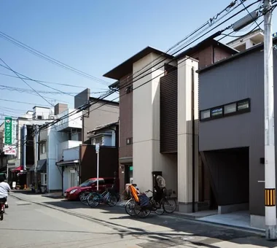
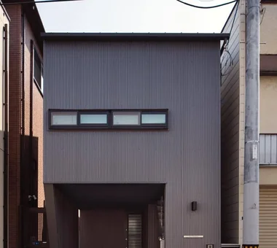
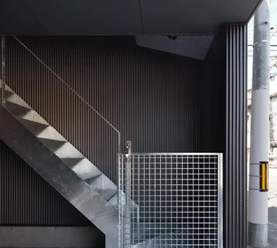
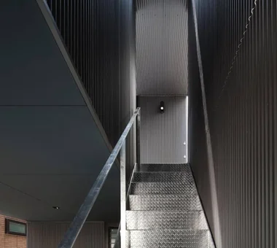
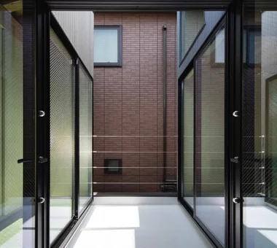
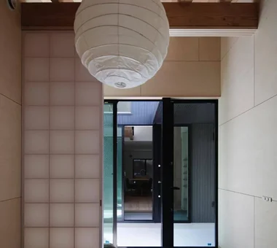
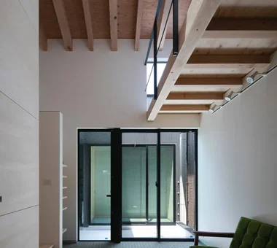
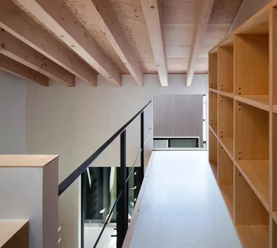
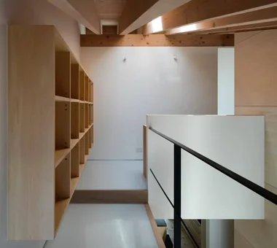
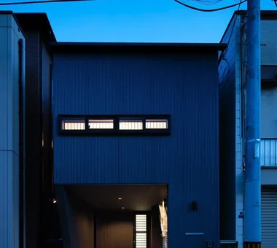
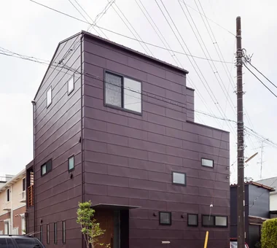
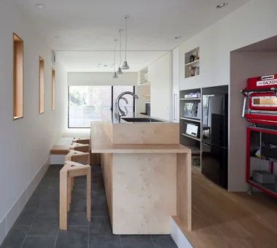
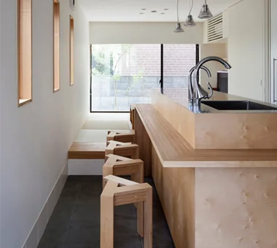
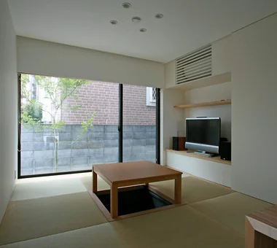
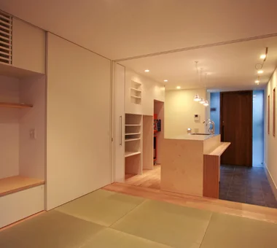
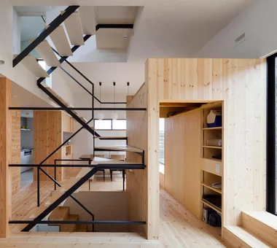
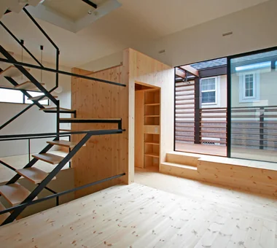
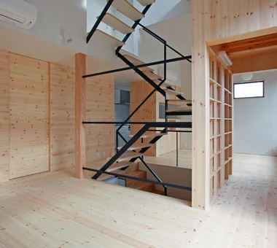
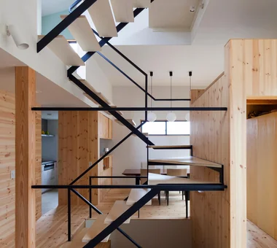
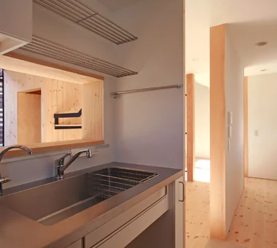
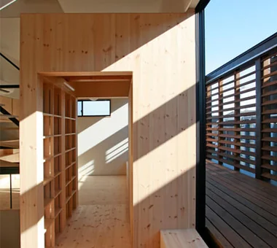
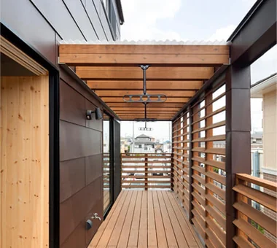
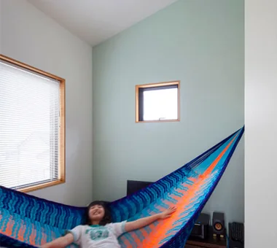
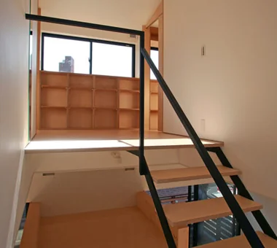
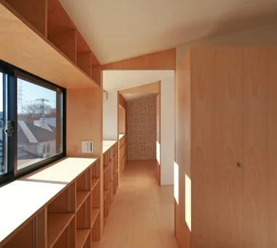
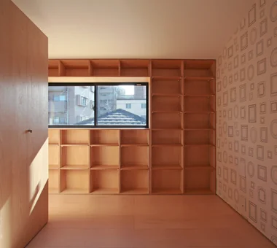
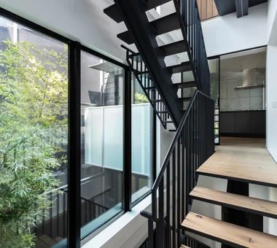
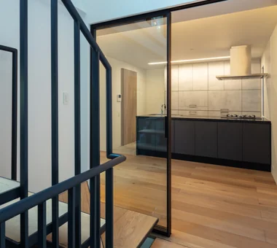
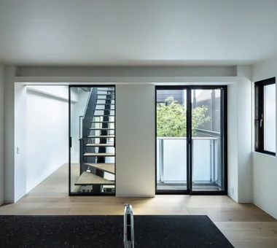
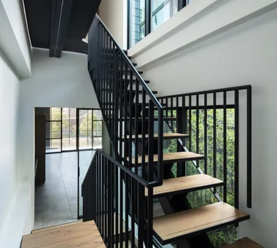
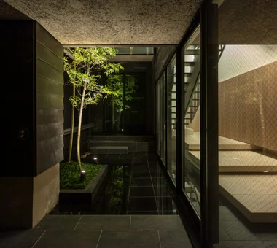
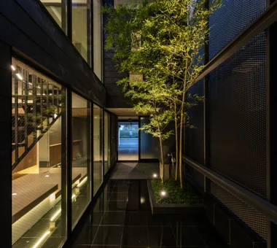
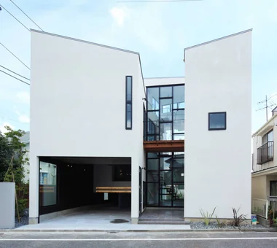
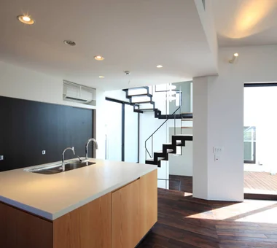
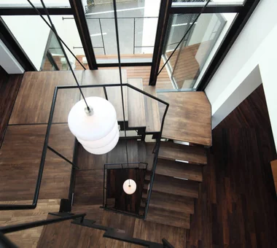
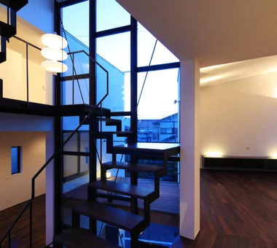
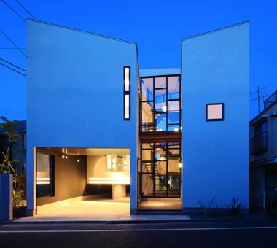
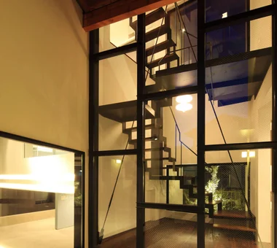
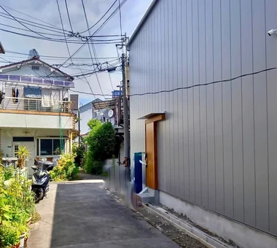
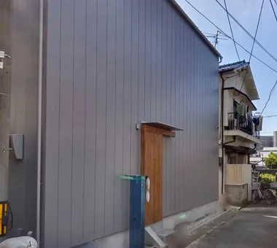
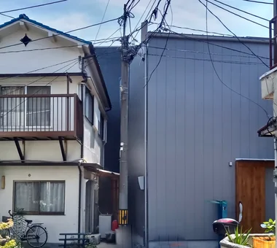
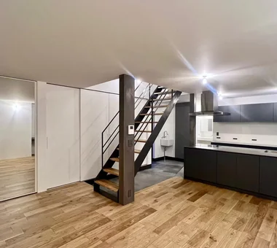
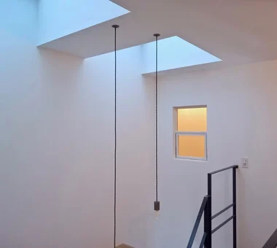
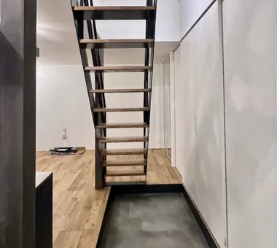
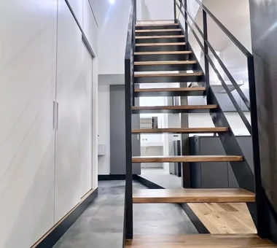
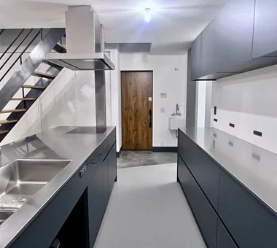
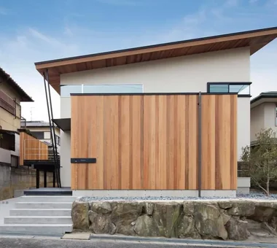
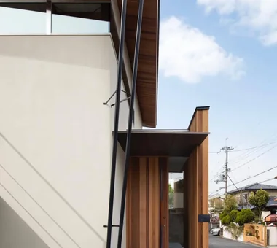
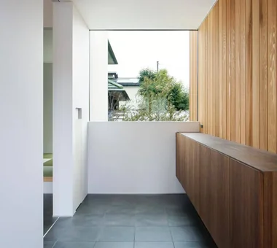
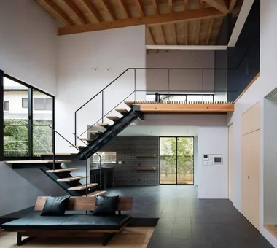
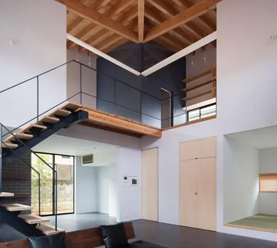
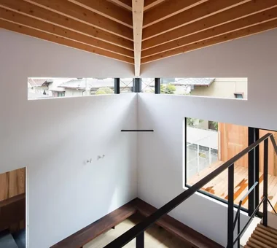
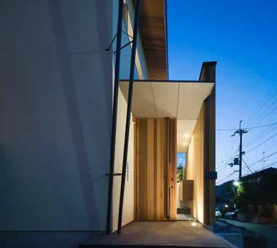
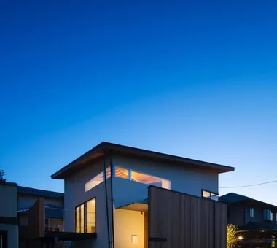
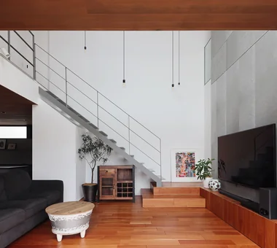
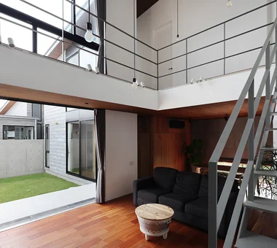
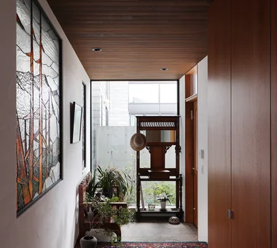
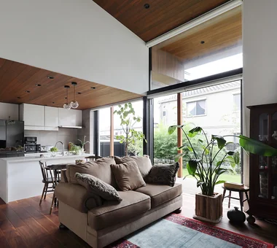
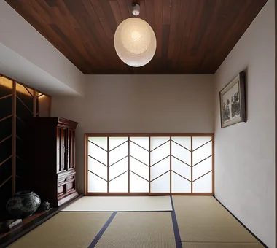
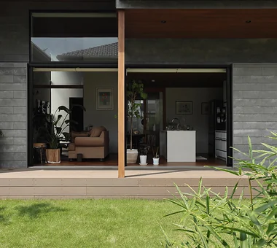
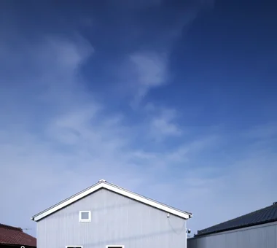
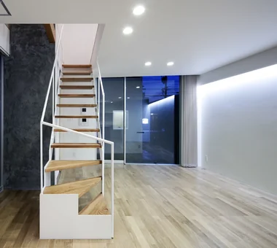
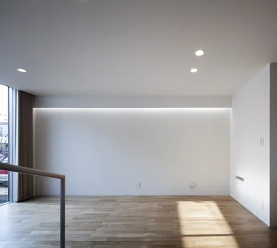
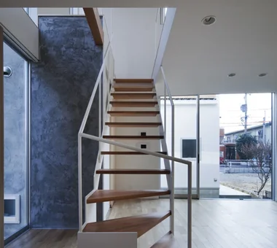
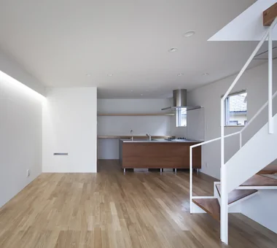
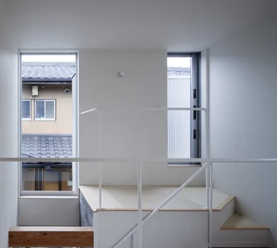
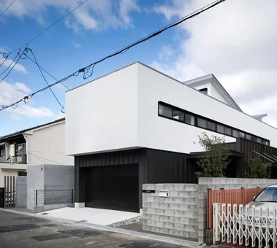
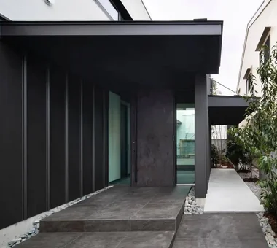
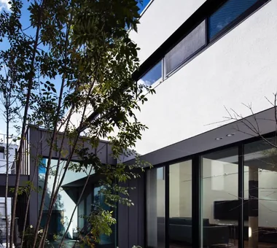
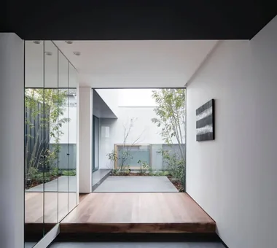
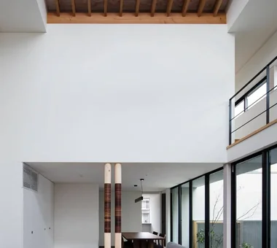
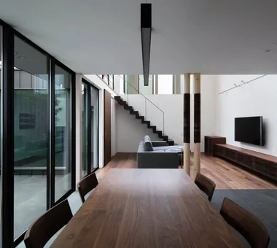
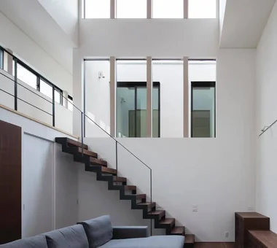
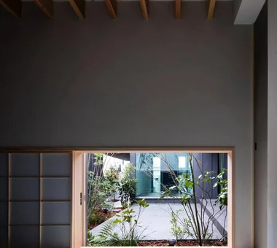
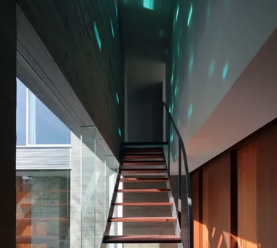
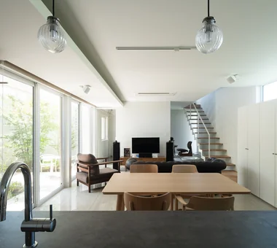
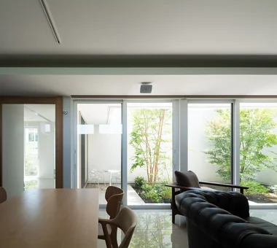
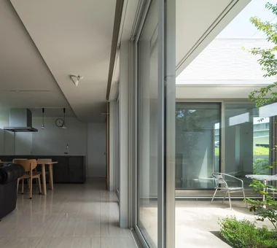
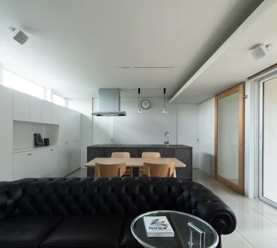
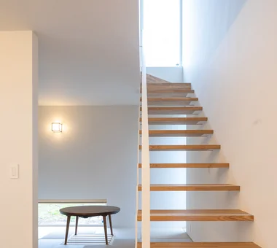
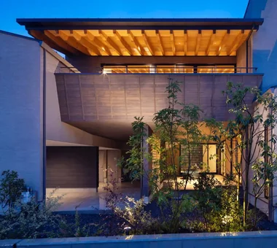
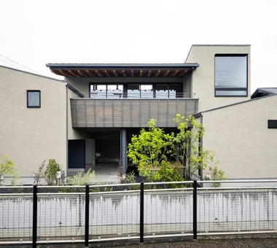
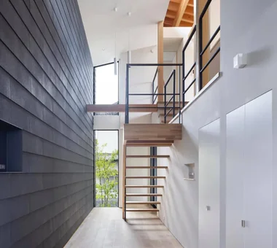
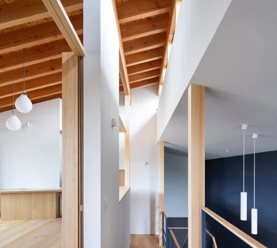
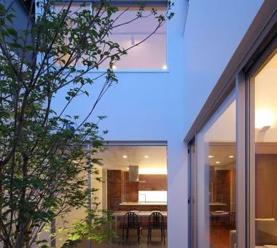
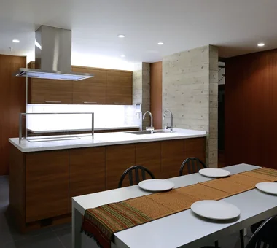
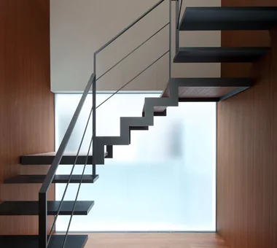
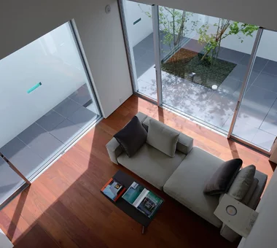
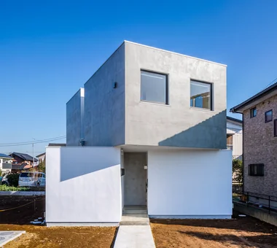
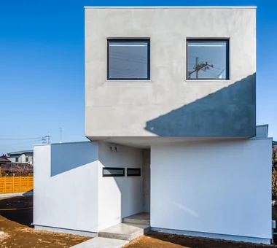
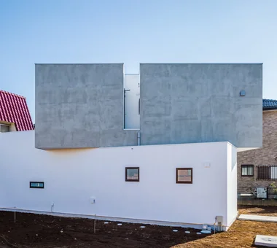
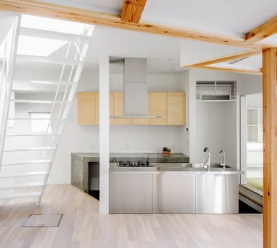
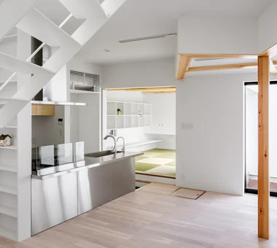
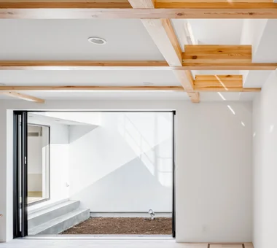
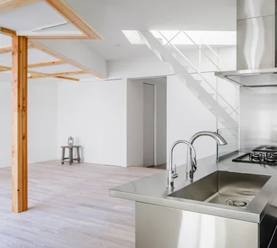
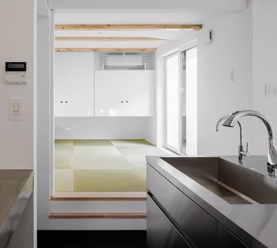
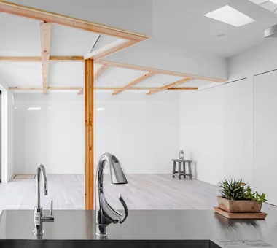
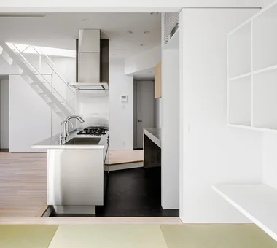
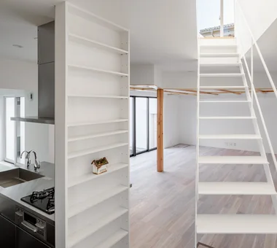
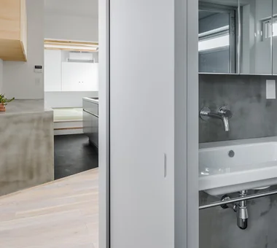
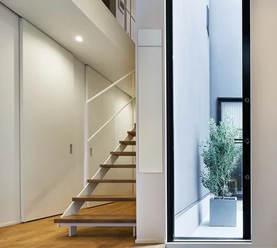
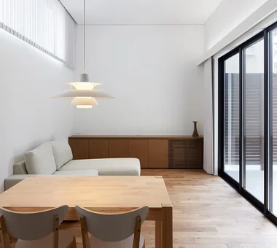
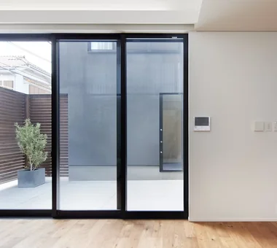
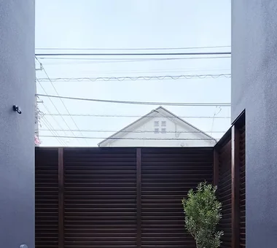
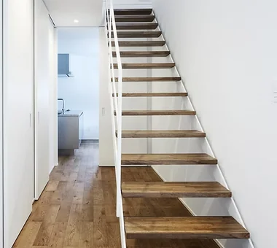
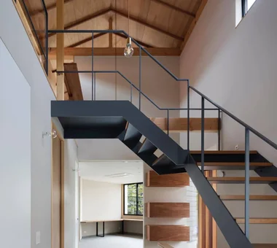
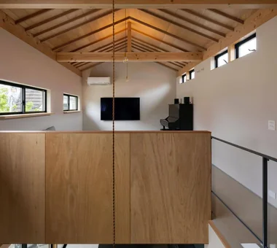
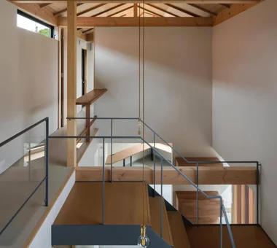
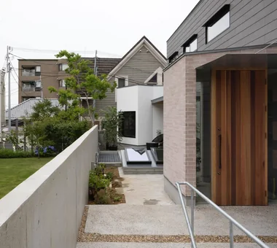
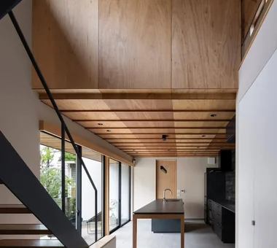
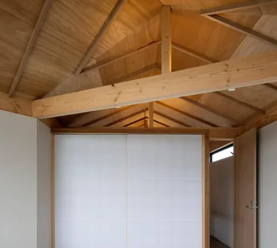
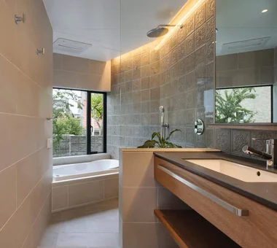
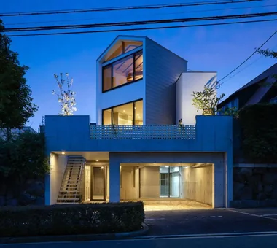
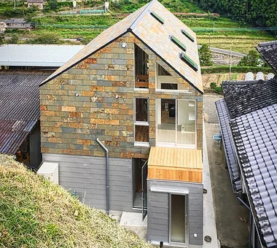
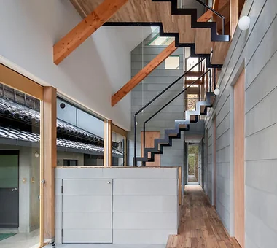
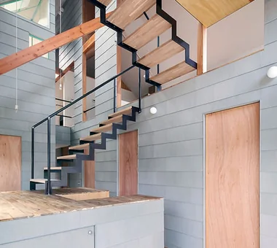
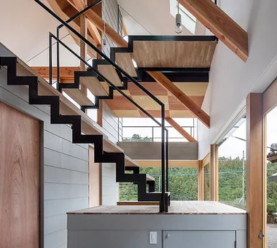
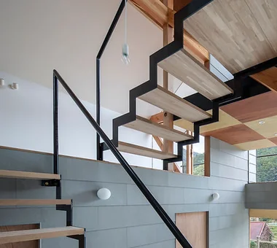
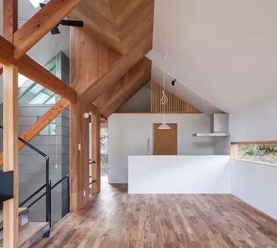
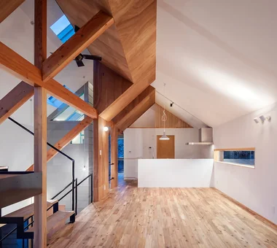
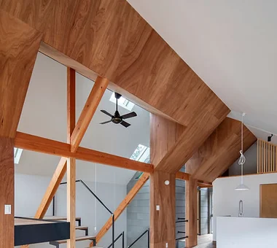
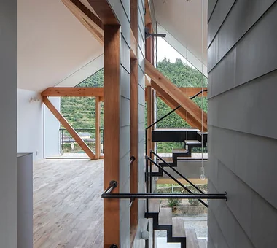
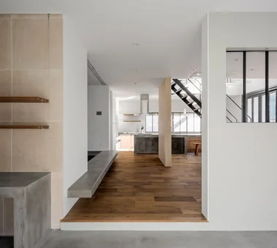
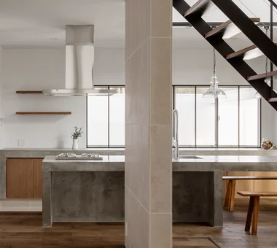
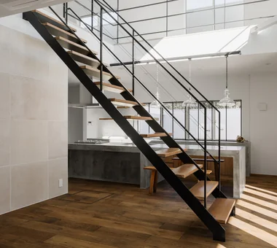
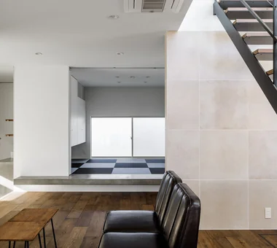
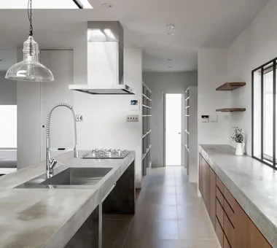
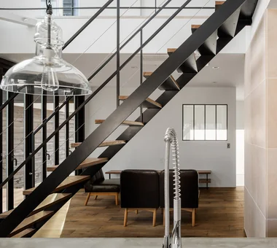
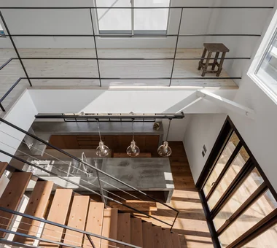
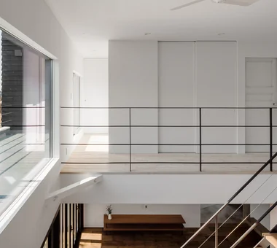
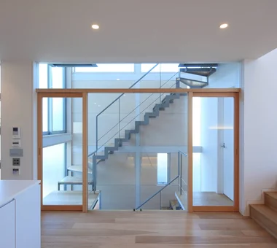
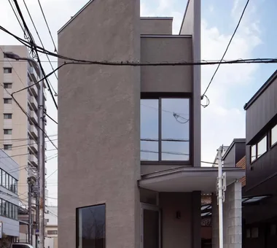
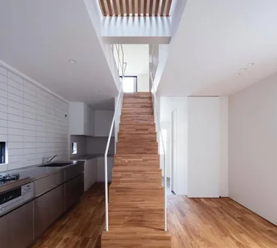
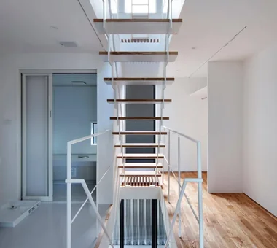
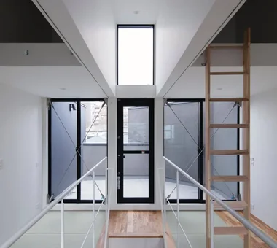
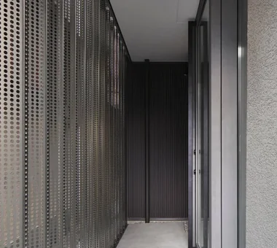
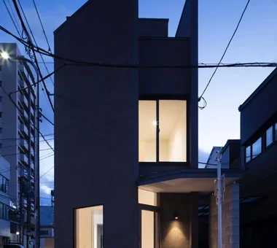
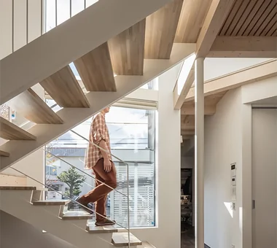
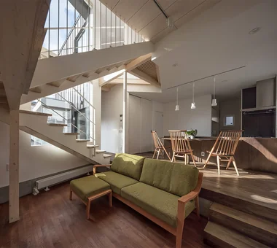
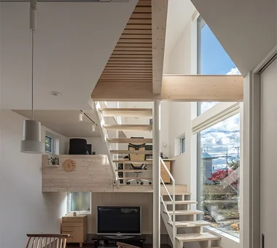
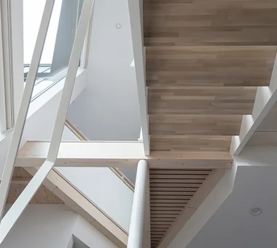
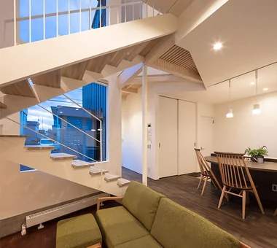
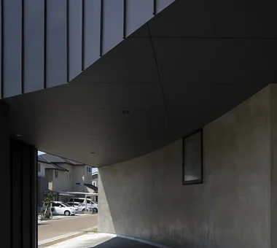
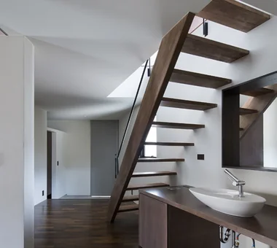
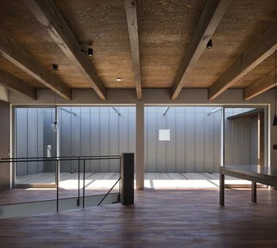
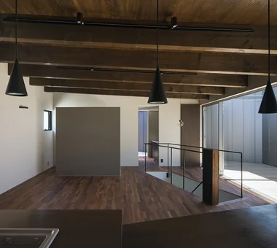
House Behind the School Building an Archi-Lab. First-Class Architect Office Heights S&A 2F, 4-20-31 Awaji, Higashiyodogawa-ku, Osaka City, Osaka Prefecture Wet-Engawa Plaster Wall Passage Doma Japanese Modern Exposed Beam Narrow House Steel Staircase Cafe Style Forever Home Mindful Living
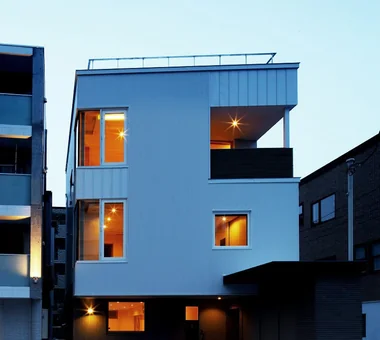
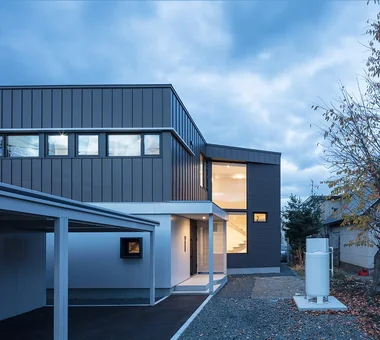
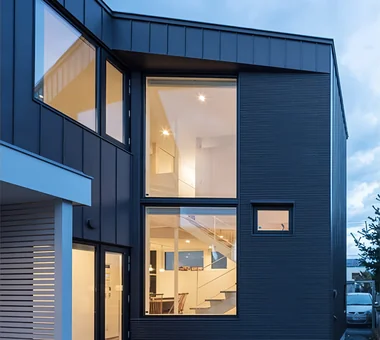
House of Twin Voids Yosuke Tomiya Architectural Design Co., Ltd. 4-8, 16-chome, 5-jo, Shinkawa, Kita-ku, Sapporo, Hokkaido Lattice Roof terrace Steel Staircase Urban House Barrier-Free home-elevator
House in Obama ARCHIXXX Satoru Shinno Architectural Design 2-4-34 Minamimorimachi, Kita-ku, Osaka, Osaka Prefecture Passage Doma Capturing Light Steel Staircase Iron Details Doma Living
House in Higashi-Mikuni Kumi Inoue Architects 2-6-15 Kuwazu, Higashisumiyoshi-ku, Osaka City, Osaka Prefecture Steel Staircase Urban House Terrace Wood Texture Natural Light
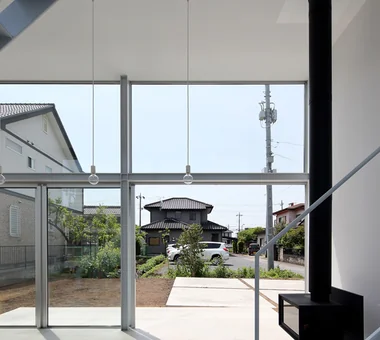
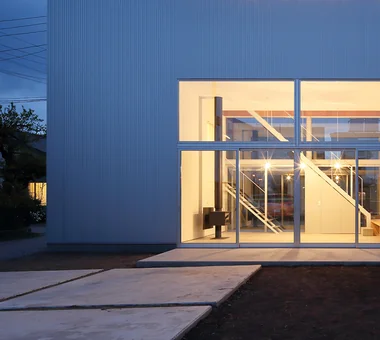
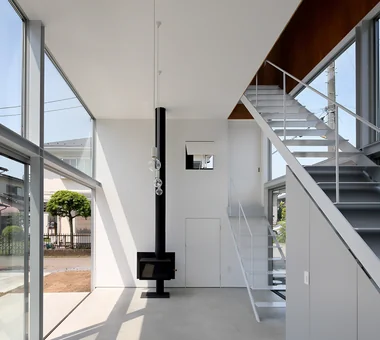
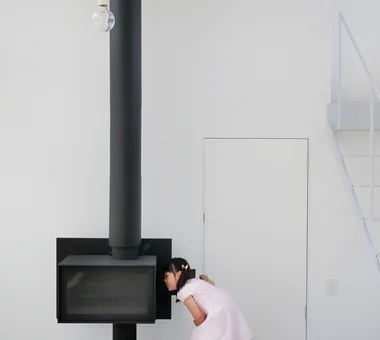
Uchi no Uchi Mitsuhiro Kojima Architects 426-1-101 Higashisin-machi, Ota City, Gunma Prefecture Sense of Openness Wood-Burning Stove High Ceiling Large Opening Steel Staircase Simple Modern Picture Window Doma Living Contemporary WoodBurningStove EarthenFloorLivingRoom EntranceEarthenFloor HighCeiling
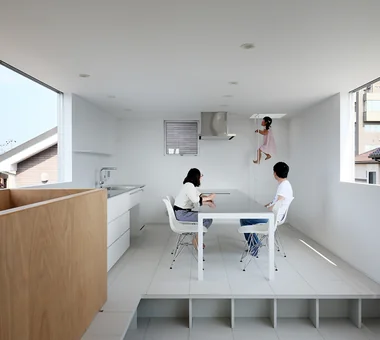
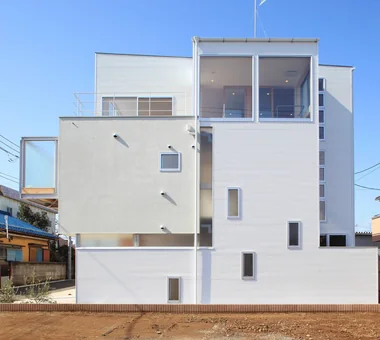
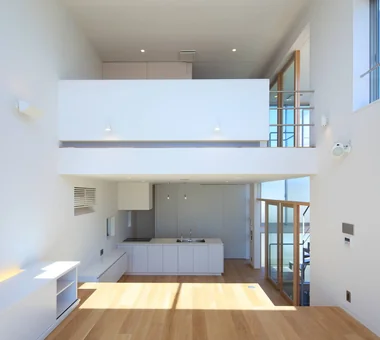
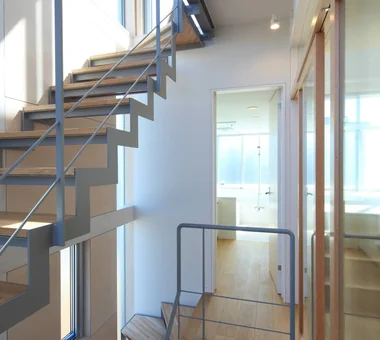
komh 「ha」 hosaka hironobu architect associate 3-8-9 Oji, Kita-ku, Tokyo Narrow House Steel Staircase White House Terrace Void Natural Light Minimal Design CompactHousing DoubleHeightSpace NaturalLight Terrace
Hillside House Far East Design Lab. Cercle Akasaka 1F, 4-2-25 Akasaka, Minato-ku, Tokyo Outdoor Living Wood Deck Gardening Sloped Site Steel Staircase Terrace Wall Storage Skip Floor Void Doma Living SplitLevelFloors Terrace Atrium WallStorage
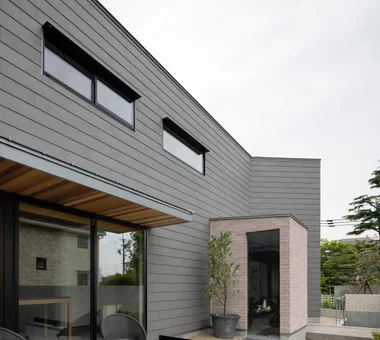
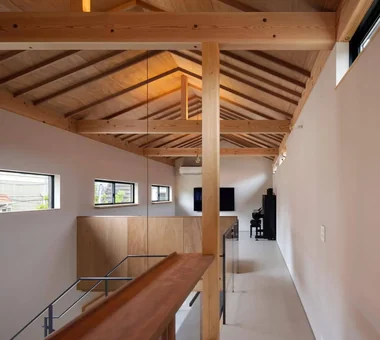
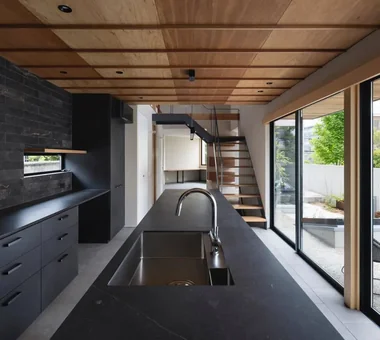
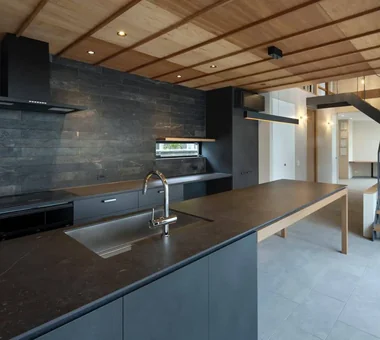
House with Extended Eaves an Archi-Lab. First-Class Architect Office Heights S&A 2F, 4-20-31 Awaji, Higashiyodogawa-ku, Osaka City, Osaka Prefecture Built-in Furniture Home with Margins Custom Kitchen Capturing Light Family with Children Steel Staircase Urban House Natural Modern Family closet Void Built-in Garage
House with Slanted Lattice an Archi-Lab. First-Class Architect Office Heights S&A 2F, 4-20-31 Awaji, Higashiyodogawa-ku, Osaka City, Osaka Prefecture House with Doma Irregular Site Tsubo Garden Passage Doma Japanese Modern Exposed Beam Steel Staircase Breezy House Void Natural Light
POCCO — Excellence Award, Residential Interior Coordination Contest YIA Ishiue Yoshihiro Architectural Design Office 1572 Amagawataki-cho, Kishiwada, Osaka Prefecture, Japan Roof terrace Capturing Light Exposed Beam Living with Plants Steel Staircase Doma Kitchen Terrace Void Toplight
Kurakuen Reform Kumi Inoue Architects 2-6-15 Kuwazu, Higashisumiyoshi-ku, Osaka City, Osaka Prefecture House with Doma Steel Staircase Wall Bookshelf Remodeling
Komagawa House Kumi Inoue Architects 2-6-15 Kuwazu, Higashisumiyoshi-ku, Osaka City, Osaka Prefecture Exposed Beam Narrow House Steel Staircase Natural Modern Terrace Inner Garage Shoji CompactHousing Terrace InnerGarage
House with a Café Archiplace 502 Palm House Hatsudai, 1-20-2 Honmachi, Shibuya-ku, Tokyo House with Doma Custom Kitchen Shoes Cloak Steel Staircase Natural Modern Terrace Optimized Storage Skip Floor Wood Texture Confectionery Workshop ConfectioneryWorkshop SkipFloor Terrace EntranceDoma
House in Higashitezukayama Abax Architects 203 Higashi-Shin Building, 1-7-12 Awaza, Nishi-ku, Osaka City, Osaka Prefecture Hotel-like Capturing Light Steel Staircase Urban House Borrowed Scenery Simple Modern Water Basin Built-in Garage UrbanResidence BorrowedScenery ReflectingPool BuiltInGarage
House KO Far East Design Lab. Cercle Akasaka 1F, 4-2-25 Akasaka, Minato-ku, Tokyo Rooftop Garden Capturing Light Steel Staircase Industrial Viewing Garage Picture Window Built-in Garage Built-inGarage GarageLife RooftopGarden SteelStaircase
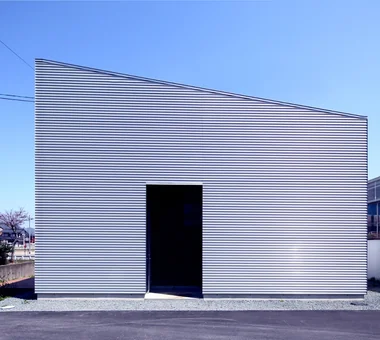
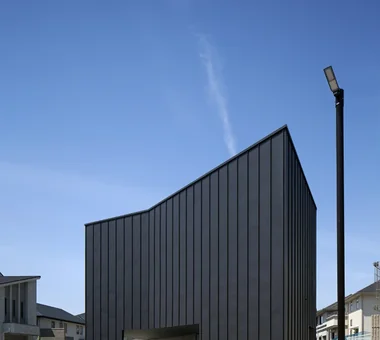

Moriguchi-Dainichi Residence Coo Planning 201, M'S Kyomachibori Building, 1-7-17 Kyomachibori, Nishi-ku, Osaka City, Osaka Prefecture Solar Panel Capturing Light Privacy Galvalume Steel Sheet Steel Staircase Custom-built vanity Simple Modern Toplight
House in Akasakadai Kumi Inoue Architects 2-6-15 Kuwazu, Higashisumiyoshi-ku, Osaka City, Osaka Prefecture Sense of Openness High Ceiling Exposed Beam Steel Staircase Natural Modern Terrace Void HighCeilings Atrium SenseOfOpenness
House of Mutual Support Mitsuhiro Kojima Architects 426-1-101 Higashisin-machi, Ota City, Gunma Prefecture Gardening Capturing Light Steel Staircase Two-Family House Terrace Courtyard Void CentralCourtyard Atrium MultigenerationalResidence
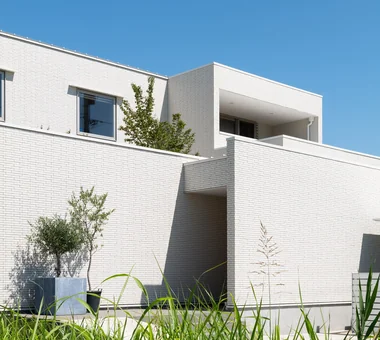
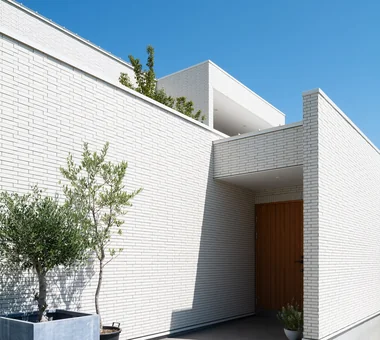
3-Wall Fold House ARCHIXXX Satoru Shinno Architectural Design 2-4-34 Minamimorimachi, Kita-ku, Osaka, Osaka Prefecture Sense of Openness Closed to Outside, Open to Inside Roof terrace Privacy Steel Staircase White House Borrowed Scenery Minimal Design
House of Takai Kumi Inoue Architects 2-6-15 Kuwazu, Higashisumiyoshi-ku, Osaka City, Osaka Prefecture Sense of Openness Closed to Outside, Open to Inside Continuous Window Steel Staircase Terrace Void Natural Light Monotone Built-in Garage
Kaleidoscope Ⅵ Masahiko Sawamura Architect and Associates Room 902, Famille Kamichoja-machi, 22-9, 2-chome Shimoru, Kamichoja-machi, Higashihorikawa-dori, Kamigyo-ku, Kyoto, Kyoto Prefecture, Japan Closed to Outside, Open to Inside Capturing Light Simple Life Steel Staircase Island Kitchen Courtyard Simple Modern Proportion Natural Materials Built-in Garage AudioRoom
Kaleidoscope Masahiko Sawamura Architect and Associates Room 902, Famille Kamichoja-machi, 22-9, 2-chome Shimoru, Kamichoja-machi, Higashihorikawa-dori, Kamigyo-ku, Kyoto, Kyoto Prefecture, Japan Circulation Flow Closed to Outside, Open to Inside Luxury Modern Exposed Concrete Capturing Light Steel Staircase Island Kitchen Two-Family House Proportion Built-in Garage
nest: House with a Courtyard in Kashiwa City e do design architects 3-7-7 Minatocho, Tsuchiura, Ibaraki Prefecture, Japan Closed to Outside, Open to Inside Outdoor Living Capturing Light Privacy Steel Staircase White House Simple Modern Forever Home High Thermal Insulation Perch Parakeet Owl
The Sunken Retreat Far East Design Lab. Cercle Akasaka 1F, 4-2-25 Akasaka, Minato-ku, Tokyo Luxury Modern Rooftop Garden Hotel-like Capturing Light High Sidelight Steel Staircase Basement Audio room Skip Floor Toplight SplitLevelFloor RooftopGarden Basement
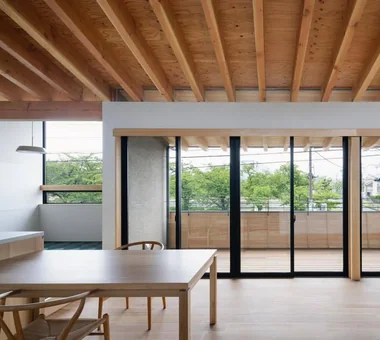
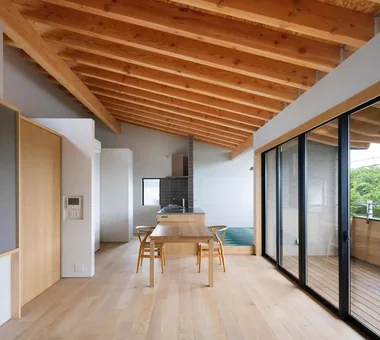
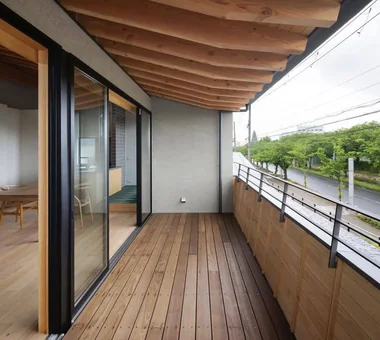
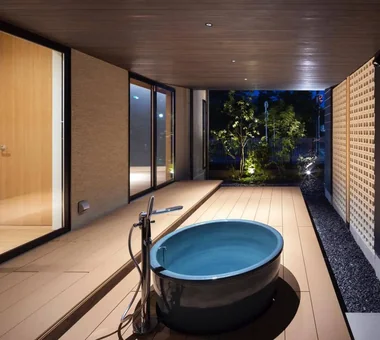
House in Izumisano Kumi Inoue Architects 2-6-15 Kuwazu, Higashisumiyoshi-ku, Osaka City, Osaka Prefecture Calm Presence Inner Balcony High Ceiling Large Opening Steel Staircase Luxury home Borrowed Scenery Open-Air Bath Second-Floor Living Exposed rafters
Kaleidoscope Ⅳ Masahiko Sawamura Architect and Associates Room 902, Famille Kamichoja-machi, 22-9, 2-chome Shimoru, Kamichoja-machi, Higashihorikawa-dori, Kamigyo-ku, Kyoto, Kyoto Prefecture, Japan Tsubo Garden Closed to Outside, Open to Inside Minimal Life Capturing Light Steel Staircase White House Simple Modern Peninsula Kitchen Audio Room
Shift Block KICHI ARCHITECTURAL DESIGN 4-6-3 Kenkyu Gakuen, Tsukuba City, Ibaraki Prefecture, Japan Closed to Outside, Open to Inside Roof Balcony Capturing Light Steel Staircase Courtyard Simple Modern Courtyard ClosedToOutsideOpenToInside
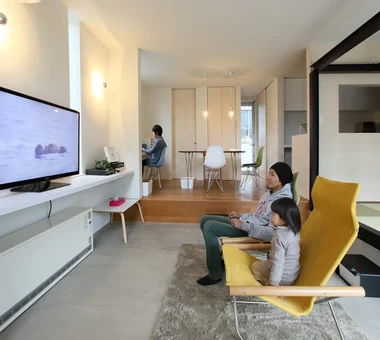
House M/M Yoshihara Tamaki Architectural Design 3-25-11-704 Minamikarasuyama, Setagaya-ku, Tokyo Lattice Corner Lot Steel Staircase Home Theater Simple Modern Courtyard HomeTheater ProjectorProjection
House in Ashiya Kumi Inoue Architects 2-6-15 Kuwazu, Higashisumiyoshi-ku, Osaka City, Osaka Prefecture Sense of Openness Natural Garden Exposed Beam Living with Plants Steel Staircase Terrace Parallel Kitchen & Dining Wood Plank Ceiling Void Built-in Kitchen Gardening Terrace Atrium SteelStaircase
YAMANARI — House Embracing the Mountain Ridge YIA Ishiue Yoshihiro Architectural Design Office 1572 Amagawataki-cho, Kishiwada, Osaka Prefecture, Japan Sense of Openness Steel Staircase Visual Control Mountain View House Entrance Doma Void Picture Window
Circle House KICHI ARCHITECTURAL DESIGN 4-6-3 Kenkyu Gakuen, Tsukuba City, Ibaraki Prefecture, Japan Closed to Outside, Open to Inside Hotel-like Continuous Window Large Opening Steel Staircase White House Terrace Courtyard Parallel Kitchen & Dining Built-in Kitchen CentralCourtyard IslandKitchen ClosedToOutsideOpenToInside
White House Far East Design Lab. Cercle Akasaka 1F, 4-2-25 Akasaka, Minato-ku, Tokyo Sense of Openness Roof Balcony Privacy Soundproof Room Steel Staircase Home Theater White House Bath Court Void Glazed Wall
Abeno Residence Kumi Inoue Architects 2-6-15 Kuwazu, Higashisumiyoshi-ku, Osaka City, Osaka Prefecture Roof Balcony Narrow House Steel Staircase Urban House Plasterer's Finish Wood Texture Natural Light

Unison Yosuke Tomiya Architectural Design Co., Ltd. 4-8, 16-chome, 5-jo, Shinkawa, Kita-ku, Sapporo, Hokkaido Lattice Steel Staircase Home Theater Simple Modern Workspace Skip Floor Music Room danceRoom audioRoom homeTheater miniBar darts
House in Saito Aominami ARCHIXXX Satoru Shinno Architectural Design 2-4-34 Minamimorimachi, Kita-ku, Osaka, Osaka Prefecture Closed to Outside, Open to Inside Outdoor Living Wood Deck Inner Balcony Exposed Beam Steel Staircase Terrace Wood Plank Ceiling