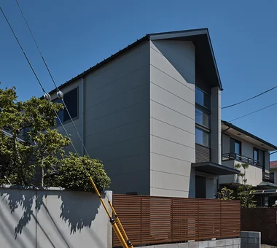
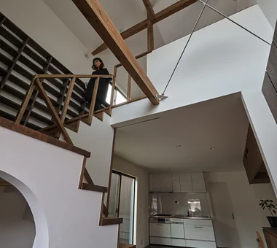
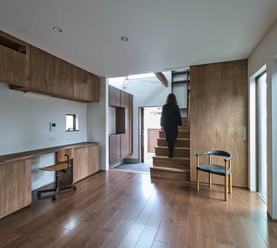
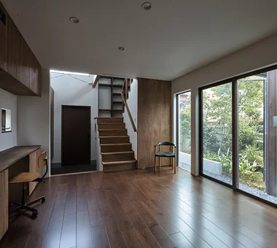
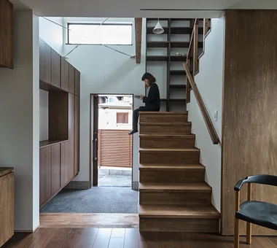
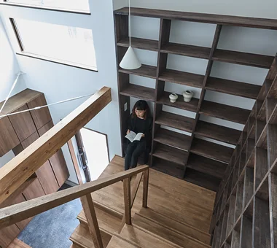
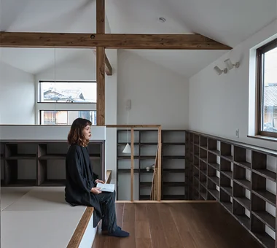
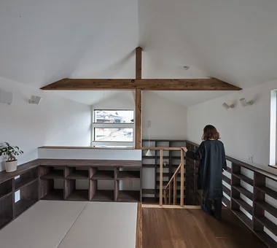
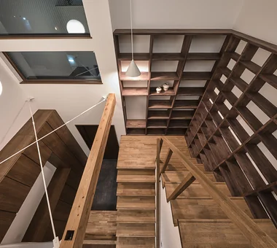
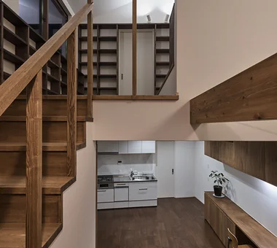
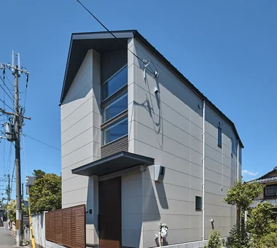
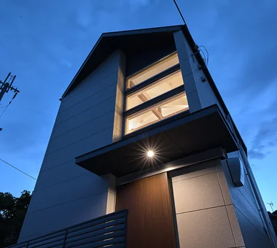
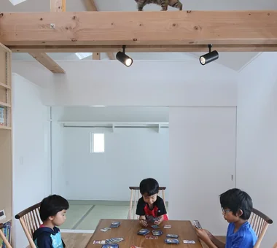
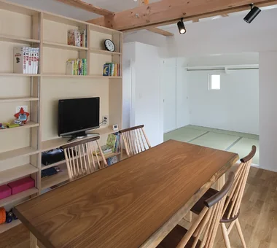
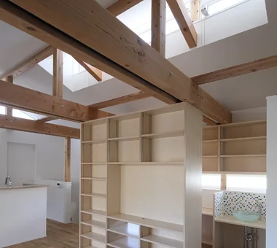
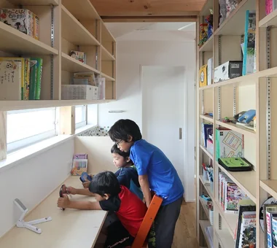
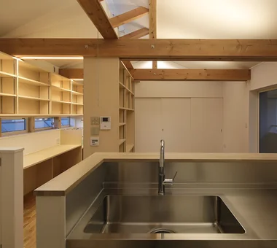
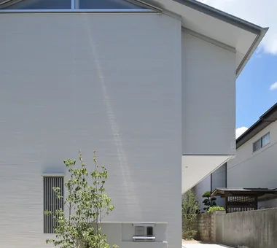
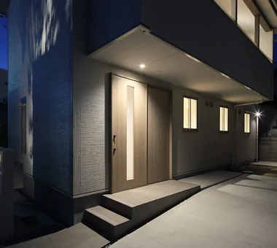
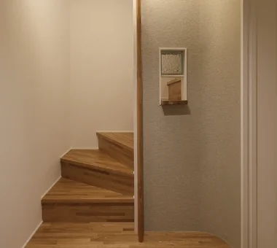
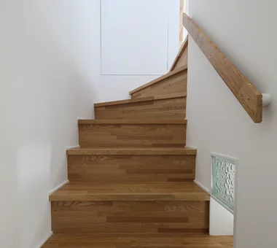
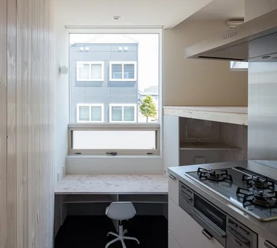
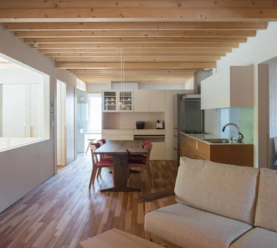
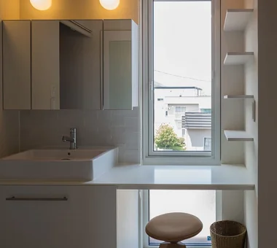
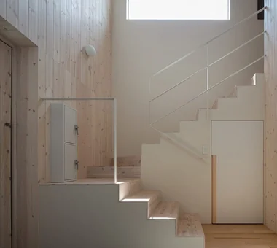
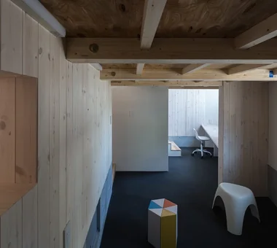
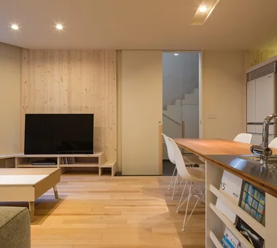
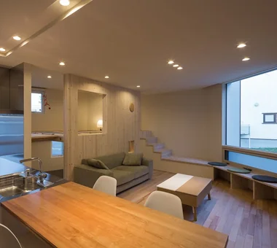
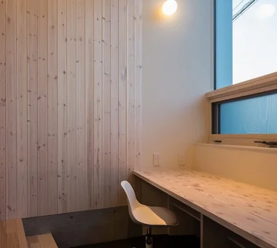
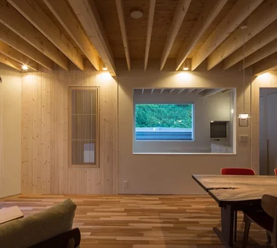
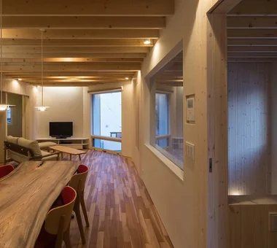
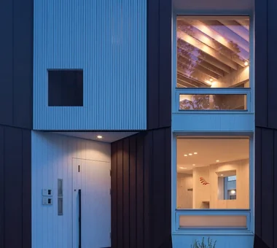
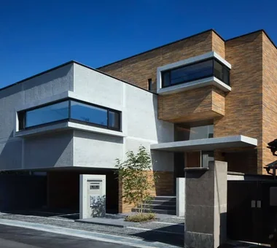
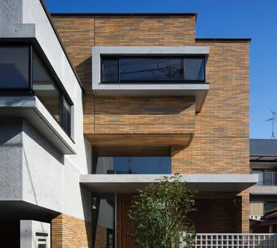
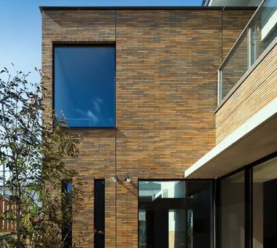
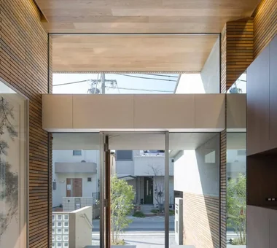
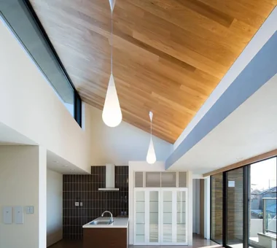
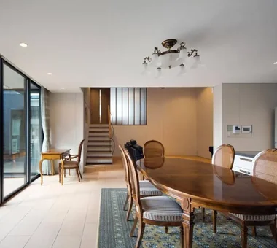
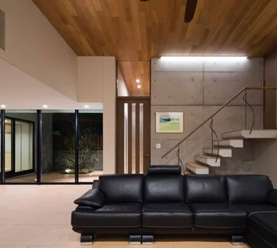
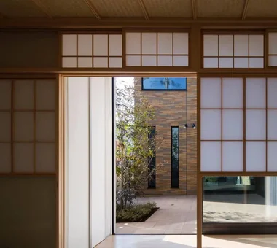
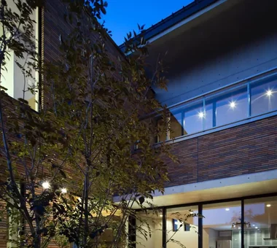
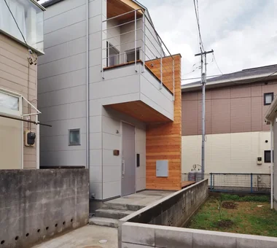
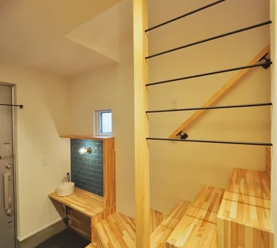
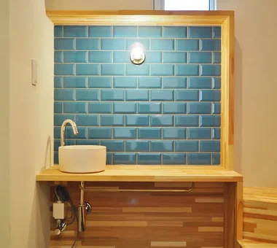
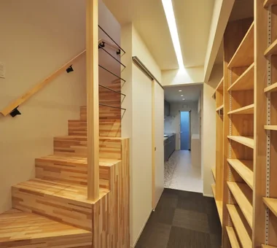
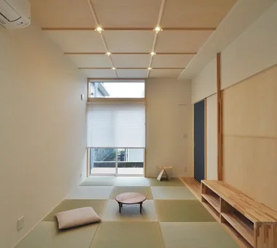
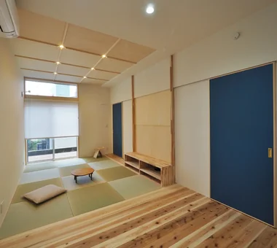
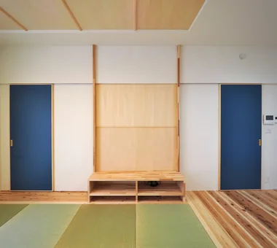
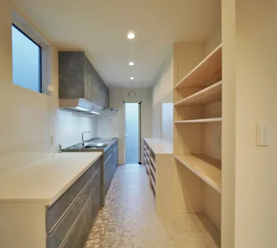
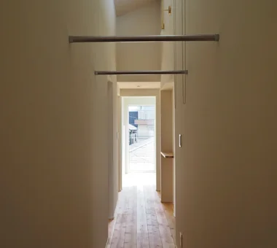
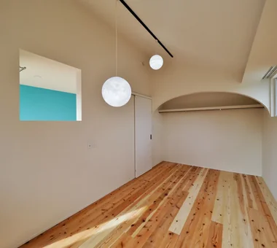
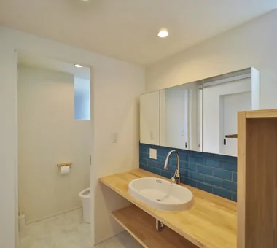
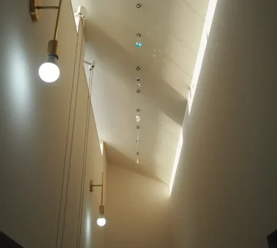
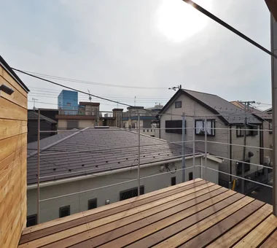
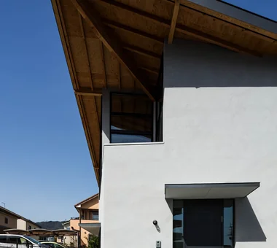
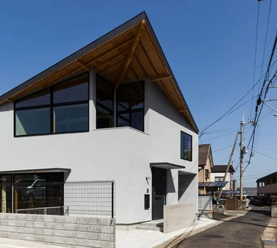
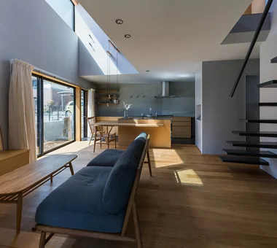
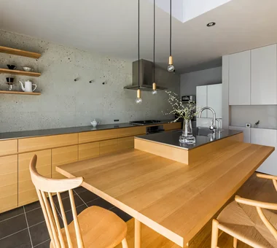
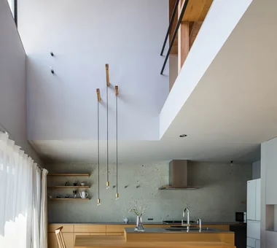
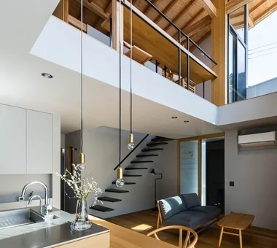
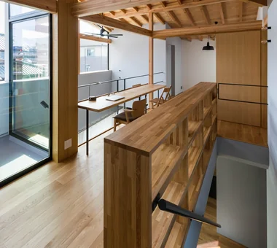
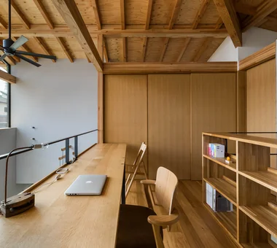
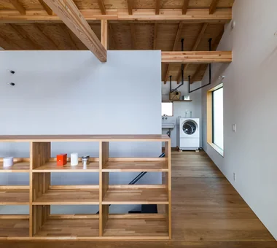
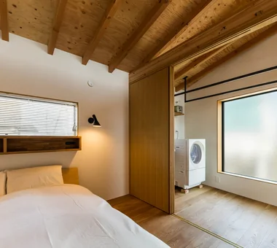
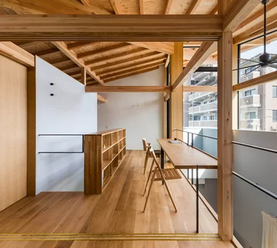
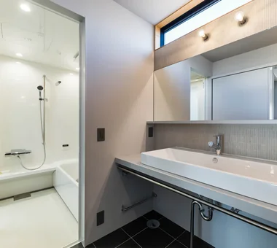
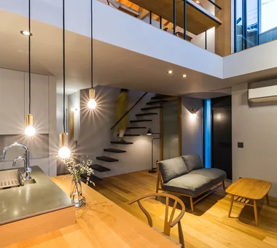
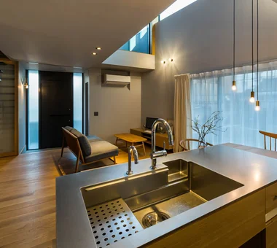
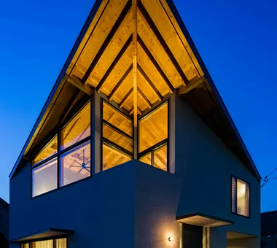
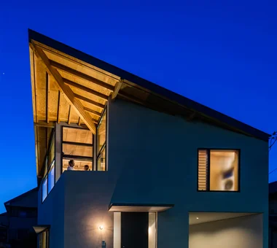
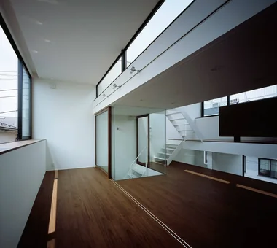
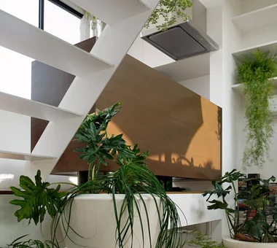
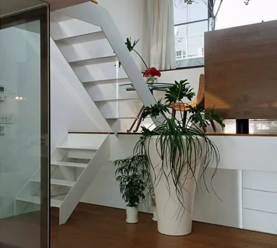
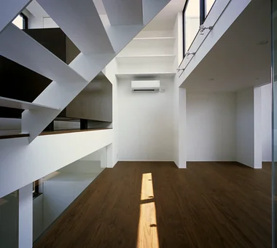
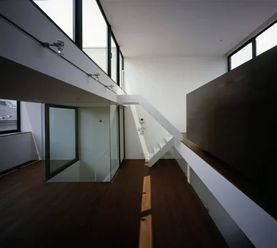
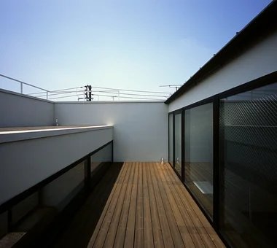
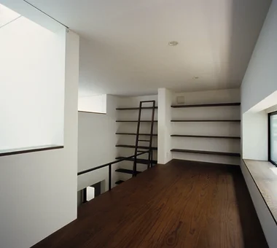
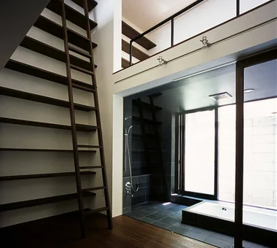
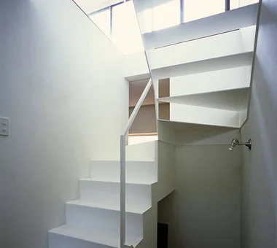
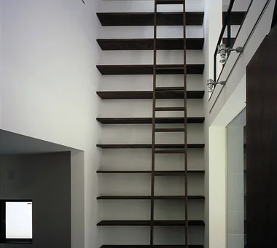
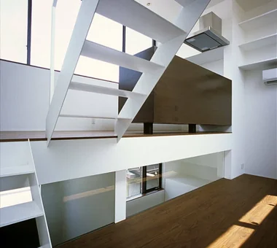
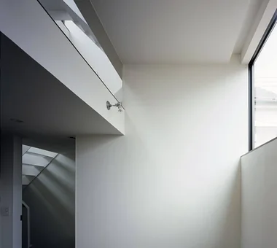
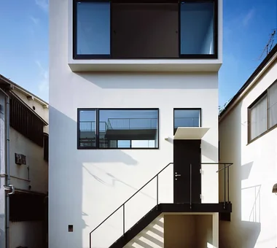
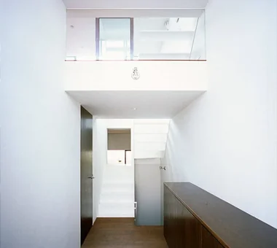
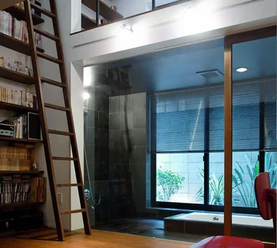
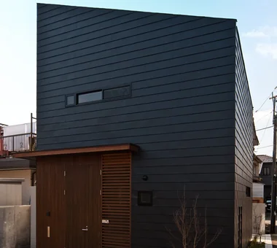
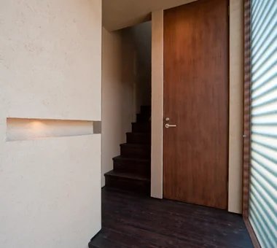
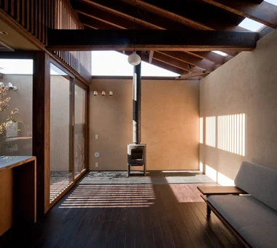
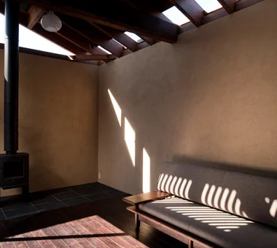
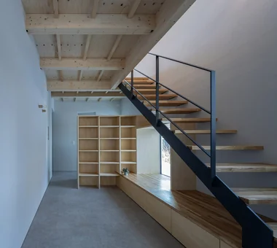
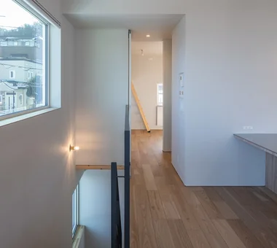
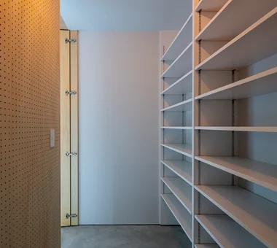
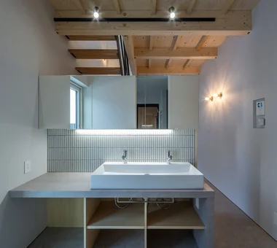
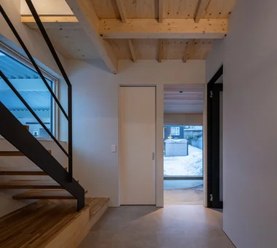
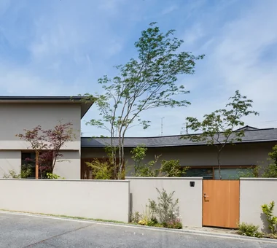
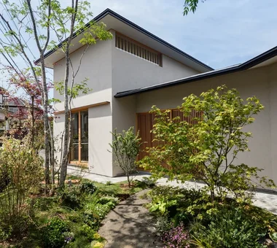
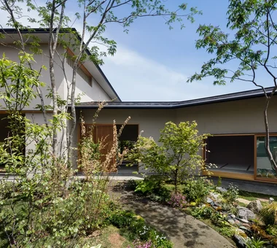
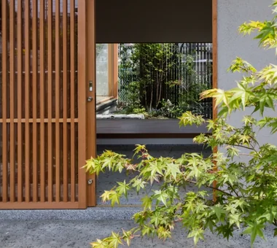
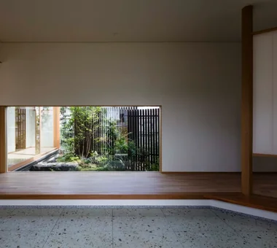
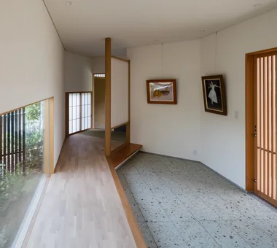
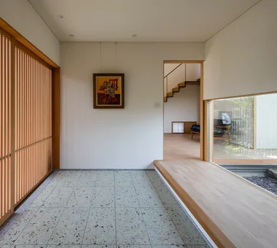
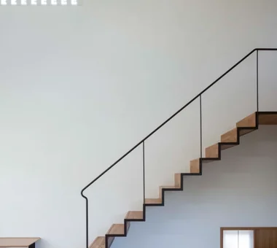
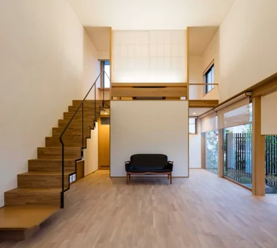
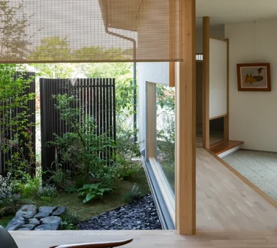
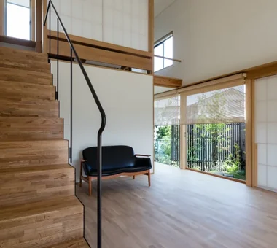
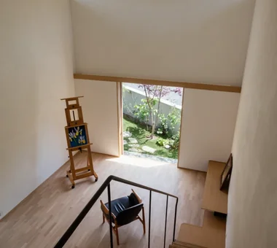
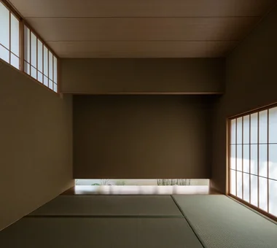
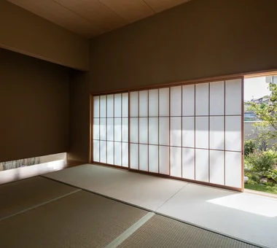
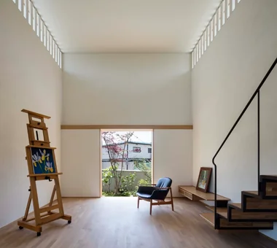
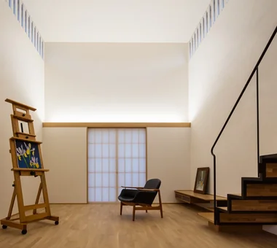
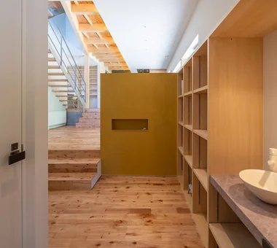
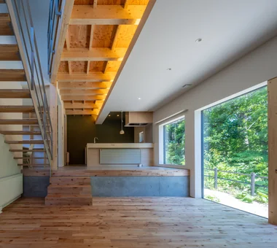
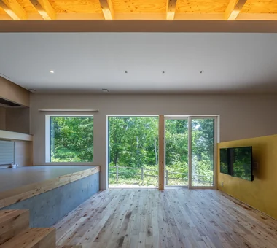
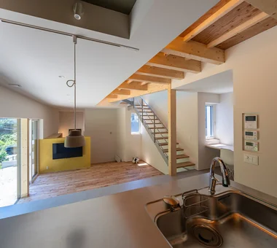
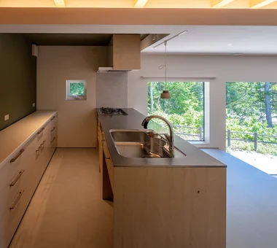
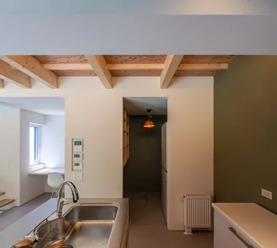
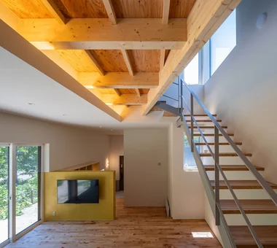
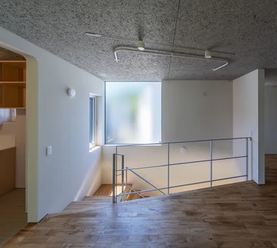
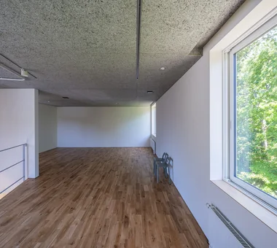
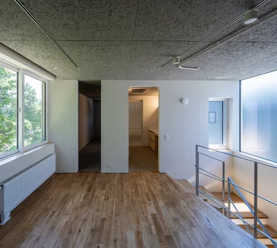
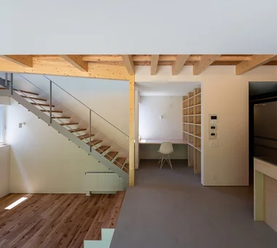
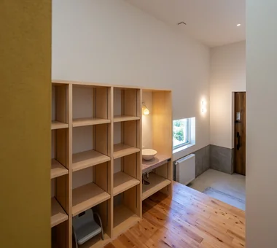
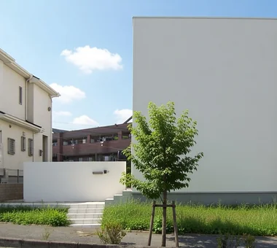
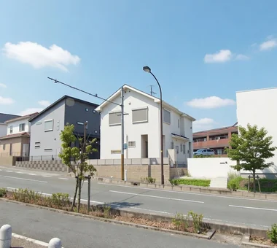
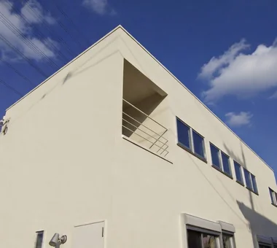
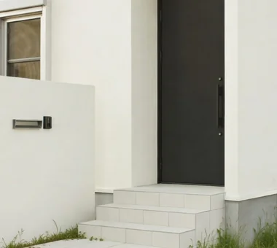
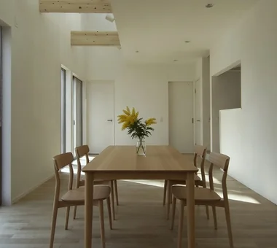
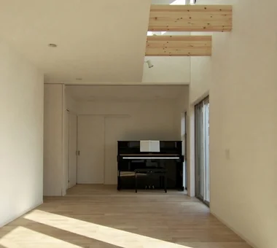
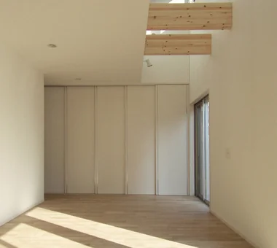
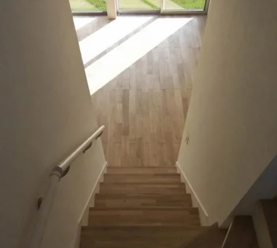
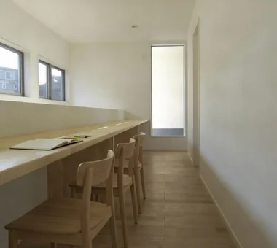
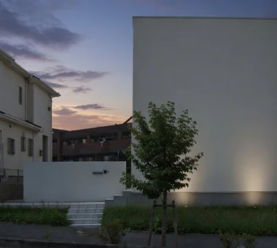
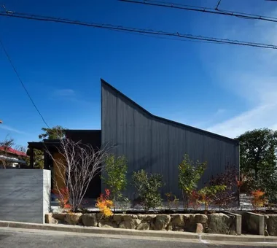
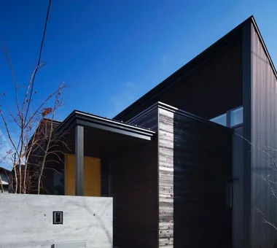
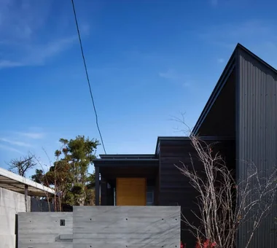
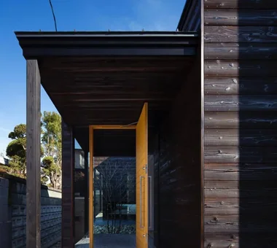
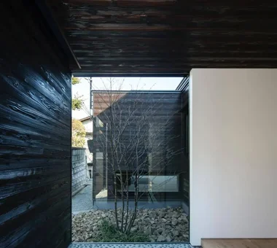
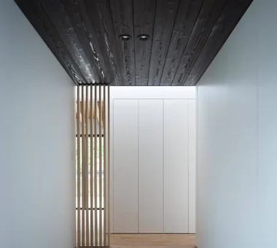
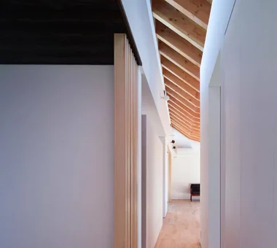
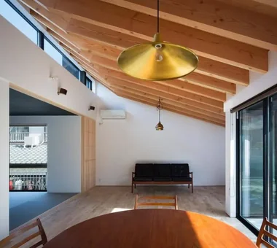
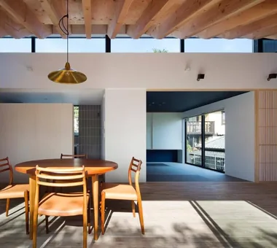
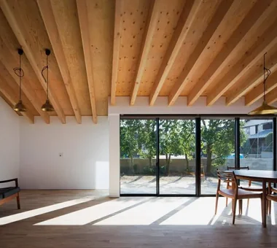
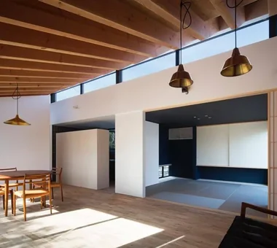
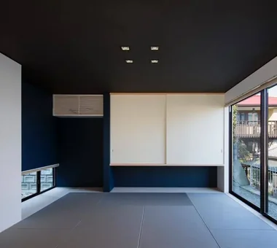
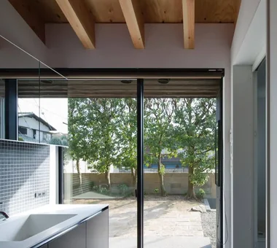
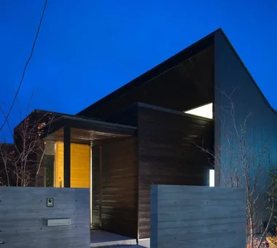
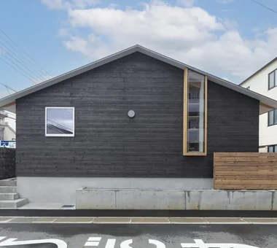
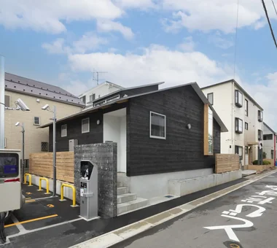
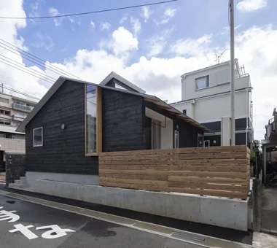
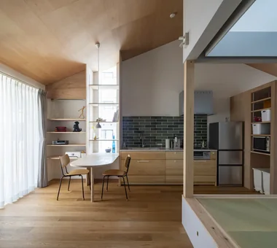
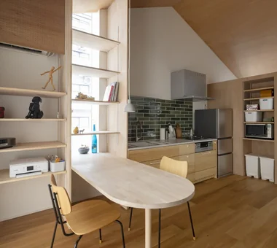
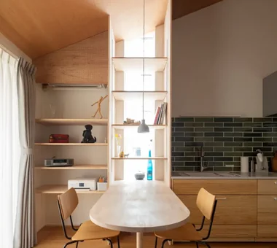
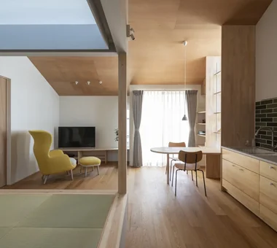
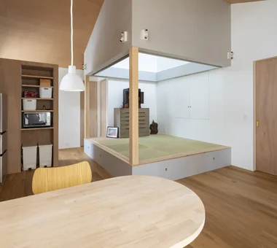
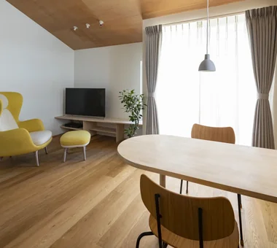
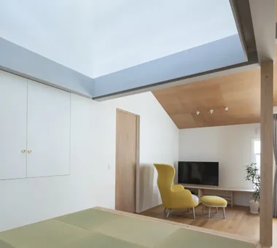
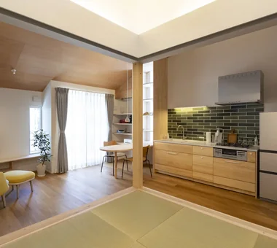
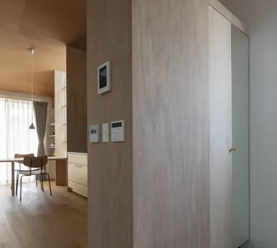
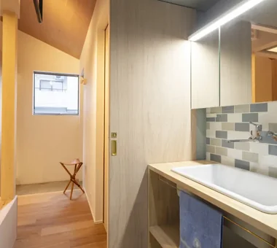
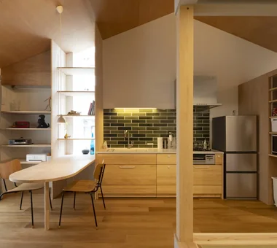
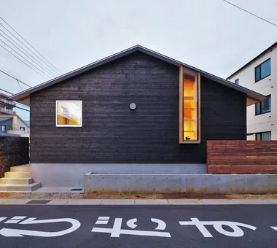
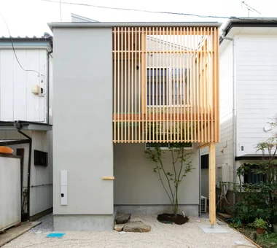
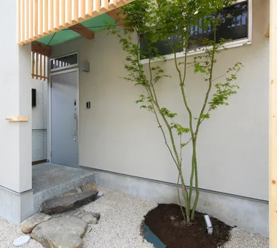
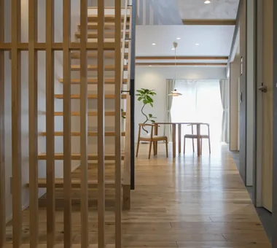
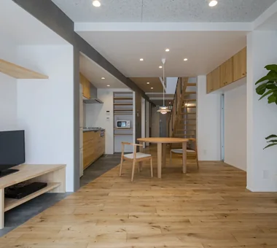
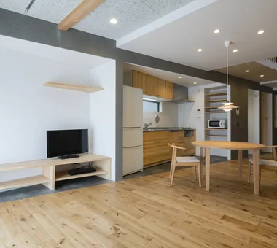
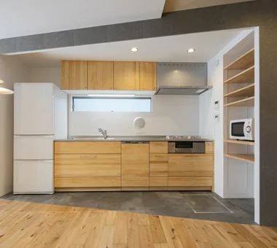
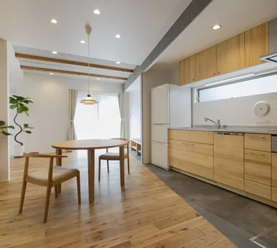
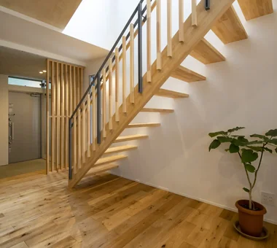
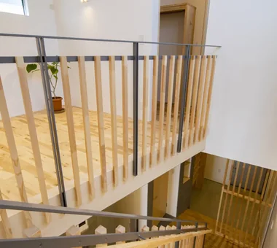
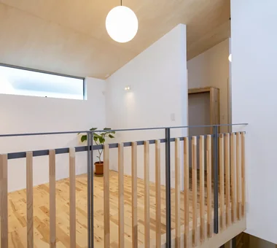
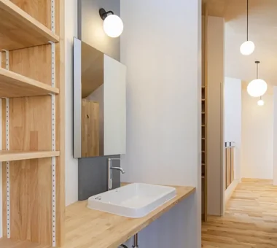
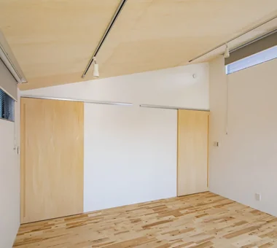
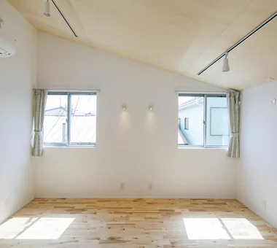
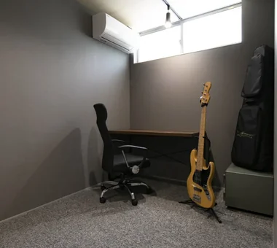
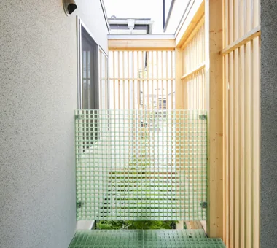
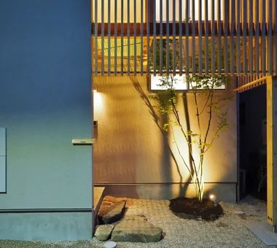
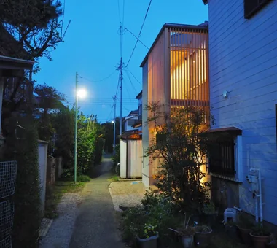
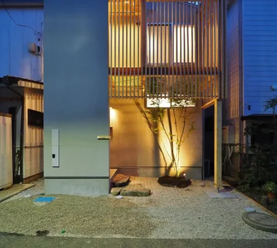
Residence in Shimogamo In-Ex Design Co., Ltd. 4-59 Takanoizumicho, Sakyo Ward, Kyoto City, Kyoto Prefecture High Sidelight Wall Bookshelf Narrow House CompactHouse WallBookshelf HighSideLight
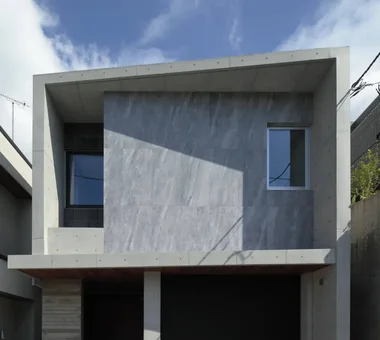
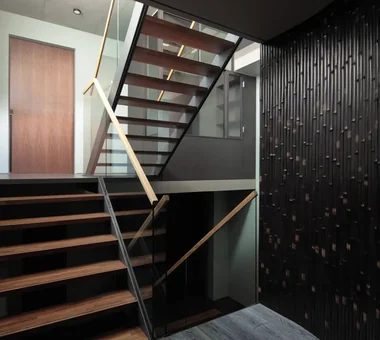
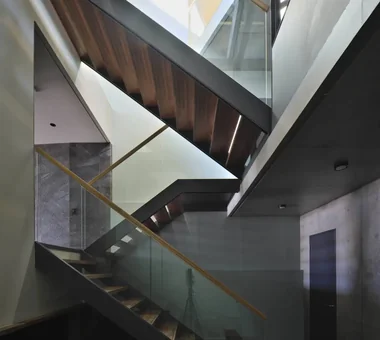
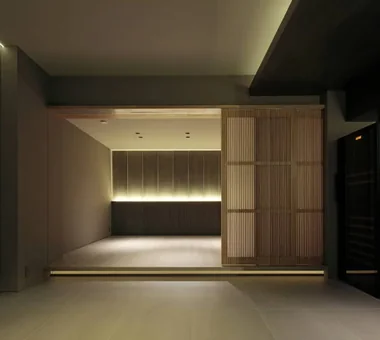
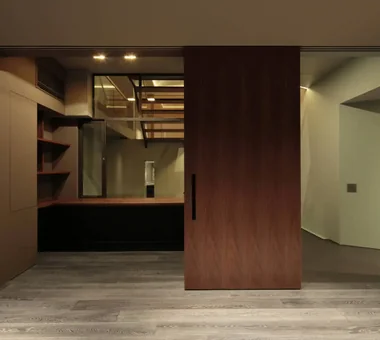
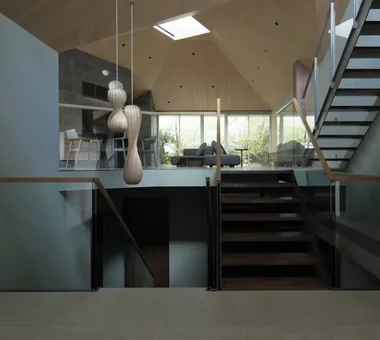
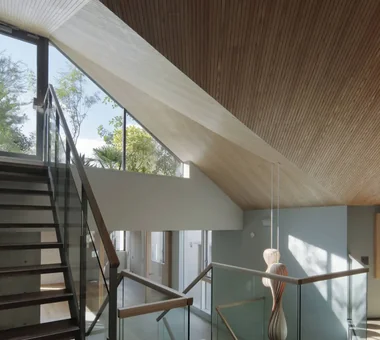
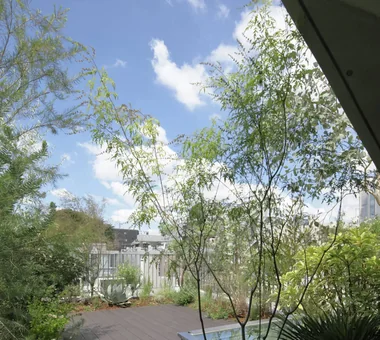
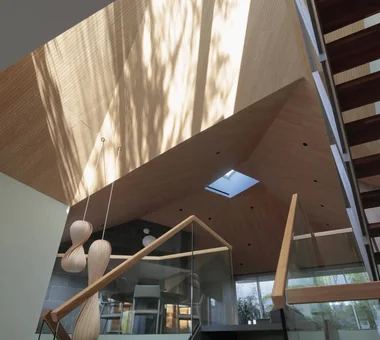
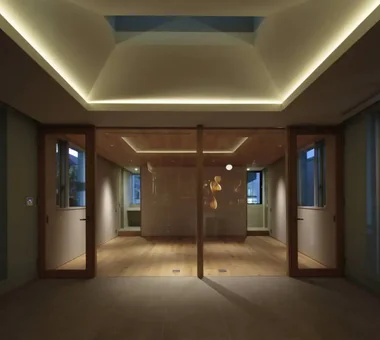
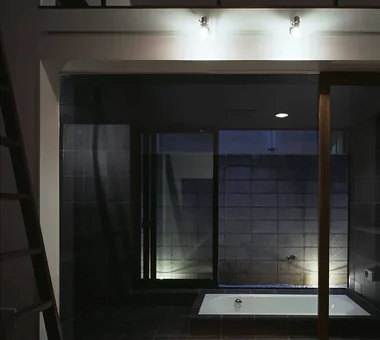
The Sunken Retreat Far East Design Lab. Cercle Akasaka 1F, 4-2-25 Akasaka, Minato-ku, Tokyo Rooftop Garden Hotel-like High Sidelight Audio room Capturing Light Steel Staircase Toplight Skip Floor Luxury Modern Basement SplitLevelFloor RooftopGarden Basement
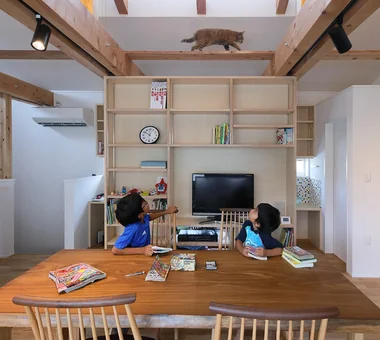
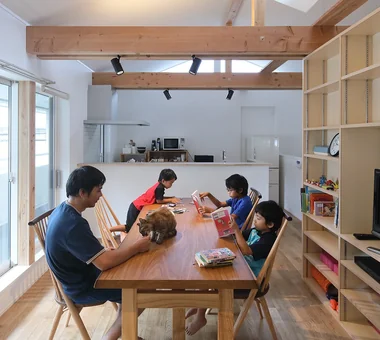
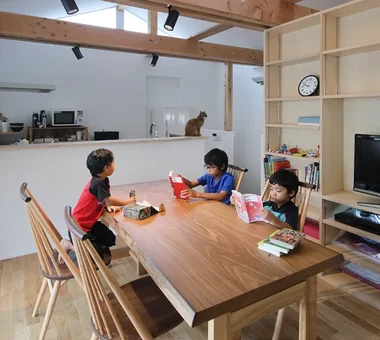
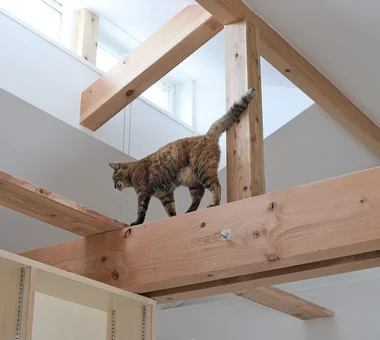
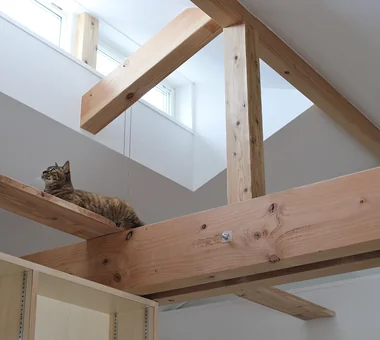
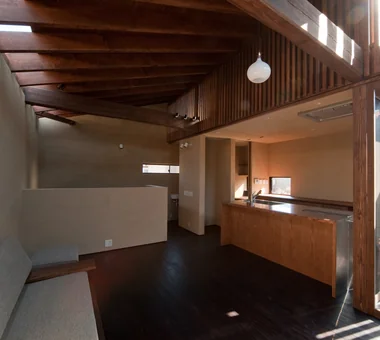
A Home for Living with Cats Tetsuya Kimura Architects 5-5-5-505 Nishikōji, Minoh, Osaka, Japan Sloped Ceiling High Sidelight Capturing Light Second-Floor Living Pet Door Living with Cats Study corner Exposed Beam Catwalk Built-in Furniture
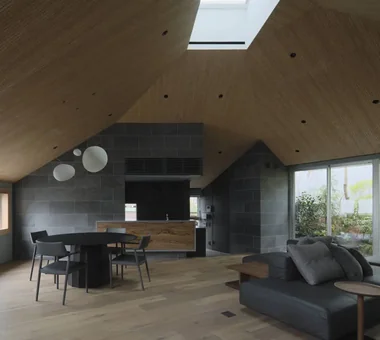
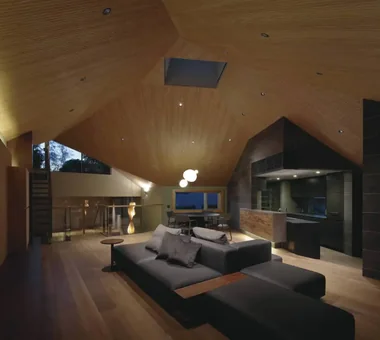
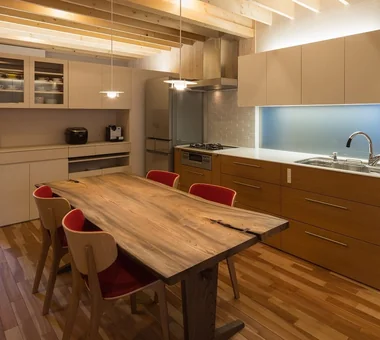
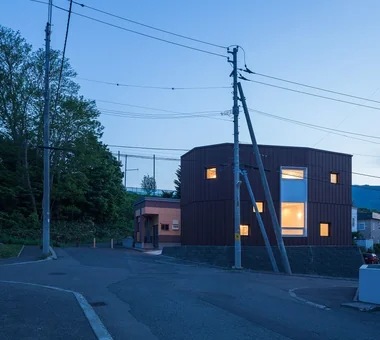
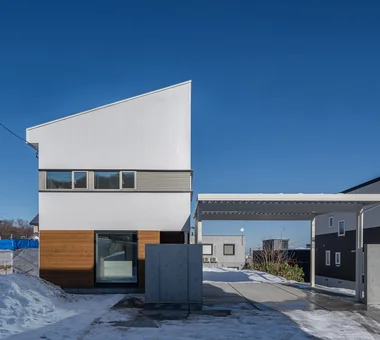
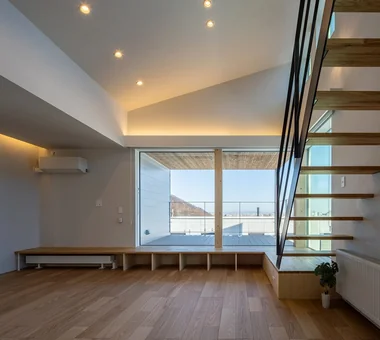
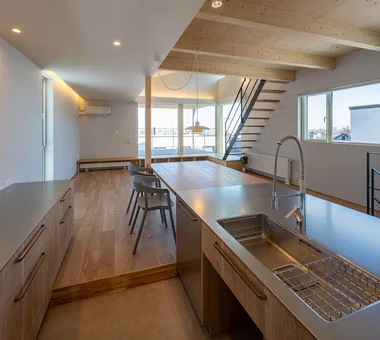
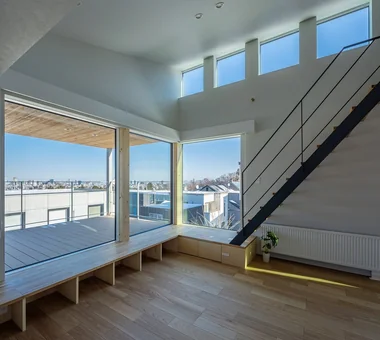
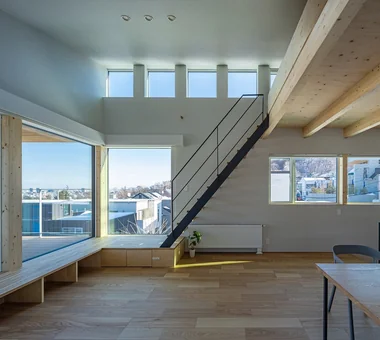
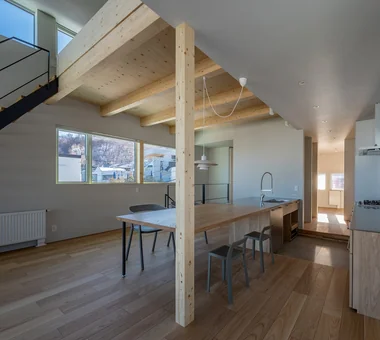
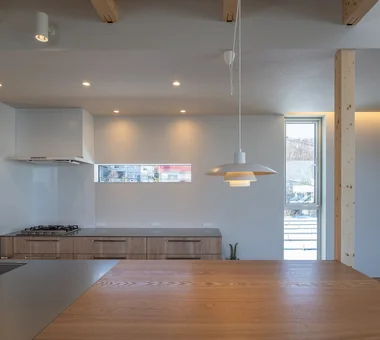
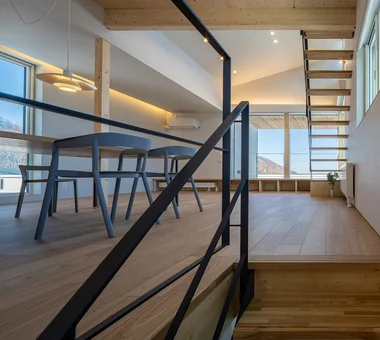
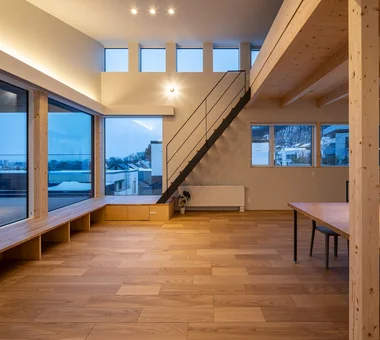
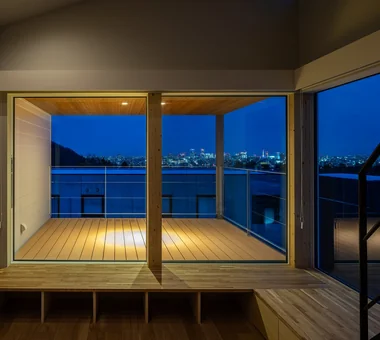
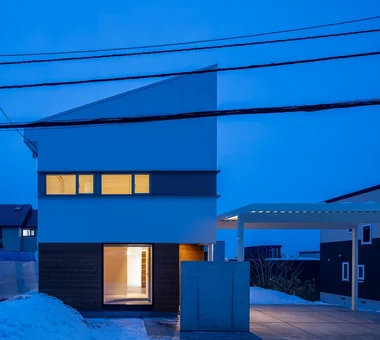
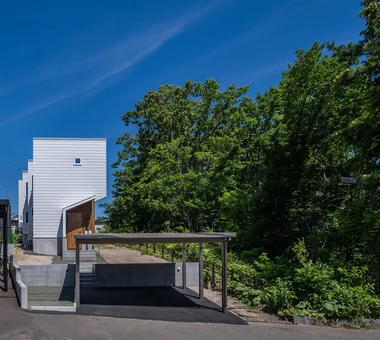
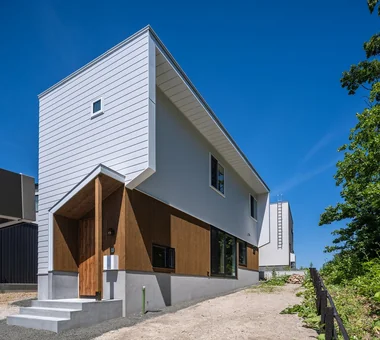
Miyanosawa House Yosuke Tomiya Architectural Design Co., Ltd. 4-8, 16-chome, 5-jo, Shinkawa, Kita-ku, Sapporo, Hokkaido High Sidelight High Airtightness and High Insulation Second-Floor Living Wood Texture Borrowed Scenery Exposed Beam Skip Floor Semi-Basement Two-Family House Ground‑source heat pump Underfloor central heating
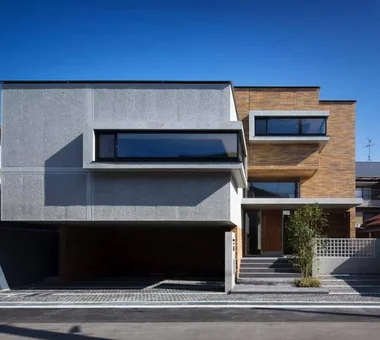
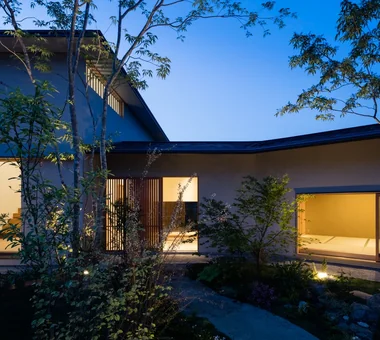
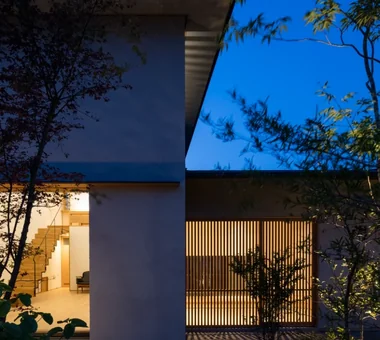
House in Takaishi Kumi Inoue Architects 2-6-15 Kuwazu, Higashisumiyoshi-ku, Osaka City, Osaka Prefecture High Sidelight Corner Window Closed to Outside, Open to Inside Capturing Light Material Texture Inner Garage Wood Plank Ceiling Courtyard
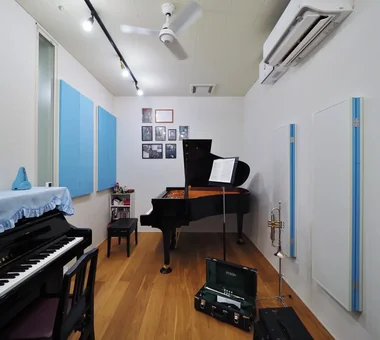
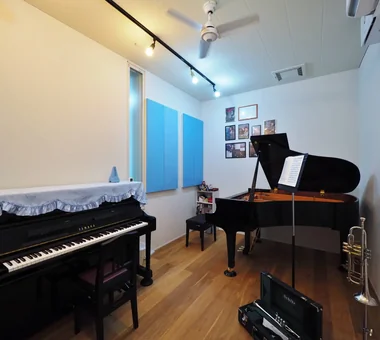
House for Music and Astronomical Observation Yu Architectural Design Studio 159-20 Tsuboi-cho, Funabashi City, Chiba Prefecture Terrace High Sidelight Retro Modern Soundproof Room Stargazing Music Room Trumpet Wood Deck Piano telescope
Residence in Otsu In-Ex Design Co., Ltd. 4-59 Takanoizumicho, Sakyo Ward, Kyoto City, Kyoto Prefecture High Sidelight Void Inner Garage Exposed Beam InnerGarage Atrium HighSideLight ExposedBeams
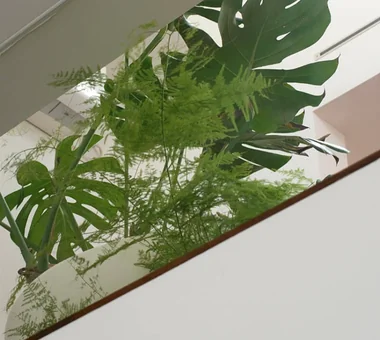
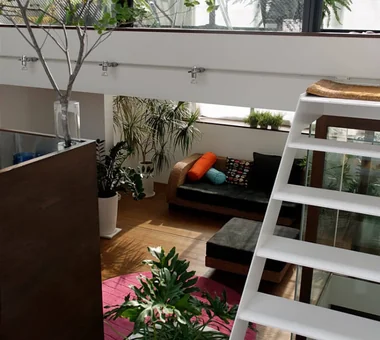
Steps III Hirotaka Sato Architects 3F, 32 Shibakoen Building, 3-4-30 Shibakoen, Minato-ku, Tokyo High Sidelight Living with Plants Roof Balcony Skip Floor Visual Control Narrow House Urban House Indoor Plants Couple Living
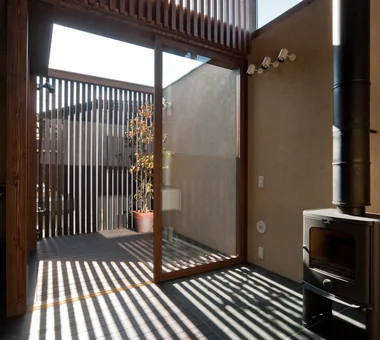
A Residence with a Wood-Burning Stove Tatsumi Negishi Architectural Studio 532-5 Nakazawa, Hidaka City, Saitama Prefecture, Japan Wood-Burning Stove High Sidelight Lattice Capturing Light Toplight Exposed Beam Built-in Kitchen Exposed rafters WoodBurningStove Courtyard CustomKitchen
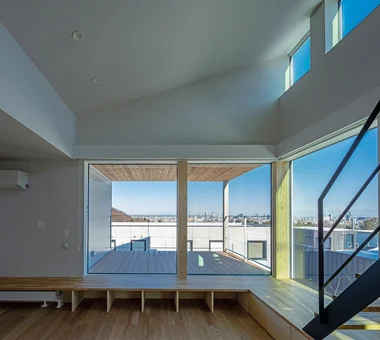
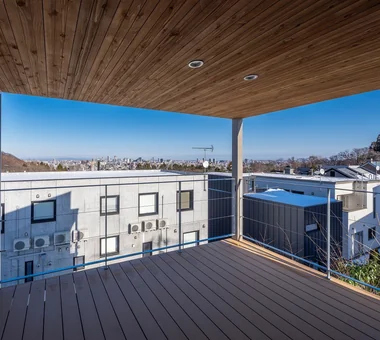
House of the Cityscape Yosuke Tomiya Architectural Design Co., Ltd. 4-8, 16-chome, 5-jo, Shinkawa, Kita-ku, Sapporo, Hokkaido Terrace Sloped Ceiling High Sidelight Shoes Cloak Picture Window House with Doma Hilltop House Natural Modern Parallel Kitchen & Dining Wood Deck
An Artist's Atelier — A Place of Creation Enveloped in Quietude and Tension Tokuhiro Norimatsu Architect 2nd Floor, Okada Building, 2-25 Tsurumai Higashi-cho, Nara City, Nara Prefecture, Japan High Sidelight Authentic Garden Japanese Modern Gallery Atelier Gallery Wall Tsubo Garden
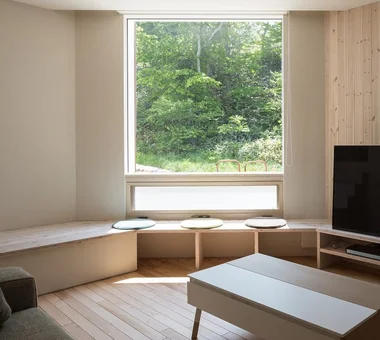
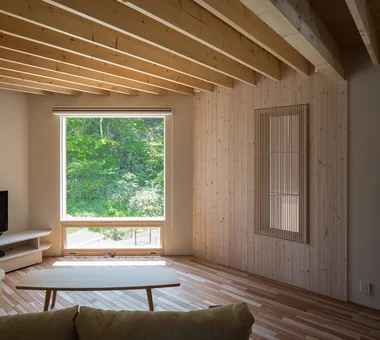
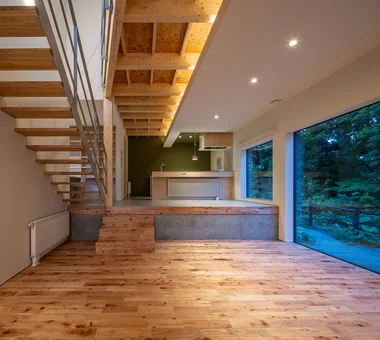
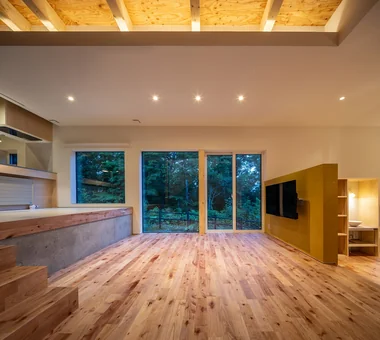
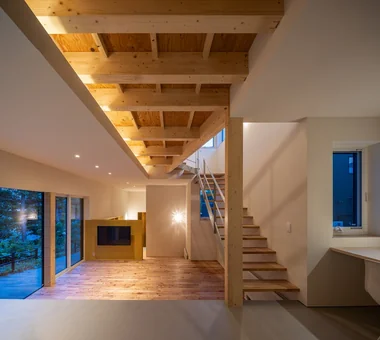
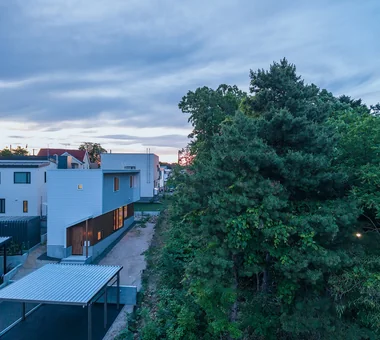
House Opening to the Forest Yosuke Tomiya Architectural Design Co., Ltd. 4-8, 16-chome, 5-jo, Shinkawa, Kita-ku, Sapporo, Hokkaido High Sidelight Sloped Site Borrowed Scenery Exposed Beam ZEH Skip Floor Natural Modern Living in the Forest
Designed Within Prescribed Building Conditions | The Box House Yoshihiro Yamamoto Architects Associates 302, Zeniya Honpo Main Building, 14-6 Ishigatsujichō, Tennōji-ku, Osaka High Sidelight Void Circulation Flow Family with Children Simple Modern Natural Modern Housework Flow Flexible Partition Storage Access Flow White House developer-built with-building-conditions
House in Tezukayama, Nara Kumi Inoue Architects 2-6-15 Kuwazu, Higashisumiyoshi-ku, Osaka City, Osaka Prefecture High Sidelight Large Opening Calm Presence Capturing Light Japanese Modern Exposed Beam
House with a Light Well Yu Architectural Design Studio 159-20 Tsuboi-cho, Funabashi City, Chiba Prefecture Terrace High Sidelight Void Capturing Light Natural Modern Wood Deck Charred Cedar
A House with Depth Yu Architectural Design Studio 159-20 Tsuboi-cho, Funabashi City, Chiba Prefecture High Sidelight Void Aging Gracefully Guitar Natural Materials Natural Modern Atrium HighSideLights NaturalMaterials AgingGracefully