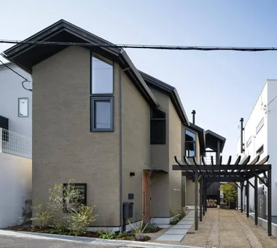
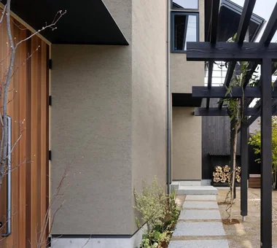
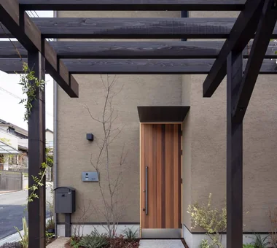
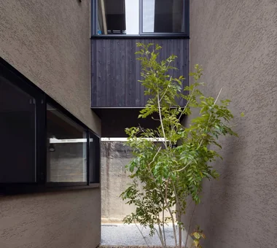
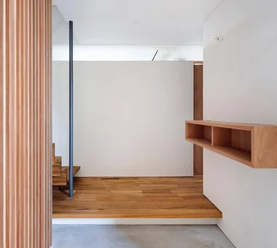
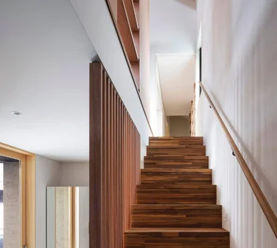
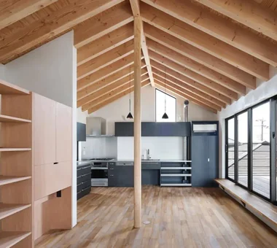
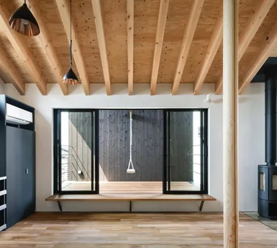
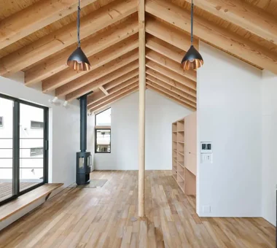
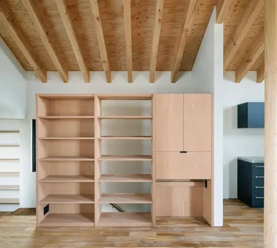
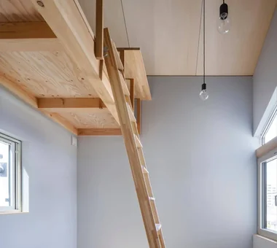
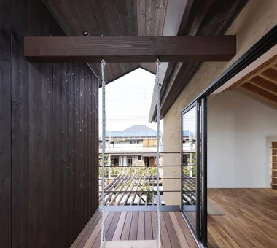
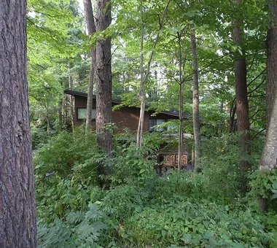
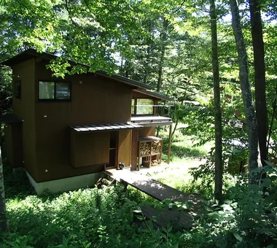
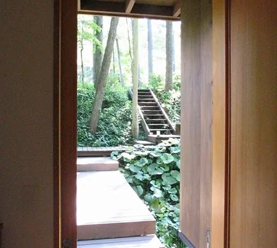
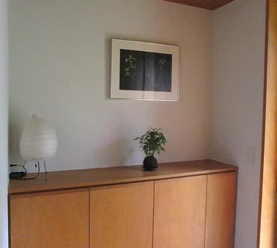
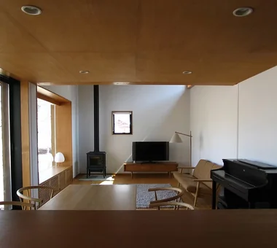
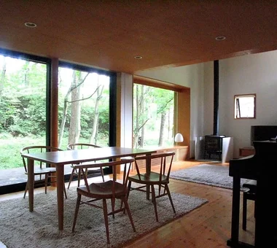
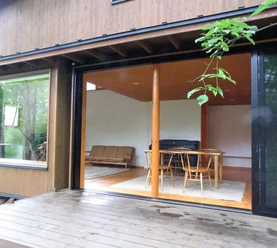
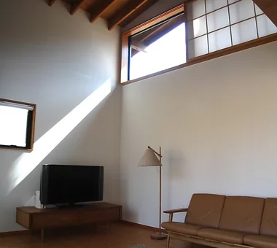
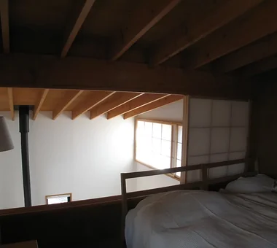
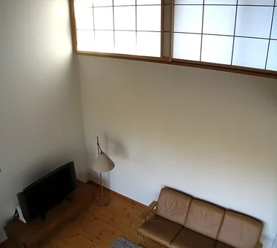
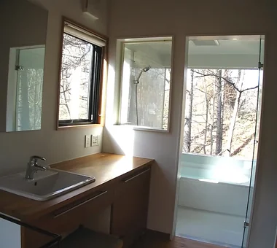
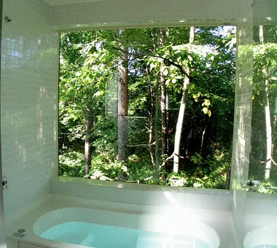
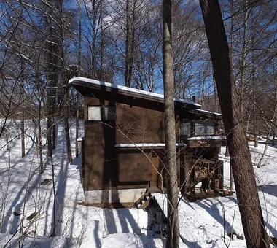
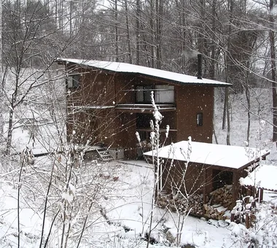
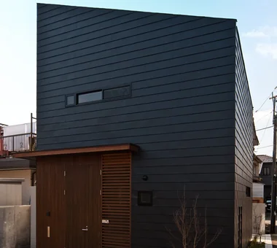
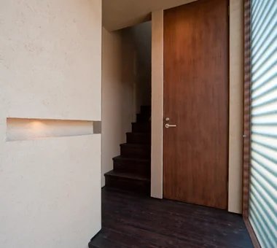
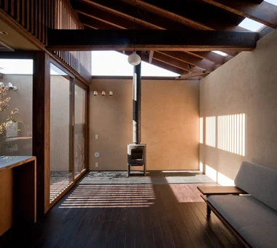
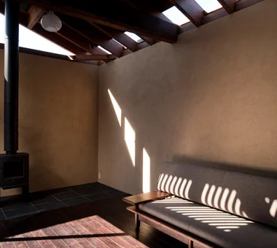
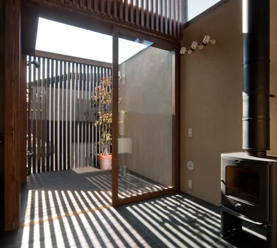
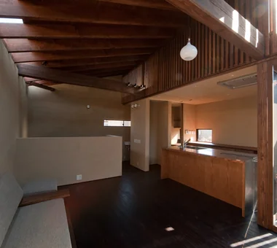
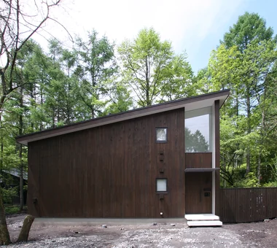
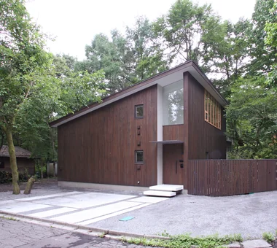
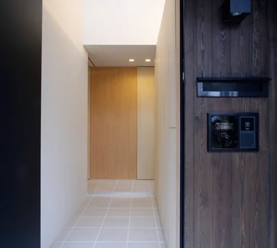
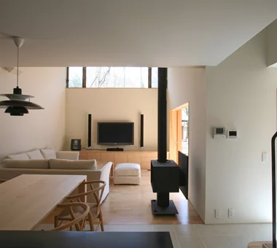
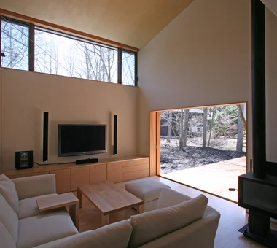
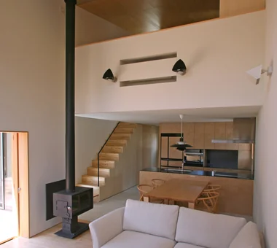
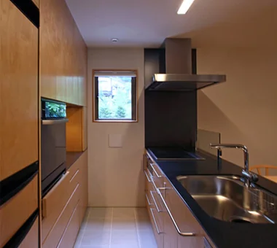
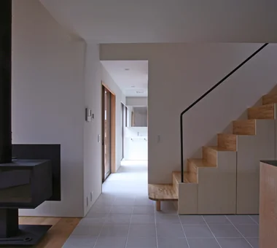
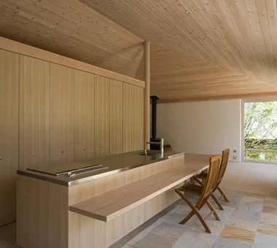
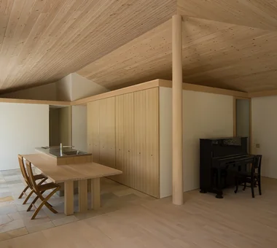
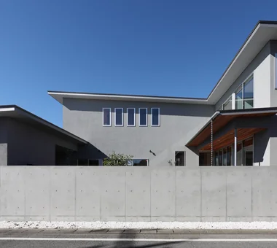
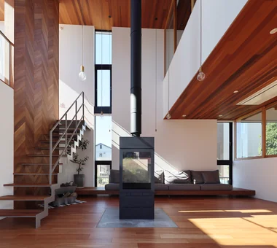
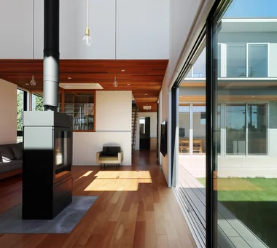
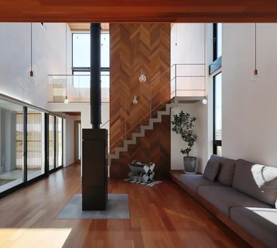
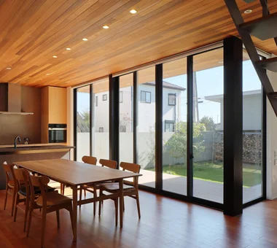
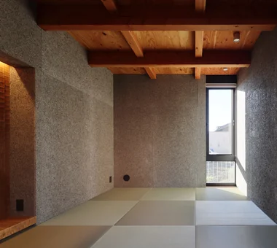
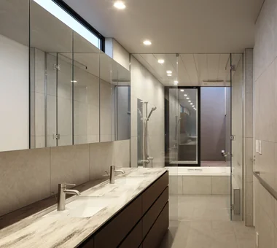
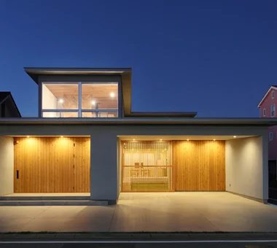
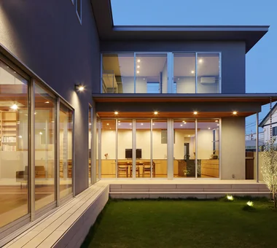
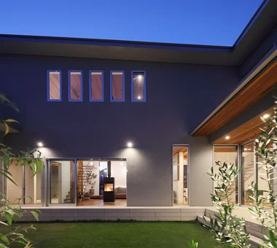
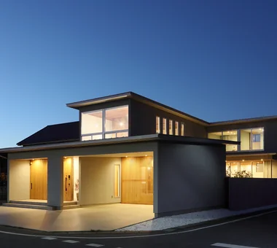
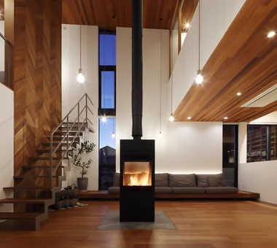
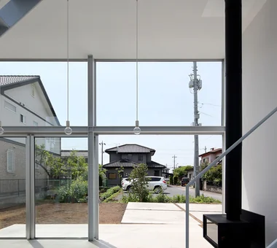
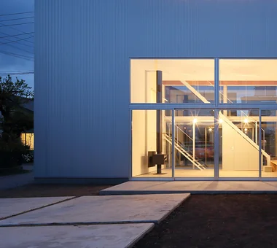
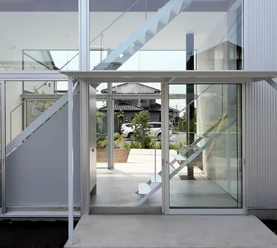
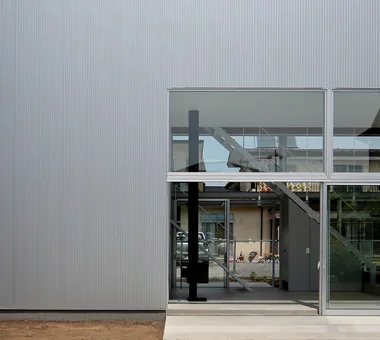
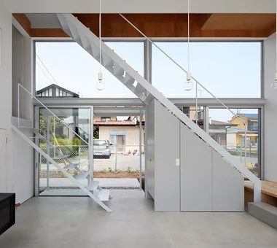
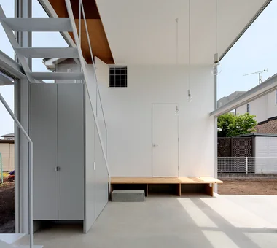
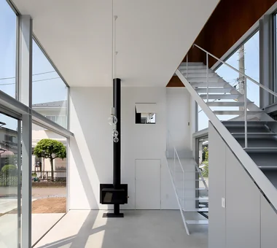
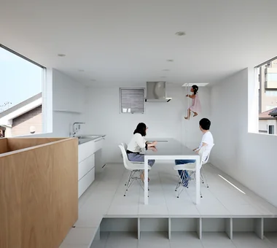
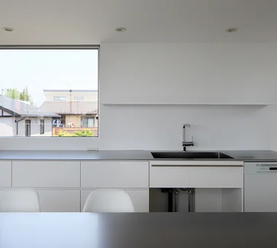
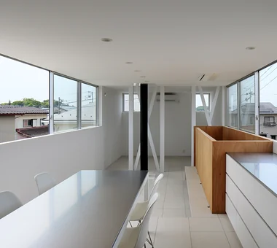
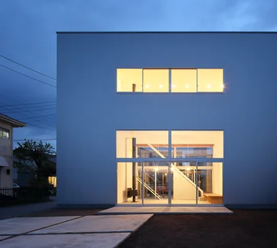
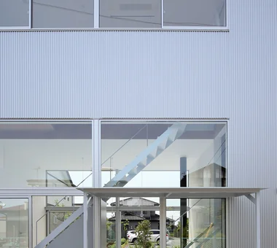
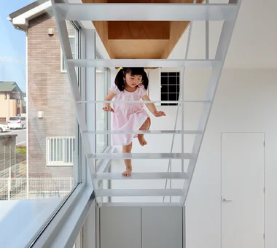
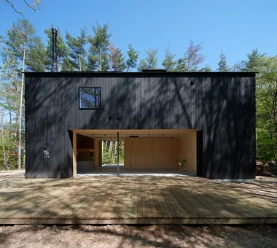
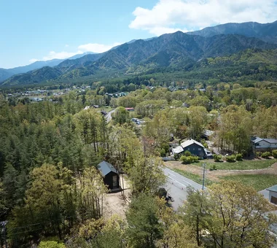
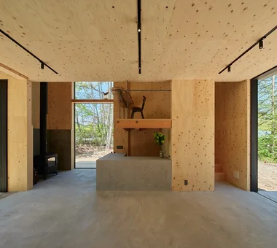
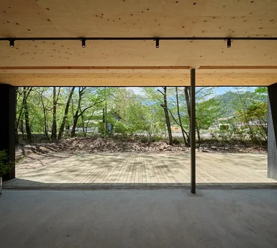
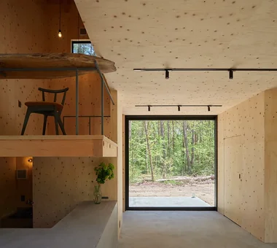
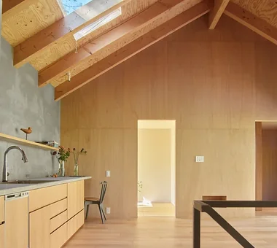
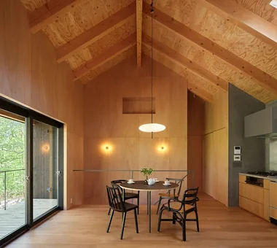
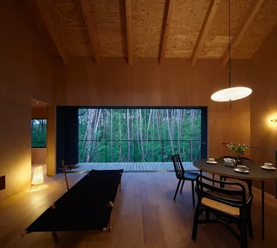
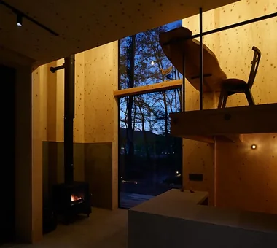
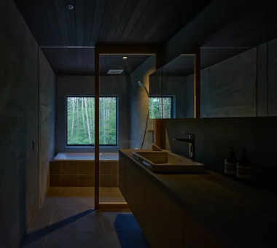
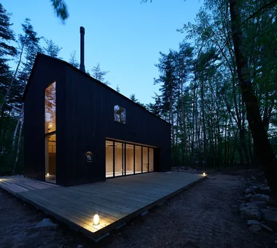
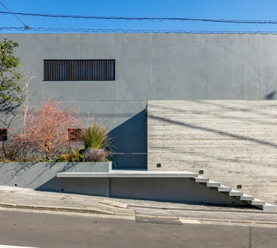
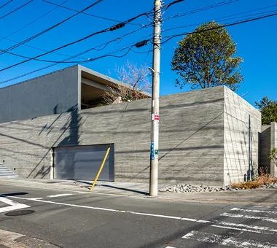
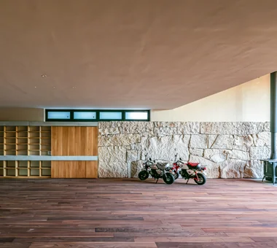
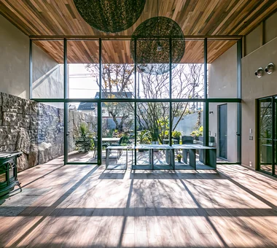
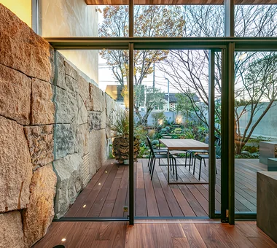
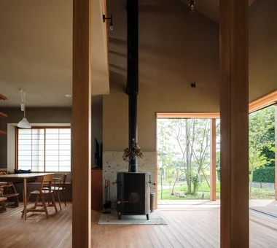
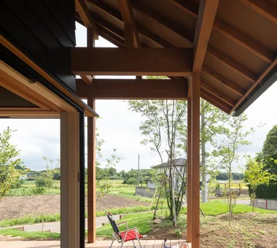
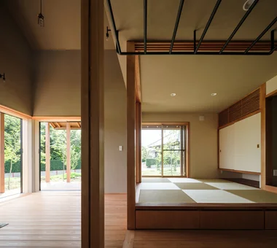
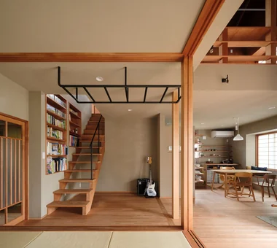
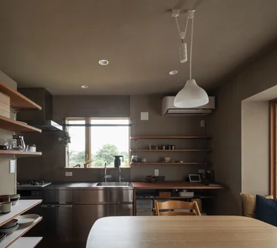
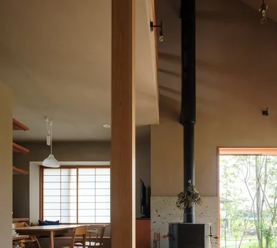
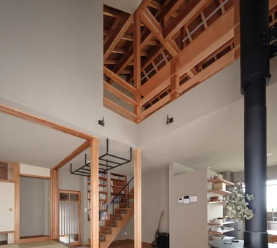
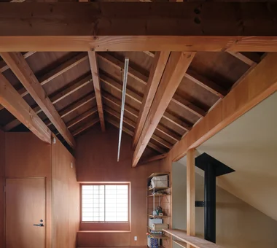
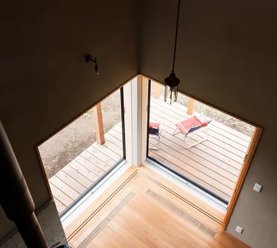
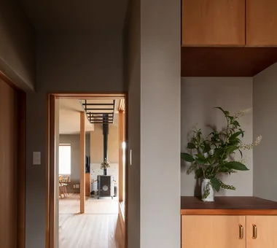
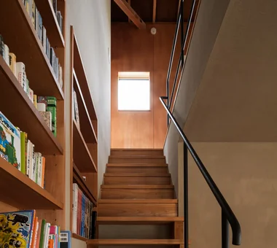
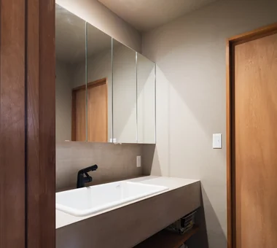
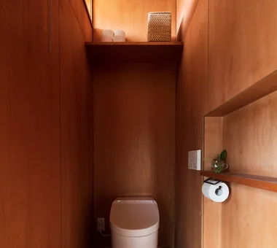
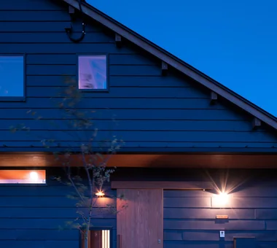
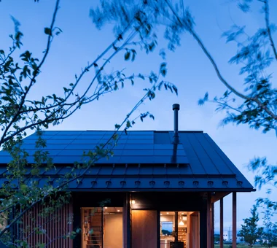
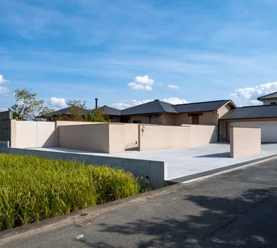
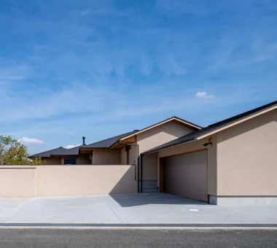
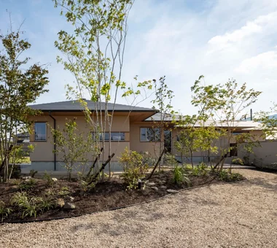
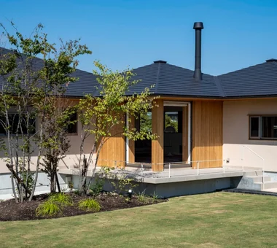
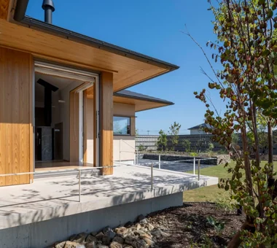
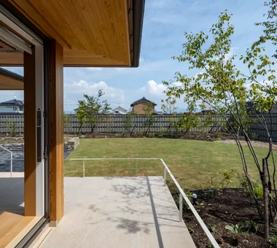
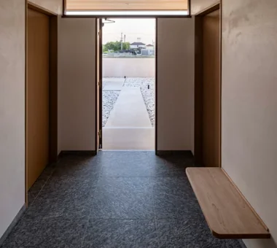
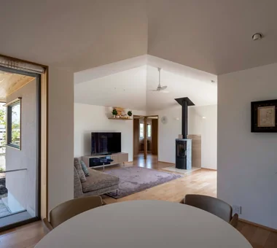
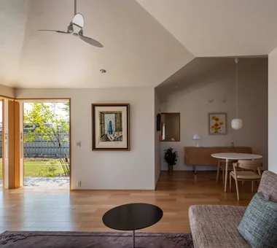
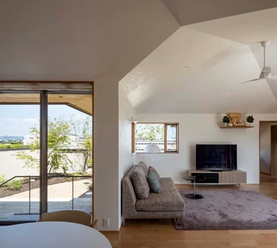
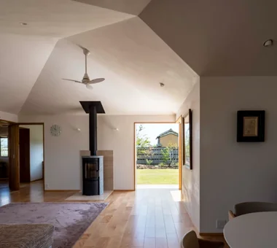
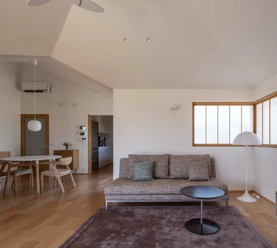
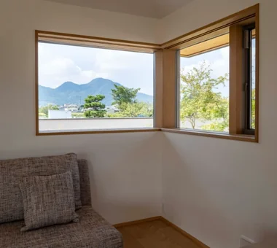
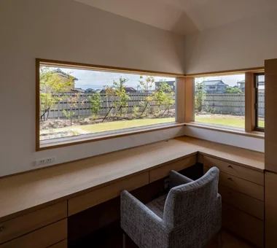
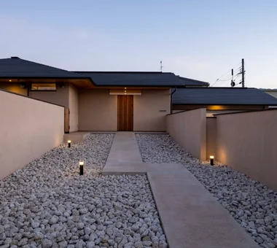
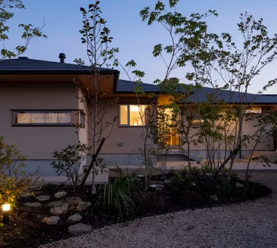
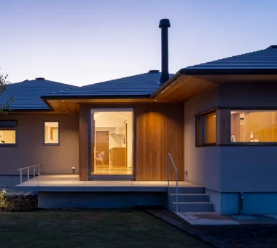
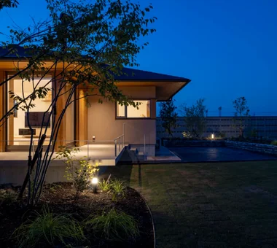
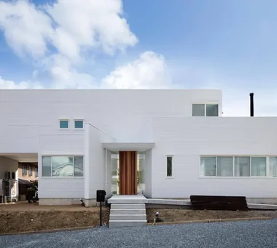
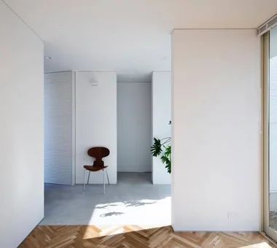
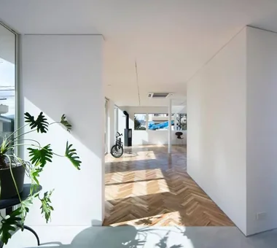
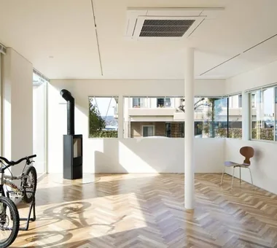
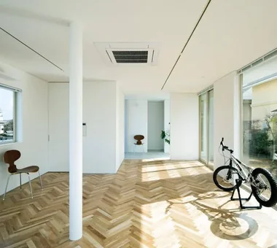
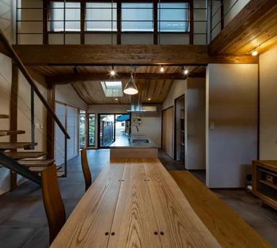
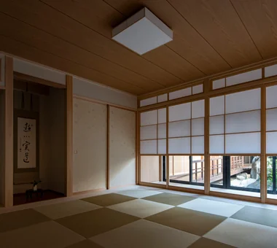
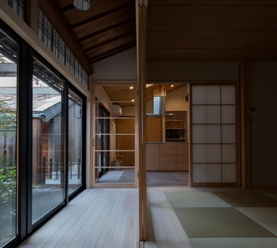
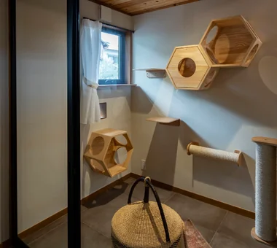
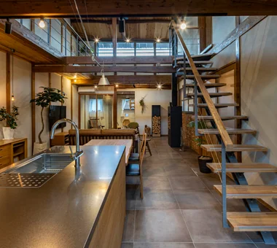
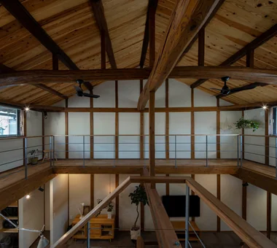
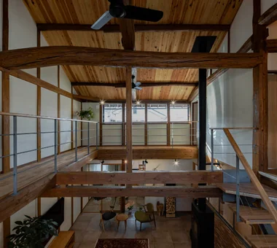
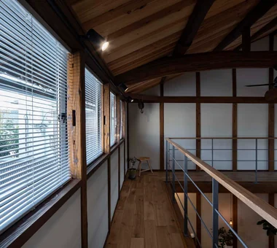
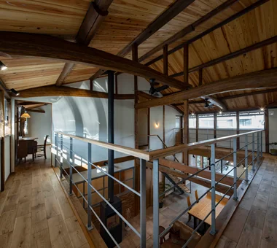
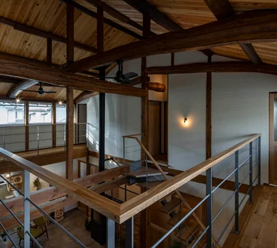
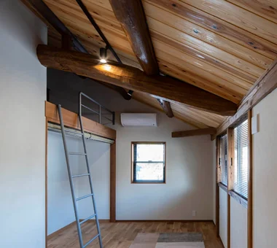
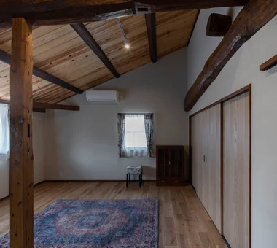
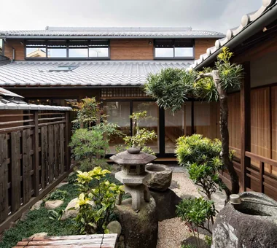
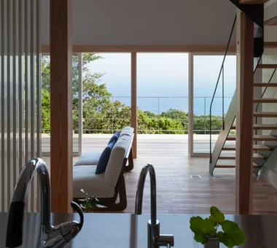
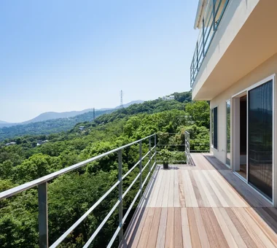
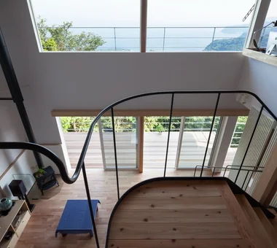
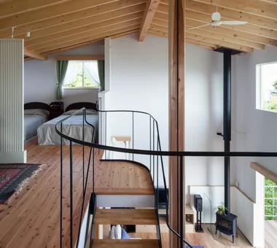
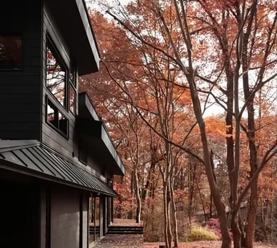
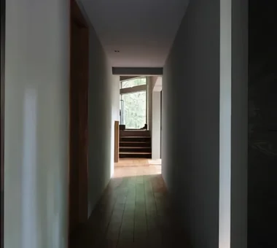
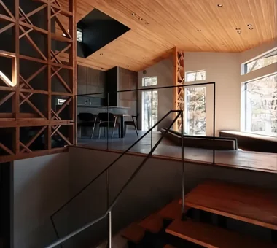
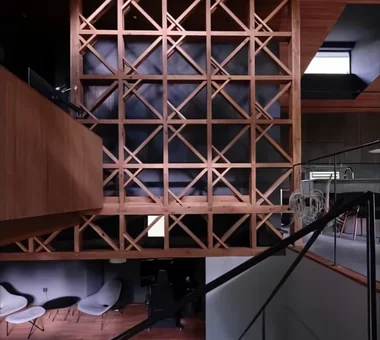
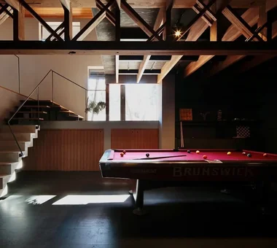
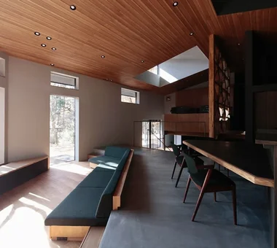
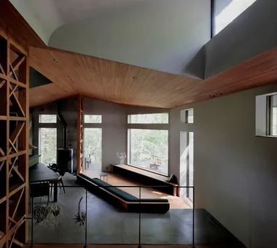
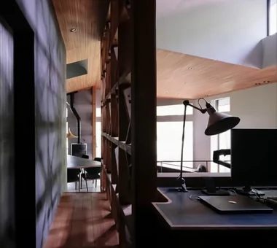
House in Toyonaka Midorigaoka Kumi Inoue Architects 2-6-15 Kuwazu, Higashisumiyoshi-ku, Osaka City, Osaka Prefecture Lattice Natural Modern Terrace Pergola Living with Plants Wood-Burning Stove Exposed Beam Courtyard WoodBurningStove Pergola Courtyard Terrace
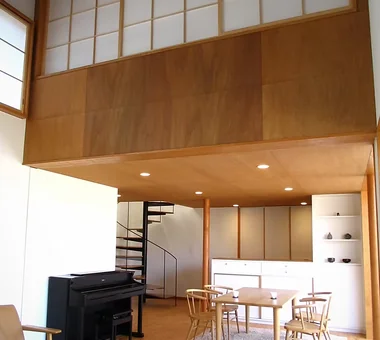
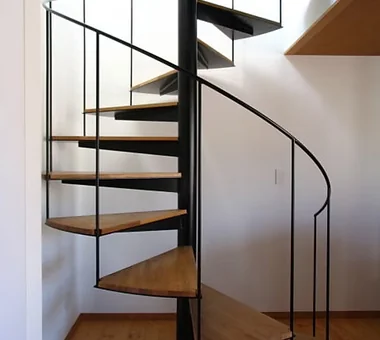
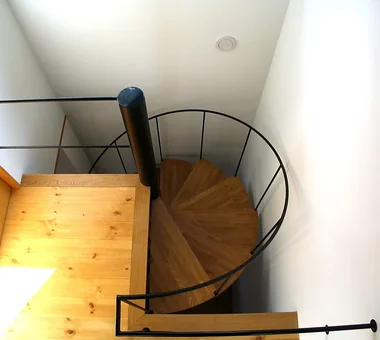
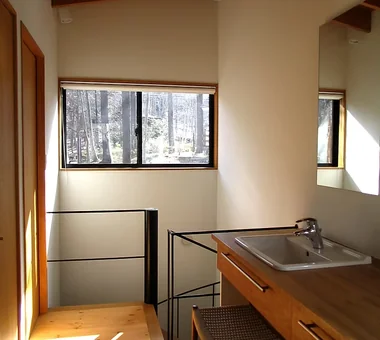
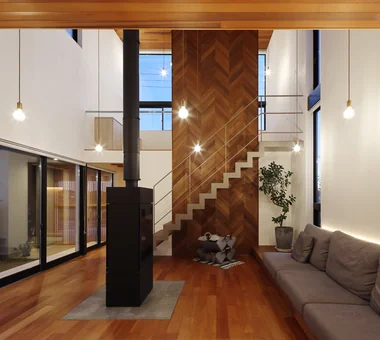
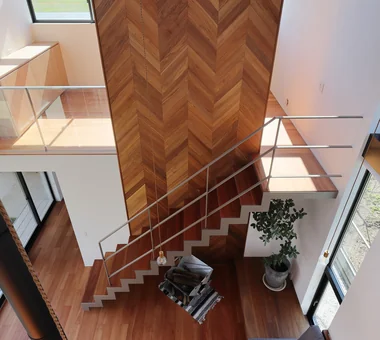
House in Karuizawa Kurashi no Jōzōsho 4-14-12 Honkugenuma, Fujisawa City, Kanagawa Prefecture Spiral Staircase Void Proportion Wood-Burning Stove Exposed Beam Living with Nature Wood Siding Living with Cats LivingWithNature WoodBurningStove DoubleHeightSpace
A Residence with a Wood-Burning Stove Tatsumi Negishi Architectural Studio 532-5 Nakazawa, Hidaka City, Saitama Prefecture, Japan Exposed rafters Capturing Light High Sidelight Built-in Kitchen Lattice Toplight Wood-Burning Stove Exposed Beam WoodBurningStove Courtyard CustomKitchen
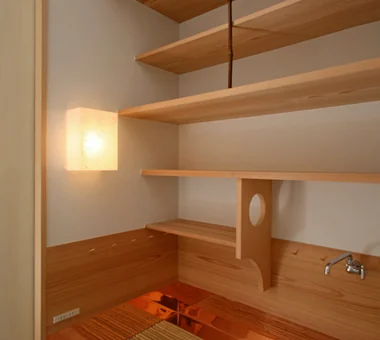
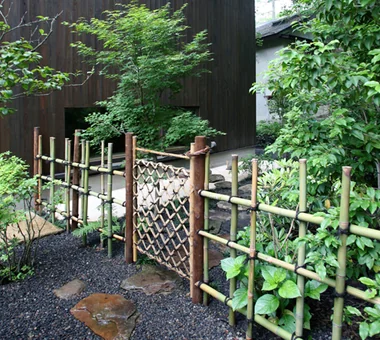
House Nestled Among the Trees Archiplace 502 Palm House Hatsudai, 1-20-2 Honmachi, Shibuya-ku, Tokyo Japanese Modern Study corner Tea Garden Terrace Tea Room Wood Deck Outdoor Living Wood-Burning Stove Wood Siding LivingWithNature WoodBurningStove Terrace TeaRoom TeaGarden
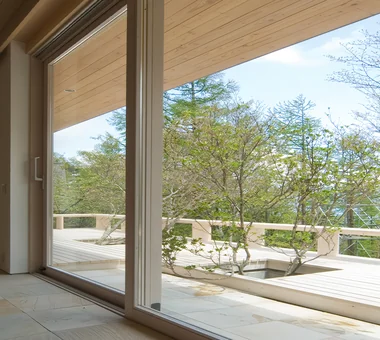
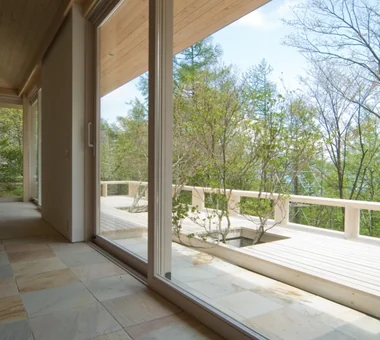
A Second Home in Yatsugatake Tatsumi Negishi Architectural Studio 532-5 Nakazawa, Hidaka City, Saitama Prefecture, Japan Japanese Modern Built-in Kitchen Vacation Home Balcony Hotel-like Optimized Storage Circulation Flow Wood-Burning Stove Scenic View Tile Deck ScenicViews CirculationFlow WoodBurningStove SecondHome JapaneseModern
Multiple Living Spaces That Evoke a Sense of Family Mitsuhiro Kojima Architects 426-1-101 Higashisin-machi, Ota City, Gunma Prefecture Workspace Capturing Light Material Texture Void Terrace Living with Plants Wood-Burning Stove Hobby Space Wood-Burning Stove Courtyard Atrium
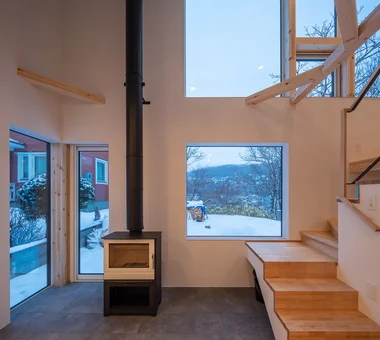
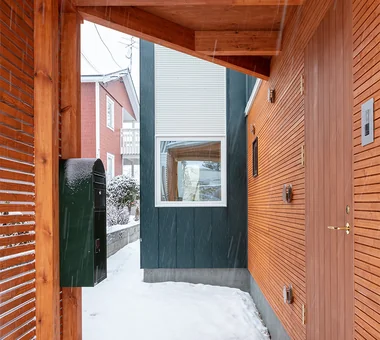
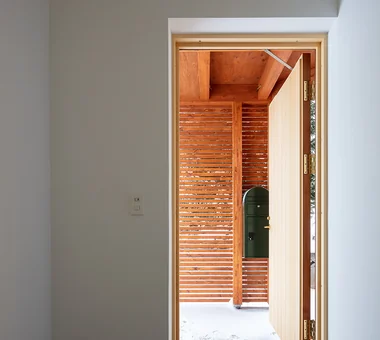
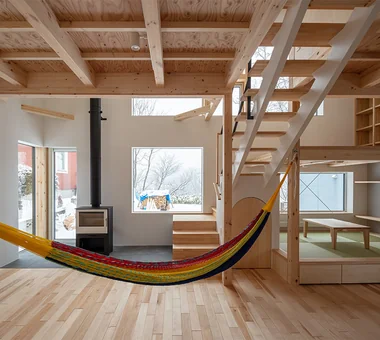
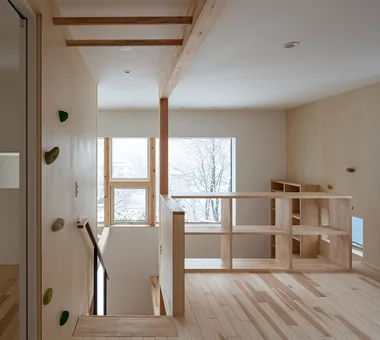
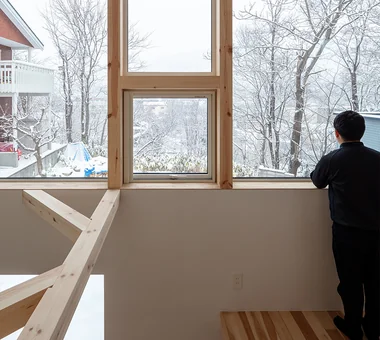
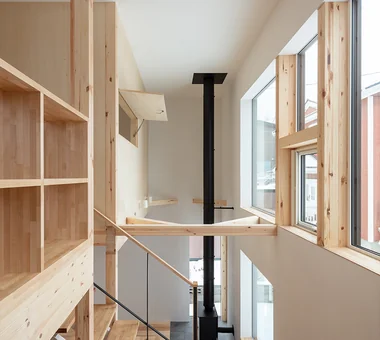
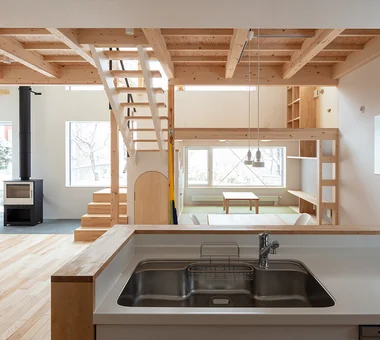
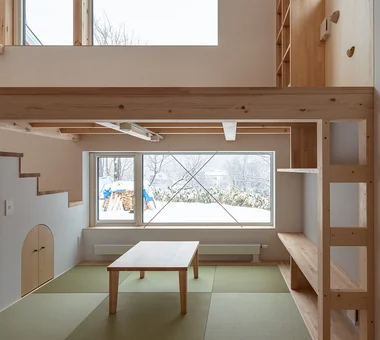
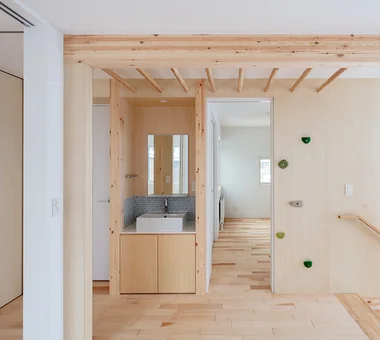
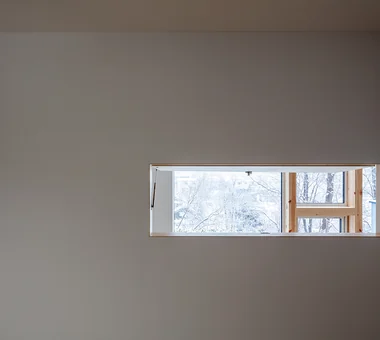
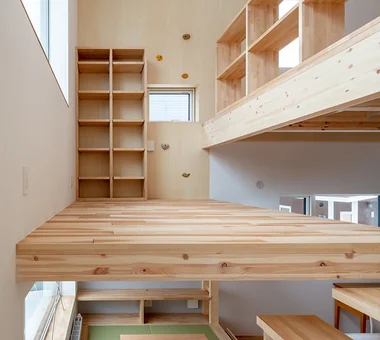
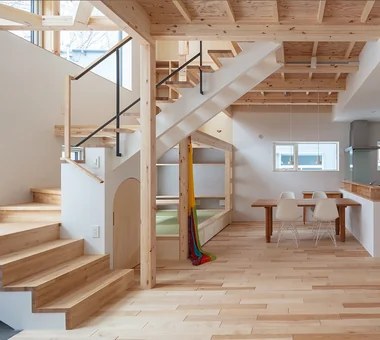
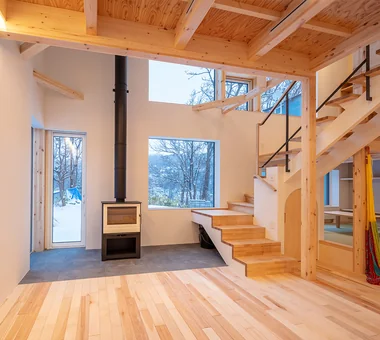
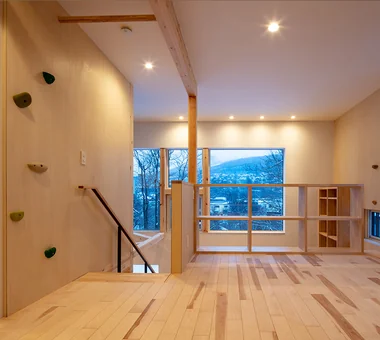
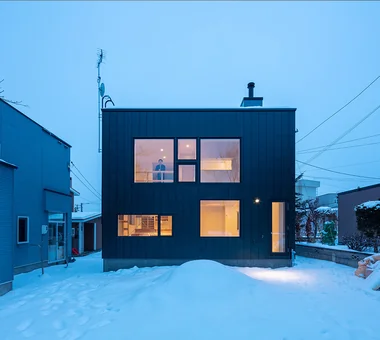
House of the North Window Yosuke Tomiya Architectural Design Co., Ltd. 4-8, 16-chome, 5-jo, Shinkawa, Kita-ku, Sapporo, Hokkaido Bouldering Wall Borrowed Scenery Lattice Skip Floor Wood-Burning Stove Exposed Beam High Airtightness and High Insulation
Uchi no Uchi Mitsuhiro Kojima Architects 426-1-101 Higashisin-machi, Ota City, Gunma Prefecture Doma Living Large Opening Contemporary Steel Staircase Sense of Openness Picture Window Simple Modern Wood-Burning Stove High Ceiling WoodBurningStove EarthenFloorLivingRoom EntranceEarthenFloor HighCeiling
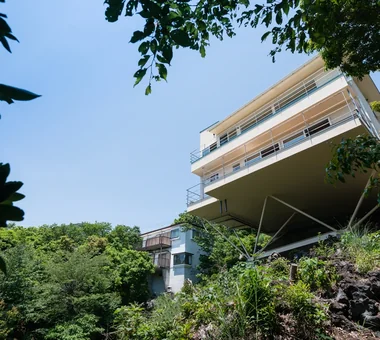
Karuizawa Counterpoint PODA Architects 1-2-1-403 Sendagaya, Shibuya-ku, Tokyo, Japan Large Opening Built-in Kitchen Contemporary Luxury home Vacation Home Living in the Forest Picture Window Resort Style Wood-Burning Stove Roof terrace
House in Hotaka-Ariake KASA ARCHITECTS 2-21-2-1S Fuda, Chofu City, Tokyo Open House Continuous Window Shop-House Live-Work Integration Living in the Forest Fully Openable Sash Harmony Wood Deck House with Doma Wood-Burning Stove WoodBurningStove LivingWithNature OpenHouse
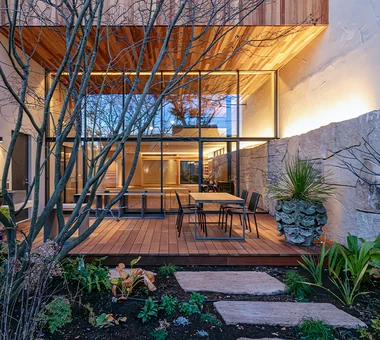
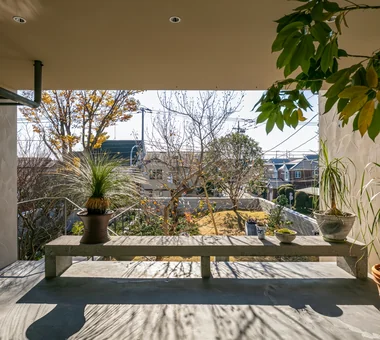
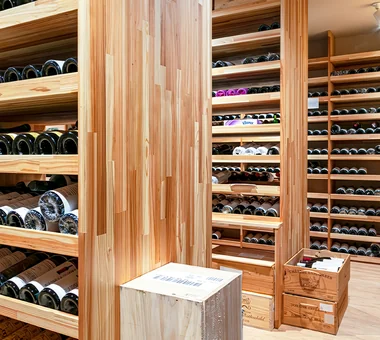
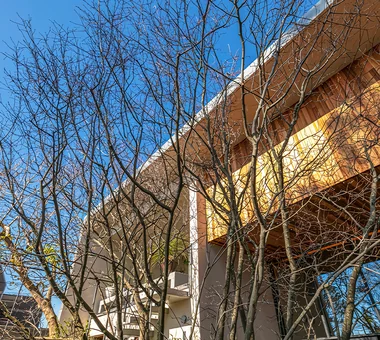
A Home Living with Plants Tatsumi Negishi Architectural Studio 532-5 Nakazawa, Hidaka City, Saitama Prefecture, Japan Capturing Light Luxury home Inner Balcony Natural Garden Picture Window Living with Plants Hotel-like Outdoor Living Wood-Burning Stove Wine Cellar LivingWithPlants OutdoorLiving WoodBurningStove WineCellar JapaneseModern
Gaku's Simple Dwelling AS IT IS Co., Ltd. 576 O, Tsukuba City, Ibaraki Prefecture, Japan Timber Frame Natural Modern Wood Deck Wood-Burning Stove Exposed Beam
House in Katsuragi — Linked Square Roofs and Mount Nijō Tokuhiro Norimatsu Architect 2nd Floor, Okada Building, 2-25 Tsurumai Higashi-cho, Nara City, Nara Prefecture, Japan Japanese Modern Borrowed Scenery Luxury home Terrace Proportion Calm Presence Authentic Garden Wood-Burning Stove Scenic View
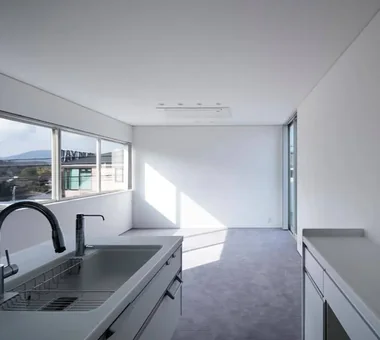
House in Tomigaoka Kumi Inoue Architects 2-6-15 Kuwazu, Higashisumiyoshi-ku, Osaka City, Osaka Prefecture Capturing Light Continuous Window White House Sense of Openness Simple Modern Corner Window Wood-Burning Stove
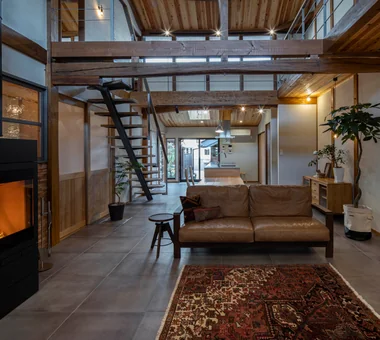
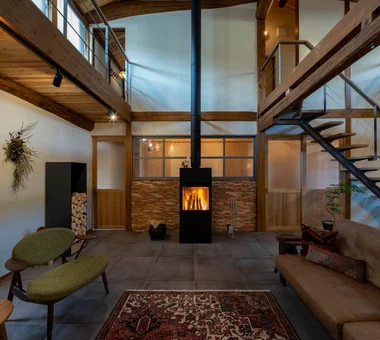
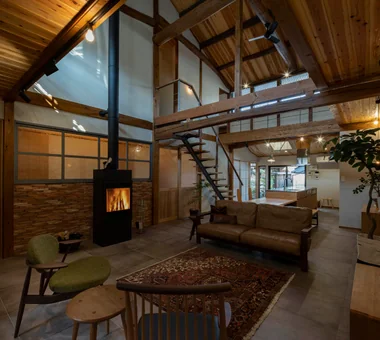
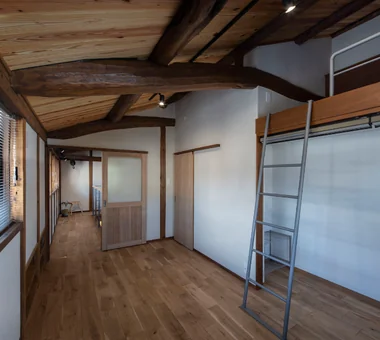
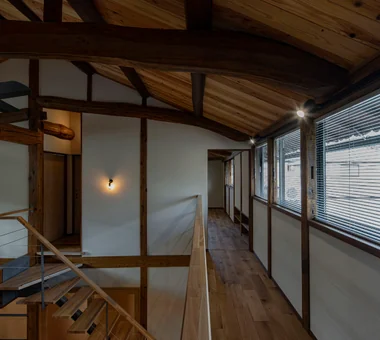
Renovation of a Traditional Farmhouse with a Large Double-Height Space | Kitamachi House Yoshihiro Yamamoto Architects Associates 302, Zeniya Honpo Main Building, 14-6 Ishigatsujichō, Tennōji-ku, Osaka Japanese Modern Forever Home Void Natural Materials Island Kitchen Renovation Plaster Wall Wood-Burning Stove Exposed Beam Kominka Restoration Living with Cats TraditionalJapaneseHouseRenovation SeismicReinforcement ThermalInsulation TiledLivingRoom
one sapce villa Naoko Matsumoto Architects & Associates 1304 Park Front Nakano Arai Yakushi, 5-5-10 Arai, Nakano-ku, Tokyo, Japan Open House Void Ocean View House Terrace Sense of Openness Proportion Visual Control Outdoor Living Wood-Burning Stove Living with Nature
YMK Takeshi Hirobe Architects 1-13-2 Suwa, Takatsu-ku, Kawasaki, Kanagawa, Japan Workspace Capturing Light Custom-built vanity Terrace Wood Deck Skip Floor Wood Texture Wood-Burning Stove Luxury Modern Billiards