In-Ex Design Co., Ltd.
House with a Motorcycle Garage|Key Points for Home Building
Author: Qurasuki Editorial Department
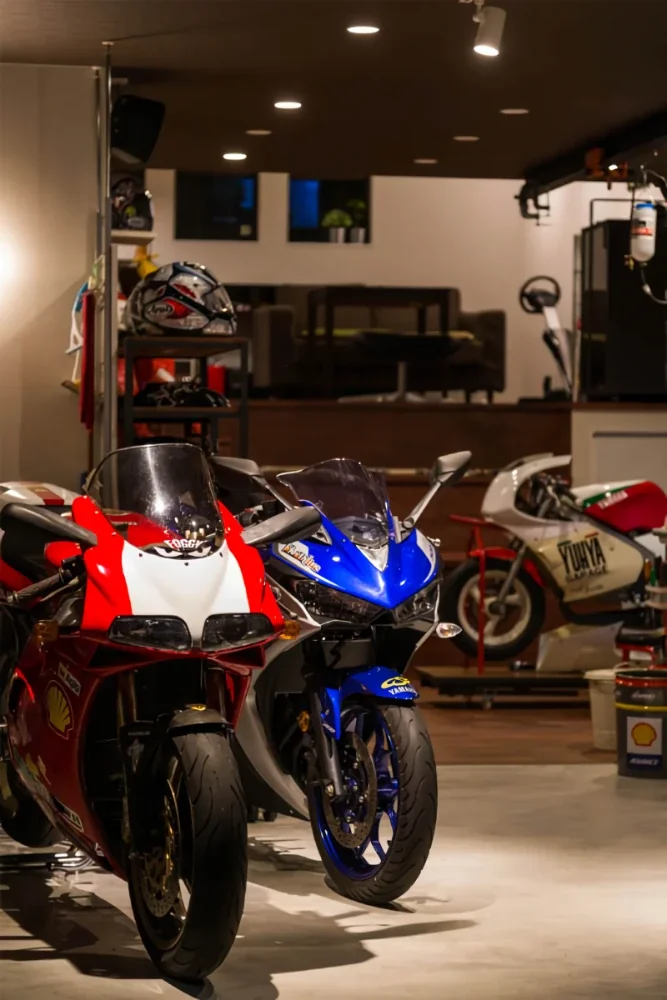
In a home with a motorcycle garage, planning is dictated not just by the parking space itself, but by how the rituals of riding, maintenance, and admiring the machine are integrated into daily life. The relationship with shared living spaces differs depending on whether the motorcycle is used for daily commuting or enjoyed as a weekend hobby. The volume of accessories—such as helmets, tools, and riding gear—also influences the layout. Furthermore, the psychological and physical distance from the home varies depending on whether the bike is accessed daily or stored for seasonal protection from the elements. Centered on your relationship with motorcycling, we organize the connections to family life, storage, circulation, and site conditions, summarizing the design philosophy for incorporating a bike garage.
Integrating the Living Room and Bike Garage in Floor Plan Design
In homes featuring a bike garage, elevating the garage beyond a mere auxiliary space to act as the heart of the residence enhances its appeal. Connecting the living room and garage through glass creates a luxurious daily experience where residents can admire their machines. Aligning daily circulation paths with garage access routes establishes a living space where hobbies and daily life harmonize naturally, making careful consideration of overall building balance essential.
Enhancing Architectural Individuality and Asset Value Through Bike Garages
A bike garage serves as both a space to enjoy hobbies and an architectural element that injects distinct individuality into the home. Such specialized hobby infrastructure can hold immense appeal for prospective buyers sharing similar values. Simultaneously, ensuring future adaptability for alternative uses helps preserve domestic flexibility, making long-term planning imperative.
Initiating Bike Garage Planning Through Family Consensus
Because bike garages significantly impact building area allocations, initiating plans with full family agreement is vital. Discussing the balance between garage scale and living space from early stages boosts post-completion satisfaction. Sharing the potential for future non-hobby uses makes securing family understanding much smoother.
Divergent Bike Garage Placement Strategies in Single-Story and Two-Story Homes
In single-story homes, bike garages can be easily positioned independently, allowing flexible distance management relative to living quarters. Conversely, two-story homes typically employ built-in garage configurations incorporating the garage on the ground floor beneath upper-level living areas. Because optimal placement varies by site conditions and building volume, comparing multiple schematic options from the outset is recommended.
Realizing a Bike Garage Through Used Home Renovation
Bike garages can be realized not only in new construction but also through the renovation of existing properties. When utilizing existing carports or warehouses, verifying floor load capacities and transport routes is essential. Furthermore, introducing new openings requires consulting structural designers regarding load-bearing wall interactions. Harnessing existing architectural charm to forge an ideal space is a distinct advantage of renovation.
Combining the Bike Garage and Entrance in Compact Homes
In homes with restricted square footage, integrating the bike garage and main entrance is an effective strategy. Incorporating a spacious dirt floor (genkan-doma) creates an efficient zone serving both entryway and garage functions. Alongside daily usability, pre-planning visitor circulation routes and visual impressions is crucial.
Connecting the Garage to Gardens and Courtyards
Extending the bike garage continuously toward a garden or courtyard broadens the scope of hobby time. Securing a direct circulation path from the garage to the garden makes washing and maintenance tasks remarkably comfortable. Courtyard-facing placements also offer the advantage of serving as open-air spaces shielded from external sightlines.
Neighborhood Considerations Associated with Bike Garages
Engine noise and maintenance sounds generated by motorcycles demand mindful neighborhood consideration. Maintaining sufficient buffer distances from property boundaries or positioning openings toward acoustically sheltered directions helps mitigate impact. Where early morning or late-night use is anticipated, fostering positive daily neighbor relations remains important.
Balancing Multi-Tenant or Two-Generation Housing with Bike Garages
In multi-tenant or two-generation housing configurations, bike garage placement heavily influences overall usability. Consolidating hobby spaces within the primary residence while avoiding interference with rental units or parent living zones is ideal. Clearly defining boundaries with shared spaces ensures a comfortable living environment with minimal friction.
Linking the Bike Garage to Hobby Rooms and Studies
Rather than treating the bike garage as an isolated enclosure, connecting it to hobby rooms or studies yields a deeply fulfilling residential experience. Adjoining spaces for managing tools, parts, and specialized literature allows everything from maintenance to research to be completed within a single integrated zone. Planning around spatial continuity elevates hobby satisfaction.
Regulatory Considerations for Bike Garages in Building Permits
When planning a bike garage, verifying regulatory classifications concerning floor area ratios and use categories under building standards is essential. Inclusion rules for building coverage and floor ratios can vary based on the presence of roofs or walls. While built-in garage configurations are common, exact regulatory applications differ by municipality and project specifics, making consultations with designers and local authorities indispensable.
Reflecting the Bike Garage in the Exterior Design
The bike garage serves as a key element defining the exterior aesthetics of the residence. Unifying shutters, exterior wall materials, and color schemes imparts a sophisticated impression to the entire building. When adopting designs that showcase vehicles, incorporating parallel considerations for security and privacy is vital.
Flexible Layout Adaptations Anticipating Fluctuating Vehicle Counts
Because motorcycle ownership can fluctuate with shifting hobbies, flexible planning anticipating future change is required. Designing portions of the garage for variable use enables smooth conversion into storage or hobby spaces should vehicle numbers drop. Providing spatial buffers capable of adapting to shifting lifestyles is the key to enduring comfort.
Enjoying Moments with Visitors Around the Bike Garage
A bike garage can transform into an extraordinary venue for socializing with fellow enthusiasts surrounded by cherished machines. Incorporating benches or counters allows the garage to function as a relaxing lounge. Integrating water supplies and electrical outlets ensures a comfortable environment spanning from maintenance work to friendly conversation.
The Evolution of Bike Garage Usage Across Life Stages
Engagement with motorcycles naturally evolves across changing life stages. Planning the garage as an adaptable space ensures seamless repurposing into storage or multi-purpose zones alongside shifting hobbies. Designing with future lifestyles in mind creates a home that retains deep personal attachment over years of use.





 White House|Key Points for Home Building
 Resort-Style Home|Introduction to Examples by Floor Plan & Room Type
 Stylish Studios|Key Points for Home Building
 Glass-Enclosed Residences|Introduction to Architecture Firms
 Homes Featuring Courtyards|Key Points for Home Building
 Homes Featuring Traditional Tea Rooms|Key Points for Home Building