
Qurasuki
Photos Room Tour Project Event List Column
Favorites
Photos Room Tour Project Event Professional
Lifestyle Diagnosis
The Slow-Living in Harmony with Nature Type The Open to Light and Wind Type The Private Courtyard for Inner Peace Type The Mobility and Travel-Loving Garage Type The Simple and Functional Minimalist Type The Japanese Modern Fusion Type The Antique and Story-Filled Living Type The Art and Creation-Loving Creator Type The DIY Life-Building Practitioner Type The Music and Culture Immersion Type The Cooking and Wine-Loving Gourmet Type The Health-Conscious Fitness Type The Living with Pets as Partners Type The Urban Stylish Type The Work-Life Integration Type The Sea and Scenery-Loving Resort Type The Industrial Design-Inspired Type The Secret Hideout Hobbyist Type
Personal Color Diagnosis
Warm Spring Cool Summer Warm Autumn Cool Winter
Translated automatically
日本語 (ja) 简体中文 (zh-hans) 繁體中文 (zh-hant) English (en)
Login User Registration
Publish Use Advertise with Us Frequently Asked Questions Announcements Operations
  • cat
  • cooking
  • Doma
  • creative-space
  • japanese tea ceremony
  • antique
  • modern
  • home-garden
  • furniture
  • pottery
  • bike
  • car
  • relaxation
  • wood
  • natural-light
  • ecology
  • scenery
  • reading
  • movie
  • sea
  • performance
  • simple
  • wood-stove
  • japanese-style
  • nature
  • glass
  • courtyard
  • cleaning
  • Compact
  • pet
  • gardening
  • Resort
  • music-listening
  • Industrial
  • outdoor
  • design
  • nordic-design
  • art
  • one-story-house
  • minimal
  • concrete
  • dog
  • fitness
  • Workspace
  • contemporary
  • All
  • Exterior
  • Garage
  • Terrace
  • Courtyard
  • LDK
  • Living Room
  • Dining Area
  • Kitchen
  • Atrium
  • Soundproof room
  • Japanese-style room
  • Study
  • Storage
  • Approach
  • Entrance hall
  • Stairs
  • Corridor
  • Lavatory
  • Toilet
  • Bathroom
  • Bedroom
  • Children's Room
  • Loft
  • Garden
  • Hobby room
  • Atelier
  • Shop
  • Cafe Style House
  • Start Diagnosis
  • |
  • Cafe Style HouseのRoom Tour
  • Project
  • Event
  • Cafe Style HouseのColumn
  • Publish
  • -

    Cafe Style House

    Follow your intuition to save photos that catch your eye. Explore spatial designs to uncover implicit preferences you haven't yet put into words.

    Cafe-style homes feature open kitchens, counters, and textured furniture, allowing you to leisurely enjoy time spent at home. Combining wood, tile, mortar, and iron creates a space with both warmth and a moderate casualness. Using the counter as a dining or workspace naturally fosters not only meals, but also reading, working, and conversation with family. Unifying details like lighting, furniture, and tableware to your preferences lets you shape a cozy atmosphere of your own. Here, we introduce homes with a cafe-like comfort, providing a place for people to gather while also allowing individuals to enjoy quiet, relaxing time.

    Find Architectural Projects for Cafe Style House

  • House with a Café|Cafe Style House|Hobby room|Custom-built house

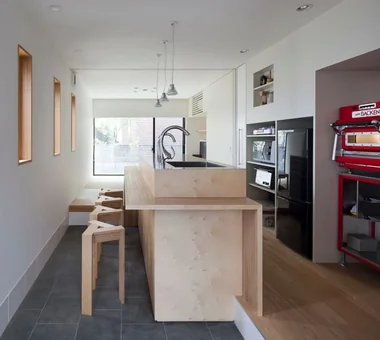
    Upon entering, one finds a spacious earthen-floored area with a built-in kitchen counter for the husband, whose hobby is baking. It was created with his dream of turning the space into a café someday.

    Architecture Firm:Archiplace

    Archiplace

    502 Palm House Hatsudai, 1-20-2 Honmachi, Shibuya-ku, Tokyo

    Optimized Storage
    Skip Floor
    Cafe Style
    Skeleton Staircase
    Terrace
    Confectionery Workshop
    Custom Kitchen
    Housework Flow
    Shoes Cloak
    Natural Modern
    SEStructuralSystem
    ThreeStoryHouse
  • GELATO PIQUE HOME|Cafe Style House|Dining Area|Custom-built house

    GELATO PIQUE HOME|Dining Area

    Architecture Firm:kurachiffon Miki Takiuchi First-Class Architect’s Office

    kurachiffon Miki Takiuchi First-Class Architect’s Office

    2-6-11 Ikenohata, Taito-ku, Tokyo

    Antique Furniture
    Cafe Style
    Custom-built vanity
    Renovation
    Display Storage
    Family with Children
    Apartment Renovation
  • House with a Café|Cafe Style House|Kitchen|Custom-built house

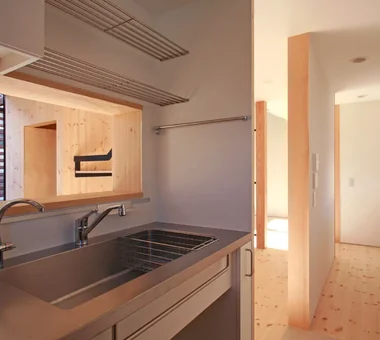
    View from the kitchen. The kitchen was created in consultation with the wife. The housework circulation is arranged in a straight line, leading to a utility room that incorporates storage for a pantry as well as an ironing board.

    Architecture Firm:Archiplace

    Archiplace

    502 Palm House Hatsudai, 1-20-2 Honmachi, Shibuya-ku, Tokyo

    Optimized Storage
    Skip Floor
    Cafe Style
    Skeleton Staircase
    Terrace
    Confectionery Workshop
    Custom Kitchen
    Housework Flow
    Shoes Cloak
    Natural Modern
    SEStructuralSystem
    ThreeStoryHouse
  • House Behind the School Building|Cafe Style House|Living Room|Custom-built house

    Living scenes (two years after handover)

    Architecture Firm:an Archi-Lab. First-Class Architect Office

    an Archi-Lab. First-Class Architect Office

    Heights S&A 2F, 4-20-31 Awaji, Higashiyodogawa-ku, Osaka City, Osaka Prefecture

    Cafe Style
    Wet-Engawa
    Mindful Living
    Japanese Modern
    Narrow House
    Forever Home
    Passage Doma
    Exposed Beam
    Steel Staircase
    Plaster Wall
  • House Behind the School Building|Cafe Style House|LDK|Custom-built house

    House Behind the School Building|LDK

    Architecture Firm:an Archi-Lab. First-Class Architect Office

    an Archi-Lab. First-Class Architect Office

    Heights S&A 2F, 4-20-31 Awaji, Higashiyodogawa-ku, Osaka City, Osaka Prefecture

    Cafe Style
    Wet-Engawa
    Mindful Living
    Japanese Modern
    Narrow House
    Forever Home
    Passage Doma
    Exposed Beam
    Steel Staircase
    Plaster Wall
  • House with a Café|Cafe Style House|Corridor|Custom-built house

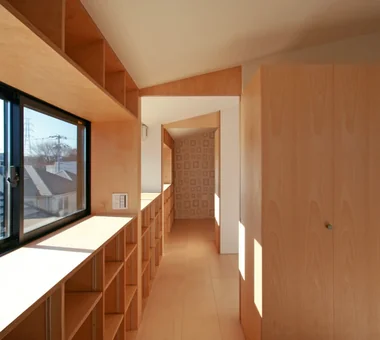
    View from one children’s room toward the other.

    Architecture Firm:Archiplace

    Archiplace

    502 Palm House Hatsudai, 1-20-2 Honmachi, Shibuya-ku, Tokyo

    Optimized Storage
    Skip Floor
    Cafe Style
    Skeleton Staircase
    Terrace
    Confectionery Workshop
    Custom Kitchen
    Housework Flow
    Shoes Cloak
    Natural Modern
    SEStructuralSystem
    ThreeStoryHouse
  • Condominium Renovation: Choose the Layout According to Mood | A Home That Changes Its Outfit|Cafe Style House|Lavatory|Custom-built house

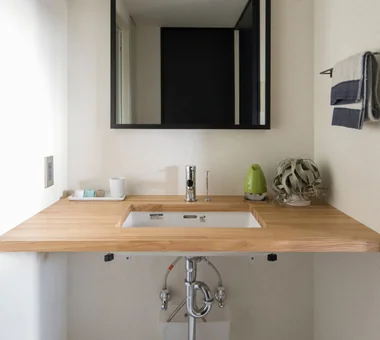
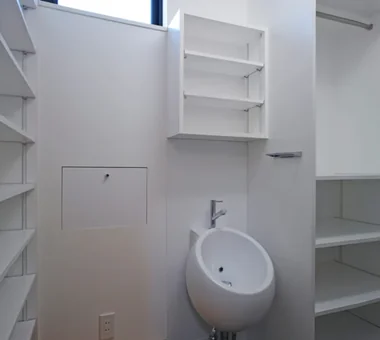
    A simple washroom with a laminated ash timber counter.

    Architecture Firm:Yoshihiro Yamamoto Architects Associates

    Yoshihiro Yamamoto Architects Associates

    302, Zeniya Honpo Main Building, 14-6 Ishigatsujichō, Tennōji-ku, Osaka

    Circulation Flow
    Industrial
    Cafe Style
    Renovation
    DIY
    Face-to-Face Kitchen
    Exposed Concrete
    Capturing Light
    Apartment Renovation
    Simple Life
    tile
    lantern_tile
    room_divider
    partition
    sliding_door
  • House Behind the School Building|Cafe Style House|Dining Area|Custom-built house

    Living scenes (two years after handover)

    Architecture Firm:an Archi-Lab. First-Class Architect Office

    an Archi-Lab. First-Class Architect Office

    Heights S&A 2F, 4-20-31 Awaji, Higashiyodogawa-ku, Osaka City, Osaka Prefecture

    Cafe Style
    Wet-Engawa
    Mindful Living
    Japanese Modern
    Narrow House
    Forever Home
    Passage Doma
    Exposed Beam
    Steel Staircase
    Plaster Wall
  • House with a Café|Cafe Style House|Exterior|Custom-built house

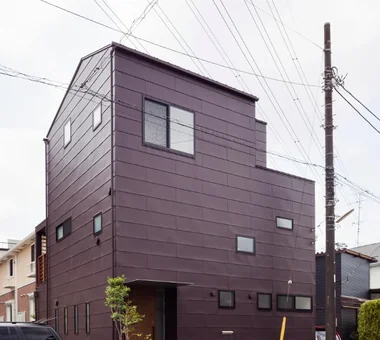
    Exterior view from the street. A three-story timber house built using the SE structural system, with exterior walls clad in Galvalume steel sheets with standing-seam joints.

    Architecture Firm:Archiplace

    Archiplace

    502 Palm House Hatsudai, 1-20-2 Honmachi, Shibuya-ku, Tokyo

    Optimized Storage
    Skip Floor
    Cafe Style
    Skeleton Staircase
    Terrace
    Confectionery Workshop
    Custom Kitchen
    Housework Flow
    Shoes Cloak
    Natural Modern
    SEStructuralSystem
    ThreeStoryHouse
  • House with a Café|Cafe Style House|Storage|Custom-built house

    A hand-washing basin is also provided inside the shoe-in closet. Mail can be collected through the side door.

    Architecture Firm:Archiplace

    Archiplace

    502 Palm House Hatsudai, 1-20-2 Honmachi, Shibuya-ku, Tokyo

    Optimized Storage
    Skip Floor
    Cafe Style
    Skeleton Staircase
    Terrace
    Confectionery Workshop
    Custom Kitchen
    Housework Flow
    Shoes Cloak
    Natural Modern
    SEStructuralSystem
    ThreeStoryHouse
  • House with a Café|Cafe Style House|Kitchen|Custom-built house

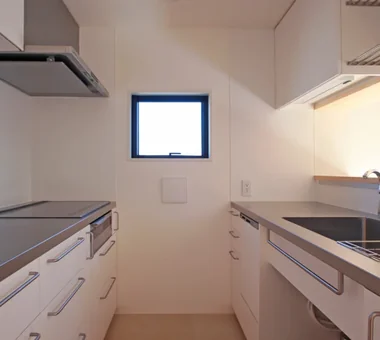
    View of the kitchen. The floor is tiled.

    Architecture Firm:Archiplace

    Archiplace

    502 Palm House Hatsudai, 1-20-2 Honmachi, Shibuya-ku, Tokyo

    Optimized Storage
    Skip Floor
    Cafe Style
    Skeleton Staircase
    Terrace
    Confectionery Workshop
    Custom Kitchen
    Housework Flow
    Shoes Cloak
    Natural Modern
    SEStructuralSystem
    ThreeStoryHouse
  • Condominium Renovation: Choose the Layout According to Mood | A Home That Changes Its Outfit|Cafe Style House|Bedroom|Custom-built house

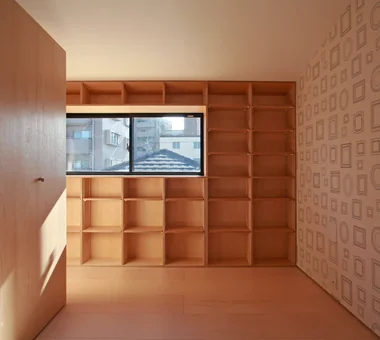
    The rear bedroom was formerly a Japanese-style tatami room. The built-in closet was painted, keeping the renovation minimal.

    Architecture Firm:Yoshihiro Yamamoto Architects Associates

    Yoshihiro Yamamoto Architects Associates

    302, Zeniya Honpo Main Building, 14-6 Ishigatsujichō, Tennōji-ku, Osaka

    Circulation Flow
    Industrial
    Cafe Style
    Renovation
    DIY
    Face-to-Face Kitchen
    Exposed Concrete
    Capturing Light
    Apartment Renovation
    Simple Life
    tile
    lantern_tile
    room_divider
    partition
    sliding_door
  • Condominium Renovation: Choose the Layout According to Mood | A Home That Changes Its Outfit|Cafe Style House|Bedroom|Custom-built house

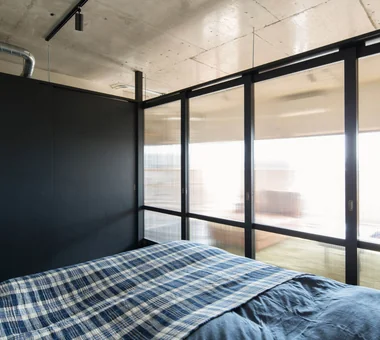
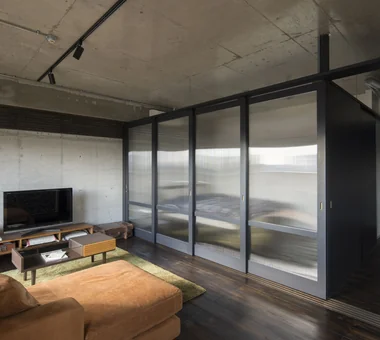
    A bedroom suffused with light through polycarbonate panels.

    Architecture Firm:Yoshihiro Yamamoto Architects Associates

    Yoshihiro Yamamoto Architects Associates

    302, Zeniya Honpo Main Building, 14-6 Ishigatsujichō, Tennōji-ku, Osaka

    Circulation Flow
    Industrial
    Cafe Style
    Renovation
    DIY
    Face-to-Face Kitchen
    Exposed Concrete
    Capturing Light
    Apartment Renovation
    Simple Life
    tile
    lantern_tile
    room_divider
    partition
    sliding_door
  • House with a Café|Cafe Style House|Living Room|Custom-built house

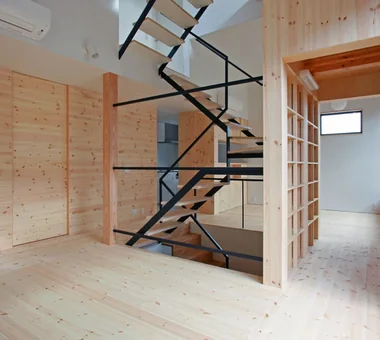
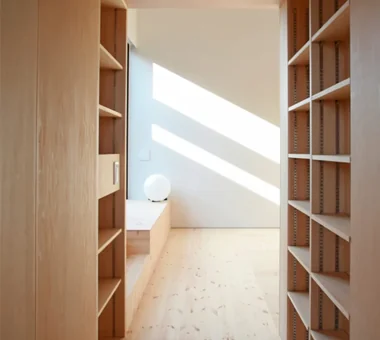
    View of the low-ceilinged area from the living room. Passing through the corridor beside the storage box on the right, which accommodates books, AV equipment, and more, leads to the dining area. The floor and walls are finished with pine boards.

    Architecture Firm:Archiplace

    Archiplace

    502 Palm House Hatsudai, 1-20-2 Honmachi, Shibuya-ku, Tokyo

    Optimized Storage
    Skip Floor
    Cafe Style
    Skeleton Staircase
    Terrace
    Confectionery Workshop
    Custom Kitchen
    Housework Flow
    Shoes Cloak
    Natural Modern
    SEStructuralSystem
    ThreeStoryHouse
  • House with a Café|Cafe Style House|Living Room|Custom-built house

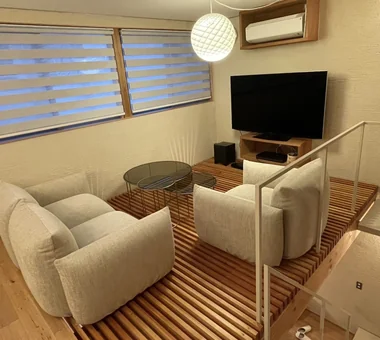
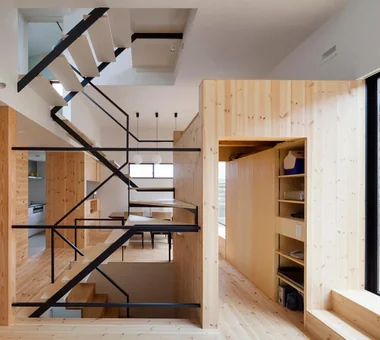
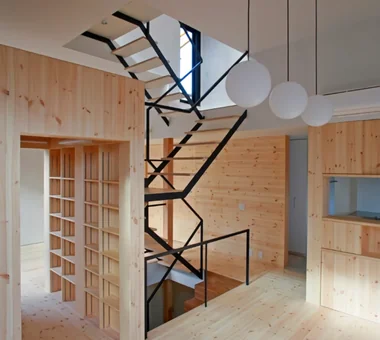
    A staircase runs through the space between the living and dining areas on the second floor. The third floor is split-level. The living-dining area has a ceiling height equivalent to one and a half floors, while the kitchen and wet areas have a standard ceiling height.

    Architecture Firm:Archiplace

    Archiplace

    502 Palm House Hatsudai, 1-20-2 Honmachi, Shibuya-ku, Tokyo

    Optimized Storage
    Skip Floor
    Cafe Style
    Skeleton Staircase
    Terrace
    Confectionery Workshop
    Custom Kitchen
    Housework Flow
    Shoes Cloak
    Natural Modern
    SEStructuralSystem
    ThreeStoryHouse
  • House Behind the School Building|Cafe Style House|LDK|Custom-built house

    House Behind the School Building|LDK

    Architecture Firm:an Archi-Lab. First-Class Architect Office

    an Archi-Lab. First-Class Architect Office

    Heights S&A 2F, 4-20-31 Awaji, Higashiyodogawa-ku, Osaka City, Osaka Prefecture

    Cafe Style
    Wet-Engawa
    Mindful Living
    Japanese Modern
    Narrow House
    Forever Home
    Passage Doma
    Exposed Beam
    Steel Staircase
    Plaster Wall
  • Condominium Renovation: Choose the Layout According to Mood | A Home That Changes Its Outfit|Cafe Style House|Living Room|Custom-built house

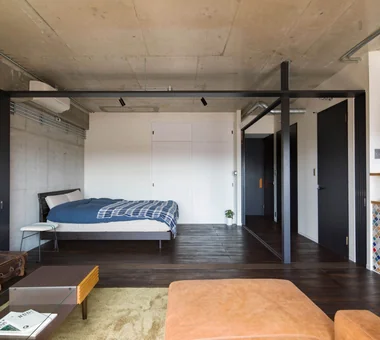
    The central room is fitted with sliding doors that can be fully opened.

    Architecture Firm:Yoshihiro Yamamoto Architects Associates

    Yoshihiro Yamamoto Architects Associates

    302, Zeniya Honpo Main Building, 14-6 Ishigatsujichō, Tennōji-ku, Osaka

    Circulation Flow
    Industrial
    Cafe Style
    Renovation
    DIY
    Face-to-Face Kitchen
    Exposed Concrete
    Capturing Light
    Apartment Renovation
    Simple Life
    tile
    lantern_tile
    room_divider
    partition
    sliding_door
  • House with a Café|Cafe Style House|Children's Room|Custom-built house

    The children’s room floors are also finished with Russian birch laminated plywood.

    Architecture Firm:Archiplace

    Archiplace

    502 Palm House Hatsudai, 1-20-2 Honmachi, Shibuya-ku, Tokyo

    Optimized Storage
    Skip Floor
    Cafe Style
    Skeleton Staircase
    Terrace
    Confectionery Workshop
    Custom Kitchen
    Housework Flow
    Shoes Cloak
    Natural Modern
    SEStructuralSystem
    ThreeStoryHouse
  • Condominium Renovation: Choose the Layout According to Mood | A Home That Changes Its Outfit|Cafe Style House|Living Room|Custom-built house

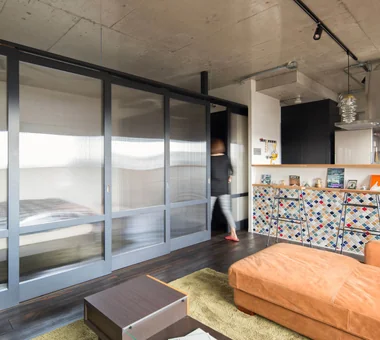
    Retracting the doors into both directions transforms the space into an expansive open-plan living/dining/kitchen.

    Architecture Firm:Yoshihiro Yamamoto Architects Associates

    Yoshihiro Yamamoto Architects Associates

    302, Zeniya Honpo Main Building, 14-6 Ishigatsujichō, Tennōji-ku, Osaka

    Circulation Flow
    Industrial
    Cafe Style
    Renovation
    DIY
    Face-to-Face Kitchen
    Exposed Concrete
    Capturing Light
    Apartment Renovation
    Simple Life
    tile
    lantern_tile
    room_divider
    partition
    sliding_door
  • House with a Café|Cafe Style House|Exterior|Custom-built house

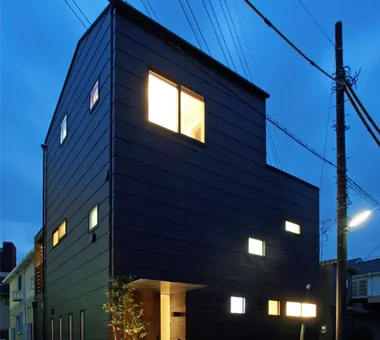
    Night view of the exterior. Lighting integrated into the porch handrail illuminates the floor, creating a bright and welcoming space.

    Architecture Firm:Archiplace

    Archiplace

    502 Palm House Hatsudai, 1-20-2 Honmachi, Shibuya-ku, Tokyo

    Optimized Storage
    Skip Floor
    Cafe Style
    Skeleton Staircase
    Terrace
    Confectionery Workshop
    Custom Kitchen
    Housework Flow
    Shoes Cloak
    Natural Modern
    SEStructuralSystem
    ThreeStoryHouse
  • House with a Café|Cafe Style House|Dining Area|Custom-built house

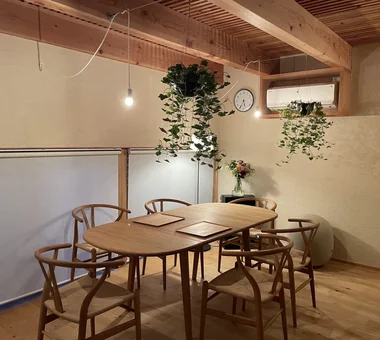
    View of the storage box and staircase. The direction of the flooring boards changes according to each area.

    Architecture Firm:Archiplace

    Archiplace

    502 Palm House Hatsudai, 1-20-2 Honmachi, Shibuya-ku, Tokyo

    Optimized Storage
    Skip Floor
    Cafe Style
    Skeleton Staircase
    Terrace
    Confectionery Workshop
    Custom Kitchen
    Housework Flow
    Shoes Cloak
    Natural Modern
    SEStructuralSystem
    ThreeStoryHouse
  • GELATO PIQUE HOME|Cafe Style House|Storage|Custom-built house

    GELATO PIQUE HOME|Storage

    Architecture Firm:kurachiffon Miki Takiuchi First-Class Architect’s Office

    kurachiffon Miki Takiuchi First-Class Architect’s Office

    2-6-11 Ikenohata, Taito-ku, Tokyo

    Antique Furniture
    Cafe Style
    Custom-built vanity
    Renovation
    Display Storage
    Family with Children
    Apartment Renovation
  • House with a Café|Cafe Style House|Storage|Custom-built house

    View inside the storage box. A pull-up bar is installed for exercise.

    Architecture Firm:Archiplace

    Archiplace

    502 Palm House Hatsudai, 1-20-2 Honmachi, Shibuya-ku, Tokyo

    Optimized Storage
    Skip Floor
    Cafe Style
    Skeleton Staircase
    Terrace
    Confectionery Workshop
    Custom Kitchen
    Housework Flow
    Shoes Cloak
    Natural Modern
    SEStructuralSystem
    ThreeStoryHouse
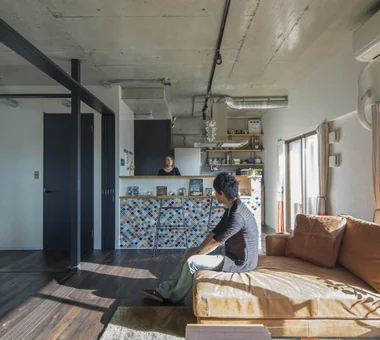
  • Condominium Renovation: Choose the Layout According to Mood | A Home That Changes Its Outfit|Cafe Style House|LDK|Custom-built house

    A flexible residence that can be easily reconfigured, like changing outfits to suit the mood of the day.

    Architecture Firm:Yoshihiro Yamamoto Architects Associates

    Yoshihiro Yamamoto Architects Associates

    302, Zeniya Honpo Main Building, 14-6 Ishigatsujichō, Tennōji-ku, Osaka

    Circulation Flow
    Industrial
    Cafe Style
    Renovation
    DIY
    Face-to-Face Kitchen
    Exposed Concrete
    Capturing Light
    Apartment Renovation
    Simple Life
    tile
    lantern_tile
    room_divider
    partition
    sliding_door
  • TOP
  • 〉Cafe Style House
Tips for connecting what you love with your home
English
Translated automatically
日本語 (ja) 简体中文 (zh-hans) 繁體中文 (zh-hant) English (en)
  • #Circulation Flow
  • #Natural Light
  • #Living with Dogs and Cats
  • #Skeleton Remodeling
  • #Exposed pipework
  • #Living in the Forest
  • #Picture Window
  • #Bike Tower
  • #Extension
  • #Glazed Wall
  • #Hilltop House
  • #Industrial
  • #Walk-in Closet
  • #Continuous Window
  • #Shop-House
  • #Contemporary
  • #Curved Wall
  • #Remodeling
  • #Tea Garden
  • #Bath Court
  • #Simple Modern
  • #Corner Window
  • #Veranda
  • #Barrier-Free
  • #Atelier-House
  • #Piano
  • #Water Basin
  • #Curved Ceiling
  • #Open-Air Bath
  • #Built-in Garage
  • #Basement
  • #Camp
  • #Energy-Saving House
  • #Optimized Storage
  • #Minimal Life
  • #Home Theater
  • Announcements | Architecture Firm | Construction company | Frequently Asked Questions | Advertising Publication
  • © Qurasuki.All Rights Reserved. | Terms of Service | Privacy | Operations
Please configure your cookie settings.
  • Our website uses cookies to enhance site usability.
  • Some cookies are necessary for the proper functioning of our services.
  • For more details, please refer to Cookie Policy.
  • Accept all cookies
  • Reject non-essential cookies