
Save Photos You Love Just tap '♡'. Whether you know your style or are just starting, begin by freely collecting the seeds of your ideal home.
'Auto-Analysis' to Decode Your Sensibility Analyzes preferences from your saved photos. Uncover your 'true ideal' by visualizing the tastes you couldn't put into words.
Discover Professionals through Diagnosis Find experts who match your sensibilities. Explore their philosophies and projects to find a partner who shares your values.
Experience Your Ideal through Events Join open houses or events hosted by experts you like. Deepen your trust and peace of mind by experiencing actual spaces.
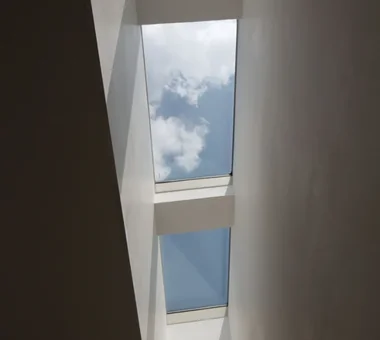
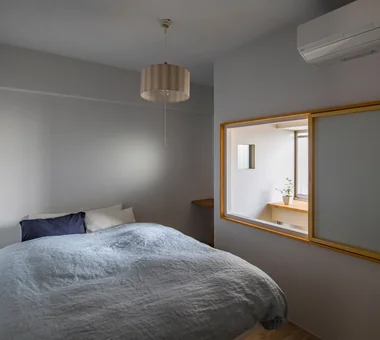
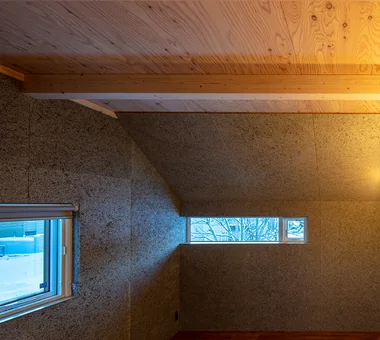
Bedroom illuminated by soft light filtering through a narrow gap. Yoshihiro Yamamoto Architects Associates 302, Zeniya Honpo Main Building, 14-6 Ishigatsujichō, Tennōji-ku, Osaka Couple Living Home with Margins Apartment Renovation Housework Flow Natural Modern Simple Modern Circulation Flow Minimal Life Natural Materials Renovation
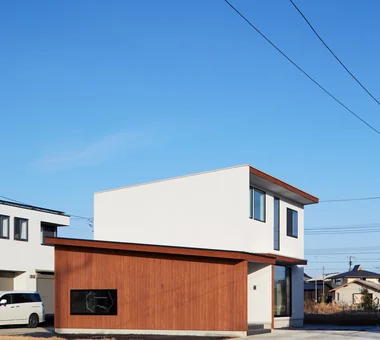
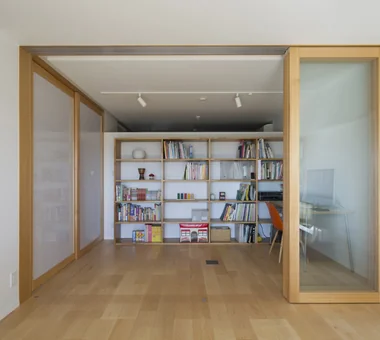
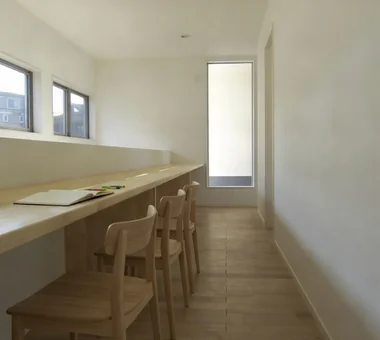
yet yet: House in Tsukuba Harukazedai|LDK e do design architects 3-7-7 Minatocho, Tsuchiura, Ibaraki Prefecture, Japan Wood Siding Housework Flow Natural Modern Local Timber Circulation Flow Reading Room Display Storage White House Wall Bookshelf
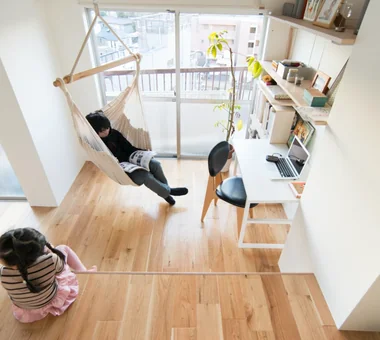
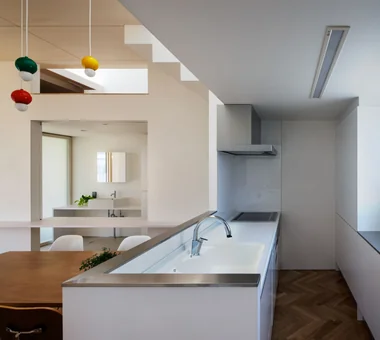
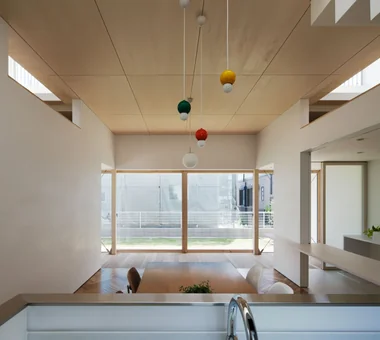
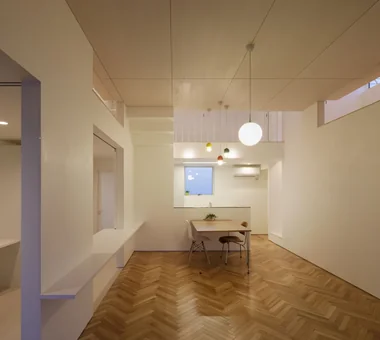
View from the kitchen toward the living area. Yoshihiro Yamamoto Architects Associates 302, Zeniya Honpo Main Building, 14-6 Ishigatsujichō, Tennōji-ku, Osaka Family with Children Apartment Renovation Housework Flow Natural Modern Breezy House Flexible Partition Display Storage Natural Materials Renovation Remodeling
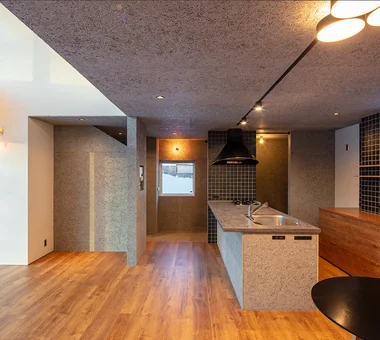
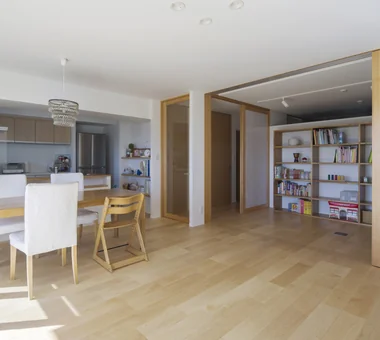
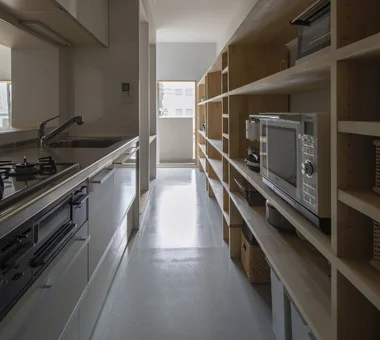
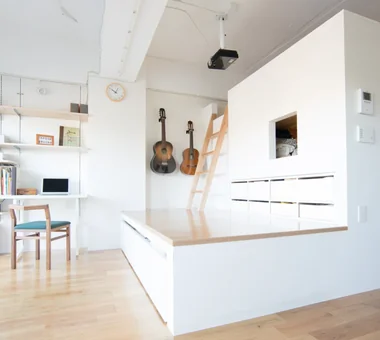
A 4.9 m-long movable furniture unit serving as both the kitchen back set and a bookshelf. Yoshihiro Yamamoto Architects Associates 302, Zeniya Honpo Main Building, 14-6 Ishigatsujichō, Tennōji-ku, Osaka Couple Living Home with Margins Apartment Renovation Housework Flow Natural Modern Simple Modern Circulation Flow Minimal Life Natural Materials Renovation
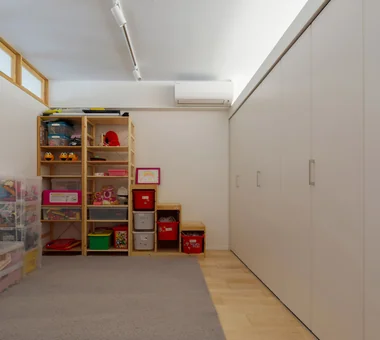
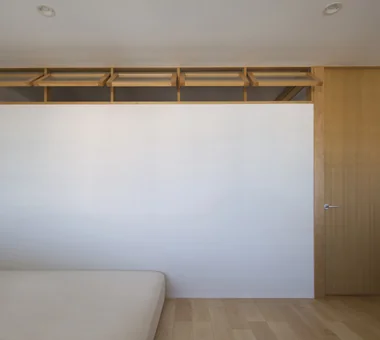
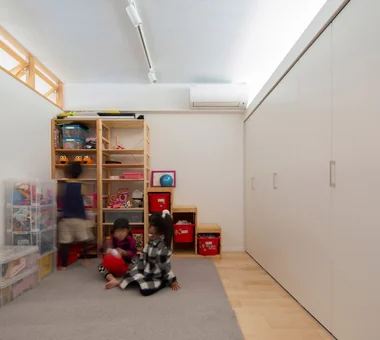
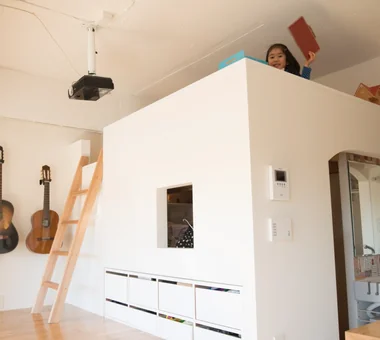
Family bedroom. Yoshihiro Yamamoto Architects Associates 302, Zeniya Honpo Main Building, 14-6 Ishigatsujichō, Tennōji-ku, Osaka Family with Children Apartment Renovation Housework Flow Natural Modern Breezy House Flexible Partition Display Storage Natural Materials Renovation Remodeling
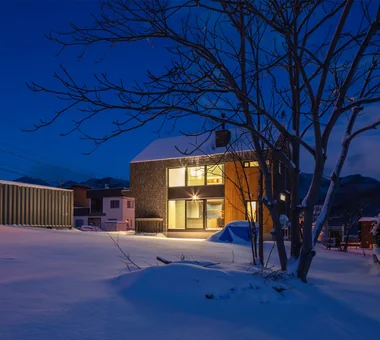
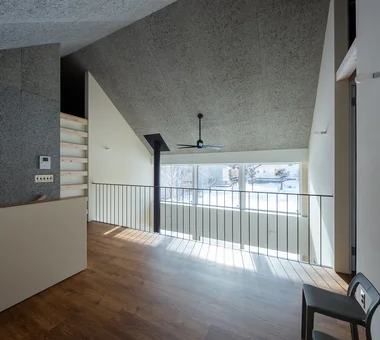
Satoyama House|Living Room Yosuke Tomiya Architectural Design Co., Ltd. 4-8, 16-chome, 5-jo, Shinkawa, Kita-ku, Sapporo, Hokkaido Housework Flow Entrance Doma Void High Airtightness and High Insulation Sense of Openness Living with Nature
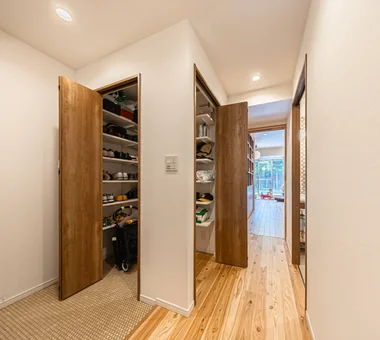
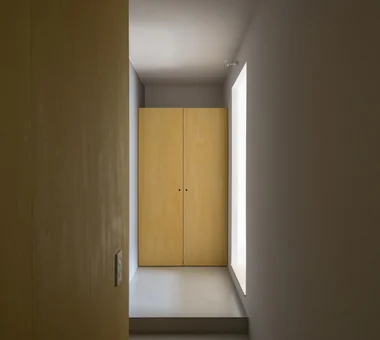
Storage doors are off-the-shelf products, selected to prioritize function and cost efficiency. Yoshihiro Yamamoto Architects Associates 302, Zeniya Honpo Main Building, 14-6 Ishigatsujichō, Tennōji-ku, Osaka Family with Children Apartment Renovation Housework Flow Natural Modern Breezy House Flexible Partition Display Storage Natural Materials Renovation Remodeling
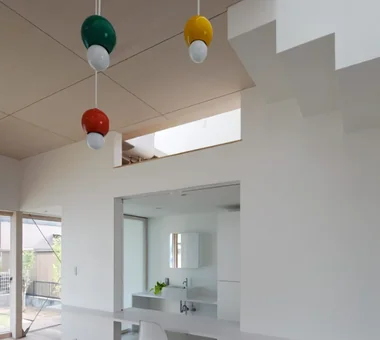
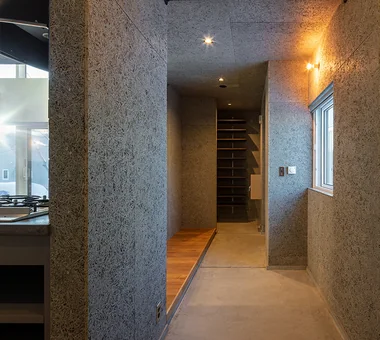
Satoyama House|Entrance hall Yosuke Tomiya Architectural Design Co., Ltd. 4-8, 16-chome, 5-jo, Shinkawa, Kita-ku, Sapporo, Hokkaido Housework Flow Entrance Doma Void High Airtightness and High Insulation Sense of Openness Living with Nature
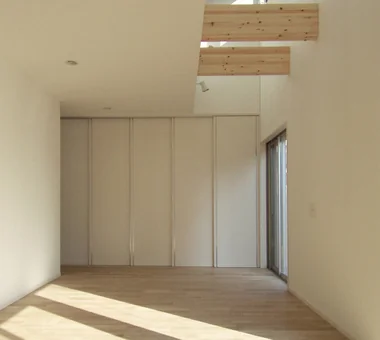
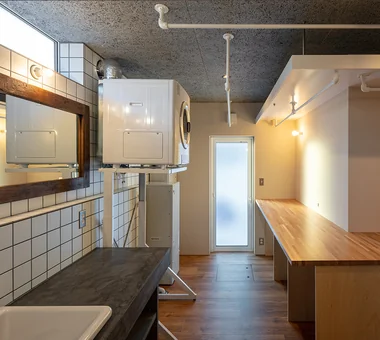
Household service rooms aligned linearly to the north side, organized around the staircase Tenkosha First-Class Architects Office 302, Showa Building Minami, 314 Ogikubo, Odawara City, Kanagawa Prefecture Courtyard Housework Flow Natural Modern Capturing Light Circulation Flow Workspace Workspace Courtyard HouseholdWorkflow CirculationFlow
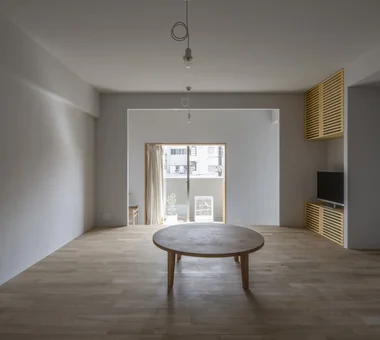
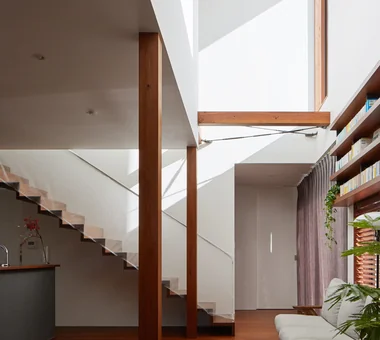
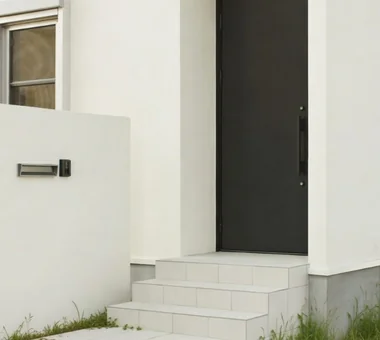
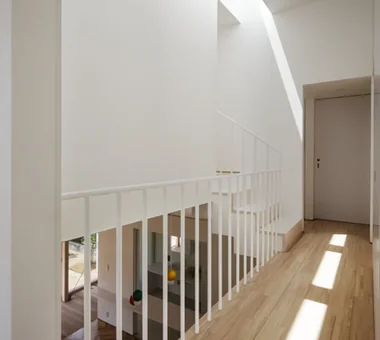
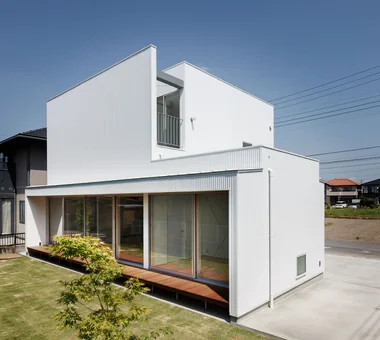
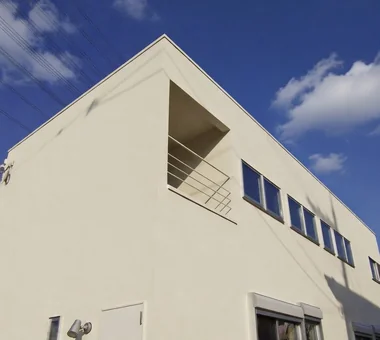
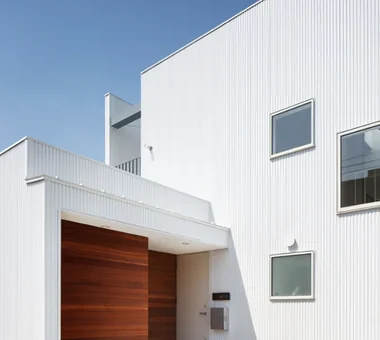
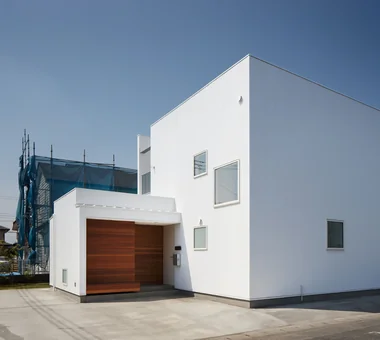
The exterior is resolved as a white cubic volume; the busy street-facing side is closed to produce a restrained, reserved expression. Yoshihiro Yamamoto Architects Associates 302, Zeniya Honpo Main Building, 14-6 Ishigatsujichō, Tennōji-ku, Osaka Family with Children Housework Flow Natural Modern Storage Access Flow High Sidelight Simple Modern Circulation Flow Flexible Partition White House Void developer-built with-building-conditions
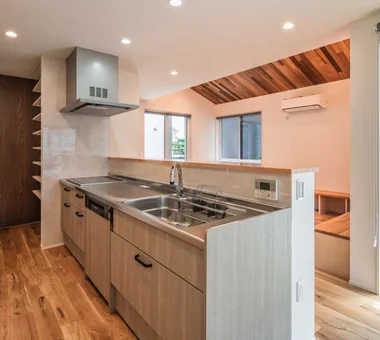

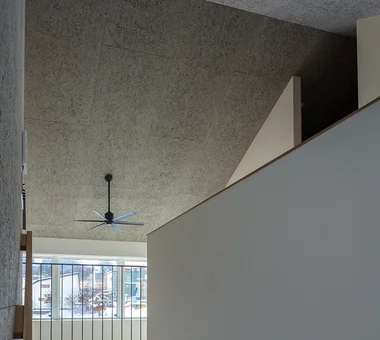
Satoyama House|Stairs Yosuke Tomiya Architectural Design Co., Ltd. 4-8, 16-chome, 5-jo, Shinkawa, Kita-ku, Sapporo, Hokkaido Housework Flow Entrance Doma Void High Airtightness and High Insulation Sense of Openness Living with Nature
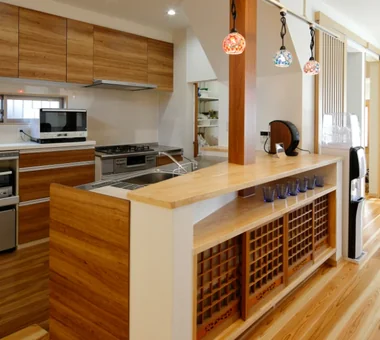
House in Tsukahara|Kitchen Tenkosha First-Class Architects Office 302, Showa Building Minami, 314 Ogikubo, Odawara City, Kanagawa Prefecture Courtyard Housework Flow Natural Modern Capturing Light Circulation Flow Workspace Workspace Courtyard HouseholdWorkflow CirculationFlow
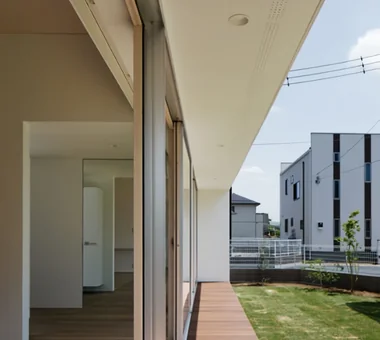
yet yet: House in Tsukuba Harukazedai|LDK e do design architects 3-7-7 Minatocho, Tsuchiura, Ibaraki Prefecture, Japan Wood Siding Housework Flow Natural Modern Local Timber Circulation Flow Reading Room Display Storage White House Wall Bookshelf
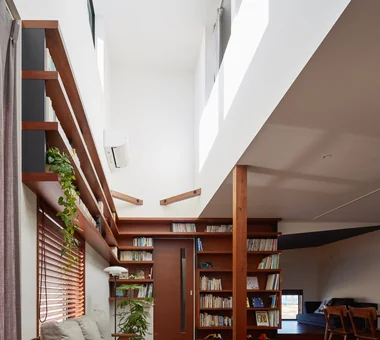
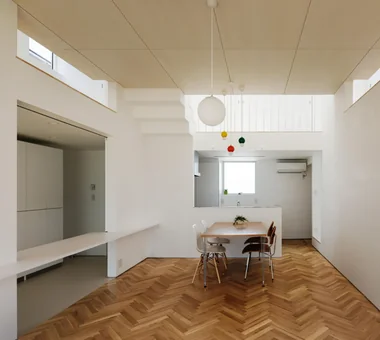
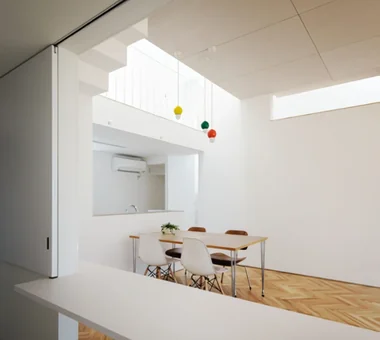
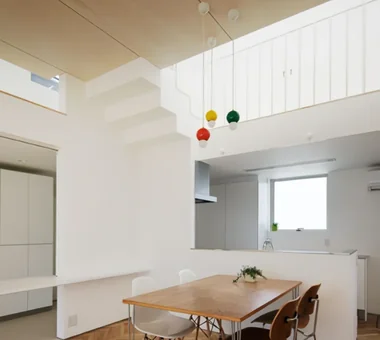
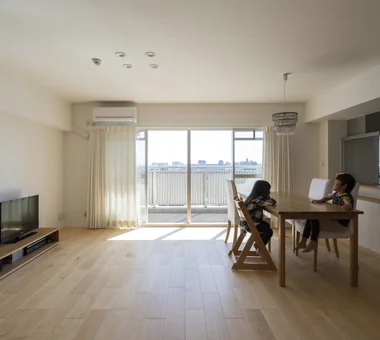
Overall view of the LDK. The space above the bookshelf forms a ventilation passage. Yoshihiro Yamamoto Architects Associates 302, Zeniya Honpo Main Building, 14-6 Ishigatsujichō, Tennōji-ku, Osaka Family with Children Apartment Renovation Housework Flow Natural Modern Breezy House Flexible Partition Display Storage Natural Materials Renovation Remodeling
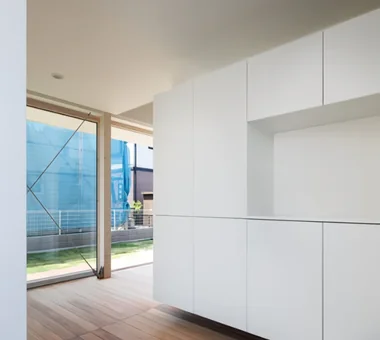
Footlights recessed into the floor. The glass sliding door is stored within the wall. Yoshihiro Yamamoto Architects Associates 302, Zeniya Honpo Main Building, 14-6 Ishigatsujichō, Tennōji-ku, Osaka Couple Living Home with Margins Apartment Renovation Housework Flow Natural Modern Simple Modern Circulation Flow Minimal Life Natural Materials Renovation
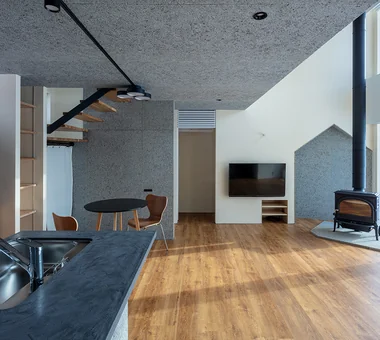
Satoyama House|LDK Yosuke Tomiya Architectural Design Co., Ltd. 4-8, 16-chome, 5-jo, Shinkawa, Kita-ku, Sapporo, Hokkaido Housework Flow Entrance Doma Void High Airtightness and High Insulation Sense of Openness Living with Nature
House in Tsukahara|Living Room Tenkosha First-Class Architects Office 302, Showa Building Minami, 314 Ogikubo, Odawara City, Kanagawa Prefecture Courtyard Housework Flow Natural Modern Capturing Light Circulation Flow Workspace Workspace Courtyard HouseholdWorkflow CirculationFlow
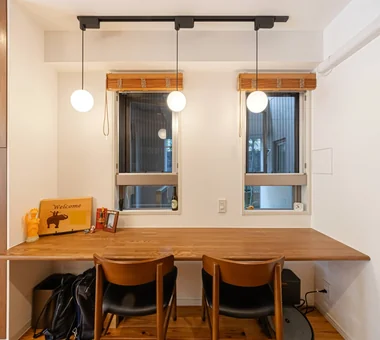
Inward-tilting windows incorporate a free-stop mechanism to adjust opening positions. Yoshihiro Yamamoto Architects Associates 302, Zeniya Honpo Main Building, 14-6 Ishigatsujichō, Tennōji-ku, Osaka Family with Children Apartment Renovation Housework Flow Natural Modern Breezy House Flexible Partition Display Storage Natural Materials Renovation Remodeling
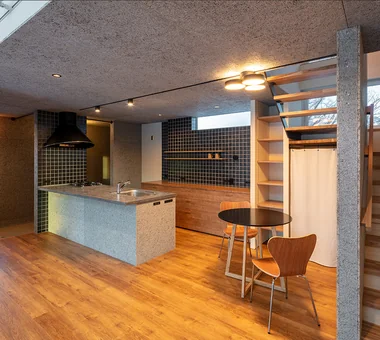
Satoyama House|Kitchen Yosuke Tomiya Architectural Design Co., Ltd. 4-8, 16-chome, 5-jo, Shinkawa, Kita-ku, Sapporo, Hokkaido Housework Flow Entrance Doma Void High Airtightness and High Insulation Sense of Openness Living with Nature
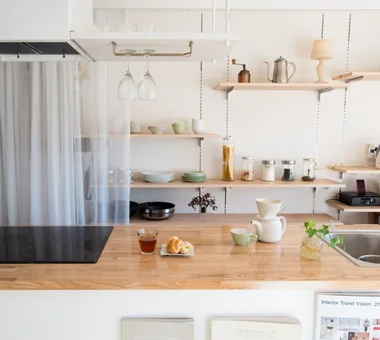
Kitchen with generous storage: built-in counter, adjustable shelving, and a cupboard. Yoshihiro Yamamoto Architects Associates 302, Zeniya Honpo Main Building, 14-6 Ishigatsujichō, Tennōji-ku, Osaka Family with Children Apartment Renovation Housework Flow Natural Modern Breezy House Flexible Partition Display Storage Natural Materials Renovation Remodeling
The prominent beam integrates the air-conditioning drain and refrigerant piping within the pipe shaft. Yoshihiro Yamamoto Architects Associates 302, Zeniya Honpo Main Building, 14-6 Ishigatsujichō, Tennōji-ku, Osaka Family with Children Apartment Renovation Housework Flow Natural Modern Breezy House Flexible Partition Display Storage Natural Materials Renovation Remodeling