
Qurasuki
Photos Room Tour Project Event List Column
Favorites
Photos Room Tour Project Event Professional
Lifestyle Diagnosis
The Slow-Living in Harmony with Nature Type The Open to Light and Wind Type The Private Courtyard for Inner Peace Type The Mobility and Travel-Loving Garage Type The Simple and Functional Minimalist Type The Japanese Modern Fusion Type The Antique and Story-Filled Living Type The Art and Creation-Loving Creator Type The DIY Life-Building Practitioner Type The Music and Culture Immersion Type The Cooking and Wine-Loving Gourmet Type The Health-Conscious Fitness Type The Living with Pets as Partners Type The Urban Stylish Type The Work-Life Integration Type The Sea and Scenery-Loving Resort Type The Industrial Design-Inspired Type The Secret Hideout Hobbyist Type
Personal Color Diagnosis
Warm Spring Cool Summer Warm Autumn Cool Winter
Translated automatically
日本語 (ja) 简体中文 (zh-hans) 繁體中文 (zh-hant) English (en)
Login User Registration
Publish Use Advertise with Us Frequently Asked Questions Announcements Operations
  • cat
  • modern
  • Resort
  • wood-stove
  • music-listening
  • car
  • bike
  • pottery
  • glass
  • furniture
  • nature
  • ecology
  • japanese-style
  • relaxation
  • gardening
  • scenery
  • movie
  • wood
  • home-garden
  • minimal
  • one-story-house
  • dog
  • courtyard
  • simple
  • performance
  • reading
  • cleaning
  • fitness
  • japanese tea ceremony
  • Industrial
  • Compact
  • contemporary
  • design
  • Workspace
  • pet
  • antique
  • art
  • nordic-design
  • Doma
  • cooking
  • creative-space
  • outdoor
  • concrete
  • sea
  • natural-light
  • All
  • Exterior
  • Garage
  • Terrace
  • Courtyard
  • LDK
  • Living Room
  • Dining Area
  • Kitchen
  • Atrium
  • Soundproof room
  • Japanese-style room
  • Study
  • Storage
  • Approach
  • Entrance hall
  • Stairs
  • Corridor
  • Lavatory
  • Toilet
  • Bathroom
  • Bedroom
  • Children's Room
  • Loft
  • Garden
  • Hobby room
  • Atelier
  • Shop
  • House with a Shoes Closet (SIC)
  • Start Diagnosis
  • House with a Shoes Closet (SIC)のQ&A
  • House with a Shoes Closet (SIC)のHow-To
  • |
  • House with a Shoes Closet (SIC)のRoom Tour
  • Project
  • Event
  • House with a Shoes Closet (SIC)のColumn
  • Publish
  • -

    House with a Shoes Closet (SIC)

    Follow your intuition to save photos that catch your eye. Explore spatial designs to uncover implicit preferences you haven't yet put into words.

    A home with a shoes closet provides generous entryway storage for footwear, bags, umbrellas, and outerwear to maintain an inviting entrance. Customizing shelves and hanging bars for family members ensures smooth departures and arrivals every day. Walk-through layouts with dual access points separate guest entryways from family circulation. Ample floor area accommodates larger items like strollers or bicycles with ease. Introducing homes with a shoes closet that keep entryways organized and clutter-free.

    Find Architectural Projects for House with a Shoes Closet (SIC)

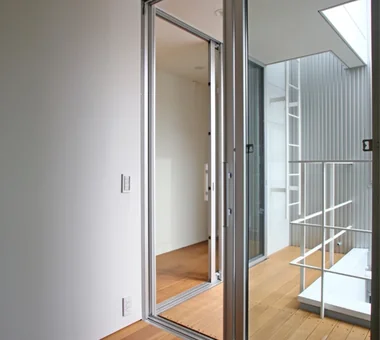
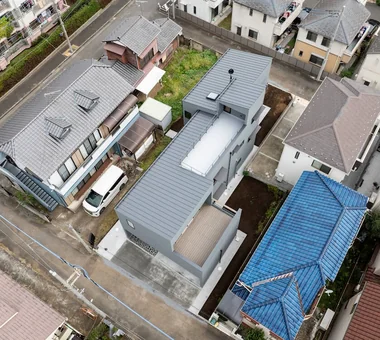
  • A Home That Makes the Most of a Cranked Site|House with a Shoes Closet (SIC)|Lavatory|Custom-built house

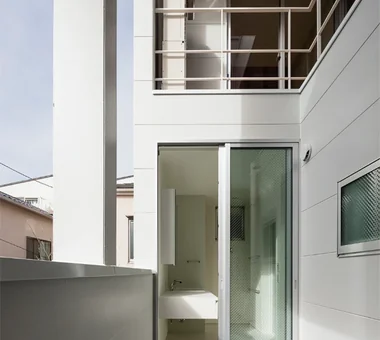
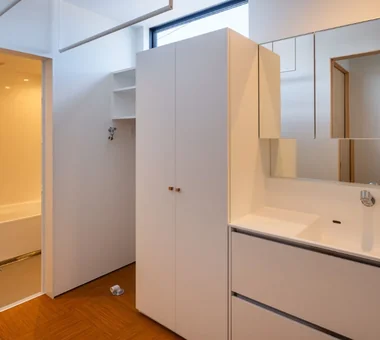
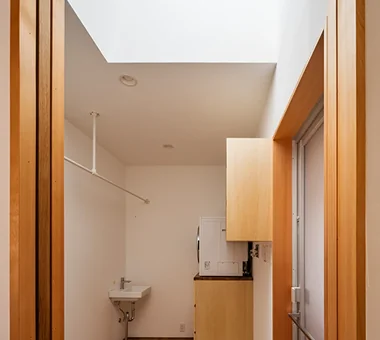
    The dressing room receives natural light and ventilation through a skylight.

    Architecture Firm:Archiplace

    Archiplace

    502 Palm House Hatsudai, 1-20-2 Honmachi, Shibuya-ku, Tokyo

    Trumpet
    Shoes Cloak
    Doma Storage
    Second-Floor Living
    Simple Modern
    Plaster Wall
    Soundproof Room
    Entrance Doma
    Roof terrace
    Music Room
    HomeElevator
  • A Home That Makes the Most of a Cranked Site|House with a Shoes Closet (SIC)|Terrace|Custom-built house

    A Home That Makes the Most of a Cranked Site|Terrace

    Architecture Firm:Archiplace

    Archiplace

    502 Palm House Hatsudai, 1-20-2 Honmachi, Shibuya-ku, Tokyo

    Trumpet
    Shoes Cloak
    Doma Storage
    Second-Floor Living
    Simple Modern
    Plaster Wall
    Soundproof Room
    Entrance Doma
    Roof terrace
    Music Room
    HomeElevator
  • A Residence Uniting Two Independent Households|House with a Shoes Closet (SIC)|Terrace|Custom-built house

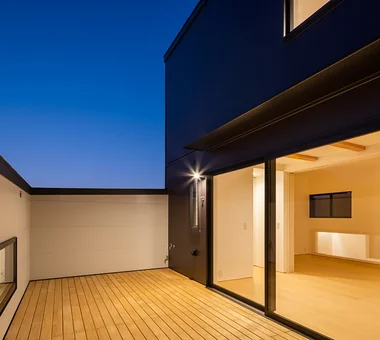
    The workshop is positioned like a detached annex and can be reached without any change in level via the drying terrace.

    Architecture Firm:Archiplace

    Archiplace

    502 Palm House Hatsudai, 1-20-2 Honmachi, Shibuya-ku, Tokyo

    Shoes Cloak
    Natural Modern
    Wood Plank Ceiling
    Soundproof Room
    Two-Family House
    Large Opening
    Built-in Kitchen
    Natural Garden
    Family closet
    Music Room
    SEConstructionMethod
    ThreeStoryHome
    HomeElevator
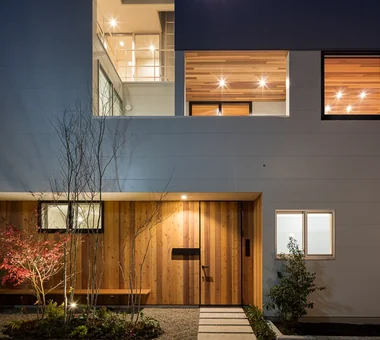
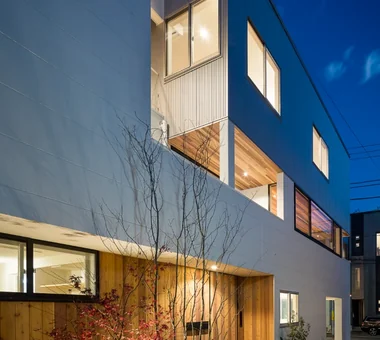
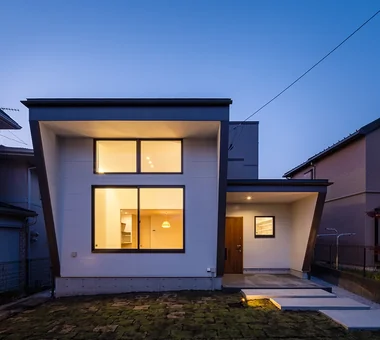
  • A Residence Uniting Two Independent Households|House with a Shoes Closet (SIC)|Exterior|Custom-built house

    Night view of the exterior from the entrance side. A natural-modern pocket garden of trees, groundcover, and concrete pavers welcomes visitors, along with a wood-clad wall made of fire-resistant timber that conveys the warmth of wood.

    Architecture Firm:Archiplace

    Archiplace

    502 Palm House Hatsudai, 1-20-2 Honmachi, Shibuya-ku, Tokyo

    Shoes Cloak
    Natural Modern
    Wood Plank Ceiling
    Soundproof Room
    Two-Family House
    Large Opening
    Built-in Kitchen
    Natural Garden
    Family closet
    Music Room
    SEConstructionMethod
    ThreeStoryHome
    HomeElevator
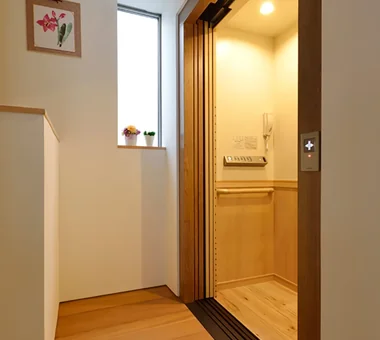
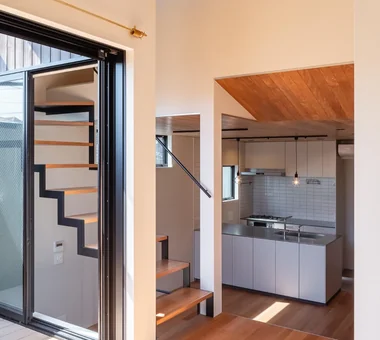
  • A Residence Uniting Two Independent Households|House with a Shoes Closet (SIC)|Stairs|Custom-built house

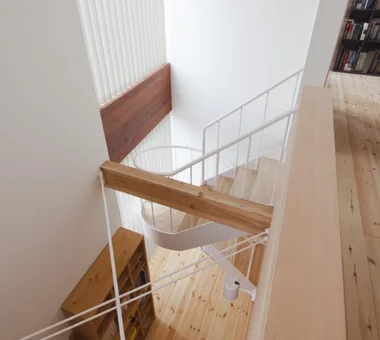
    Home elevator and stairwell.

    Architecture Firm:Archiplace

    Archiplace

    502 Palm House Hatsudai, 1-20-2 Honmachi, Shibuya-ku, Tokyo

    Shoes Cloak
    Natural Modern
    Wood Plank Ceiling
    Soundproof Room
    Two-Family House
    Large Opening
    Built-in Kitchen
    Natural Garden
    Family closet
    Music Room
    SEConstructionMethod
    ThreeStoryHome
    HomeElevator
  • Tsujido House|House with a Shoes Closet (SIC)|LDK|Custom-built house

    Tsujido House|LDK

    Architecture Firm:Takayoshi Nakamura Architects & Associates

    Takayoshi Nakamura Architects & Associates

    4-26-27 Utsukushigaoka, Aoba-ku, Yokohama, Kanagawa

    Outdoor Living
    Wood Deck
    Shoes Cloak
    Void
    Exposed Beam
    Natural Modern
    Large Opening
    Built-in Kitchen
    Doma Kitchen
    Wooden Sash
  • A Courtyard House That Embraces Light|House with a Shoes Closet (SIC)|Kitchen|Custom-built house

    A Courtyard House That Embraces Light|Kitchen

    Architecture Firm:AtelierMA

    AtelierMA

    2B Yanakada Building, 3-13-2 Tabata, Kita-ku, Tokyo

    Outdoor Living
    Wood Deck
    Shoes Cloak
    Simple Modern
    Custom-built vanity
    Terrace
    Peninsula Kitchen
    Capturing Light
  • Tsukuba House with a Looping Circulation Plan|House with a Shoes Closet (SIC)|Exterior|Custom-built house

    Tsukuba House with a Looping Circulation Plan|Exterior

    Architecture Firm:Archiplace

    Archiplace

    502 Palm House Hatsudai, 1-20-2 Honmachi, Shibuya-ku, Tokyo

    Housework Flow
    Shoes Cloak
    Simple Modern
    Nook
    Terrace
    Large Opening
    Circulation Flow
  • A Home That Makes the Most of a Cranked Site|House with a Shoes Closet (SIC)|Terrace|Custom-built house

    A Home That Makes the Most of a Cranked Site|Terrace

    Architecture Firm:Archiplace

    Archiplace

    502 Palm House Hatsudai, 1-20-2 Honmachi, Shibuya-ku, Tokyo

    Trumpet
    Shoes Cloak
    Doma Storage
    Second-Floor Living
    Simple Modern
    Plaster Wall
    Soundproof Room
    Entrance Doma
    Roof terrace
    Music Room
    HomeElevator
  • A Courtyard House That Embraces Light|House with a Shoes Closet (SIC)|Exterior|Custom-built house

    A Courtyard House That Embraces Light|Exterior

    Architecture Firm:AtelierMA

    AtelierMA

    2B Yanakada Building, 3-13-2 Tabata, Kita-ku, Tokyo

    Outdoor Living
    Wood Deck
    Shoes Cloak
    Simple Modern
    Custom-built vanity
    Terrace
    Peninsula Kitchen
    Capturing Light
  • Garage House Featuring a Skip-Floor Design|House with a Shoes Closet (SIC)|Garage|Custom-built house

    Garage House Featuring a Skip-Floor Design|Garage

    Architecture Firm:JYU ARCHITECT

    JYU ARCHITECT

    2-19-19 Nakane, Meguro-ku, Tokyo

    Shoes Cloak
    Skip Floor
    Doma Storage
    Roof Balcony
    Semi-Basement
    Simple Modern
    Road bike
    Study corner
    Garage House
    Sewing Studio
    GarageHouse
    SkipFloor
    SemiBasement
    DressmakingStudio
  • Tsukuba House with a Looping Circulation Plan|House with a Shoes Closet (SIC)|Kitchen|Custom-built house

    Tsukuba House with a Looping Circulation Plan|Kitchen

    Architecture Firm:Archiplace

    Archiplace

    502 Palm House Hatsudai, 1-20-2 Honmachi, Shibuya-ku, Tokyo

    Housework Flow
    Shoes Cloak
    Simple Modern
    Nook
    Terrace
    Large Opening
    Circulation Flow
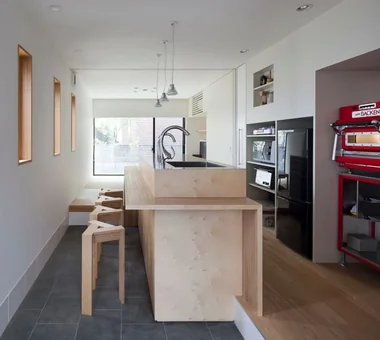
  • House with a Café|House with a Shoes Closet (SIC)|Hobby room|Custom-built house

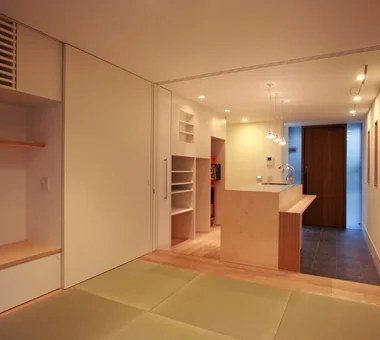
    Night view of the entrance hall from the Japanese-style room. Floor heating is installed in the entrance’s earthen-floored area. Behind the kitchen, a professional baking oven and storage for appliances have been provided for serious baking.

    Architecture Firm:Archiplace

    Archiplace

    502 Palm House Hatsudai, 1-20-2 Honmachi, Shibuya-ku, Tokyo

    Housework Flow
    Custom Kitchen
    Shoes Cloak
    Confectionery Workshop
    Skip Floor
    Optimized Storage
    Natural Modern
    Terrace
    Cafe Style
    Skeleton Staircase
    SEStructuralSystem
    ThreeStoryHouse
  • A Home That Makes the Most of a Cranked Site|House with a Shoes Closet (SIC)|Japanese-style room|Custom-built house

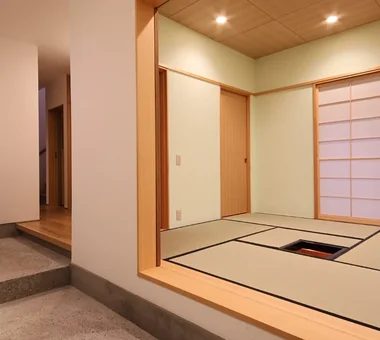
    Japanese-style room that can also be used for overnight guests.

    Architecture Firm:Archiplace

    Archiplace

    502 Palm House Hatsudai, 1-20-2 Honmachi, Shibuya-ku, Tokyo

    Trumpet
    Shoes Cloak
    Doma Storage
    Second-Floor Living
    Simple Modern
    Plaster Wall
    Soundproof Room
    Entrance Doma
    Roof terrace
    Music Room
    HomeElevator
  • Tsujido House|House with a Shoes Closet (SIC)|Storage|Custom-built house

    Tsujido House|Storage

    Architecture Firm:Takayoshi Nakamura Architects & Associates

    Takayoshi Nakamura Architects & Associates

    4-26-27 Utsukushigaoka, Aoba-ku, Yokohama, Kanagawa

    Outdoor Living
    Wood Deck
    Shoes Cloak
    Void
    Exposed Beam
    Natural Modern
    Large Opening
    Built-in Kitchen
    Doma Kitchen
    Wooden Sash
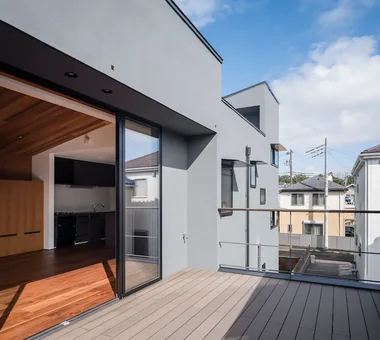
  • A Residence Uniting Two Independent Households|House with a Shoes Closet (SIC)|Terrace|Custom-built house

    Drying terrace, which also provides a view of the parents’ household on the third floor.

    Architecture Firm:Archiplace

    Archiplace

    502 Palm House Hatsudai, 1-20-2 Honmachi, Shibuya-ku, Tokyo

    Shoes Cloak
    Natural Modern
    Wood Plank Ceiling
    Soundproof Room
    Two-Family House
    Large Opening
    Built-in Kitchen
    Natural Garden
    Family closet
    Music Room
    SEConstructionMethod
    ThreeStoryHome
    HomeElevator
  • Tsukuba House with a Looping Circulation Plan|House with a Shoes Closet (SIC)|Exterior|Custom-built house

    Tsukuba House with a Looping Circulation Plan|Exterior

    Architecture Firm:Archiplace

    Archiplace

    502 Palm House Hatsudai, 1-20-2 Honmachi, Shibuya-ku, Tokyo

    Housework Flow
    Shoes Cloak
    Simple Modern
    Nook
    Terrace
    Large Opening
    Circulation Flow
  • A Home That Makes the Most of a Cranked Site|House with a Shoes Closet (SIC)|Storage|Custom-built house

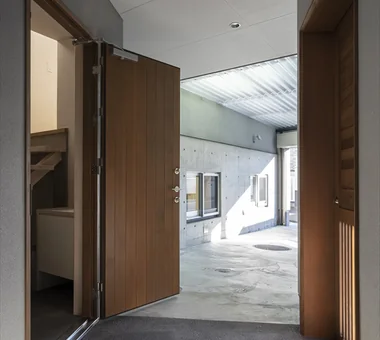
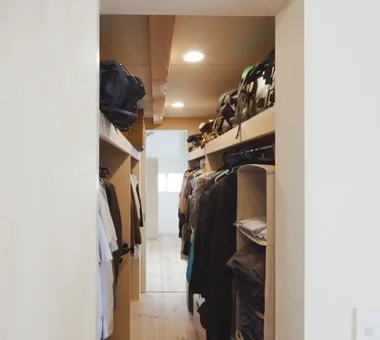
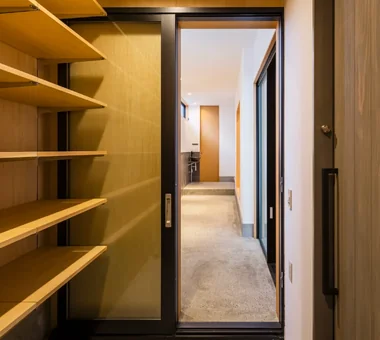
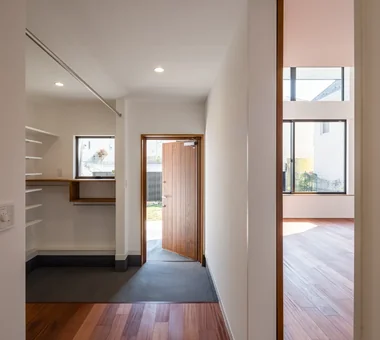
    View of the entrance doma from the storage room.

    Architecture Firm:Archiplace

    Archiplace

    502 Palm House Hatsudai, 1-20-2 Honmachi, Shibuya-ku, Tokyo

    Trumpet
    Shoes Cloak
    Doma Storage
    Second-Floor Living
    Simple Modern
    Plaster Wall
    Soundproof Room
    Entrance Doma
    Roof terrace
    Music Room
    HomeElevator
  • Tsukuba House with a Looping Circulation Plan|House with a Shoes Closet (SIC)|Study|Custom-built house

    Tsukuba House with a Looping Circulation Plan|Study

    Architecture Firm:Archiplace

    Archiplace

    502 Palm House Hatsudai, 1-20-2 Honmachi, Shibuya-ku, Tokyo

    Housework Flow
    Shoes Cloak
    Simple Modern
    Nook
    Terrace
    Large Opening
    Circulation Flow
  • House of Hikari — A Compactly Expanding Home for the Child‑Rearing Generation|House with a Shoes Closet (SIC)|Exterior|Custom-built house

    House of Hikari — A Compactly Expanding Home for the Child‑Rearing Generation|Exterior

    Architecture Firm:Tokuhiro Norimatsu Architect

    Tokuhiro Norimatsu Architect

    2nd Floor, Okada Building, 2-25 Tsurumai Higashi-cho, Nara City, Nara Prefecture, Japan

    Shoes Cloak
    Passage Doma
    Japanese Modern
    Doma Storage
    Lattice
    Authentic Garden
    Tsubo Garden
    Calm Presence
  • Tsukuba House with a Looping Circulation Plan|House with a Shoes Closet (SIC)|LDK|Custom-built house

    Tsukuba House with a Looping Circulation Plan|LDK

    Architecture Firm:Archiplace

    Archiplace

    502 Palm House Hatsudai, 1-20-2 Honmachi, Shibuya-ku, Tokyo

    Housework Flow
    Shoes Cloak
    Simple Modern
    Nook
    Terrace
    Large Opening
    Circulation Flow
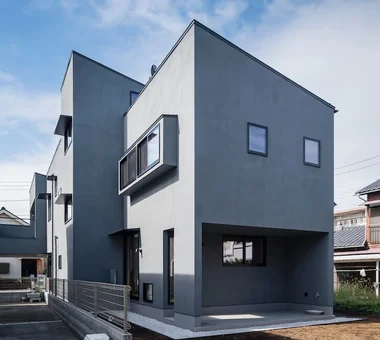
  • A Home That Makes the Most of a Cranked Site|House with a Shoes Closet (SIC)|Exterior|Custom-built house

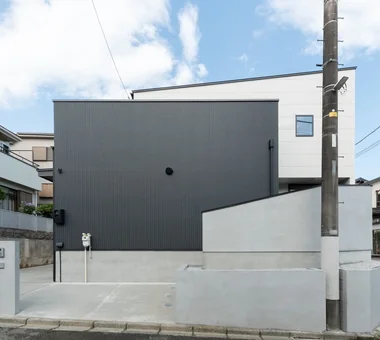
    East elevation. The recess on the first floor is the terrace in front of the study.

    Architecture Firm:Archiplace

    Archiplace

    502 Palm House Hatsudai, 1-20-2 Honmachi, Shibuya-ku, Tokyo

    Trumpet
    Shoes Cloak
    Doma Storage
    Second-Floor Living
    Simple Modern
    Plaster Wall
    Soundproof Room
    Entrance Doma
    Roof terrace
    Music Room
    HomeElevator
  • A Residence Uniting Two Independent Households|House with a Shoes Closet (SIC)|Exterior|Custom-built house

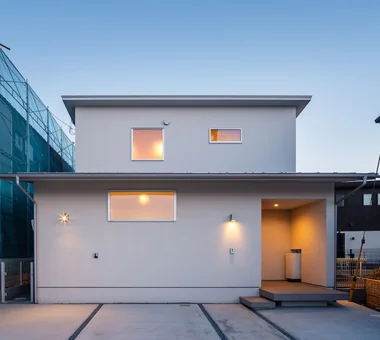
    Night view of the exterior from the entrance side. The opening in the second-floor drying balcony creates a relationship between the two households in which each can sense the presence of the other.

    Architecture Firm:Archiplace

    Archiplace

    502 Palm House Hatsudai, 1-20-2 Honmachi, Shibuya-ku, Tokyo

    Shoes Cloak
    Natural Modern
    Wood Plank Ceiling
    Soundproof Room
    Two-Family House
    Large Opening
    Built-in Kitchen
    Natural Garden
    Family closet
    Music Room
    SEConstructionMethod
    ThreeStoryHome
    HomeElevator
  • House of Hikari — A Compactly Expanding Home for the Child‑Rearing Generation|House with a Shoes Closet (SIC)|Approach|Custom-built house

    House of Hikari — A Compactly Expanding Home for the Child‑Rearing Generation|Approach

    Architecture Firm:Tokuhiro Norimatsu Architect

    Tokuhiro Norimatsu Architect

    2nd Floor, Okada Building, 2-25 Tsurumai Higashi-cho, Nara City, Nara Prefecture, Japan

    Shoes Cloak
    Passage Doma
    Japanese Modern
    Doma Storage
    Lattice
    Authentic Garden
    Tsubo Garden
    Calm Presence
  • A Split-Level House with a Terrace|House with a Shoes Closet (SIC)|Corridor|Custom-built house

    A Split-Level House with a Terrace|Corridor

    Architecture Firm:Archiplace

    Archiplace

    502 Palm House Hatsudai, 1-20-2 Honmachi, Shibuya-ku, Tokyo

    Wood Deck
    Shoes Cloak
    Skip Floor
    Inner Balcony
    Simple Modern
    Custom-built vanity
    Terrace
    Skeleton Staircase
    Built-in Furniture
    Capturing Light
  • A Home That Makes the Most of a Cranked Site|House with a Shoes Closet (SIC)|Bedroom|Custom-built house

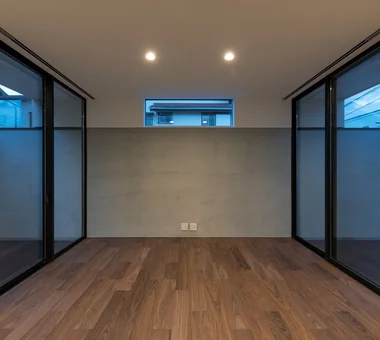
    Bedroom with a high ceiling. The plaster walls were finished by the homeowner.

    Architecture Firm:Archiplace

    Archiplace

    502 Palm House Hatsudai, 1-20-2 Honmachi, Shibuya-ku, Tokyo

    Trumpet
    Shoes Cloak
    Doma Storage
    Second-Floor Living
    Simple Modern
    Plaster Wall
    Soundproof Room
    Entrance Doma
    Roof terrace
    Music Room
    HomeElevator
  • Garage House Featuring a Skip-Floor Design|House with a Shoes Closet (SIC)|Stairs|Custom-built house

    Garage House Featuring a Skip-Floor Design|Stairs

    Architecture Firm:JYU ARCHITECT

    JYU ARCHITECT

    2-19-19 Nakane, Meguro-ku, Tokyo

    Shoes Cloak
    Skip Floor
    Doma Storage
    Roof Balcony
    Semi-Basement
    Simple Modern
    Road bike
    Study corner
    Garage House
    Sewing Studio
    GarageHouse
    SkipFloor
    SemiBasement
    DressmakingStudio
  • Tsujido House|House with a Shoes Closet (SIC)|Exterior|Custom-built house

    Tsujido House|Exterior

    Architecture Firm:Takayoshi Nakamura Architects & Associates

    Takayoshi Nakamura Architects & Associates

    4-26-27 Utsukushigaoka, Aoba-ku, Yokohama, Kanagawa

    Outdoor Living
    Wood Deck
    Shoes Cloak
    Void
    Exposed Beam
    Natural Modern
    Large Opening
    Built-in Kitchen
    Doma Kitchen
    Wooden Sash
  • A Courtyard House That Embraces Light|House with a Shoes Closet (SIC)|Approach|Custom-built house

    A Courtyard House That Embraces Light|Approach

    Architecture Firm:AtelierMA

    AtelierMA

    2B Yanakada Building, 3-13-2 Tabata, Kita-ku, Tokyo

    Outdoor Living
    Wood Deck
    Shoes Cloak
    Simple Modern
    Custom-built vanity
    Terrace
    Peninsula Kitchen
    Capturing Light
  • Tsujido House|House with a Shoes Closet (SIC)|Atrium|Custom-built house

    Tsujido House|Atrium

    Architecture Firm:Takayoshi Nakamura Architects & Associates

    Takayoshi Nakamura Architects & Associates

    4-26-27 Utsukushigaoka, Aoba-ku, Yokohama, Kanagawa

    Outdoor Living
    Wood Deck
    Shoes Cloak
    Void
    Exposed Beam
    Natural Modern
    Large Opening
    Built-in Kitchen
    Doma Kitchen
    Wooden Sash
  • A Residence Uniting Two Independent Households|House with a Shoes Closet (SIC)|Kitchen|Custom-built house

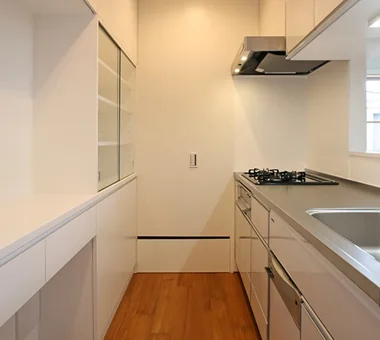
    On the left is a garbage storage area and dishware storage; the back of the space is also used for drawer storage.

    Architecture Firm:Archiplace

    Archiplace

    502 Palm House Hatsudai, 1-20-2 Honmachi, Shibuya-ku, Tokyo

    Shoes Cloak
    Natural Modern
    Wood Plank Ceiling
    Soundproof Room
    Two-Family House
    Large Opening
    Built-in Kitchen
    Natural Garden
    Family closet
    Music Room
    SEConstructionMethod
    ThreeStoryHome
    HomeElevator
  • House of Hikari — A Compactly Expanding Home for the Child‑Rearing Generation|House with a Shoes Closet (SIC)|Entrance hall|Custom-built house

    House of Hikari — A Compactly Expanding Home for the Child‑Rearing Generation|Entrance hall

    Architecture Firm:Tokuhiro Norimatsu Architect

    Tokuhiro Norimatsu Architect

    2nd Floor, Okada Building, 2-25 Tsurumai Higashi-cho, Nara City, Nara Prefecture, Japan

    Shoes Cloak
    Passage Doma
    Japanese Modern
    Doma Storage
    Lattice
    Authentic Garden
    Tsubo Garden
    Calm Presence
  • Tsukuba House with a Looping Circulation Plan|House with a Shoes Closet (SIC)|Lavatory|Custom-built house

    Tsukuba House with a Looping Circulation Plan|Lavatory

    Architecture Firm:Archiplace

    Archiplace

    502 Palm House Hatsudai, 1-20-2 Honmachi, Shibuya-ku, Tokyo

    Housework Flow
    Shoes Cloak
    Simple Modern
    Nook
    Terrace
    Large Opening
    Circulation Flow
  • House with a Private Terrace|House with a Shoes Closet (SIC)|Entrance hall|Custom-built house

    House with a Private Terrace|Entrance hall

    Architecture Firm:Archiplace

    Archiplace

    502 Palm House Hatsudai, 1-20-2 Honmachi, Shibuya-ku, Tokyo

    Housework Flow
    Outdoor Living
    Shoes Cloak
    Doma Storage
    Simple Modern
    Independent Kitchen
    Terrace
    Entrance Doma
    Family with Children
    Family closet
  • House with a Café|House with a Shoes Closet (SIC)|Corridor|Custom-built house

    View from one children’s room toward the other.

    Architecture Firm:Archiplace

    Archiplace

    502 Palm House Hatsudai, 1-20-2 Honmachi, Shibuya-ku, Tokyo

    Housework Flow
    Custom Kitchen
    Shoes Cloak
    Confectionery Workshop
    Skip Floor
    Optimized Storage
    Natural Modern
    Terrace
    Cafe Style
    Skeleton Staircase
    SEStructuralSystem
    ThreeStoryHouse
  • A Home That Makes the Most of a Cranked Site|House with a Shoes Closet (SIC)|Storage|Custom-built house

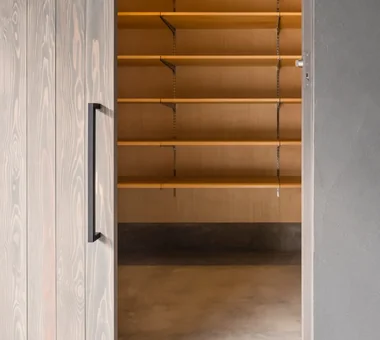
    Storage room for outdoor equipment. Items can be loaded and unloaded directly from the garage.

    Architecture Firm:Archiplace

    Archiplace

    502 Palm House Hatsudai, 1-20-2 Honmachi, Shibuya-ku, Tokyo

    Trumpet
    Shoes Cloak
    Doma Storage
    Second-Floor Living
    Simple Modern
    Plaster Wall
    Soundproof Room
    Entrance Doma
    Roof terrace
    Music Room
    HomeElevator
  • A Split-Level House with a Terrace|House with a Shoes Closet (SIC)|Toilet|Custom-built house

    A Split-Level House with a Terrace|Toilet

    Architecture Firm:Archiplace

    Archiplace

    502 Palm House Hatsudai, 1-20-2 Honmachi, Shibuya-ku, Tokyo

    Wood Deck
    Shoes Cloak
    Skip Floor
    Inner Balcony
    Simple Modern
    Custom-built vanity
    Terrace
    Skeleton Staircase
    Built-in Furniture
    Capturing Light
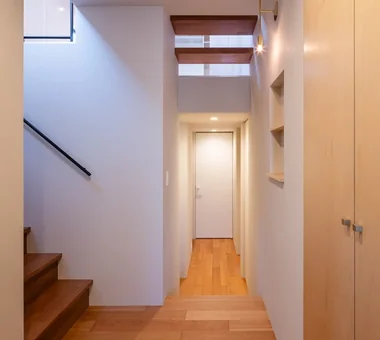
  • A Home That Makes the Most of a Cranked Site|House with a Shoes Closet (SIC)|Corridor|Custom-built house

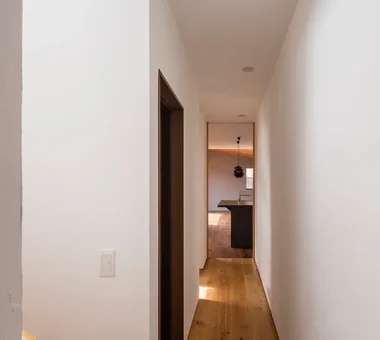
    The walls and ceiling feature a pure white plaster nagi finish. After the material is applied, a sword-tip trowel is used to create a pattern with light, semicircular trowel marks.

    Architecture Firm:Archiplace

    Archiplace

    502 Palm House Hatsudai, 1-20-2 Honmachi, Shibuya-ku, Tokyo

    Trumpet
    Shoes Cloak
    Doma Storage
    Second-Floor Living
    Simple Modern
    Plaster Wall
    Soundproof Room
    Entrance Doma
    Roof terrace
    Music Room
    HomeElevator
  • A Home That Makes the Most of a Cranked Site|House with a Shoes Closet (SIC)|Exterior|Custom-built house

    A Home That Makes the Most of a Cranked Site|Exterior

    Architecture Firm:Archiplace

    Archiplace

    502 Palm House Hatsudai, 1-20-2 Honmachi, Shibuya-ku, Tokyo

    Trumpet
    Shoes Cloak
    Doma Storage
    Second-Floor Living
    Simple Modern
    Plaster Wall
    Soundproof Room
    Entrance Doma
    Roof terrace
    Music Room
    HomeElevator
  • House with a Café|House with a Shoes Closet (SIC)|Hobby room|Custom-built house

    Upon entering, one finds a spacious earthen-floored area with a built-in kitchen counter for the husband, whose hobby is baking. It was created with his dream of turning the space into a café someday.

    Architecture Firm:Archiplace

    Archiplace

    502 Palm House Hatsudai, 1-20-2 Honmachi, Shibuya-ku, Tokyo

    Housework Flow
    Custom Kitchen
    Shoes Cloak
    Confectionery Workshop
    Skip Floor
    Optimized Storage
    Natural Modern
    Terrace
    Cafe Style
    Skeleton Staircase
    SEStructuralSystem
    ThreeStoryHouse
  • A Split-Level House with a Terrace|House with a Shoes Closet (SIC)|Living Room|Custom-built house

    A Split-Level House with a Terrace|Living Room

    Architecture Firm:Archiplace

    Archiplace

    502 Palm House Hatsudai, 1-20-2 Honmachi, Shibuya-ku, Tokyo

    Wood Deck
    Shoes Cloak
    Skip Floor
    Inner Balcony
    Simple Modern
    Custom-built vanity
    Terrace
    Skeleton Staircase
    Built-in Furniture
    Capturing Light
  • House with a Private Terrace|House with a Shoes Closet (SIC)|Exterior|Custom-built house

    House with a Private Terrace|Exterior

    Architecture Firm:Archiplace

    Archiplace

    502 Palm House Hatsudai, 1-20-2 Honmachi, Shibuya-ku, Tokyo

    Housework Flow
    Outdoor Living
    Shoes Cloak
    Doma Storage
    Simple Modern
    Independent Kitchen
    Terrace
    Entrance Doma
    Family with Children
    Family closet
  • Tsukuba House with a Looping Circulation Plan|House with a Shoes Closet (SIC)|Exterior|Custom-built house

    Tsukuba House with a Looping Circulation Plan|Exterior

    Architecture Firm:Archiplace

    Archiplace

    502 Palm House Hatsudai, 1-20-2 Honmachi, Shibuya-ku, Tokyo

    Housework Flow
    Shoes Cloak
    Simple Modern
    Nook
    Terrace
    Large Opening
    Circulation Flow
  • Tsukuba House with a Looping Circulation Plan|House with a Shoes Closet (SIC)|Garden|Custom-built house

    Tsukuba House with a Looping Circulation Plan|Garden

    Architecture Firm:Archiplace

    Archiplace

    502 Palm House Hatsudai, 1-20-2 Honmachi, Shibuya-ku, Tokyo

    Housework Flow
    Shoes Cloak
    Simple Modern
    Nook
    Terrace
    Large Opening
    Circulation Flow
  • Tsukuba House with a Looping Circulation Plan|House with a Shoes Closet (SIC)|LDK|Custom-built house

    Tsukuba House with a Looping Circulation Plan|LDK

    Architecture Firm:Archiplace

    Archiplace

    502 Palm House Hatsudai, 1-20-2 Honmachi, Shibuya-ku, Tokyo

    Housework Flow
    Shoes Cloak
    Simple Modern
    Nook
    Terrace
    Large Opening
    Circulation Flow
  • Tsujido House|House with a Shoes Closet (SIC)|Living Room|Custom-built house

    Tsujido House|Living Room

    Architecture Firm:Takayoshi Nakamura Architects & Associates

    Takayoshi Nakamura Architects & Associates

    4-26-27 Utsukushigaoka, Aoba-ku, Yokohama, Kanagawa

    Outdoor Living
    Wood Deck
    Shoes Cloak
    Void
    Exposed Beam
    Natural Modern
    Large Opening
    Built-in Kitchen
    Doma Kitchen
    Wooden Sash
  • A Courtyard House That Embraces Light|House with a Shoes Closet (SIC)|Living Room|Custom-built house

    A Courtyard House That Embraces Light|Living Room

    Architecture Firm:AtelierMA

    AtelierMA

    2B Yanakada Building, 3-13-2 Tabata, Kita-ku, Tokyo

    Outdoor Living
    Wood Deck
    Shoes Cloak
    Simple Modern
    Custom-built vanity
    Terrace
    Peninsula Kitchen
    Capturing Light
  • House with a Private Terrace|House with a Shoes Closet (SIC)|Terrace|Custom-built house

    House with a Private Terrace|Terrace

    Architecture Firm:Archiplace

    Archiplace

    502 Palm House Hatsudai, 1-20-2 Honmachi, Shibuya-ku, Tokyo

    Housework Flow
    Outdoor Living
    Shoes Cloak
    Doma Storage
    Simple Modern
    Independent Kitchen
    Terrace
    Entrance Doma
    Family with Children
    Family closet
  • TOP
  • 〉House with a Shoes Closet (SIC)

Tips for connecting what you love with your home
English
Translated automatically
日本語 (ja) 简体中文 (zh-hans) 繁體中文 (zh-hant) English (en)
  • #Camp
  • #Wheelchair Accessible
  • #Spiral Staircase
  • #Iron Details
  • #Housework Flow
  • #Night View
  • #Outdoor Living
  • #Pellet Stove
  • #Scandinavian Lighting
  • #Wood Deck
  • #Mortex
  • #Pet Space
  • #Glass-Walled Garage
  • #Diatomaceous Earth
  • #Slow Life
  • #Trumpet
  • #Ocean View House
  • #Remodeling
  • #Custom Kitchen
  • #Beach House
  • #Shoes Cloak
  • #Pergola
  • #High Thermal Insulation
  • #Pantry
  • #Exposed Concrete
  • #Guitar
  • #Gallery
  • #Confectionery Workshop
  • #Bouldering Wall
  • #Passage Doma
  • #Tile Deck
  • #Scenic View
  • #Wood Texture
  • #Second House
  • #Hidden Storage
  • #Wall Bookshelf
  • Announcements | Architecture Firm | Construction company | Frequently Asked Questions | Advertising Publication
  • © Qurasuki.All Rights Reserved. | Terms of Service | Privacy | Operations
Please configure your cookie settings.
  • Our website uses cookies to enhance site usability.
  • Some cookies are necessary for the proper functioning of our services.
  • For more details, please refer to Cookie Policy.
  • Accept all cookies
  • Reject non-essential cookies