
Qurasuki
Photos Room Tour Project Event List Column
Favorites
Photos Room Tour Project Event Professional
Lifestyle Diagnosis
The Slow-Living in Harmony with Nature Type The Open to Light and Wind Type The Private Courtyard for Inner Peace Type The Mobility and Travel-Loving Garage Type The Simple and Functional Minimalist Type The Japanese Modern Fusion Type The Antique and Story-Filled Living Type The Art and Creation-Loving Creator Type The DIY Life-Building Practitioner Type The Music and Culture Immersion Type The Cooking and Wine-Loving Gourmet Type The Health-Conscious Fitness Type The Living with Pets as Partners Type The Urban Stylish Type The Work-Life Integration Type The Sea and Scenery-Loving Resort Type The Industrial Design-Inspired Type The Secret Hideout Hobbyist Type
Personal Color Diagnosis
Warm Spring Cool Summer Warm Autumn Cool Winter
Translated automatically
日本語 (ja) 简体中文 (zh-hans) 繁體中文 (zh-hant) English (en)
Login User Registration
Publish Use Advertise with Us Frequently Asked Questions Announcements Operations
  • modern
  • contemporary
  • Doma
  • antique
  • dog
  • pottery
  • outdoor
  • pet
  • japanese tea ceremony
  • music-listening
  • bike
  • relaxation
  • simple
  • natural-light
  • nordic-design
  • creative-space
  • courtyard
  • cleaning
  • wood
  • ecology
  • performance
  • cooking
  • car
  • Workspace
  • scenery
  • Industrial
  • sea
  • japanese-style
  • design
  • nature
  • cat
  • fitness
  • movie
  • one-story-house
  • home-garden
  • minimal
  • concrete
  • reading
  • Resort
  • furniture
  • glass
  • Compact
  • gardening
  • wood-stove
  • art
  • All
  • Exterior
  • Garage
  • Terrace
  • Courtyard
  • LDK
  • Living Room
  • Dining Area
  • Kitchen
  • Atrium
  • Soundproof room
  • Japanese-style room
  • Study
  • Storage
  • Approach
  • Entrance hall
  • Stairs
  • Corridor
  • Lavatory
  • Toilet
  • Bathroom
  • Bedroom
  • Children's Room
  • Loft
  • Garden
  • Hobby room
  • Atelier
  • Shop
  • Two-Generation Home × Stylish Children's Rooms
  • Start Diagnosis
  • Two-Generation HomeのQ&A
  • Two-Generation HomeのHow-To
  • |
  • Two-Generation HomeのRoom Tour
  • Project
  • Event
  • Two-Generation HomeのColumn
  • Publish
  • -

    Two-Generation Home × Stylish Children's Rooms

    Two-Generation Home

    A two-family house is a home where parent and child households live in a single building while cherishing each other's living styles. Various plans can be considered according to the family's sense of distance, from types sharing entrances, water areas, and kitchens to completely separated types where living spaces are separated. While having the peace of mind of living nearby, consideration for traffic flow, sound, and line of sight is also important so that each can spend their own time when necessary. Inter-generational exchanges, such as helping each other with housework and child-rearing and sharing meals, are also attractive. This introduces a two-family house that balances family connections and individual ease of living.

    Stylish Children's Rooms

    A stylish children's room offers an inspiring environment that supports play, learning, and growth while encouraging creative thinking. Utilizing bright colors or fun furniture alongside simple wood textures and daylight produces an inviting, clean aesthetic. Modular furniture and flexible partitions allow the room to adapt as children grow and family needs evolve. Accessible storage for toys, books, and clothing naturally instills good organizational habits. Cozy reading nooks by the window or focused study desks add memorable functional accents. Introducing homes with stylish children's rooms designed with playful ingenuity and room to grow.

    Find Architectural Projects for Two-Generation Home and Stylish Children's Rooms

  • A Two-Generation Home with a Mikan Tree|Two-Generation Home|Children's Room|Custom-built house

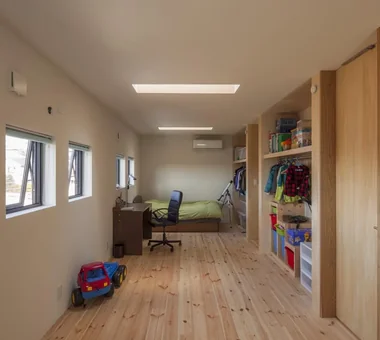
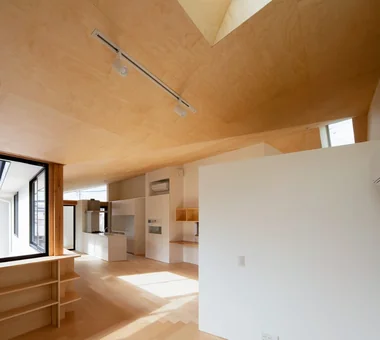
    Looking toward the LDK from the children’s-room side. A skylight is located above.

    Architecture Firm:Archiplace

    Archiplace

    502 Palm House Hatsudai, 1-20-2 Honmachi, Shibuya-ku, Tokyo

    Living with a Dog
    Toplight
    Two-Family House
    Wood Deck
    Dog Run
    Wood Plank Ceiling
    Sloped Ceiling
    Inner Balcony
    Simple Modern
    Natural Garden
  • Kamiooka Nagaya|Two-Generation Home|Children's Room|Custom-built house

    Kamiooka Nagaya|Children's Room

    Architecture Firm:Takayoshi Nakamura Architects & Associates

    Takayoshi Nakamura Architects & Associates

    4-26-27 Utsukushigaoka, Aoba-ku, Yokohama, Kanagawa

    Two-Family House
    Outdoor Living
    Wood Deck
    Spiral Staircase
    Large Opening
    Bath Court
    Inner Balcony
    Hilltop House
    Simple Modern
    Natural Garden
  • A Residence Uniting Two Independent Households|Two-Generation Home|Children's Room|Custom-built house

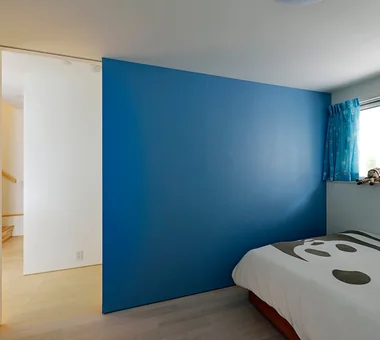
    Children’s room with a blue accent wall; the curtains were color-coordinated as well.

    Architecture Firm:Archiplace

    Archiplace

    502 Palm House Hatsudai, 1-20-2 Honmachi, Shibuya-ku, Tokyo

    Music Room
    Natural Modern
    Two-Family House
    Built-in Kitchen
    Wood Plank Ceiling
    Large Opening
    Soundproof Room
    Family closet
    Natural Garden
    Shoes Cloak
    SEConstructionMethod
    ThreeStoryHome
    HomeElevator
  • House with Gaps|Two-Generation Home|Children's Room|Custom-built house

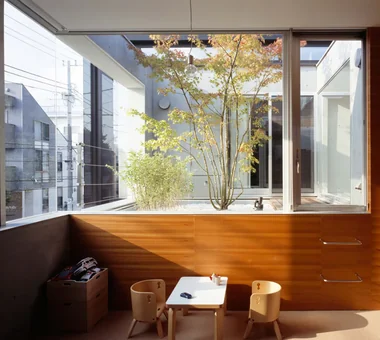
    A bright and open children’s room facing the grandmother’s house across the second-floor sky garden.

    Architecture Firm:Troom

    Troom

    1-19-10-203 Seijo, Setagaya-ku, Tokyo

    Symbolic Tree
    Wall Bookshelf
    Two-Family House
    Picture Window
    Outdoor Living
    Skeleton Staircase
    Inner Garage
    Simple Modern
  • A Two-Generation Home with a Mikan Tree|Two-Generation Home|Children's Room|Custom-built house

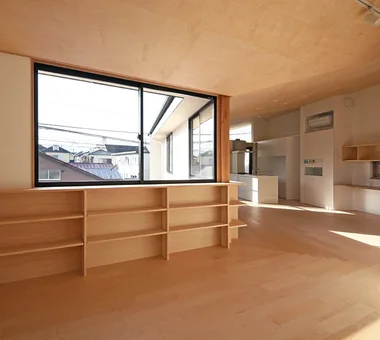
    Built-in bookshelves are installed beneath the windows along the side designated for the children’s room, which will be divided in the future.

    Architecture Firm:Archiplace

    Archiplace

    502 Palm House Hatsudai, 1-20-2 Honmachi, Shibuya-ku, Tokyo

    Living with a Dog
    Toplight
    Two-Family House
    Wood Deck
    Dog Run
    Wood Plank Ceiling
    Sloped Ceiling
    Inner Balcony
    Simple Modern
    Natural Garden
  • Two-Generation Courtyard House on a Narrow Irregular Lot|Two-Generation Home|Children's Room|Custom-built house

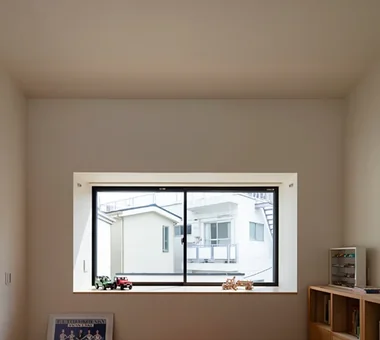
    The children’s room features a high ceiling and a large bay window that creates a sense of spaciousness.

    Architecture Firm:Archiplace

    Archiplace

    502 Palm House Hatsudai, 1-20-2 Honmachi, Shibuya-ku, Tokyo

    Music Room
    Study corner
    Living with Cats
    Natural Modern
    Two-Family House
    Spiral Staircase
    Piano
    Soundproof Room
    Inner Garage
    Roof terrace
    SEConstructionMethod
  • A Two-Generation Home with a Mikan Tree|Two-Generation Home|Children's Room|Custom-built house

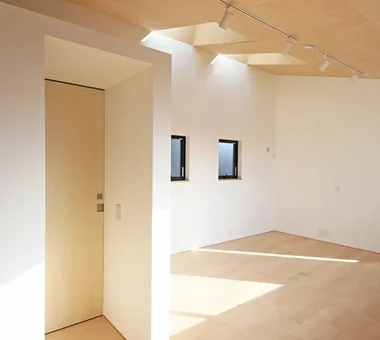
    The children’s room is planned to be divided into two rooms in the future by adding a loft.

    Architecture Firm:Archiplace

    Archiplace

    502 Palm House Hatsudai, 1-20-2 Honmachi, Shibuya-ku, Tokyo

    Living with a Dog
    Toplight
    Two-Family House
    Wood Deck
    Dog Run
    Wood Plank Ceiling
    Sloped Ceiling
    Inner Balcony
    Simple Modern
    Natural Garden
  • Two-Generation Courtyard House on a Narrow Irregular Lot|Two-Generation Home|Children's Room|Custom-built house

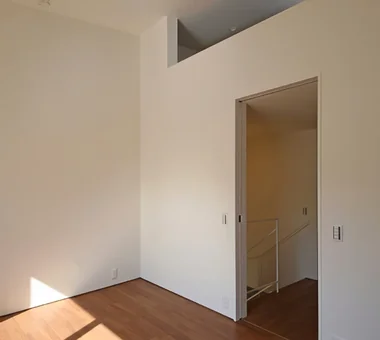
    An opening above the children’s room leads to the loft.

    Architecture Firm:Archiplace

    Archiplace

    502 Palm House Hatsudai, 1-20-2 Honmachi, Shibuya-ku, Tokyo

    Music Room
    Study corner
    Living with Cats
    Natural Modern
    Two-Family House
    Spiral Staircase
    Piano
    Soundproof Room
    Inner Garage
    Roof terrace
    SEConstructionMethod
  • TOP
  • 〉Two-Generation Home
  • 〉Stylish Children's Rooms
Tips for connecting what you love with your home
English
Translated automatically
日本語 (ja) 简体中文 (zh-hans) 繁體中文 (zh-hant) English (en)
  • #Thermal Storage
  • #Camp
  • #Downsizing
  • #Flag-Shaped Lot
  • #Lattice
  • #Music Room
  • #Corner Lot
  • #Shoji
  • #Antique Furniture
  • #Expanded Metal
  • #Live-Work Integration
  • #Pantry
  • #White House
  • #Gallery
  • #Mindful Living
  • #Symbolic Tree
  • #Living with Nature
  • #Black House
  • #Study corner
  • #Breezy House
  • #Reclaimed Wood
  • #House with Doma
  • #Wall Bookshelf
  • #Exposed Beam
  • #Tile
  • #Exposed pipework
  • #Single-Story House
  • #Face-to-Face Kitchen
  • #Atelier
  • #Road bike
  • #Exposed rafters
  • #Living with Cats
  • #Conservatory
  • #Doma Kitchen
  • #Forever Home
  • #Capturing Light
  • Announcements | Architecture Firm | Construction company | Frequently Asked Questions | Advertising Publication
  • © Qurasuki.All Rights Reserved. | Terms of Service | Privacy | Operations
Please configure your cookie settings.
  • Our website uses cookies to enhance site usability.
  • Some cookies are necessary for the proper functioning of our services.
  • For more details, please refer to Cookie Policy.
  • Accept all cookies
  • Reject non-essential cookies