Tokuhiro Norimatsu Architect
Two-Generation Home|Key Points for Home Building
Author: Qurasuki Editorial Department
In a multi-generation two-family home, planning is governed less by the mere fact of sharing a roof and more by deciding where shared living ends and individual privacy begins. Daily routines like meals, relaxation, guests, and chores differ by household, and generational differences in daily schedules cannot be ignored. Even if distances feel comfortable now, required relationships shift over time due to children growing up, parents aging, or career changes. The balance between communal gathering spaces and private solitary retreats also impacts the overall impression of the home. Beyond the peace of mind of multi-generation living, ensuring that each household lives comfortably without strain is vital. Grounded in family dynamics and future shifts, organizing what to share versus what to separate forms the core of two-family home planning.
Differences Between Complete Separation, Partial Sharing, and Complete Cohabitation and How to Choose
Two-family houses include completely separate types with independent entrances and plumbing, partially shared types sharing certain facilities, and completely cohabiting types sharing most living spaces. Ease of privacy assurance, construction costs, and daily engagement vary drastically by format. Valuing family values and future lifestyles while selecting housing forms matching oneself is important.
Criteria for Deciding Whether to Separate or Share Entrances
Entrances represent vital elements symbolizing distance in two-family houses. Separating entrances allows uninhibited living during visits and elevates independence for each lifestyle. Conversely, shared entrances suppress construction costs while generating natural communication. Evaluating lifestyle timeframes and family relationships is desirable.
Livability Determined by Sharing or Separating Plumbing Facilities
Whether to share plumbing facilities such as kitchens, bathrooms, and washrooms constitutes a major point influencing two-family comfort. Independent facilities mitigate stress from differing lifestyle rhythms. Meanwhile, sharing offers advantages in curbing construction and maintenance costs. Assessing not just current living, but future family structure shifts, is ideal.
Floor Plan Planning Grounded in Consideration for Living Noise
In two-family houses, noise considerations form vital elements supporting comfortable living. Ingenuity at floor-planning stages—such as avoiding arranging bathrooms or washing machines above bedrooms—proves effective. Furthermore, adopting structural materials with high sound insulation for floors and walls reduces stress from living noise, fostering comfortable mutual environments.
Ingenuity in Circulation and Window Placement Protecting Privacy
Two-family houses require plans respecting each lifestyle despite residing in the same building. Crafting window placements to avoid facing each other or planning circulation avoiding crossed lines of sight maintains moderate distances. Designs nurturing unforced relationships, including shared space access, are vital.
Designs Anticipating Utility and Living Cost Burdens in Two-Family Houses
Cost-sharing methods for utilities and living expenses impact post-occupancy satisfaction. Providing separate electric, gas, and water meters by household facilitates consumption-based management. Particularly in completely separate types, high equipment planning freedom makes designs anticipating future operational phases important.
Variable Floor Plans Anticipating Future Single-Family Conversion
Because two-family houses assume long-term residence, responsiveness to future changes is also vital. Configuring flexible floor plans usable as single-family homes when child or parent household circumstances shift helps preserve property value. Considering structures and equipment plans anticipating future renovations offers peace of mind.
Barrier-Free Planning Anticipating Advanced Age for Parent Households
Considering parent household futures makes incorporating barrier-free early planning important. Consolidating primary living spaces on the ground floor reduces movement burdens. Securing wall backing anticipating grab-bar installations and passage widths usable by wheelchairs contributes to curbing future renovation costs.
Storage Planning for Child and Parent Households Respectively
Because two-family houses feature differing quantities and types of belongings per household, storage planning requires ingenuity. Securing storage tailored to each lifestyle—daily goods and hobby tools for parents, child-rearing goods and seasonal items for children—is crucial. Shared storage requires consciousness of positions and heights accessible to both parties.
Family Communication Design Connected via Shared Spaces
One appeal of two-family houses lies in nurturing cross-generational connections. Providing shared living and dining spaces generates unforced meeting opportunities. Simultaneously ensuring domains where each spends personal time yields homes enjoying family interactions while maintaining comfortable distances.
Considerations for Tax Systems and Registrations in Two-Family Houses
Planning two-family houses warrants early confirmation regarding building ownership formats and tax systems. Inheritance and tax treatments can vary depending on methods such as sectional or shared registrations. Because regulations change, proceeding while consulting specialists such as tax accountants or judicial scriveners is vital.
Ingenuity Balancing Unity and Independence in Exterior Design
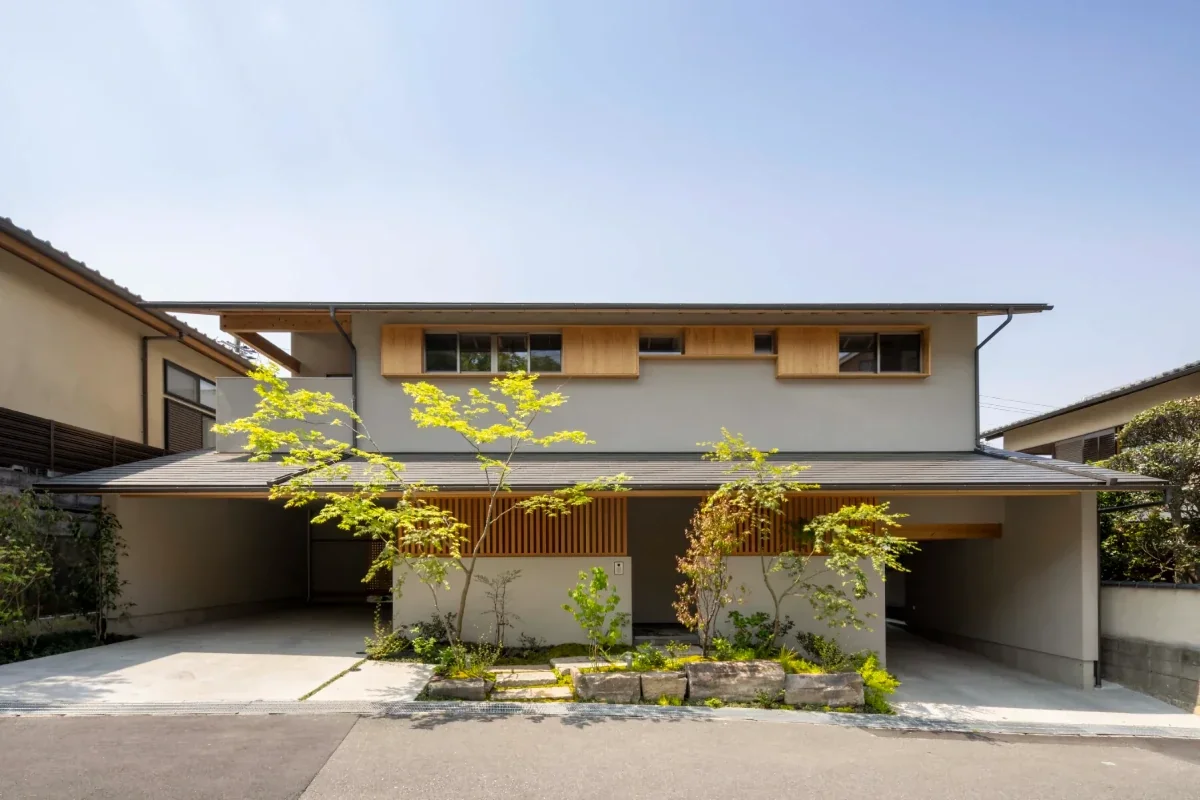
Two-family house exteriors center on expressing unity as a single building alongside the individuality of each household. Unifying exterior wall and roof materials while varying entrance and window designs realizes harmonized exteriors. Planning, including balance with surrounding environments, is crucial.
Concepts of Thermal Insulation and Airtightness Performance in Two-Family Houses
In two-family houses prone to expansive total floor areas, securing insulation and airtightness performance heavily impacts comfort and utility costs. Zoning air conditioning according to lifestyle timeframes and used spaces per household realizes efficient thermal environments. High-performance insulation plans connect to long-term comfort and energy efficiency improvements.
Ingenuity Separating Guest Circulation in Two-Family Houses
In households hosting frequent visitors, circulation planning allowing each household to welcome guests uninhibitedly is important. Organizing circulation by household, even in shared entrance types alongside completely separate formats, suppresses impacts on mutual living spaces. Planning matching visitor frequencies and lifestyles leads to comfortable living.
Home Creation Anticipating Future Inheritance and Asset Division
Planning two-family houses values looking beyond current living toward future asset succession. Ownership formats and registration methods can alter inheritance procedures and asset division concepts. Sharing future directions among family members and receiving specialist advice as needed connects to home creation passed down safely long-term.






 House with a Passage Doma|Home Building Q&A
 Solid Wood House|Home Building Q&A
 House with a Wood Plank Ceiling|Key Points for Home Building
 House with a Wood Plank Ceiling|Home Building Q&A
 A Home for Enjoying Creative Pursuits|Key Points for Home Building
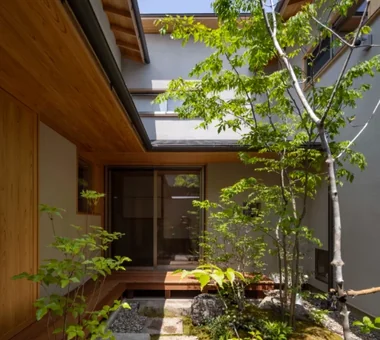 House with a Tsubo Courtyard Garden|Custom Home Examples by Architectural Offices