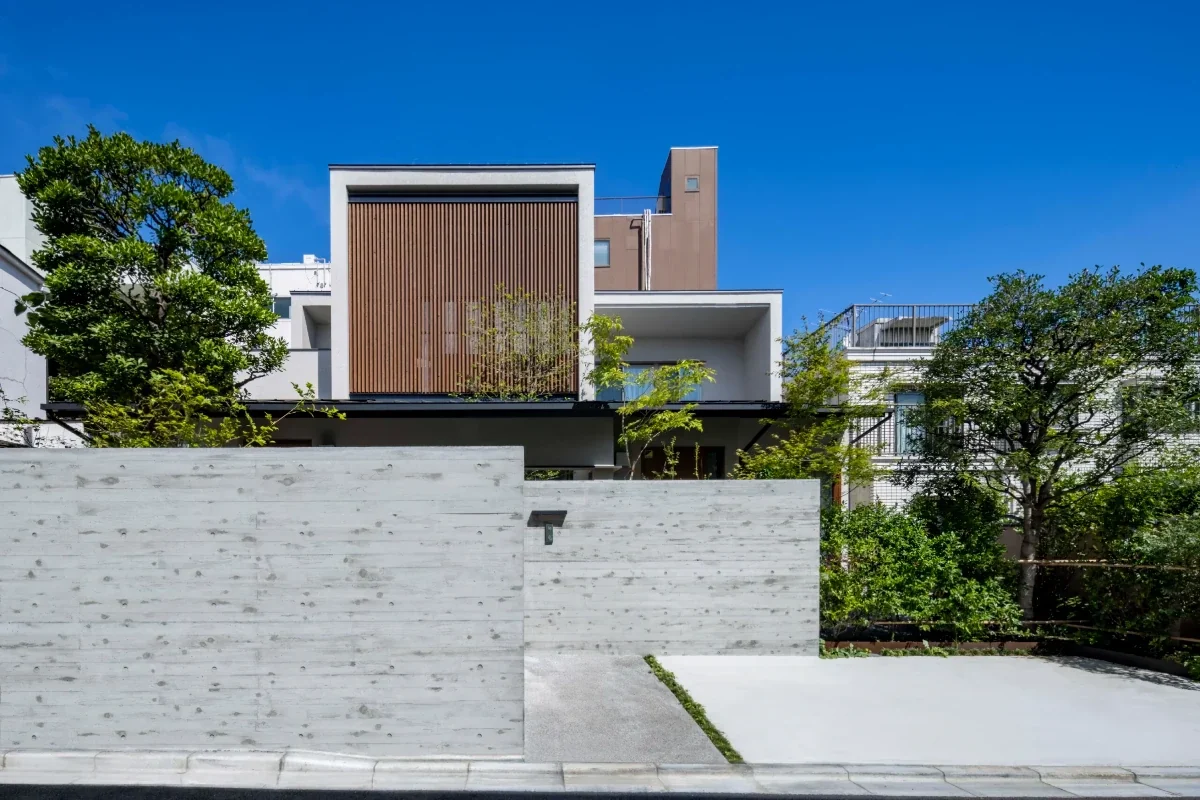
Naoko Matsumoto Architects & Associates
Two-Generation Home|Home Building Q&A
Author: Qurasuki Editorial Department
While two-family houses involve parent and child households living in the same building, configurations vary greatly depending on the degree of integration between the two households. Lifestyles range from sharing meals and gatherings to respecting individual living schedules and privacy. Inter-household distance also shifts with family ages, living rhythms, future nursing care, and working styles. Beyond current family structure, capturing the passage of time—such as children growing up or parents aging—is vital. In two-family houses, we organize family-specific questions such as shared versus separated areas, living noise, guests, and future utility.
What types of two-family houses exist?
Two-family houses are broadly classified into "completely separated types" separating entrances and water areas entirely, "partially shared types" sharing some equipment, and "co-living types" sharing many spaces. Because architectural costs, privacy security, and ease of daily communication differ, choosing while keeping family values and future living styles in sight is important. Discussing in advance what distance feels comfortable leads to highly satisfying home building.
How should whether to separate entrances be considered?
Separating entrances makes it easier for respective households to lead independent lives, reducing hesitations from guest visits or differing daily living time zones. On the other hand, providing two entrances and halls tends to increase architectural costs and required areas. When viewing future rental utilization and household composition changes, entrance independence greatly relates to home flexibility, making examinations from long-term perspectives important.
How should considerations for living noise be made in two-family houses?
In two-family houses, considerations for living noise become the key to comfortable co-living. When separating households across upper and lower floors, ingenuity matching water area and bedroom positions or enhancing floor sound insulation performance is effective. Left-right separation types also demand considerations for boundary wall sound insulation performance and piping routes. Sharing both living rhythms at design stages and grasping places where noise easily transmits is important.
What points should be watched out for when sharing water areas?
When sharing water areas like bathrooms and kitchens, discussing usage time zones and management methods in advance is important. Making rules in advance regarding equipment maintenance and utility burden methods also makes preventing troubles easier. While sharing has cost-reduction advantages, carefully examining whether differences in living rhythms become burdens is important.
How should responses be made when parent and child households have different living time zones?
Having differing living time zones across generations is not rare. Therefore, ingenuity such as placing bedrooms apart or planning water areas and stairs slightly distanced from living spaces is effective. Considering future work style and family composition changes, keeping flexible floor plans avoiding over-fixation on specific usage brings peace of mind.
What points should be noted regarding inheritance and registration when building two-family houses?
In two-family houses, inheritance and tax-related treatments may change depending on construction cost burden ratios and ownership forms. Because future procedures and rights relations differ depending on registration methods like shared registration or divisional registration, consulting experts like tax accountants or judicial scriveners from early planning stages is desirable. Organizing assets beyond building design is also an important theme.
How should construction cost sharing be considered?
Construction cost sharing methods include prorating according to used areas or calculating expenses per exclusive part of each household. Especially regarding shared part burden ratios, making clear arrangements before starting construction is important. Because conditions also change depending on housing loan structuring, recommending early examinations including financial institution consultations.
What ingenuity exists in floor plans maintaining the independence of each household?
To enhance independence, planning separating entrances, stairs, and living circulation per household is effective. Furthermore, paying attention to window positions and lines of sight passage makes protecting respective privacy easier. On the other hand, providing internal doors or shared spaces enabling casual visiting when necessary results in homes enabling living while maintaining moderate distances.
What kind of two-family house design anticipates future nursing care?
When anticipating future nursing care, placing parent household living spaces on the first floor and adopting barrier-free designs reducing steps is common. Securing wider corridor and entrance widths makes responding to wheelchairs and care assistance easier. Preparing for future renovations, such as backing reinforcement assuming handrail installation, is also effective.
Tell me points when sharing kitchens.
When sharing kitchens, securing sufficient storage and work spaces and planning them for simultaneous use by multiple people is important. Anticipating time zones where morning and evening usages overlap and examining layouts where circulation lines do not intersect enables comfortable use. Deciding sharing or separation while evaluating ordinary meal styles and family involvements is advisable.
How should guest circulation and the privacy of each household be balanced?
Planning guest circulation clearly makes responding without entering the living space of the other household easier. Methods providing intercoms and nameplates per household are also effective. Even in shared entrances, properly dividing guest areas and private areas establishes environments where both can spend time without reservation.
How should storage planning in two-family houses be considered?
The point in storage planning is clearly separating shared items and items exclusive to each household. Usability improves by consolidating seasonal items and disaster prevention goods into shared storage while storing daily goods within living spaces of respective households. Arranging them for use without passing through living areas of either side also helps reduce daily stress.
How should responses be made if one household becomes single in the future?
Because family compositions change over years, having floor plans accommodating use change is important. Securing independent entrances and water areas enables future utilization as rentals, hobby rooms, or work-from-home spaces. Designs equipped with flexibility responding to changes are also advantageous in terms of home asset value.
How should utility bills and meters for two-family houses be considered?
Utility bill management methods change greatly depending on whether meters are divided per household or shared. Individual meters make fair burdens corresponding to usage amounts easy, while initial expenses may increase. When using shared meters, deciding burden ratios and settlement methods in advance makes preventing future troubles easier.
What are cautions when renovating existing residences into two-family houses?
When renovating existing residences into two-family houses, confirming earthquake-resistant performance and structural constraints is indispensable. When newly providing kitchens or bathrooms, planning water supply and drainage equipment also becomes important. Furthermore, building confirmation applications may become necessary when accompanied by extensions. Fully investigating existing building states and proceeding while consulting with architects is important.






 House with a Passage Doma|Home Building Q&A
 Solid Wood House|Home Building Q&A
 House with a Wood Plank Ceiling|Key Points for Home Building
 House with a Wood Plank Ceiling|Home Building Q&A
 A Home for Enjoying Creative Pursuits|Key Points for Home Building
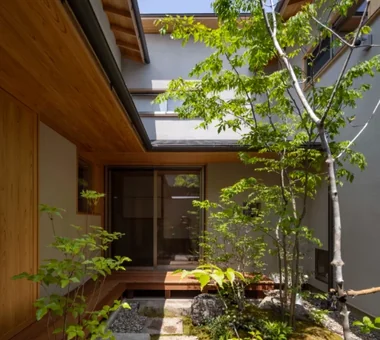 House with a Tsubo Courtyard Garden|Custom Home Examples by Architectural Offices