
Save Photos You Love Just tap '♡'. Whether you know your style or are just starting, begin by freely collecting the seeds of your ideal home.
'Auto-Analysis' to Decode Your Sensibility Analyzes preferences from your saved photos. Uncover your 'true ideal' by visualizing the tastes you couldn't put into words.
Discover Professionals through Diagnosis Find experts who match your sensibilities. Explore their philosophies and projects to find a partner who shares your values.
Experience Your Ideal through Events Join open houses or events hosted by experts you like. Deepen your trust and peace of mind by experiencing actual spaces.
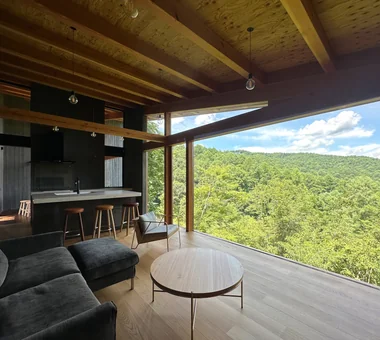
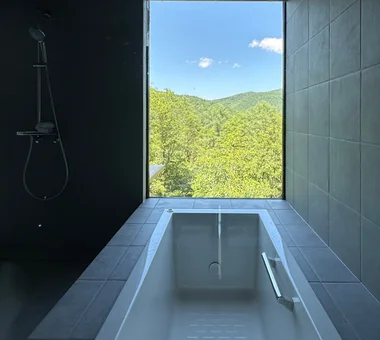
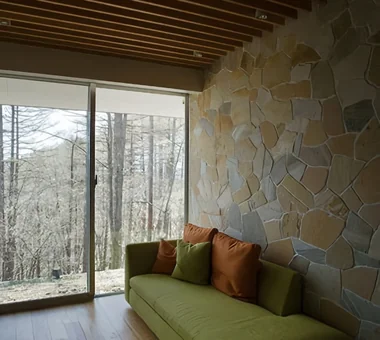
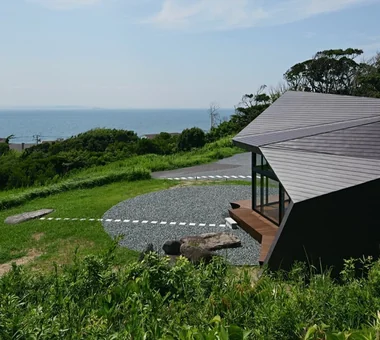
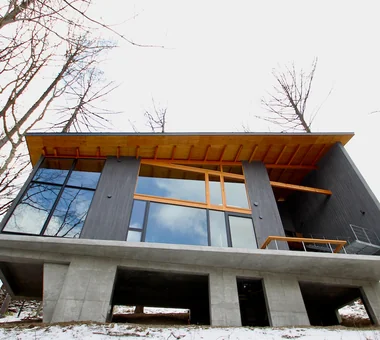
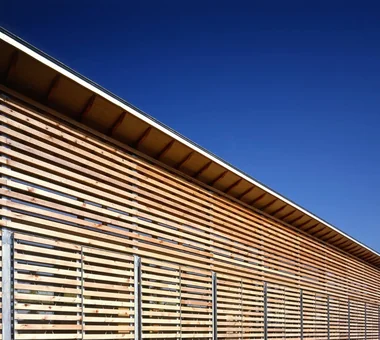
Interior and exterior walls clad in boards treated with gray persimmon tannin to harmonize with surrounding trees Mitsuhiro Kojima Architects 426-1-101 Higashisin-machi, Ota City, Gunma Prefecture Living with Nature Terrace Sense of Openness Vacation Home Gallery Wall Proportion Scenic View Mountain View House Open House LivingWithNature ScenicViews Terrace GalleryWall
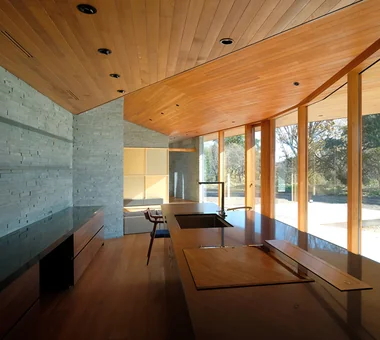
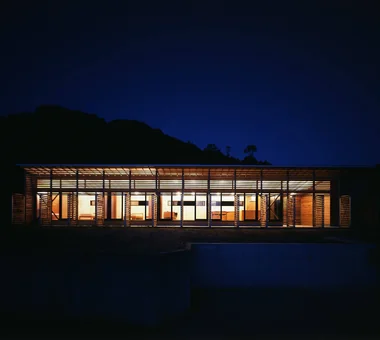
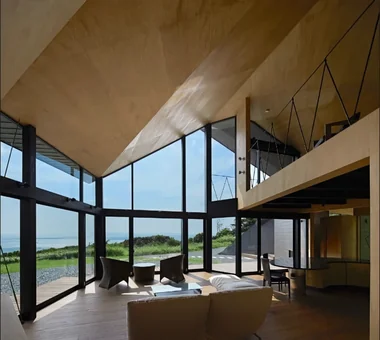
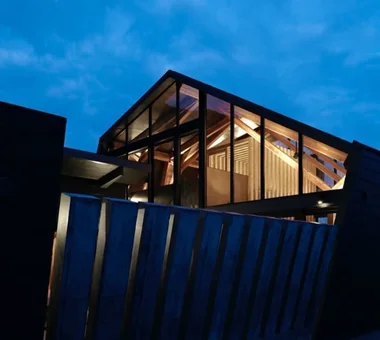
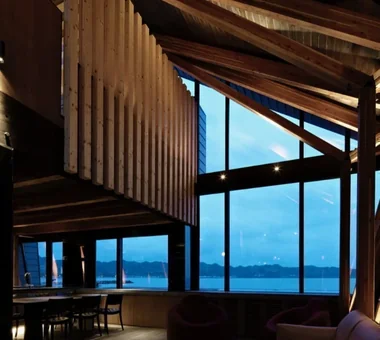
Kotonoha|Exterior Mitsuhiro Kojima Architects 426-1-101 Higashisin-machi, Ota City, Gunma Prefecture Living with Nature Wooden Sash Vacation Home Continuous Window High Ceiling Scenic View Natural Modern Resort Style LivingWithNature HighCeilings WoodenWindowFrames
Kotonoha|Terrace Mitsuhiro Kojima Architects 426-1-101 Higashisin-machi, Ota City, Gunma Prefecture Living with Nature Wooden Sash Vacation Home Continuous Window High Ceiling Scenic View Natural Modern Resort Style LivingWithNature HighCeilings WoodenWindowFrames
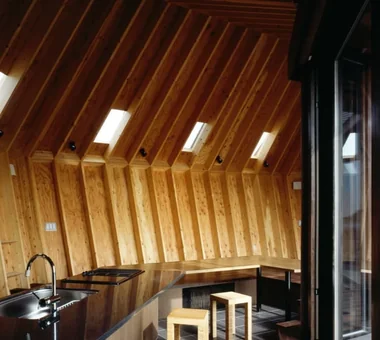
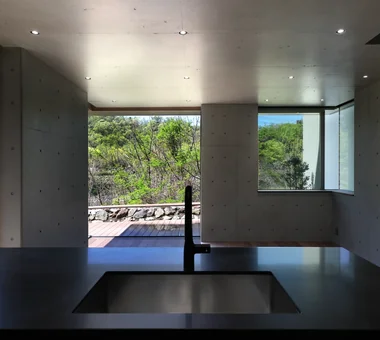
Behind the kitchen: laundry and pantry spaces Tatsumi Negishi Architectural Studio 532-5 Nakazawa, Hidaka City, Saitama Prefecture, Japan Wood-Burning Stove Balcony Vacation Home Hotel-like Scenic View Built-in Kitchen Tile Deck Optimized Storage Circulation Flow Japanese Modern ScenicViews CirculationFlow WoodBurningStove SecondHome JapaneseModern
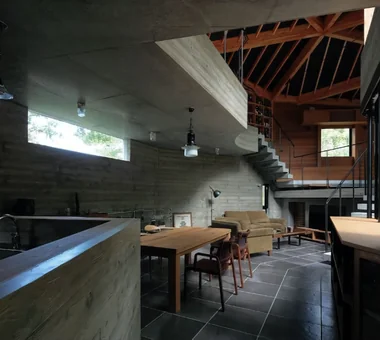
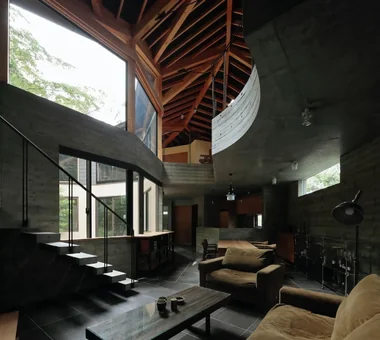
Fireplace corner PODA Architects 1-2-1-403 Sendagaya, Shibuya-ku, Tokyo, Japan Wood-Burning Stove Roof terrace Sense of Openness Vacation Home Large Opening Living in the Forest Built-in Kitchen Contemporary Resort Style
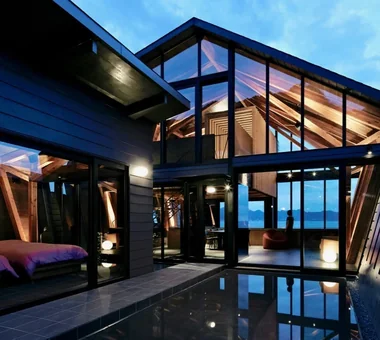
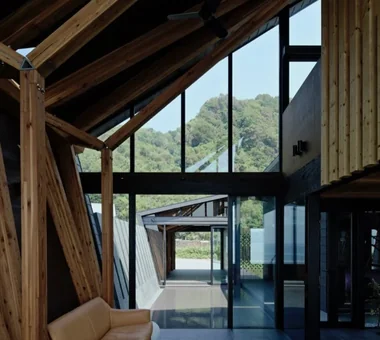
Beyond the oversized wooden sash windows with superior thermal insulation performance, a terrace emerges amidst the existing mature trees Tatsumi Negishi Architectural Studio 532-5 Nakazawa, Hidaka City, Saitama Prefecture, Japan Wood-Burning Stove Balcony Vacation Home Hotel-like Scenic View Built-in Kitchen Tile Deck Optimized Storage Circulation Flow Japanese Modern ScenicViews CirculationFlow WoodBurningStove SecondHome JapaneseModern
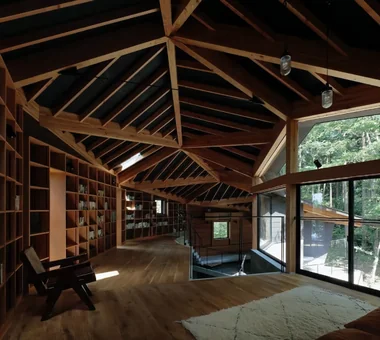
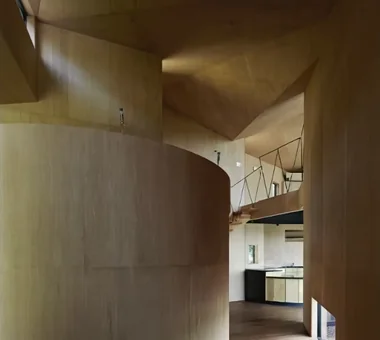
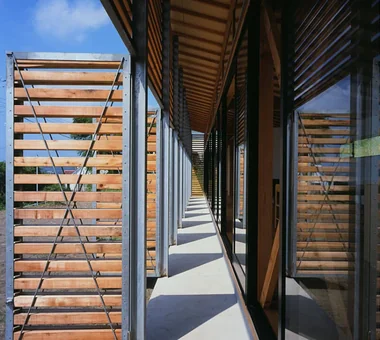
Kotonoha|Corridor Mitsuhiro Kojima Architects 426-1-101 Higashisin-machi, Ota City, Gunma Prefecture Living with Nature Wooden Sash Vacation Home Continuous Window High Ceiling Scenic View Natural Modern Resort Style LivingWithNature HighCeilings WoodenWindowFrames
Three terraces vary in orientation, floor height, depth, and ceiling height, each offering a distinct experiential quality Mitsuhiro Kojima Architects 426-1-101 Higashisin-machi, Ota City, Gunma Prefecture Living with Nature Terrace Sense of Openness Vacation Home Gallery Wall Proportion Scenic View Mountain View House Open House LivingWithNature ScenicViews Terrace GalleryWall
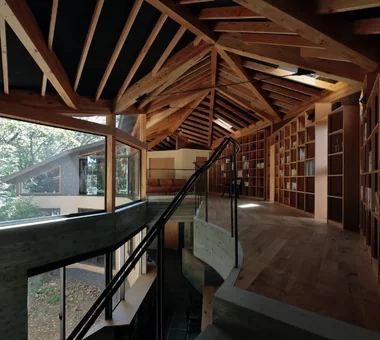
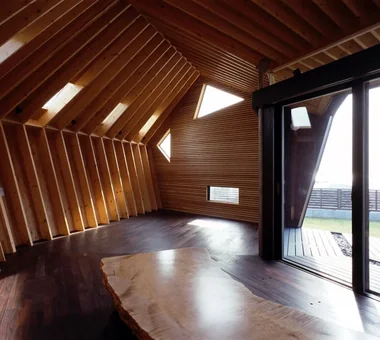
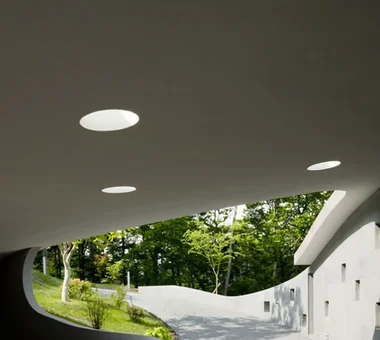
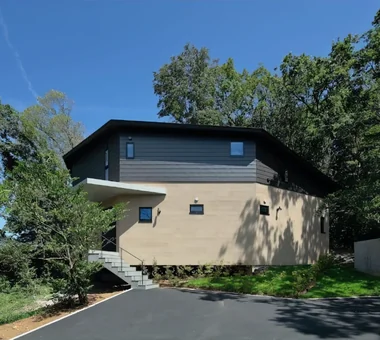
Curved roof and the forest PODA Architects 1-2-1-403 Sendagaya, Shibuya-ku, Tokyo, Japan Wood-Burning Stove Roof terrace Sense of Openness Vacation Home Large Opening Living in the Forest Built-in Kitchen Contemporary Resort Style
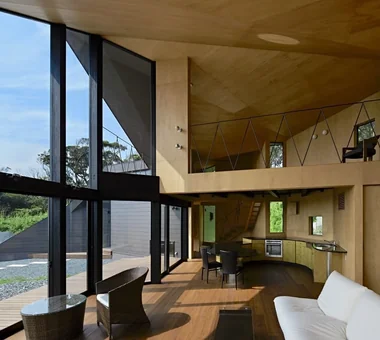
Autumn forest viewed from the living room PODA Architects 1-2-1-403 Sendagaya, Shibuya-ku, Tokyo, Japan Wood-Burning Stove Roof terrace Sense of Openness Vacation Home Large Opening Living in the Forest Built-in Kitchen Contemporary Resort Style
Kotonoha|LDK Mitsuhiro Kojima Architects 426-1-101 Higashisin-machi, Ota City, Gunma Prefecture Living with Nature Wooden Sash Vacation Home Continuous Window High Ceiling Scenic View Natural Modern Resort Style LivingWithNature HighCeilings WoodenWindowFrames
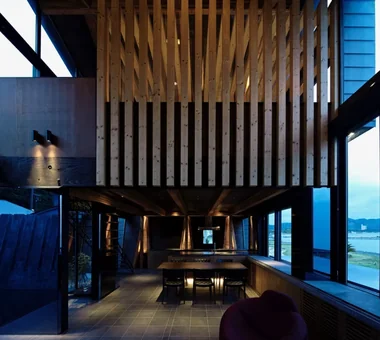
Layout enables casual dining indoors or outdoors, adapting easily to changing moods Mitsuhiro Kojima Architects 426-1-101 Higashisin-machi, Ota City, Gunma Prefecture Living with Nature Terrace Sense of Openness Vacation Home Gallery Wall Proportion Scenic View Mountain View House Open House LivingWithNature ScenicViews Terrace GalleryWall
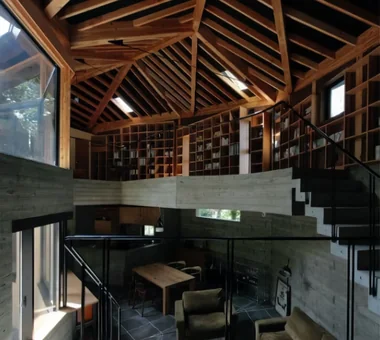
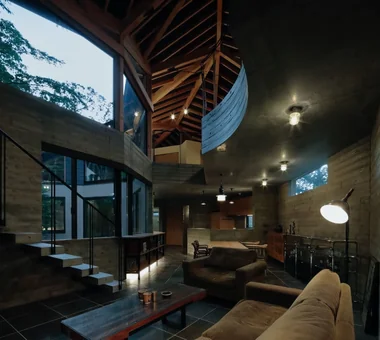
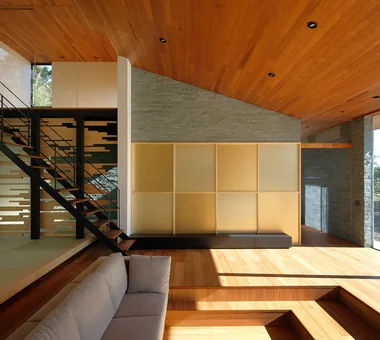
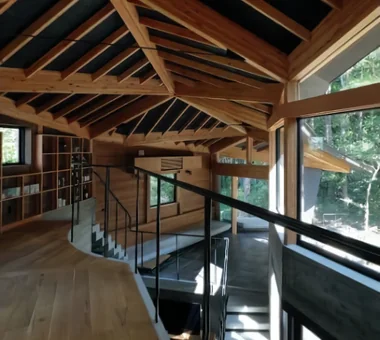
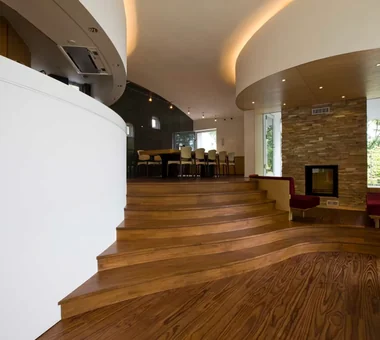
Stair rising from the living room to the fireplace and dining PODA Architects 1-2-1-403 Sendagaya, Shibuya-ku, Tokyo, Japan Wood-Burning Stove Roof terrace Sense of Openness Vacation Home Large Opening Living in the Forest Built-in Kitchen Contemporary Resort Style