Atelier Cotocoto
House with a Wood Plank Ceiling|Home Building Q&A
Author: Qurasuki Editorial Department
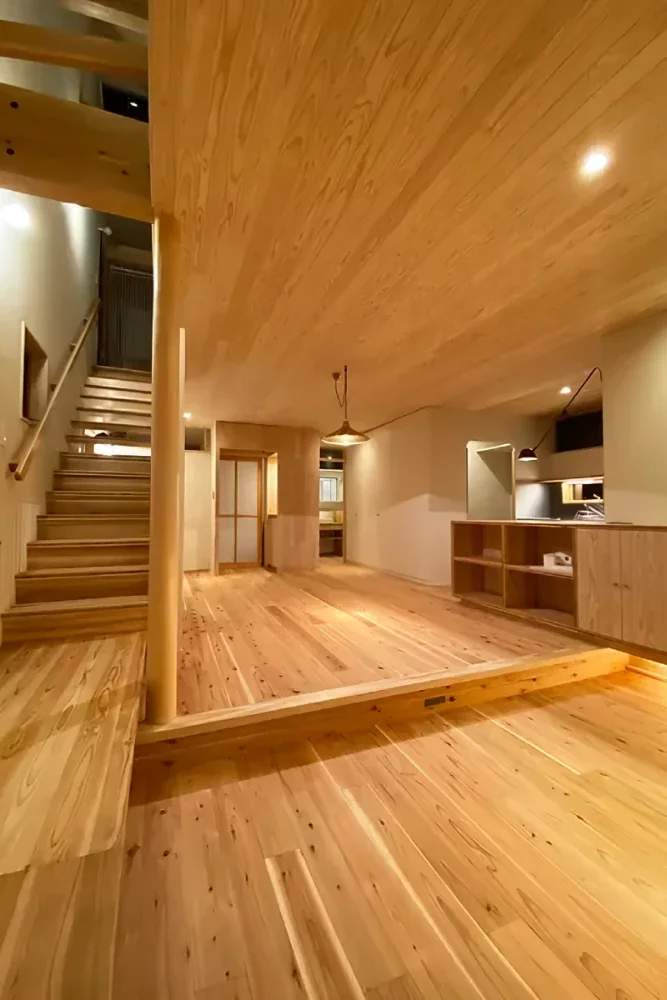
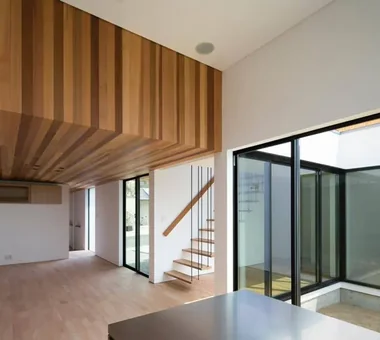
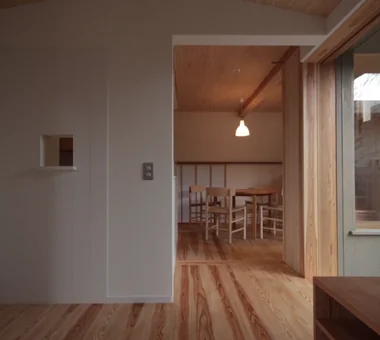
In a home with wood plank ceilings, incorporating the texture of wood not only into floors and walls but also overhead greatly transforms the interior impression. Because expressions vary with wood species, color, and plank width, the atmosphere imparted to the space is never uniform. Furthermore, finishing the entire ceiling in wood versus incorporating it in sections changes the presence of the material. Depending on combinations with other materials like furniture and flooring, the space can evoke either a calm or a highly textured impression. Choices also differ based on whether feeling wood up close is prioritized or if it is treated as a spatial accent. We organize questions regarding material appearances and spatial harmony that easily arise in wood plank ceiling homes.
What kind of finish is a wood plank ceiling?
It refers to a method of finishing by installing wood planks onto the ceiling surface. Unlike "arawashi" exposed structural members such as beams and rafters, it uses wood as a ceiling finish. Wood grain and color tones make it easy to change spatial impressions, and it can be incorporated into contemporary living rooms and bedrooms as well as Japanese rooms.
What kinds of wood are used for wood plank ceilings?
Coniferous trees such as cedar, cypress, and pine, as well as various other tree species, are used. Selecting materials with few knots creates a dignified impression, while selecting materials utilizing knots and wood grain yields rustic and expressive finishes. Because color tones, wood grains, and aging changes differ by tree species, choosing while considering combinations with surrounding woodwork such as floors and fixtures is recommended.
What installation patterns exist for wood plank ceilings?
While installing planks in parallel in a fixed direction is common, installation directions and layouts can also be changed to suit room shapes and designs. Because plank direction creates visual directionality on the ceiling surface, considering relationships with room shapes, beams, and furniture placement is important. Planning to include joint and parting line positions results in a more orderly impression.
Are wood plank ceilings suited for rooms other than Japanese rooms?
Wood plank ceilings can be incorporated into living rooms, dining rooms, and bedrooms, not limited to Japanese rooms. Combining them with white walls easily accentuates the presence of wood, and using wood for floors and fixtures as well creates a unified space. Selecting plank widths, colors, and installation patterns allows broad adjustment from Japanese tastes to contemporary interiors.
How should fire resistance performance be considered for wood plank ceilings?
Depending on building usage, scale, structure, and room conditions, interior restrictions may apply to ceiling and wall finishes. Whether wood can be used as-is is not uniform, so confirming the conditions of the building to be planned is necessary. Non-combustible, quasi-non-combustible, or other wood-based material performance or legally approved specifications are considered as needed. Confirming with an architect at the design stage is important.
What ingenuity exists in lighting planning for wood plank ceilings?
To leverage wood textures, planning to include lighting color temperature and light incidence is important. When providing downlights, adjusting positional relationships with plank layouts and joints in advance makes finishing neat ceiling surfaces easier. Combining indirect lighting can also gently draw out the irregularities and shadows of wood.
How should aging changes and maintenance of wood plank ceilings be considered?
In wood plank ceilings using solid wood, color tones may change due to the passage of time and light exposure. Daily care centers on simple cleaning matching the finishing material, such as dusting. When painted, maintenance methods differ by paint type, so confirming at construction time provides peace of mind.
Can wood planking be adopted for bathroom ceilings?
While methods adopting wood finishes even in hot and humid places like bathrooms exist, exposure to humidity and moisture requires careful consideration of tree species, finishes, ventilation, and waterproofing. Selecting bathroom-dedicated specifications and construction methods and establishing ventilation plans capable of exhausting moisture after use is important. Avoid using general indoor wood directly in bathrooms, and confirm matching materials and specifications.
How do wood plank ceilings affect building costs?
Compared to general finishes like wallpaper, material costs for wood, processing, and construction labor are incurred, which may increase costs. Costs also vary depending on tree species, plank width, painting, and installation patterns. Adopting them selectively in places greatly influencing impressions, such as living rooms, is a way to incorporate wood textures while balancing with budgets.
How should joints of planks in a wood plank ceiling be detailed?
Methods include open joints (metsukashi) providing slight gaps between planks, or tongue-and-groove (sane) processing combining planks. Metsukashi joints make joints visible as shadows, making them details easily creating wood-plank-like expressions. Because wood expands and contracts depending on the environment, selecting appropriate details based on tree species, moisture content, and construction methods is important.
How do wood plank ceilings affect sound reverberation?
Simply making a ceiling wood-planked does not necessarily increase sound absorption. Sound reflection and reverberation behavior vary not only by the plank material itself, but also by plank thickness, substrates, air layers, room size, and floor/wall finishes. When wishing to adjust sound reverberation, considering the entire space including furniture, curtains, and sound-absorbing materials is important.
What is the compatibility between wood plank ceilings and downlights?
Downlights can be installed on wood plank ceilings, but adjusting fixture positions and plank layouts in advance is important. Because openings must be provided in ceiling materials, confirm before construction including relationships with substrates and electrical wiring. Combining indirect lighting and wall lighting alongside downlights makes creating lighting plans leveraging wood textures easier.
Are wood plank ceilings easy to re-install or renovate in the future?
While partially damaged planks can sometimes be replaced, responses differ depending on substrates and construction methods. When removing existing planks to change to other finishes, confirming substrate conditions and electrical wiring is also necessary. If future lighting changes or finish updates are possible, considering maintainability from the design stage is recommended.
How does plank width affect the impression of a wood plank ceiling?
Using wide planks leaves few joints and easily creates an expansive impression, while using narrow planks generates fine rhythms. Balance with room size, ceiling height, flooring materials, and furniture are points when selecting plank width. Placing actual samples in the space and confirming them helps grasp the finished image.
What points should be communicated to the architect when adopting a wood plank ceiling?
It is important to specifically convey what kind of wood expression you seek, such as preferred tree species, colors, wood grains, and plank widths. Share whether it will be installed across the entire ceiling or in select rooms, and how budgets and lighting plans will be handled. Consulting while confirming actual samples and construction examples makes imagining post-completion impressions easier.




 White House|Key Points for Home Building
 Resort-Style Home|Introduction to Examples by Floor Plan & Room Type
 Stylish Studios|Key Points for Home Building
 Glass-Enclosed Residences|Introduction to Architecture Firms
 Homes Featuring Courtyards|Key Points for Home Building
 Homes Featuring Traditional Tea Rooms|Key Points for Home Building